
395 Kimble Drive, Fredericton, New Brunswick E3B 6Y5





$649,900
- 5 bedrooms
- 3 bathrooms
- 2,790 Square Feet
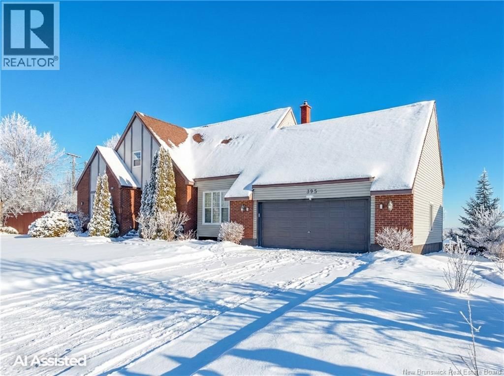
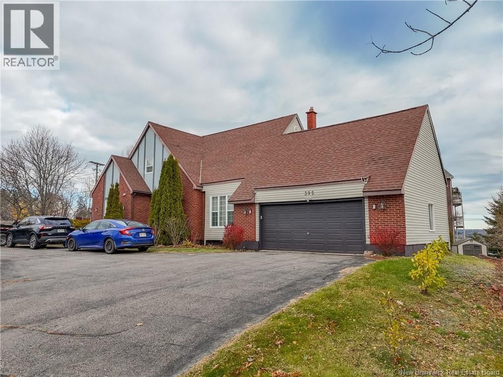
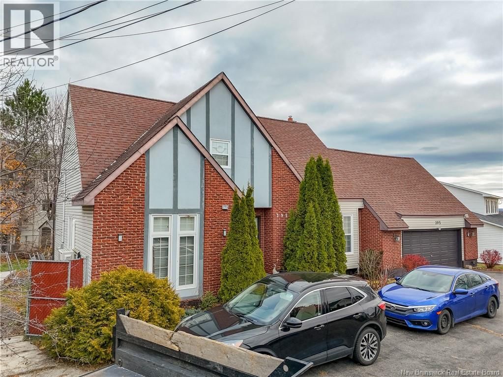
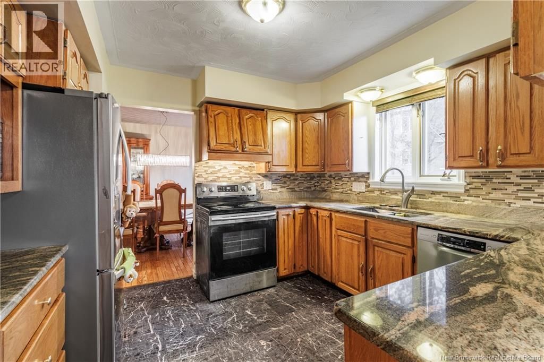
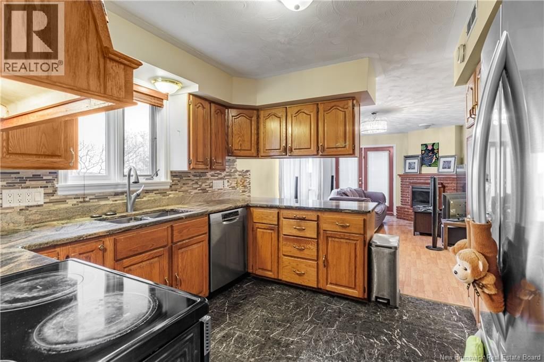
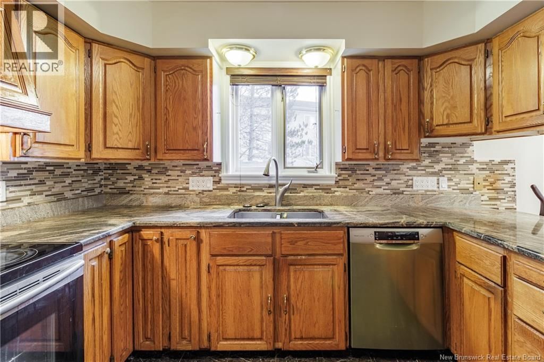
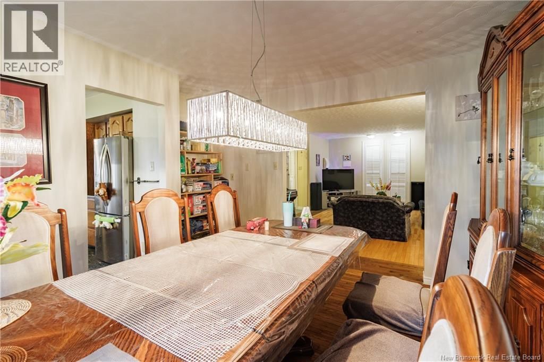
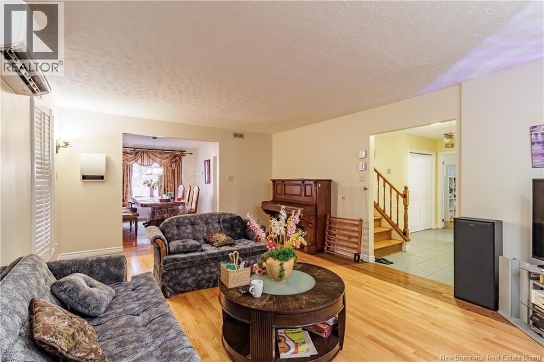
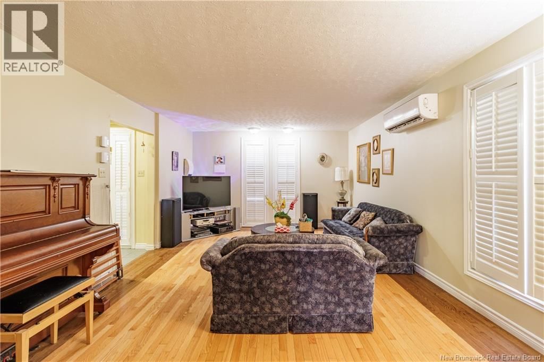
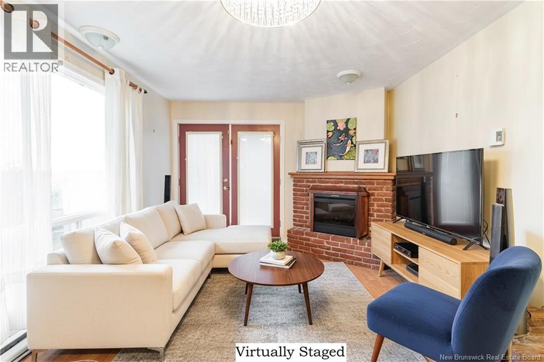
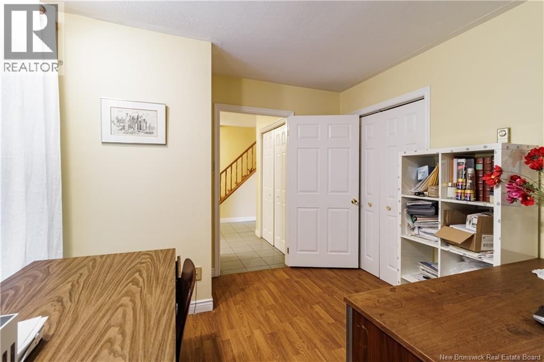
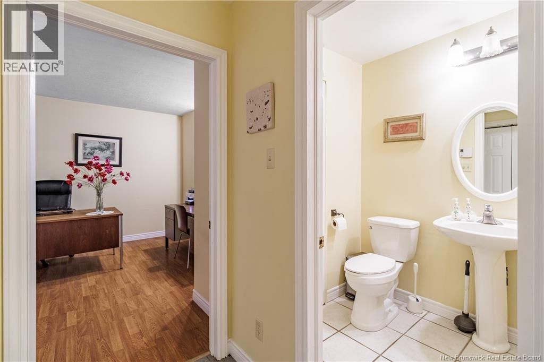
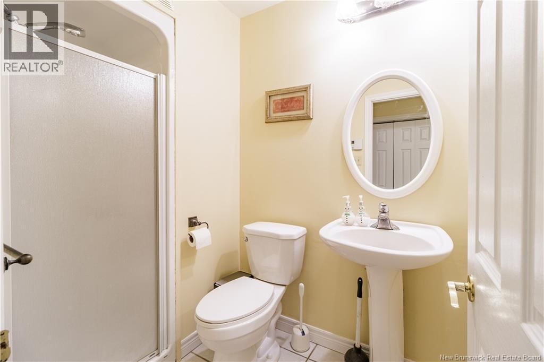
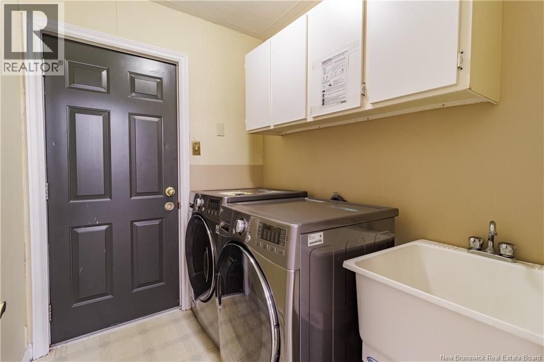
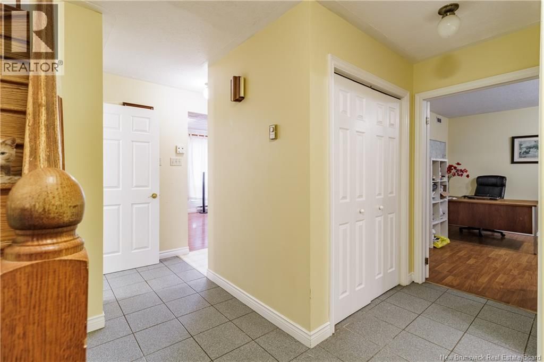
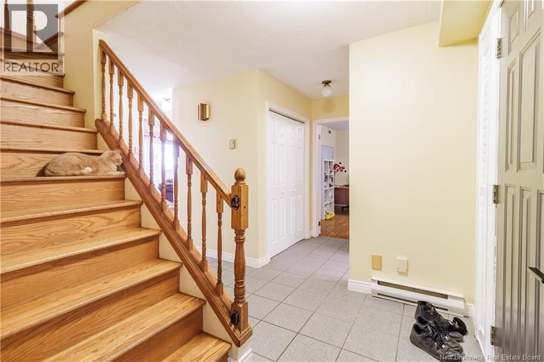
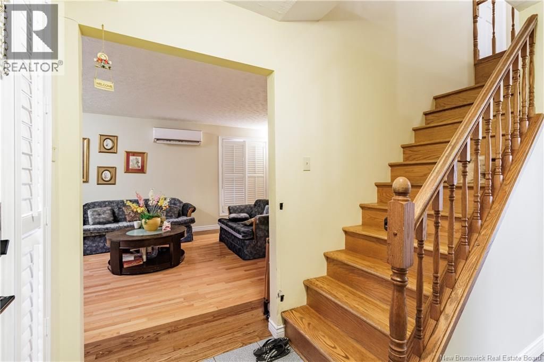
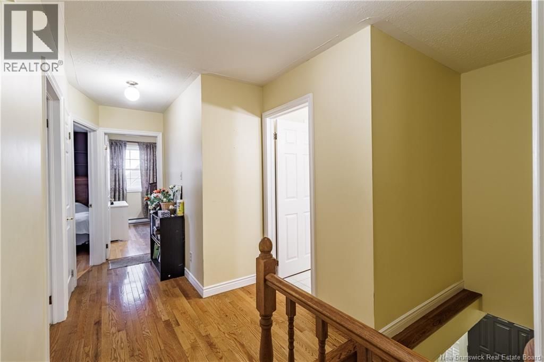
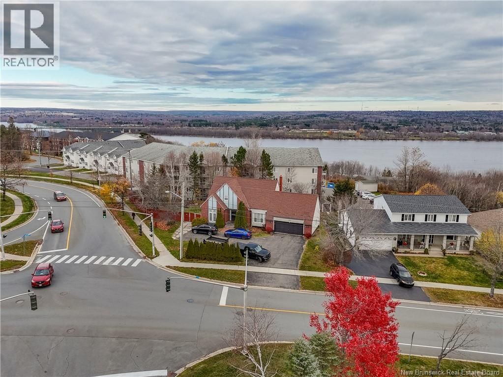
Elegant Family Home with River Views in a Sought-After Fredericton Neighbourhood. Welcome to this beautifully designed 4+1 bedroom, 3 full bath two-storey home, perfectly situated in one of Fredericton's most desirable neighbourhoods, just minutes from all amenities! The main level features a welcoming entryway leading into a spacious living room and a formal dining room perfect for entertaining. The kitchen boasts granite countertops, ample storage, and stunning views of the Saint John River. Adjacent to the kitchen, you'll find a cozy eat-in area with a fireplace, creating the ideal spot for casual dining or relaxation. This level also includes a ... read more
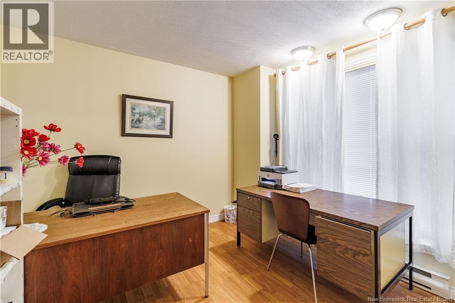
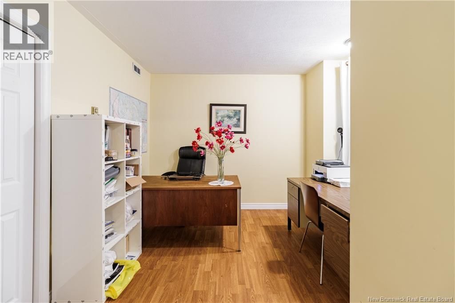
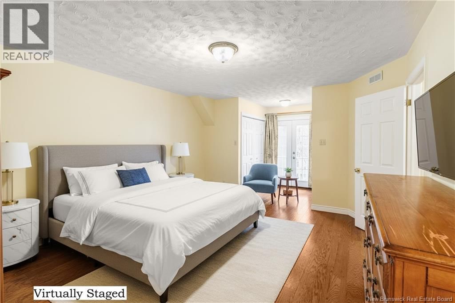
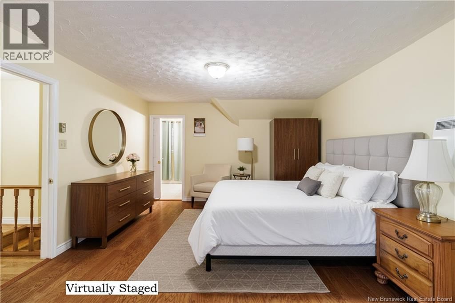
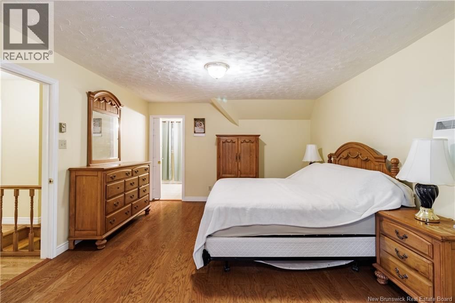
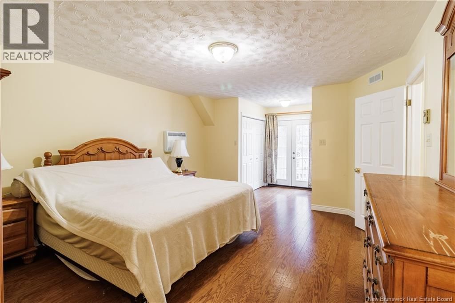
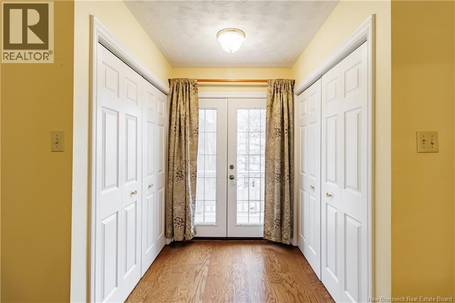
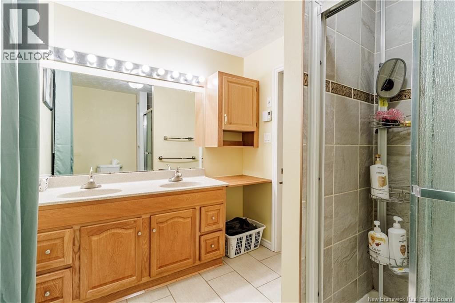
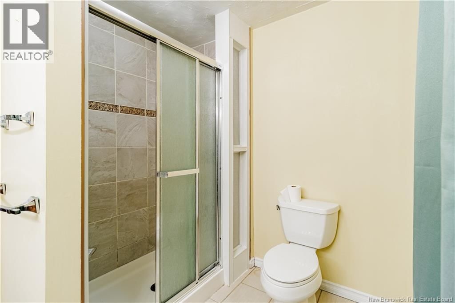
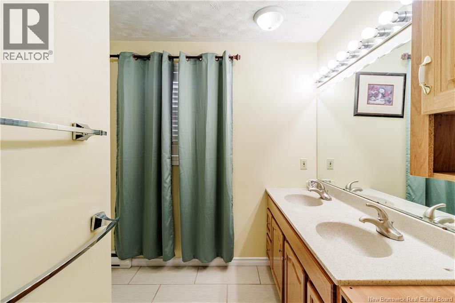
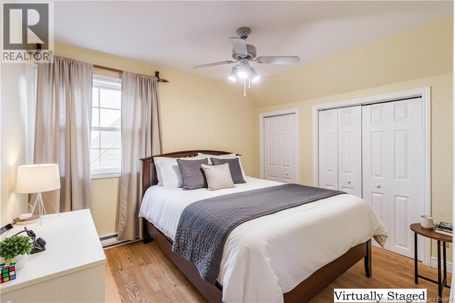
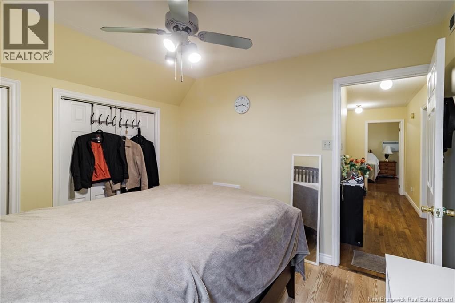
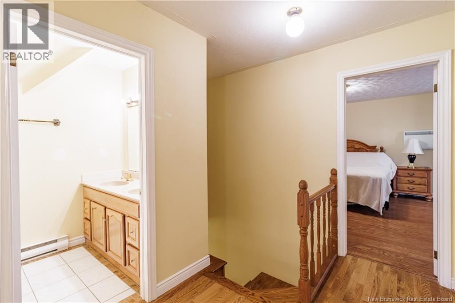
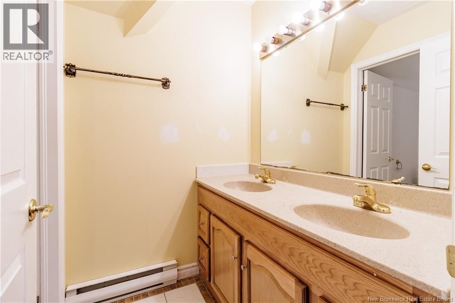
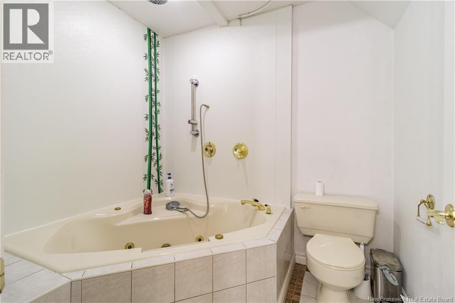
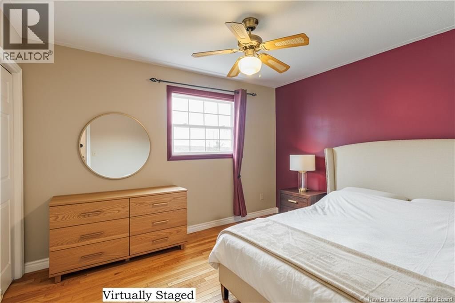
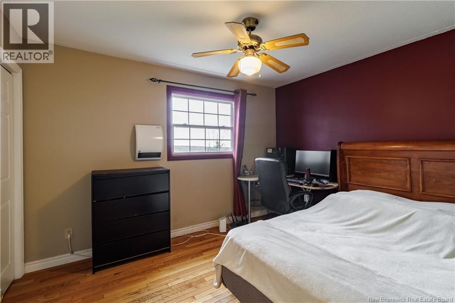
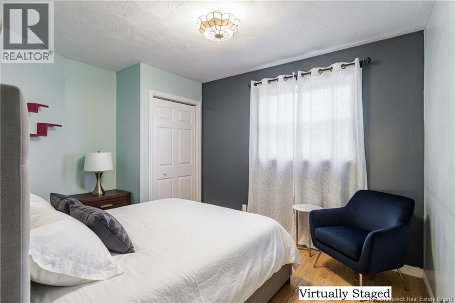
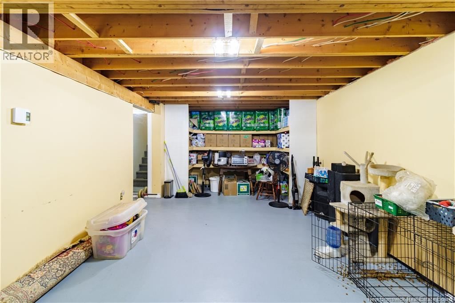
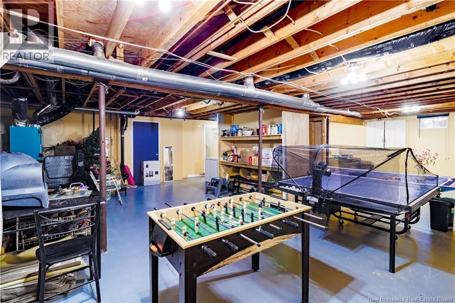
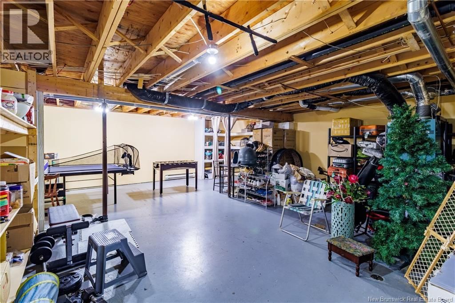
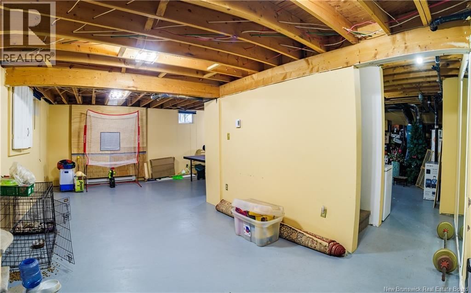
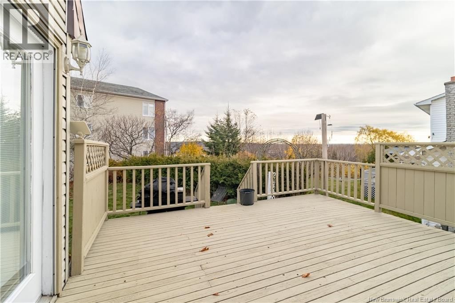
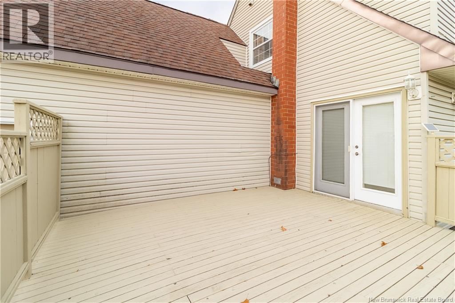
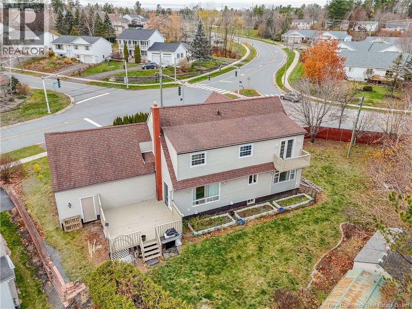
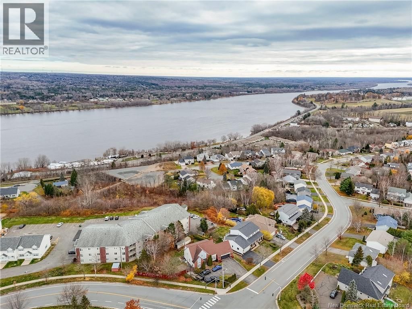
Elegant Family Home with River Views in a Sought-After Fredericton Neighbourhood. Welcome to this beautifully designed 4+1 bedroom, 3 full bath two-storey home, perfectly situated in one of Fredericton's most desirable neighbourhoods, just minutes from all amenities! The main level features a welcoming entryway leading into a spacious living room and a formal dining room perfect for entertaining. The kitchen boasts granite countertops, ample storage, and stunning views of the Saint John River. Adjacent to the kitchen, you'll find a cozy eat-in area with a fireplace, creating the ideal spot for casual dining or relaxation. This level also includes a laundry room and a flexible den/office space that could easily serve as a guest suite, with a full bathroom conveniently located nearby. Upstairs, the primary bedroom offers a peaceful retreat with a large ensuite bathroom and a Juliette balcony overlooking the river. Three additional generously sized bedrooms, each with a view, and a spacious main bathroom complete the upper level. The lower level is unfinished and ready for your personal touch whether you envision a recreation room, gym, or additional living space. Outside, you'll love the fenced backyard, attached double garage, and paved driveway with a turning area. Come and explore this unique home with character, comfort, and incredible river views - it has so much to offer! Some photos have been Virtually Staged. (id:39198)
- Listing ID: NB129719
- Property Type: Single Family
- Year Built: 1991
| Location | |
|---|---|
| Town: | Fredericton |
| Province: | New Brunswick |
| Rooms | Level | Dimensions |
|---|---|---|
| Storage | Basement | 21'0'' x 11'5'' |
| Storage | Basement | 28'5'' x 11'0'' |
| Storage | Basement | 21'6'' x 14'9'' |
| Bath (# pieces 1-6) | Second level | 5'0'' x 4'9'' |
| Laundry room | Second level | 5'1'' x 7'2'' |
| Bedroom | Second level | 9'0'' x 11'11'' |
| Bedroom | Second level | 11'10'' x 9'10'' |
| Bedroom | Second level | 11'0'' x 9'11'' |
| Ensuite | Second level | 7'4'' x 9'4'' |
| Primary Bedroom | Second level | 13'2'' x 21'5'' |
| Bath (# pieces 1-6) | Main level | 5'0'' x 5'0'' |
| Family room | Main level | 17'3'' x 11'5'' |
| Office | Main level | 12'0'' x 10'0'' |
| Living room | Main level | 19'3'' x 13'2'' |
| Dining room | Main level | 11'0'' x 13'2'' |
| Kitchen | Main level | 11'6'' x 10'5'' |
Book a showing to see this Kimble Home in Fredericton
This property has so much to offer. Book a private showing now, as you do not want to miss out on 395 Kimble Drive in Fredericton, New Brunswick!
Private Showing Request
Send a request to book a private showing for
.
Please Note: Information you supply in the contact form will be kept fully confidential.
Is this home the right property for you? Start a conversation to find out.

Provided by EXIT Realty Advantage. MLS®, REALTOR®, and the associated logos are trademarks of the Canadian Real Estate Association.

This REALTOR.ca listing content is owned and licensed by REALTOR® members of the Canadian Real Estate Association.
Have questions or need more information about this home? Don't know where to begin? Then, let us connect you with the best real estate agent to guide you.

Inquiries submitted through this website will be responded to by a local sales representative from Royal LePage®.
Start a Conversation by Text
Provide your full name, phone and email to start a conversation by text message.
Please Note: Information you supply in the contact form will be kept fully confidential.
Start a Conversation by Email
Provide your full name and email to start a conversation by email.
Please Note: Information you supply in the contact form will be kept fully confidential.