
34 Carding Way, Fredericton, New Brunswick E3A 5X5





$439,900
- 4 bedrooms
- 2 bathrooms
- 1,444 Square Feet
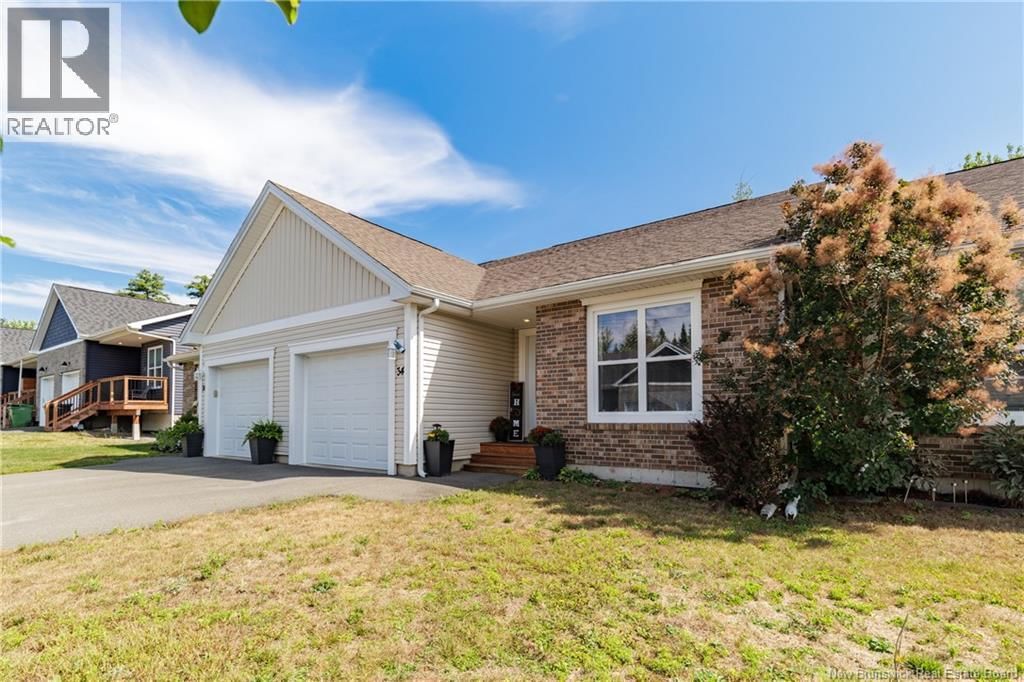
Tucked into a quiet cul-de-sac in Fredericton's sought-after Devon/Marysville neighbourhood, 34 Carding Way is a garden home built for the way people actually want to live today. Whether you're downsizing and don't want to trade your garden for an apartment balcony, searching for genuinely accessible one-level living, or simply looking for a manageable home you can grow into, this property was designed with exactly that flexibility in mind. Built in 2017 to R-2000 standards and fitted with a radon mitigation system, the home offers the peace of mind of thoughtful, energy-conscious construction that's still less than ten years old. The main floor is ... read more
Tucked into a quiet cul-de-sac in Fredericton's sought-after Devon/Marysville neighbourhood, 34 Carding Way is a garden home built for the way people actually want to live today. Whether you're downsizing and don't want to trade your garden for an apartment balcony, searching for genuinely accessible one-level living, or simply looking for a manageable home you can grow into, this property was designed with exactly that flexibility in mind. Built in 2017 to R-2000 standards and fitted with a radon mitigation system, the home offers the peace of mind of thoughtful, energy-conscious construction that's still less than ten years old. The main floor is where everyday life happens: a bright primary bedroom with a walk-in closet and 4-piece ensuite, a second main-floor bedroom, and an open kitchen, dining, and living space that flows naturally toward a private deck overlooking the landscaped yard. It's a layout that lets you close the door and go, without ever feeling closed in. Downstairs, the current owners have already added two more spacious, light-filled bedrooms, giving the home real depth for a growing family, visiting guests, or a dedicated home office. The remaining basement space is left open as a blank canvas, ready for a new owner's vision, and the lower-level bathroom has already been roughed in for plumbing, so future finishing is that much simpler. Practical comforts round out the package, including a heat pump and an attached, heated, insulated single garage everyday features that make the home comfortable to live in through every season. Set on a landscaped, cul-de-sac lot with public transportation nearby, this home offers the rare combination of a low-maintenance lifestyle and genuine room to grow. (id:39198)
- Listing ID: NB147125
- Property Type: Single Family
- Year Built: 2017
| Property | |
|---|---|
| Style: | 2 Level |
| Ownership: | Freehold |
| Lot Size: | 326 M2 Landscaped |
| Parking: | Attached Garage |
| Building | |
|---|---|
| Type: | Single Family Garden Home |
| HVAC: | Air Exchanger, Baseboard Heaters, Fireplace, Heat Pump and Heat Pump Electric |
| Exterior: | Brick and Vinyl |
| Basement: | Full (Partially Finished) |
| Utilities: | Municipal Sewage System |
| Location | |
|---|---|
| Town: | Fredericton |
| Province: | New Brunswick |
| Rooms | Level | Dimensions |
|---|---|---|
| Bedroom | Basement | 14'10'' x 10'8'' |
| Bedroom | Basement | 12'1'' x 10'8'' |
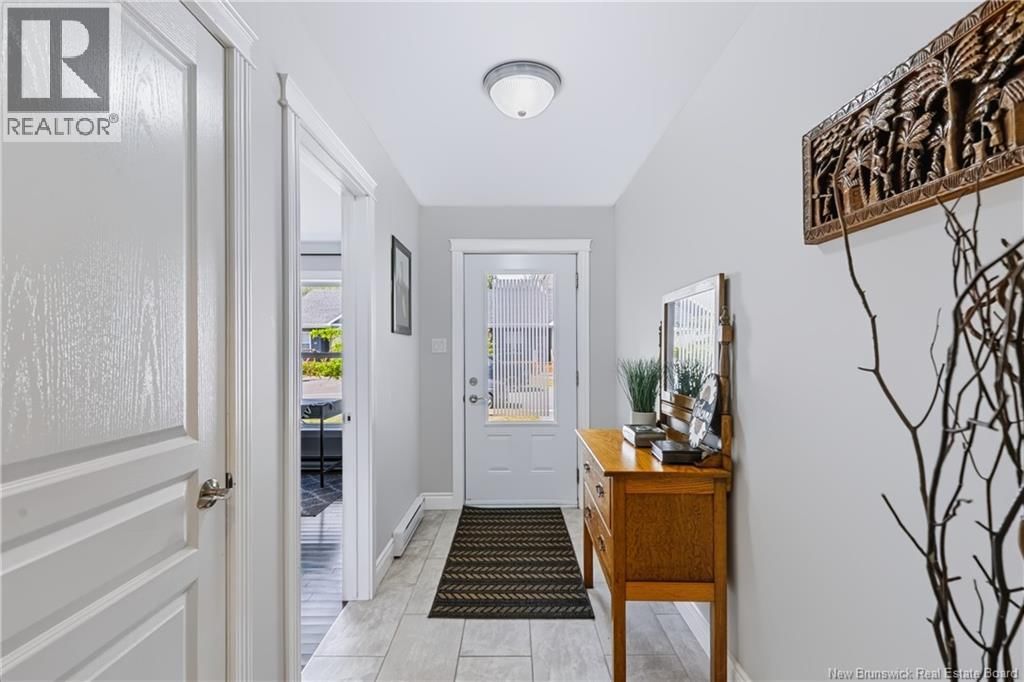
| Foyer | Main level | 11'8'' x 4'9'' |
| 3pc Bathroom | Main level | 9'11'' x 5'3'' |
| Bedroom | Main level | 13'0'' x 9'5'' |
| Other | Main level | |
| 4pc Ensuite bath | Main level | 10'10'' x 5'0'' |
| Primary Bedroom | Main level | 15'8'' x 11'11'' |
| Living room | Main level | 14'2'' x 11'7'' |
| Dining room | Main level | 14'2'' x 9'0'' |
| Kitchen | Main level | 12'4'' x 10'0'' |
Book a showing to see this Carding Home in Fredericton
This property has so much to offer. Book a private showing now, as you do not want to miss out on 34 Carding Way in Fredericton, New Brunswick!
Private Showing Request
Send a request to book a private showing for
.
Please Note: Information you supply in the contact form will be kept fully confidential.
Is this home the right property for you? Start a conversation to find out.

Provided by EXIT Realty Advantage. MLS®, REALTOR®, and the associated logos are trademarks of the Canadian Real Estate Association.

This REALTOR.ca listing content is owned and licensed by REALTOR® members of the Canadian Real Estate Association.
Have questions or need more information about this home? Don't know where to begin? Then, let us connect you with the best real estate agent to guide you.

Inquiries submitted through this website will be responded to by a local sales representative from Royal LePage®.
Start a Conversation by Text
Provide your full name, phone and email to start a conversation by text message.
Please Note: Information you supply in the contact form will be kept fully confidential.
Start a Conversation by Email
Provide your full name and email to start a conversation by email.
Please Note: Information you supply in the contact form will be kept fully confidential.