
3367 Woodstock Road, Fredericton, New Brunswick E3E 1A5





$1,195,000
- 5 bedrooms
- 3 bathrooms
- 6,340 Square Feet
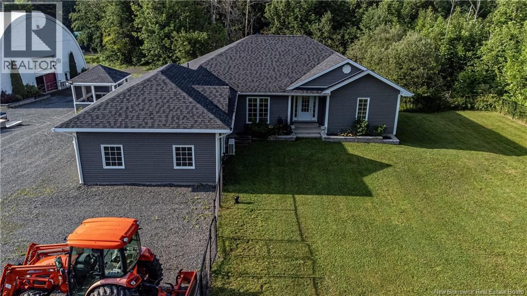
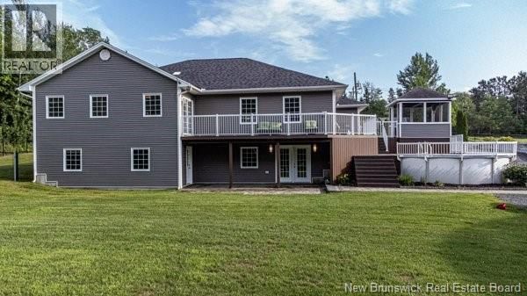
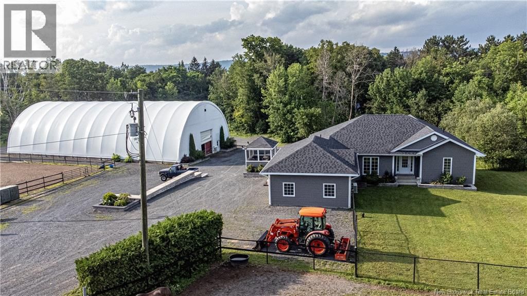
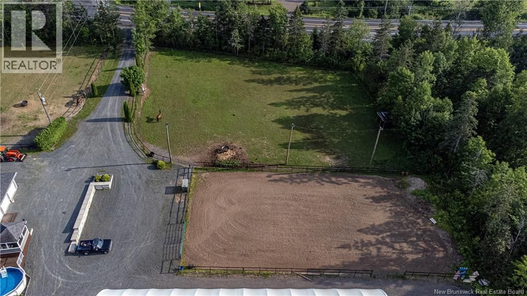
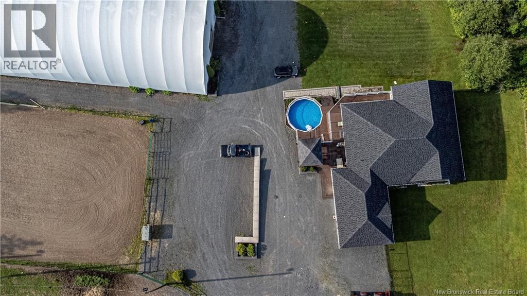
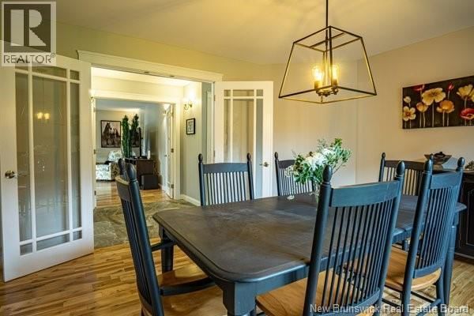
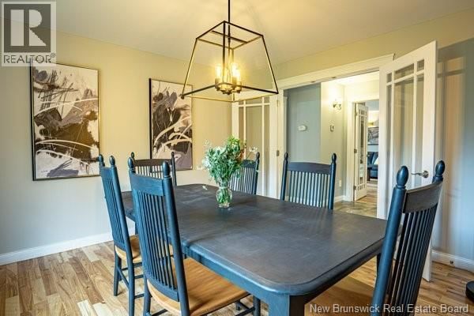
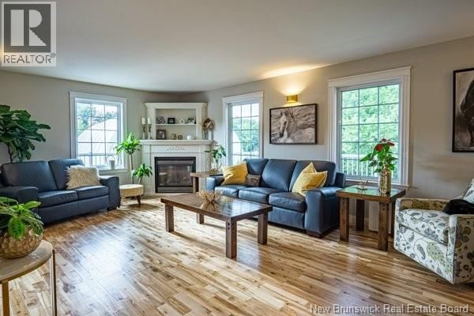
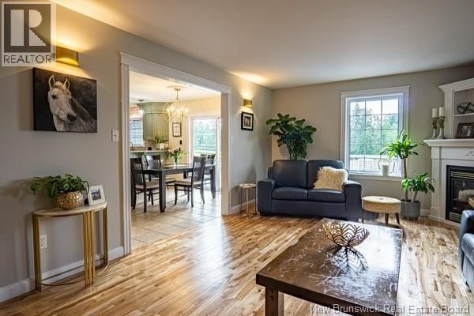
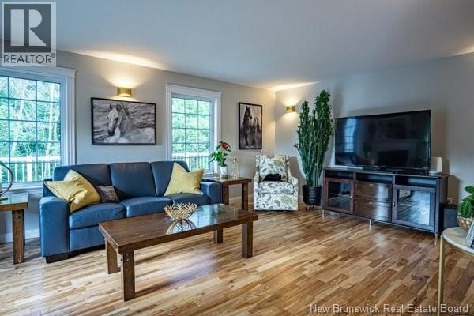
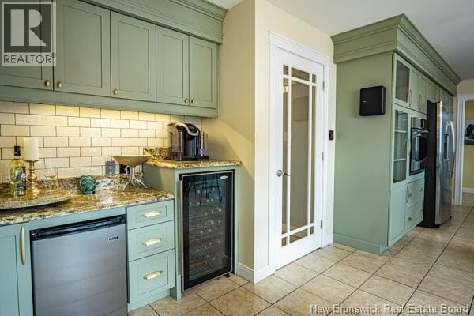
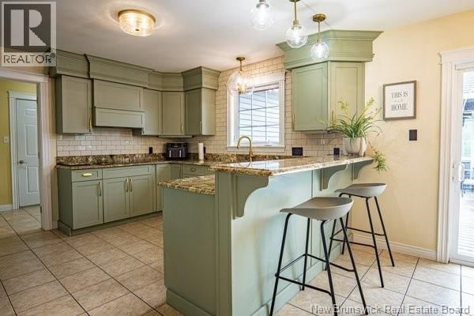
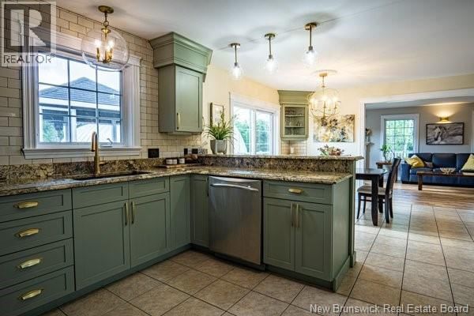
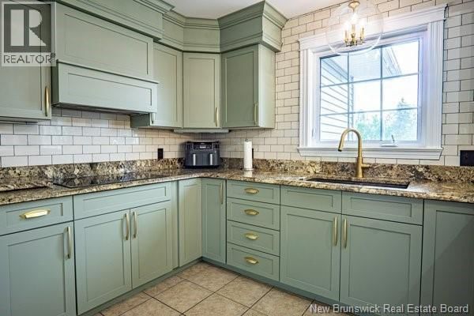
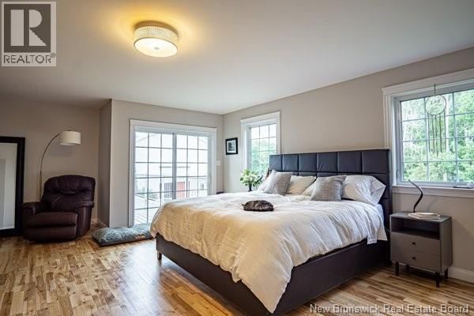
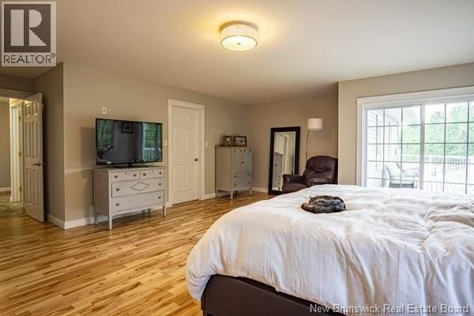
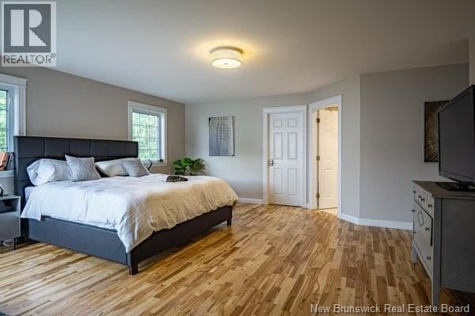
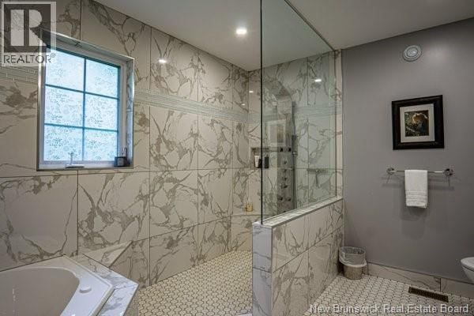
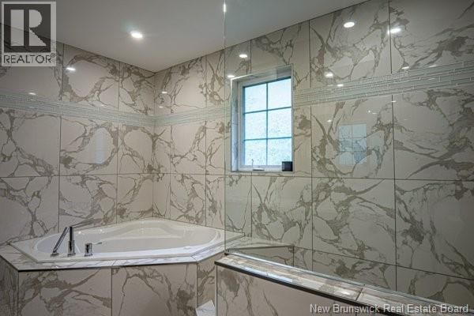
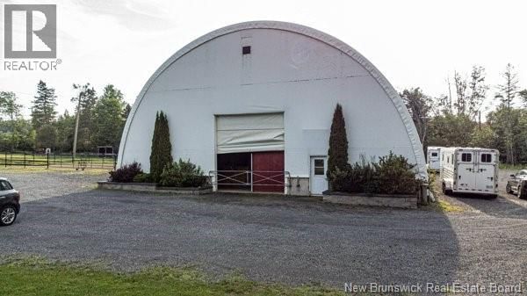
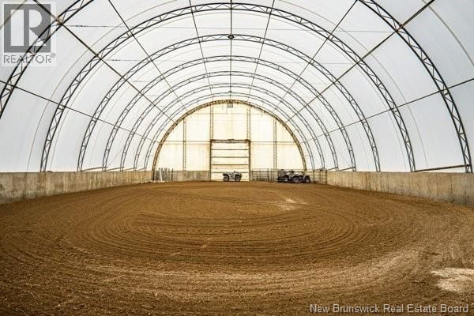
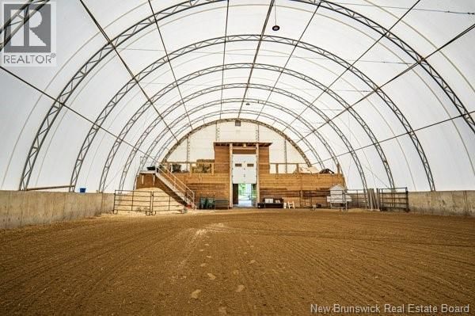
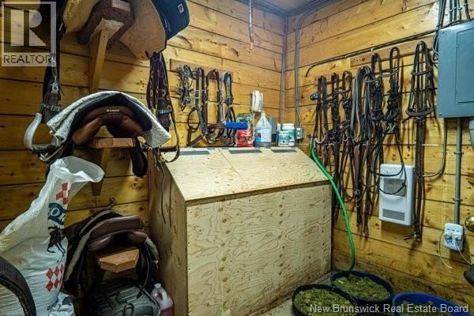
Exceptional equestrian estate offers expansive pastures, 60x120 indoor riding arena, 4-stall barn complete with a heated tack room & hay loft, outdoor riding arena and large fenced pastures, all on over 4.5 acres of land.Stunning executive home boasts 5 spacious bedrooms and 3 full baths, including a luxurious master suite with a whirlpool tub, full shower, lg walk-in closet & patio doors leading to new trek decking. Main level features a grand foyer, a newly refreshed chef's kitchen with granite countertops, breakfast bar, custom cabinetry and a lg pantry, living room with a propane fireplace, and formal dining room. Eat-in kitchen provides access to ... read more
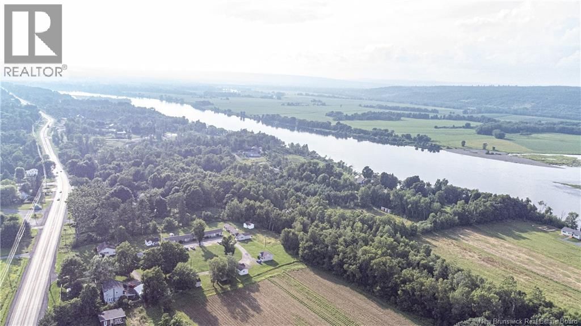
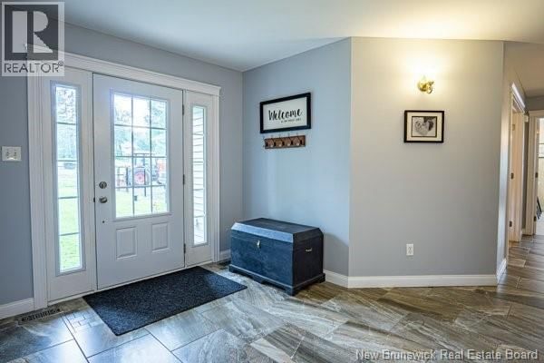
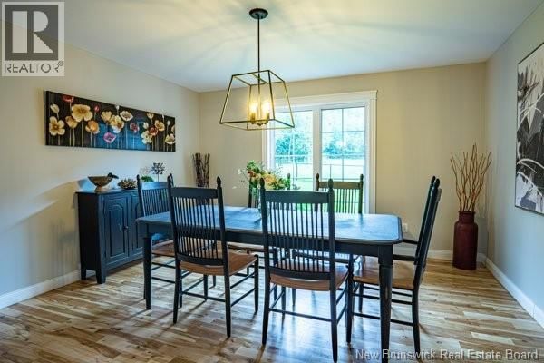
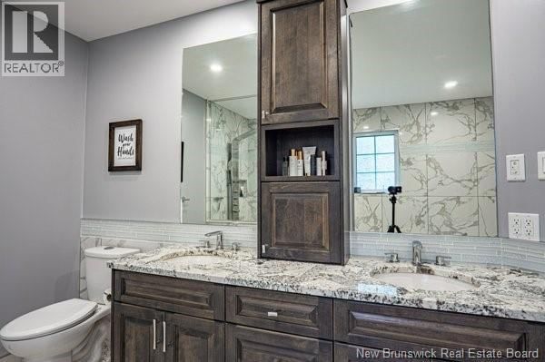
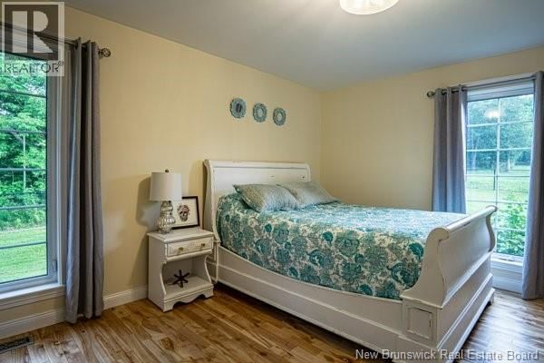
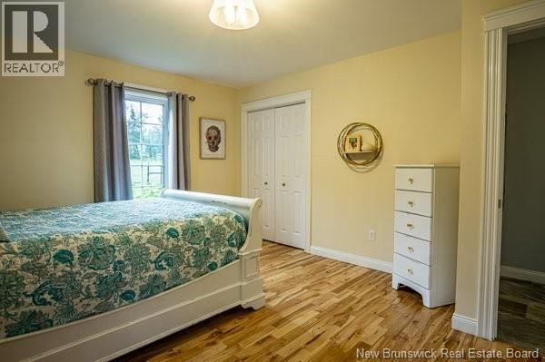
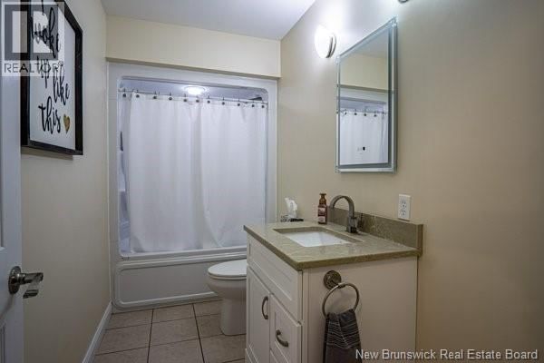
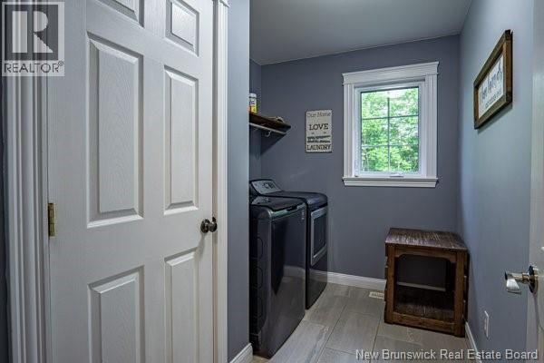
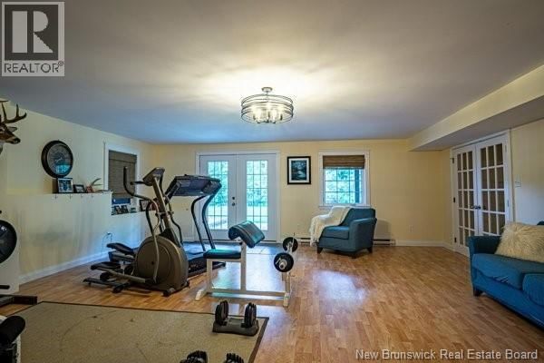
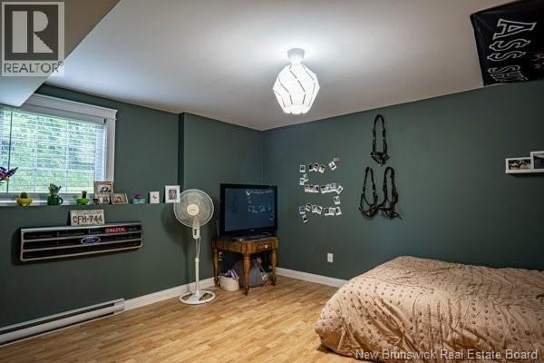
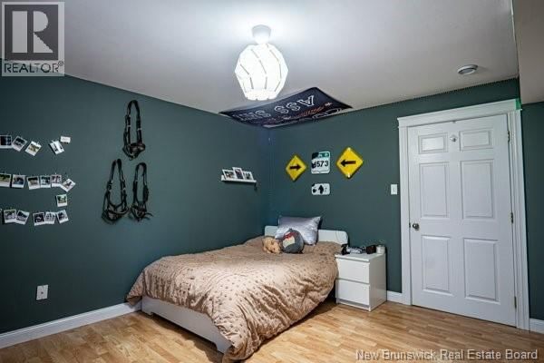
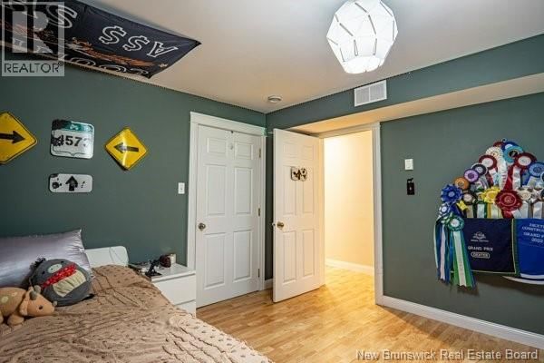
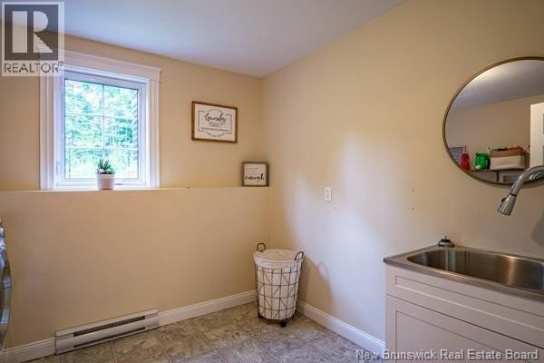
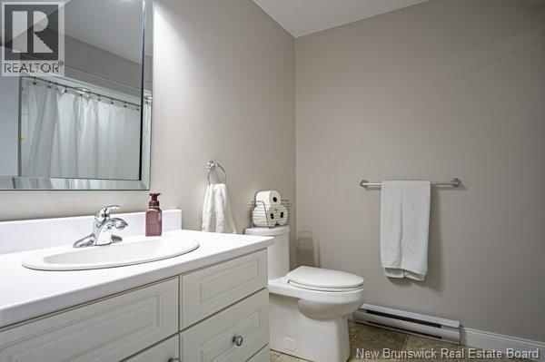
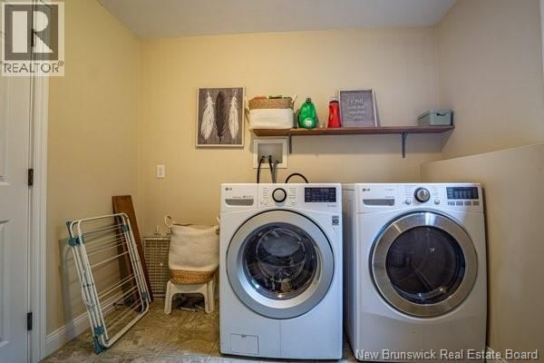
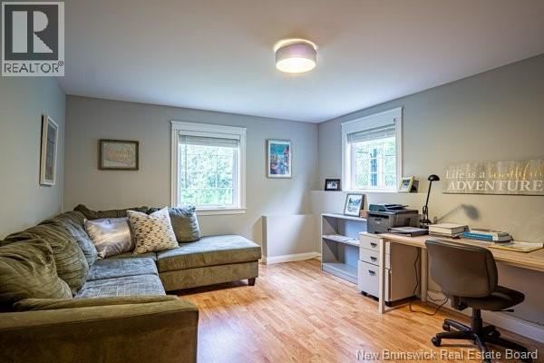
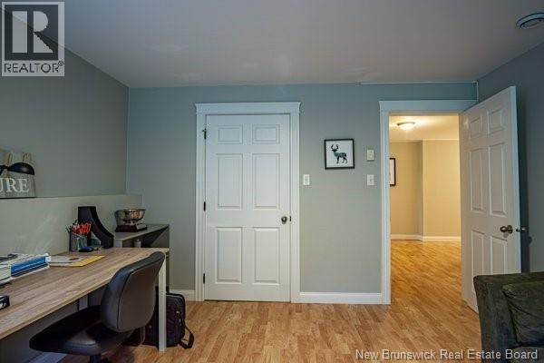
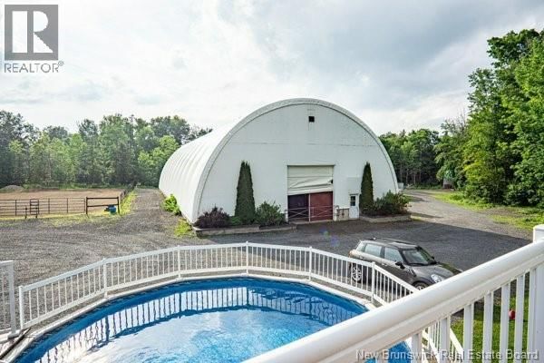
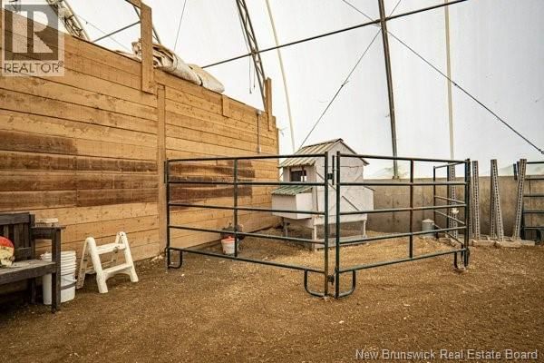
Exceptional equestrian estate offers expansive pastures, 60x120 indoor riding arena, 4-stall barn complete with a heated tack room & hay loft, outdoor riding arena and large fenced pastures, all on over 4.5 acres of land.Stunning executive home boasts 5 spacious bedrooms and 3 full baths, including a luxurious master suite with a whirlpool tub, full shower, lg walk-in closet & patio doors leading to new trek decking. Main level features a grand foyer, a newly refreshed chef's kitchen with granite countertops, breakfast bar, custom cabinetry and a lg pantry, living room with a propane fireplace, and formal dining room. Eat-in kitchen provides access to a large deck, enclosed gazebo, heated above-ground pool. Additional main level amenities include a second bedroom, main bath, and laundry room. The lower level offers three generous bedrooms with walk-in closets, a family room with walkout to private patio, full bath, 2nd laundry room, family rm and ample storage. Can easily be an in-law suite/apartment with its own entrance $$. This extraordinary property combines luxury living with top-notch equestrian facilities, making it the perfect sanctuary for those seeking a serene and sophisticated lifestyle, while being close to all amenities of the city. See list of improvements completed in last 2 yrs. No horses, no worries, great business opportunity for buyers that are looking for storage for vehicles/RV's/Lg Trucks, this property can definitely meet those needs as well. (id:39198)
- Listing ID: NB136643
- Property Type: Single Family
- Year Built: 2007
| Property | |
|---|---|
| Style: | Bungalow |
| Ownership: | Freehold |
| Land Size: | 4.54 Ac Landscaped |
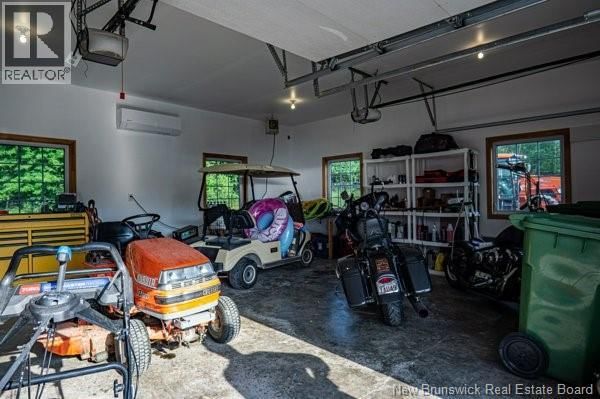
| Parking: | Attached Garage |
| Pool: | Above Ground Pool |
| Building | |
|---|---|
| Type: | Single Family House |
| HVAC: | Air Conditioned, Fireplace, Forced Air, Heat Pump and Heat Pump Propane |
| Exterior: | Vinyl |
| Utilities: | Septic System |
| Location | |
|---|---|
| Town: | Fredericton |
| Province: | New Brunswick |
| Rooms | Level | Dimensions |
|---|---|---|
| Other | Basement | 6'10'' x 9'3'' |
| Recreation room | Basement | 21'3'' x 23'9'' |
| Laundry room | Basement | 8'0'' x 9'10'' |
| Bath (# pieces 1-6) | Basement | 8'3'' x 7'4'' |
| Bedroom | Basement | 13'9'' x 12'3'' |
| Bedroom | Basement | 11'8'' x 14'10'' |
| Bedroom | Basement | 12'2'' x 14'11'' |
| Laundry room | Main level | 9'10'' x 6'7'' |
| Bath (# pieces 1-6) | Main level | 11'1'' x 4'10'' |
| Ensuite | Main level | 9'9'' x 12'2'' |
| Primary Bedroom | Main level | 21'8'' x 22'3'' |
| Bedroom | Main level | 12'5'' x 14'8'' |
| Living room | Main level | 22'1'' x 16'6'' |
| Dining room | Main level | 13'5'' x 13'4'' |
| Kitchen | Main level | 12'11'' x 22'0'' |
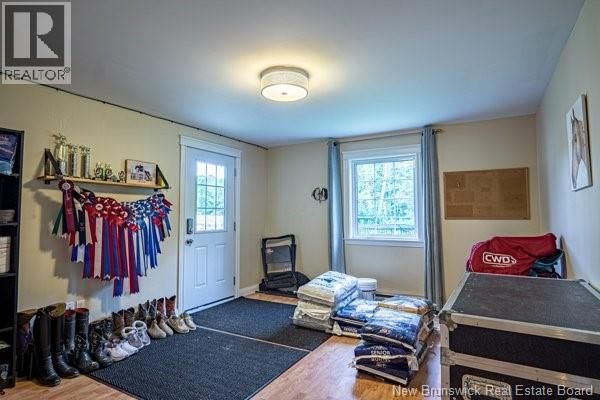
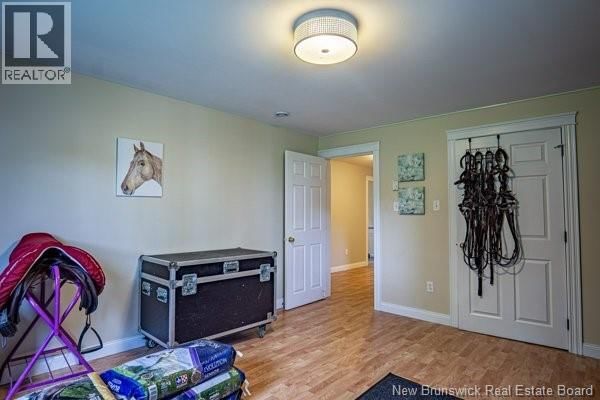
| Mud room | Main level | 20'11'' x 6'4'' |
| Foyer | Main level | 8'8'' x 12'3'' |
Book a showing to see this Woodstock Home in Fredericton
This property has so much to offer. Book a private showing now, as you do not want to miss out on 3367 Woodstock Road in Fredericton, New Brunswick!
Private Showing Request
Send a request to book a private showing for
.
Please Note: Information you supply in the contact form will be kept fully confidential.
Is this home the right property for you? Start a conversation to find out.

Provided by eXp Realty. MLS®, REALTOR®, and the associated logos are trademarks of the Canadian Real Estate Association.

This REALTOR.ca listing content is owned and licensed by REALTOR® members of the Canadian Real Estate Association.
Have questions or need more information about this home? Don't know where to begin? Then, let us connect you with the best real estate agent to guide you.

Inquiries submitted through this website will be responded to by a local sales representative from Royal LePage®.
Start a Conversation by Text
Provide your full name, phone and email to start a conversation by text message.
Please Note: Information you supply in the contact form will be kept fully confidential.
Start a Conversation by Email
Provide your full name and email to start a conversation by email.
Please Note: Information you supply in the contact form will be kept fully confidential.