
23 Dora Drive, Fredericton, New Brunswick E3B 9L3





$589,900
- 6 bedrooms
- 3 bathrooms
- 2,781 Square Feet
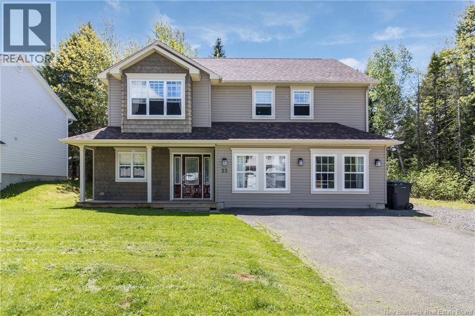
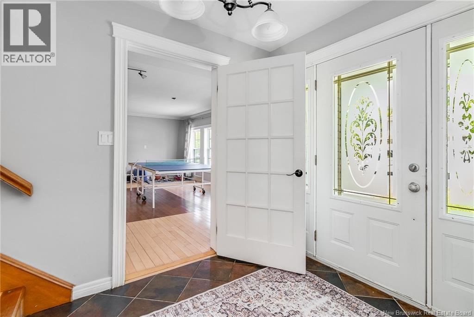
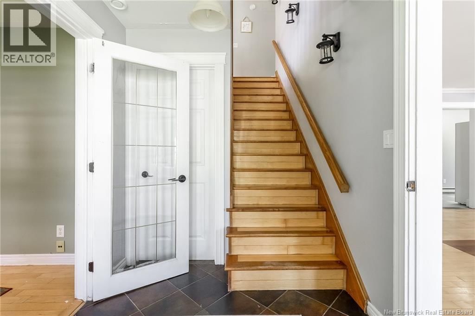
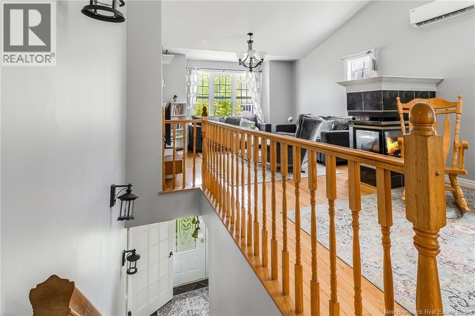
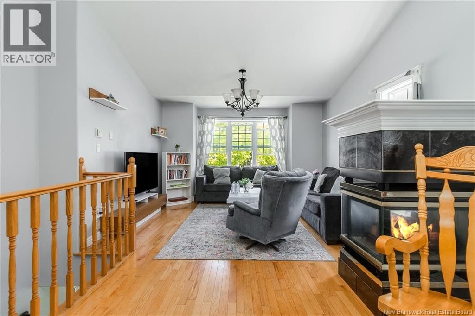
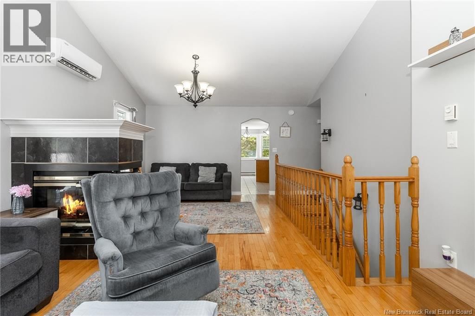
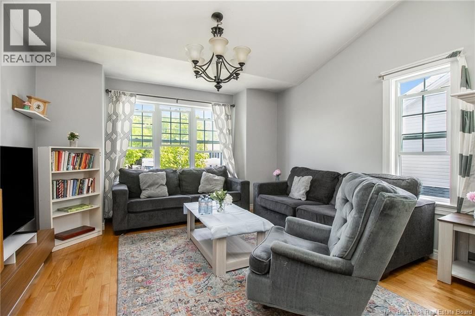
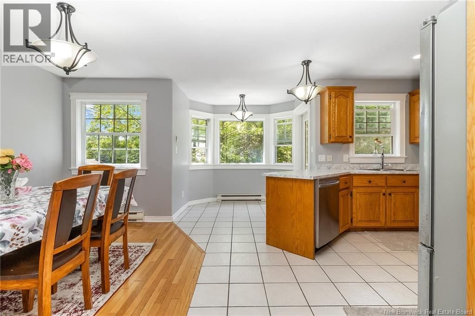
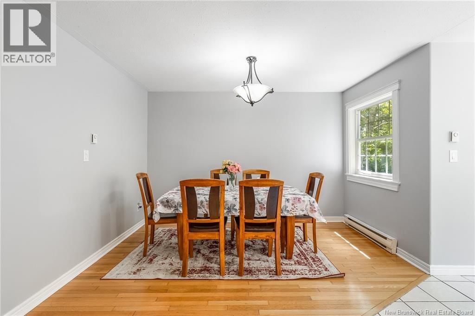
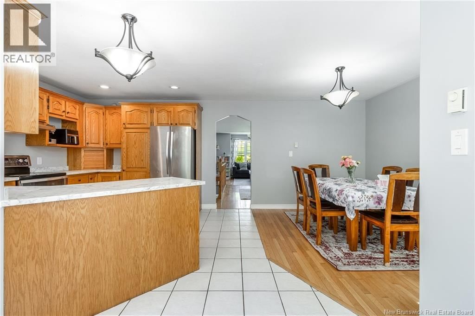
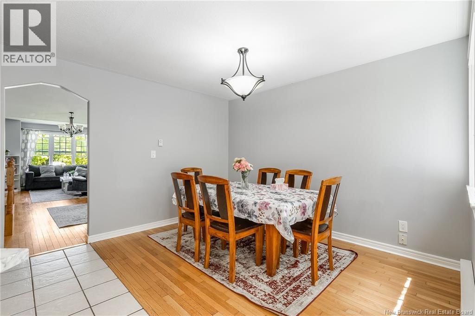
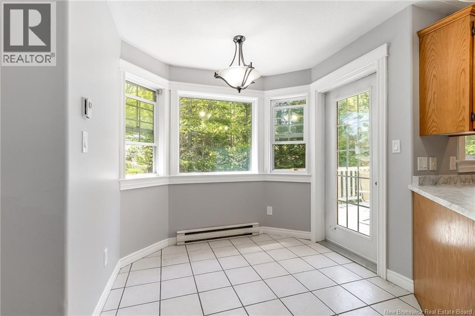
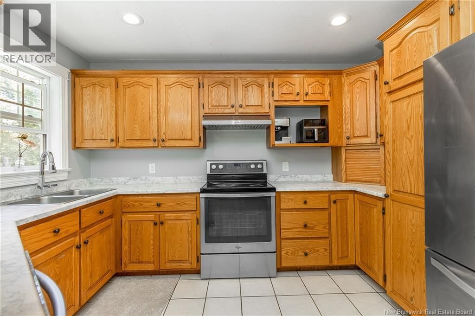
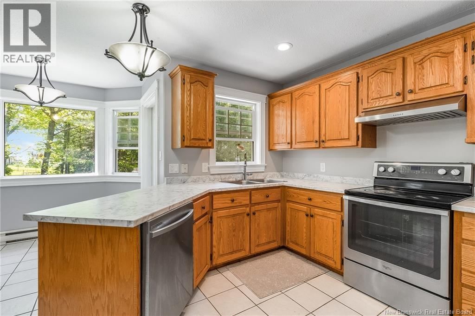
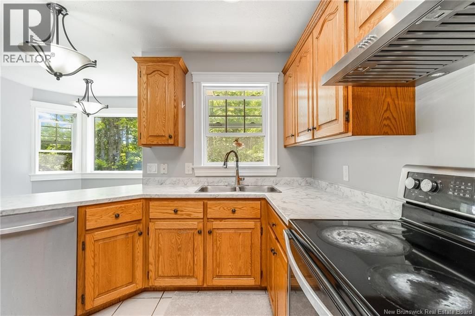
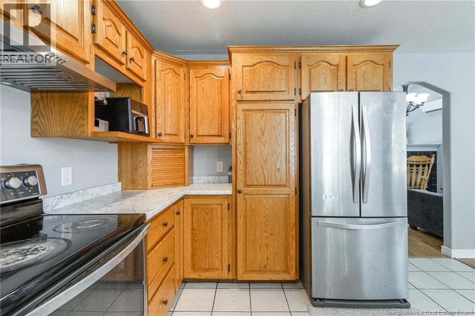
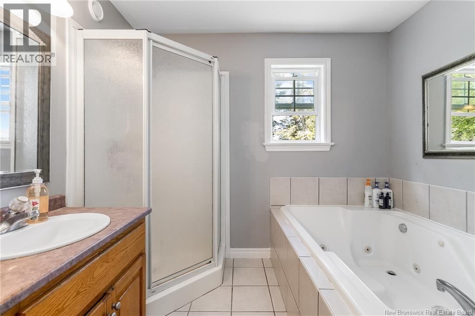
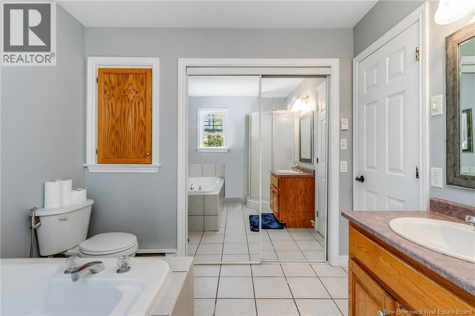
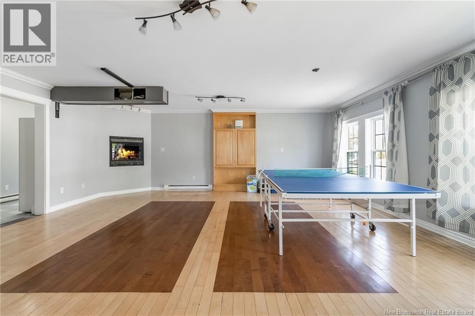
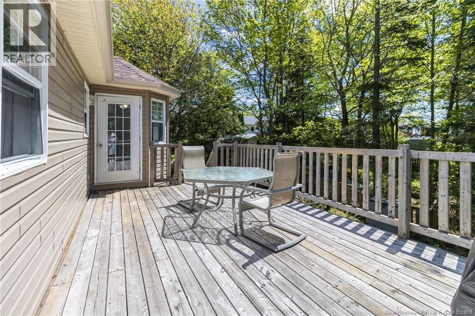
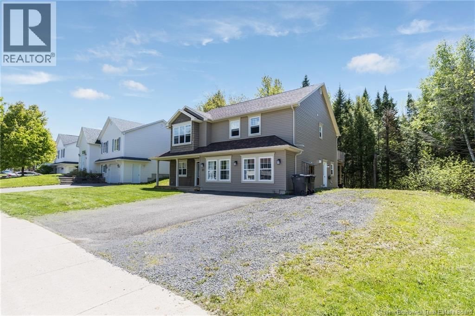
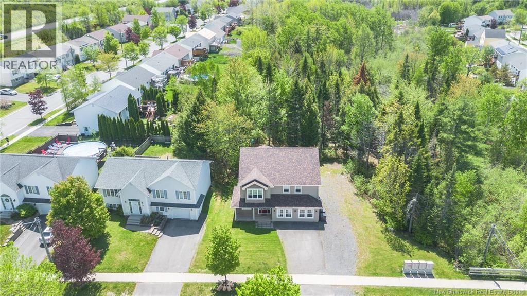
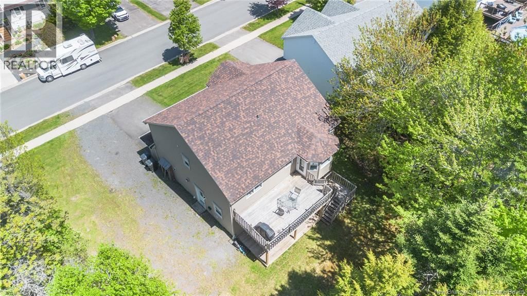
Located in popular Lincoln Heights on an oversized lot, this impressive home offers nearly 3,000 sq. ft. of living space with 5 bedrooms, 3 full baths, and a fully equipped lower-level in-law suite, perfect for an aging parent, adult children, or as a mortgage helper. The main level features a spacious kitchen with solid wood cabinetry, tile flooring, and dining area with access to a large back deck. The bright living room offers a cozy natural gas fireplace and ductless heat pump for efficient heating and cooling. The primary bedroom features a walk-in closet and private ensuite complete with whirlpool tub, separate shower, and tile flooring. Two ... read more
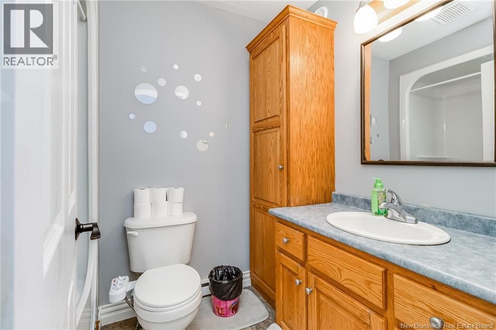
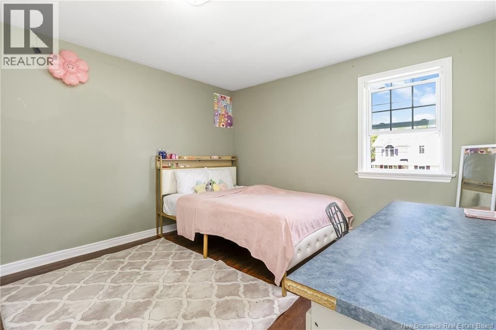
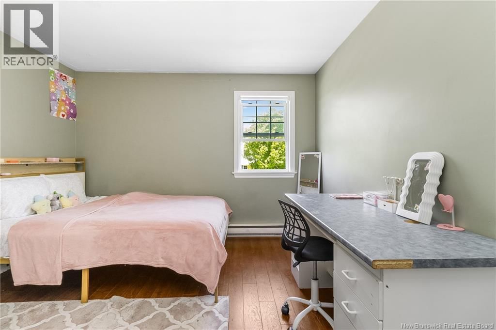
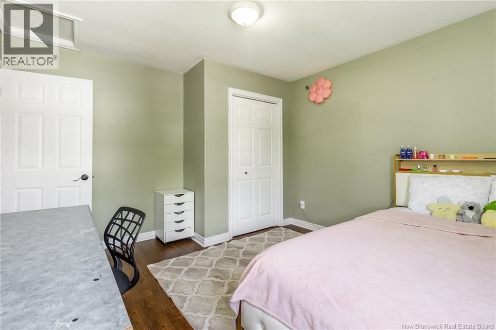
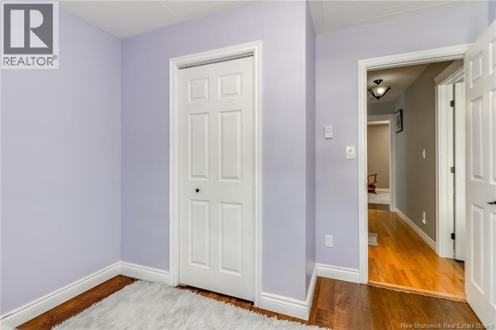
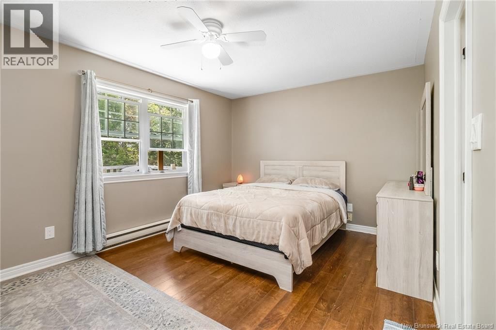
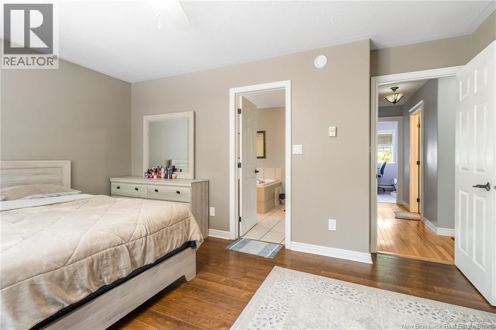
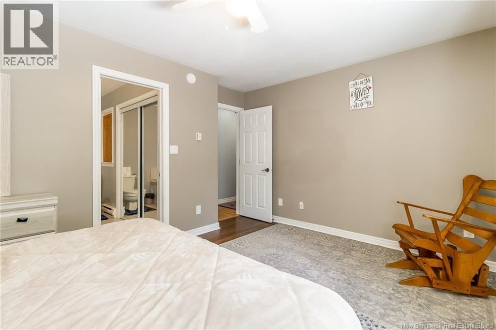
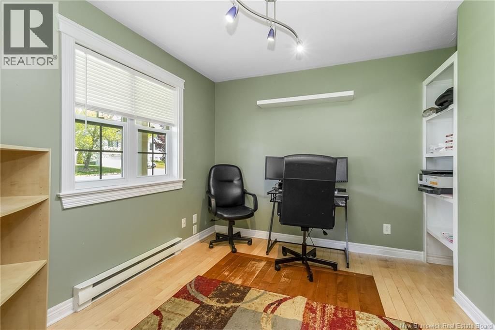
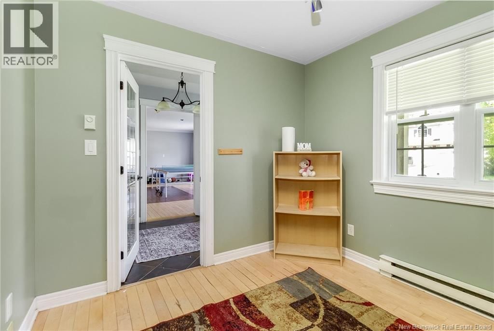
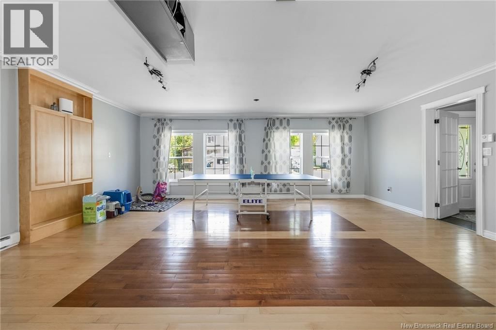
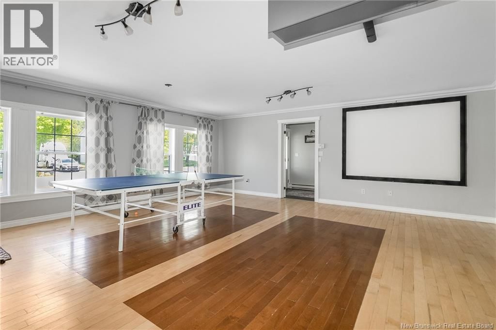
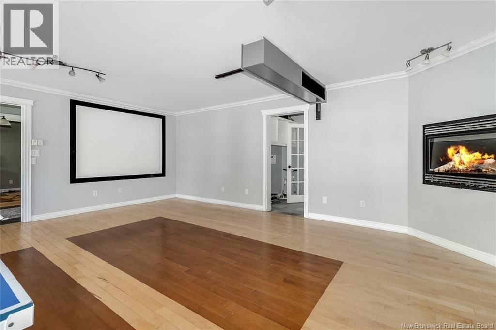
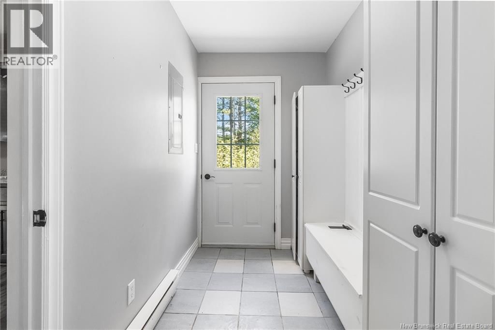
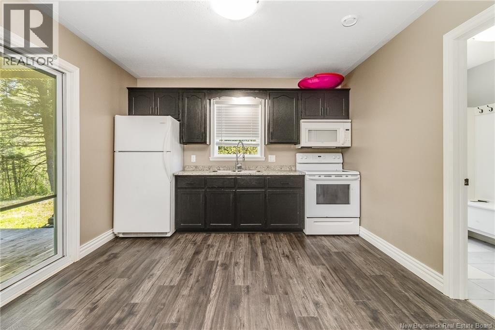
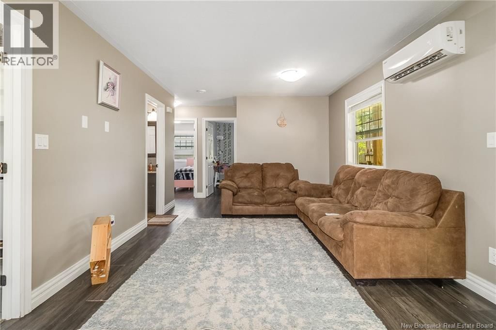
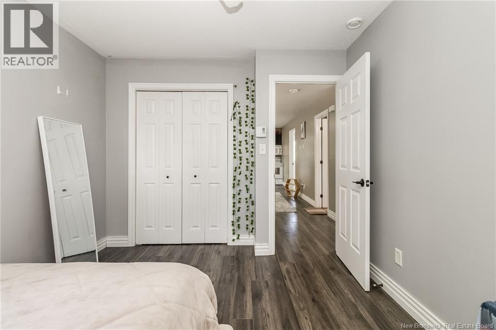
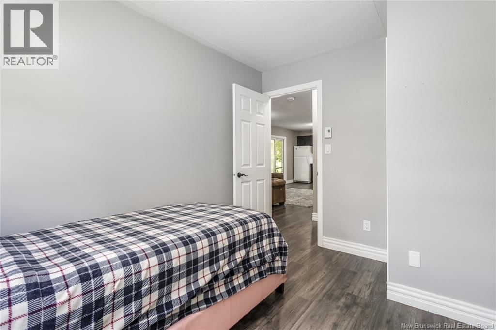
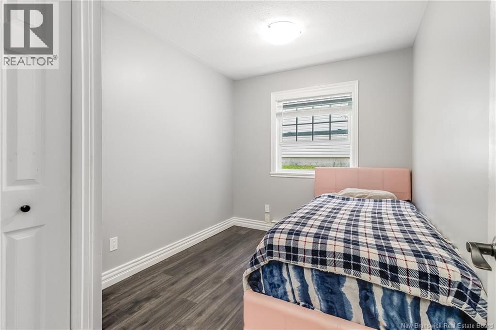
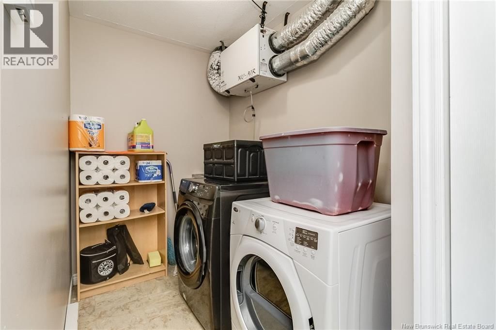
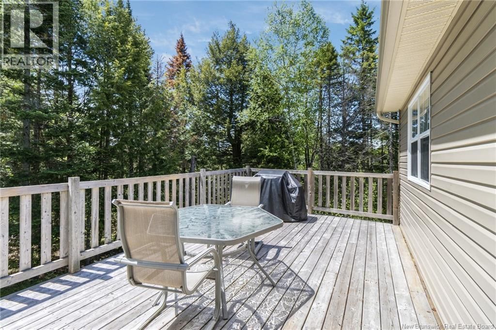
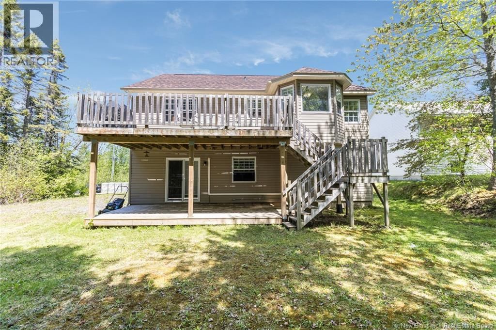
Located in popular Lincoln Heights on an oversized lot, this impressive home offers nearly 3,000 sq. ft. of living space with 5 bedrooms, 3 full baths, and a fully equipped lower-level in-law suite, perfect for an aging parent, adult children, or as a mortgage helper. The main level features a spacious kitchen with solid wood cabinetry, tile flooring, and dining area with access to a large back deck. The bright living room offers a cozy natural gas fireplace and ductless heat pump for efficient heating and cooling. The primary bedroom features a walk-in closet and private ensuite complete with whirlpool tub, separate shower, and tile flooring. Two additional bedrooms and a full main bath complete this level. Downstairs offers a large family room with hardwood flooring, natural gas fireplace, laundry area, and office space. The separate in-law suite includes dark cabinetry in the kitchen, spacious living room with heat pump, walkout access to another deck, full bath with granite-top vanity and tub/shower enclosure, plus two bedrooms. Conveniently located close to easy highway access and just minutes from uptown and downtown amenities, including the hospital and universities, this property offers outstanding flexibility for extended family or added income potential. (id:39198)
- Listing ID: NB139958
- Property Type: Single Family
- Year Built: 2000
| Property | |
|---|---|
| Style: | Contemporary |
| Ownership: | Freehold |
| Lot Size: | 1102 M2 |
| Building | |
|---|---|
| Type: | Single Family House |
| HVAC: | Baseboard Heaters, Fireplace, Heat Pump and Heat Pump Electric, Propane |
| Exterior: | Vinyl |
| Utilities: | Municipal Sewage System |
| Location | |
|---|---|
| Town: | Fredericton |
| Province: | New Brunswick |
| Rooms | Level | Dimensions |
|---|---|---|
| Dining room | Second level | 8'5'' x 12'2'' |
| Ensuite | Second level | 4'2'' x 9'3'' |
| Primary Bedroom | Second level | 15'1'' x 10'10'' |
| Bath (# pieces 1-6) | Second level | 5'6'' x 7'6'' |
| Bedroom | Second level | 11'8'' x 12'9'' |
| Bedroom | Second level | 9'6'' x 10'6'' |
| Kitchen | Second level | 12'2'' x 9'8'' |
| Living room | Second level | 12'10'' x 23'3'' |
| Foyer | Main level | 9'4'' x 6'8'' |
| Bath (# pieces 1-6) | Main level | 7'3'' x 5'3'' |
| Bedroom | Main level | 10'9'' x 8'3'' |
| Bedroom | Main level | 11'1'' x 9'8'' |
| Laundry room | Main level | 5'4'' x 10'9'' |
| Office | Main level | 10'3'' x 9'2'' |
| Kitchen | Main level | 11'3'' x 21'4'' |
| Living room | Main level | 21'0'' x 21'2'' |
Book a showing to see this Dora Home in Fredericton
This property has so much to offer. Book a private showing now, as you do not want to miss out on 23 Dora Drive in Fredericton, New Brunswick!
Private Showing Request
Send a request to book a private showing for
.
Please Note: Information you supply in the contact form will be kept fully confidential.
Is this home the right property for you? Start a conversation to find out.

Provided by REMAX East Coast Elite Realty. MLS®, REALTOR®, and the associated logos are trademarks of the Canadian Real Estate Association.

This REALTOR.ca listing content is owned and licensed by REALTOR® members of the Canadian Real Estate Association.
Have questions or need more information about this home? Don't know where to begin? Then, let us connect you with the best real estate agent to guide you.

Inquiries submitted through this website will be responded to by a local sales representative from Royal LePage®.
Start a Conversation by Text
Provide your full name, phone and email to start a conversation by text message.
Please Note: Information you supply in the contact form will be kept fully confidential.
Start a Conversation by Email
Provide your full name and email to start a conversation by email.
Please Note: Information you supply in the contact form will be kept fully confidential.