
22 Emma Court, Fredericton, New Brunswick E3G 0W2







$799,900
- 6 bedrooms
- 4 bathrooms
- 4,586 Square Feet
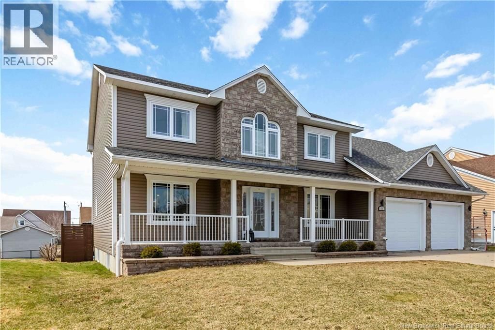
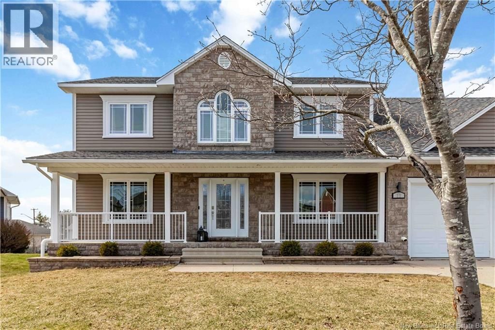
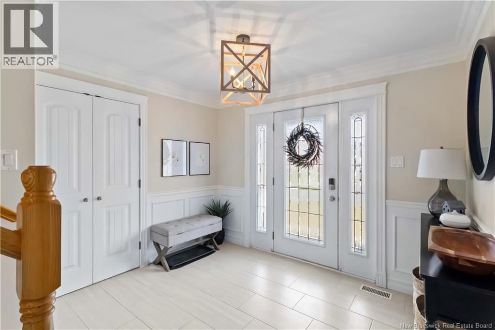
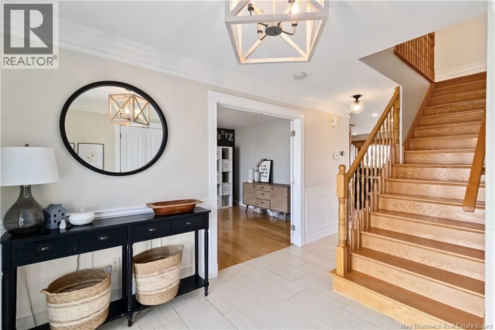
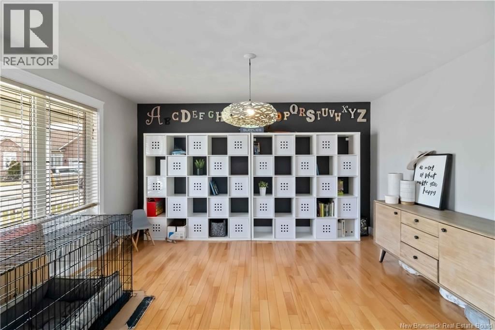
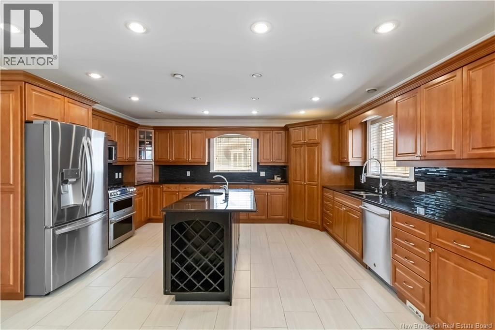
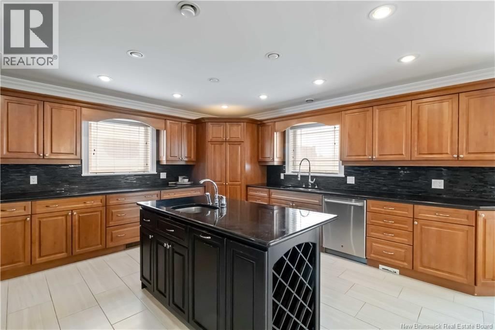
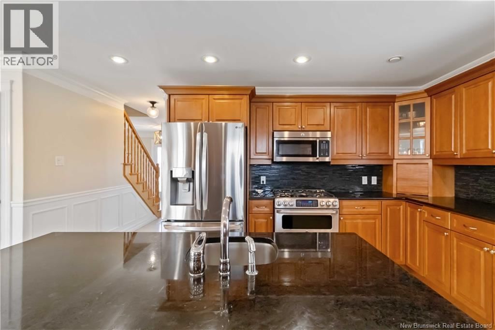
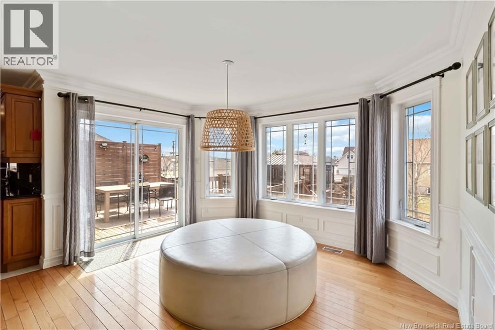
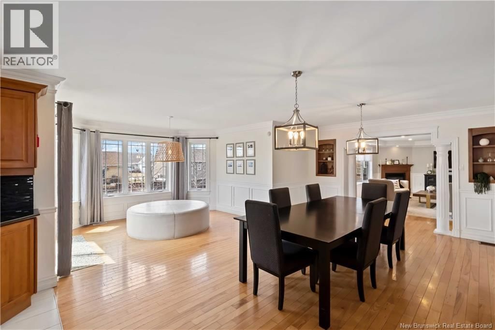
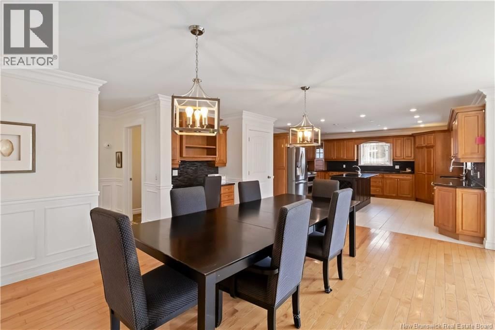
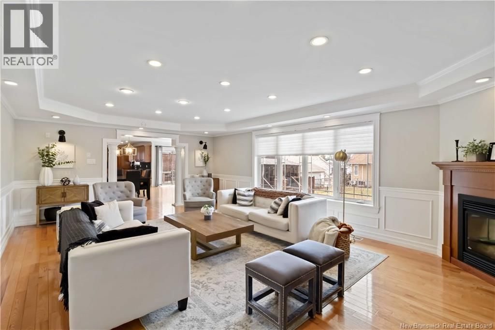
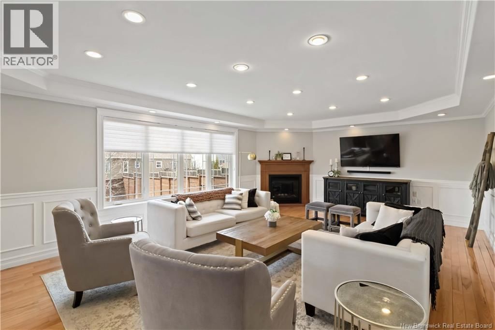
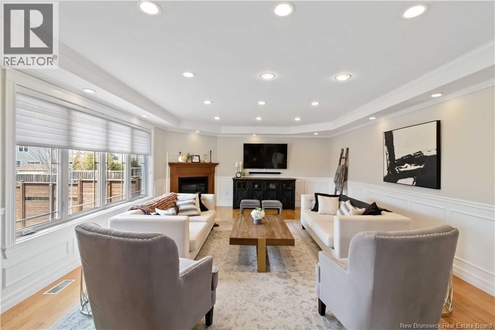
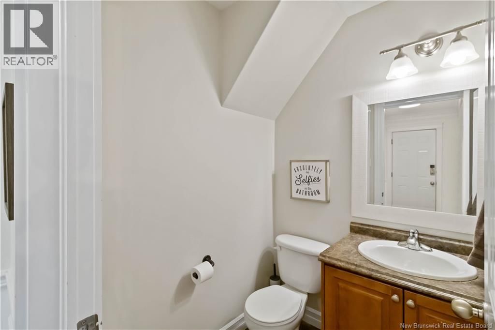
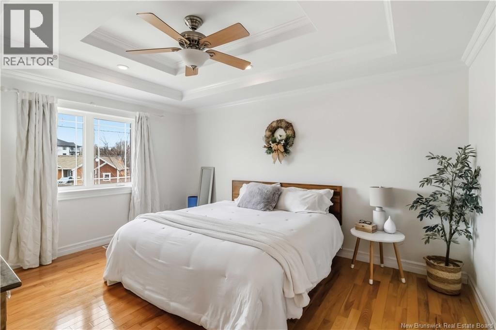
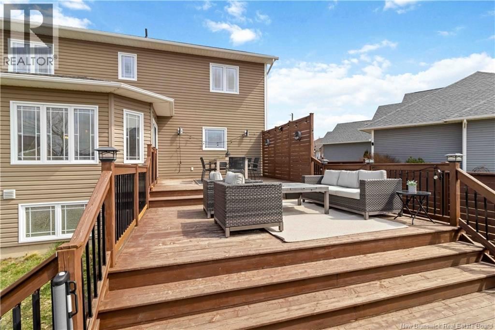
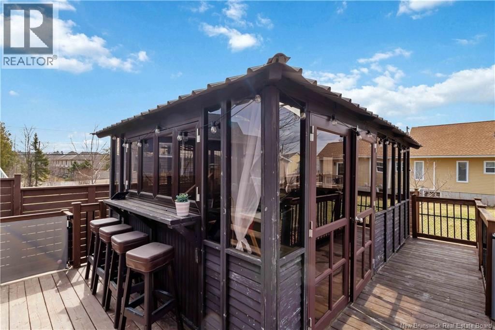
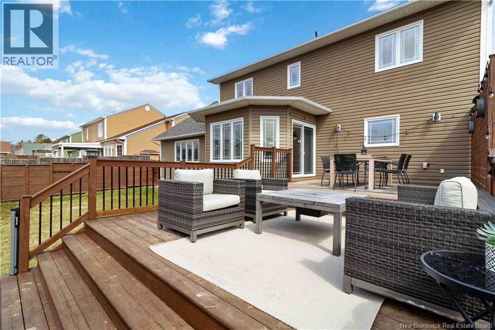
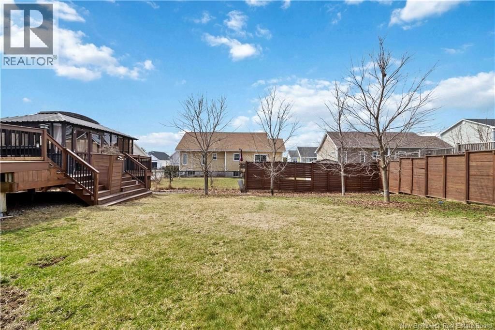
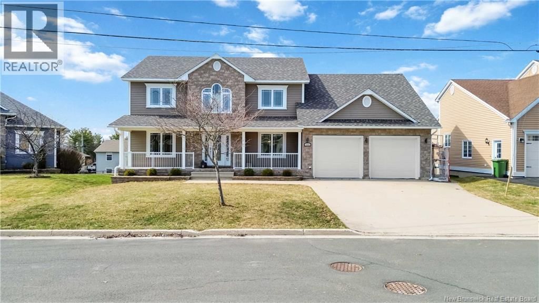
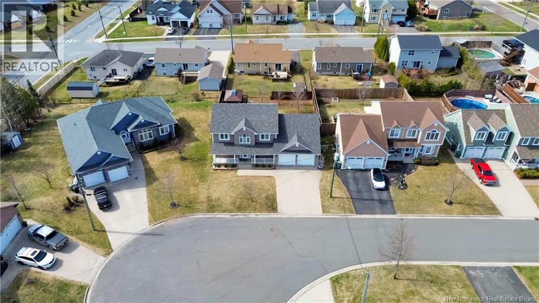
Spectacular family home in the sought-after Brookside West subdivision, tucked away on a quiet cul-de-sac and close to West Hills Golf Course! This impressive property offers oversized rooms throughout the main floor, creating a bright and spacious feel. Off the front foyer, enjoy a versatile room perfect for a formal dining area, home office, or playroomtailored to your lifestyle. The heart of the home features an open-concept layout with a stunning kitchen complete with a large island and granite countertops, flowing seamlessly into the dining area with breakfast nook and the inviting living room with gas fireplace. A convenient half bath and a ... read more
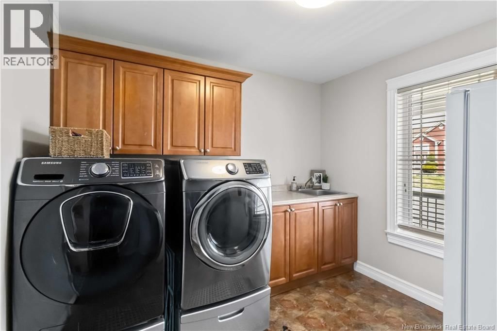
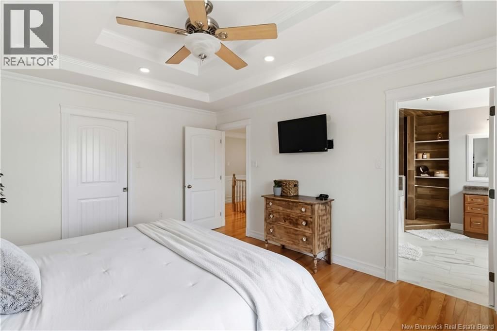
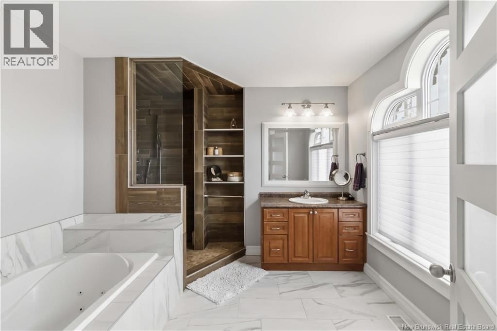
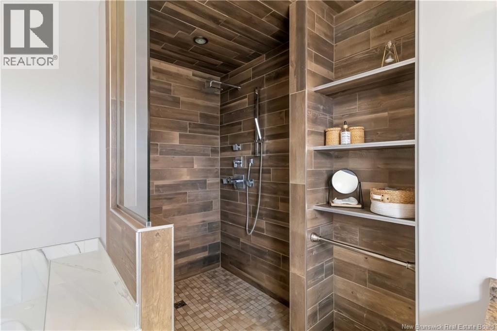
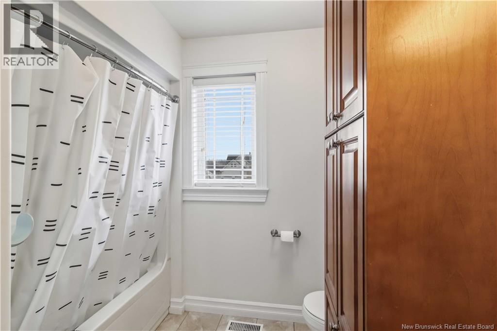
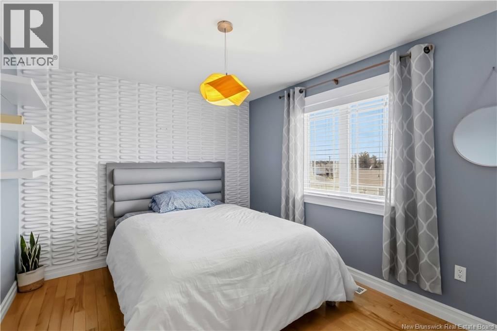
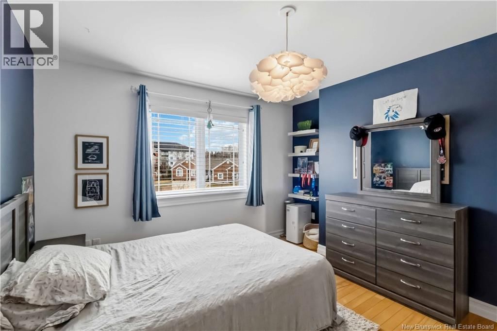
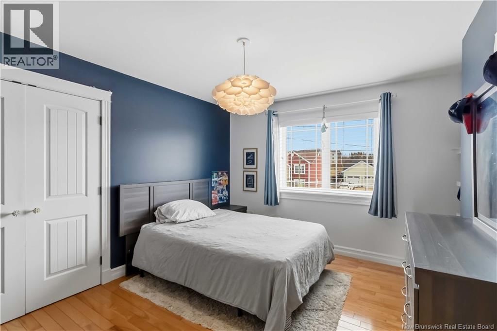
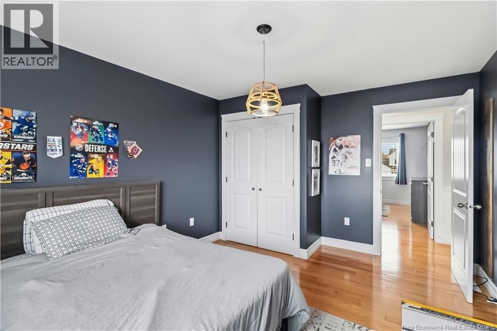
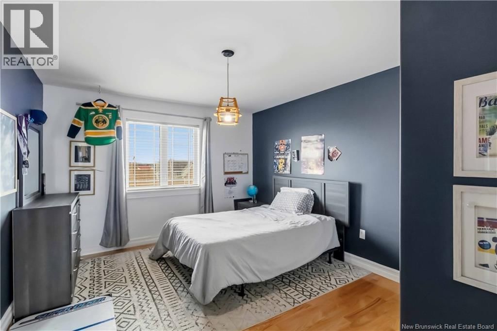
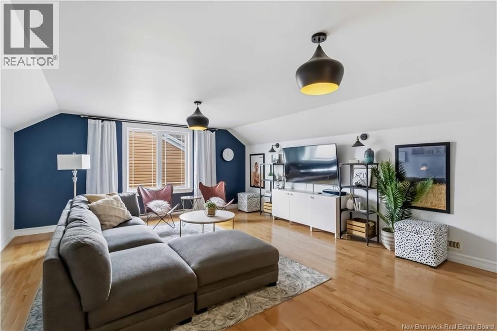
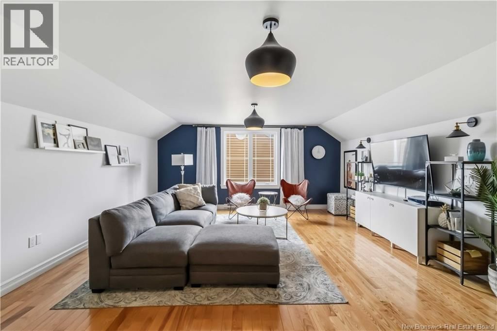
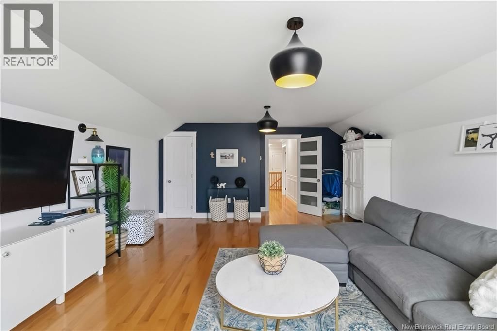
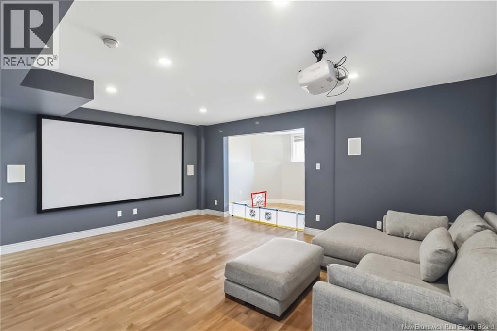
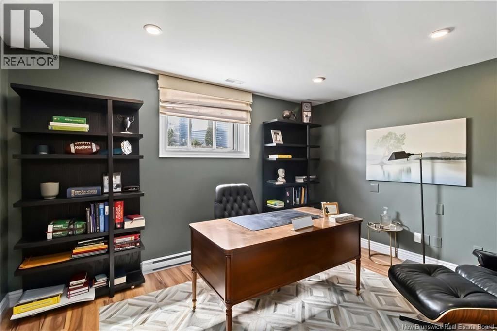
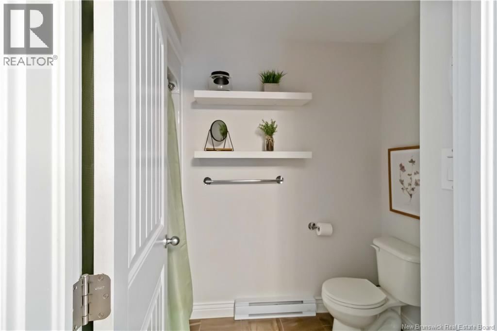
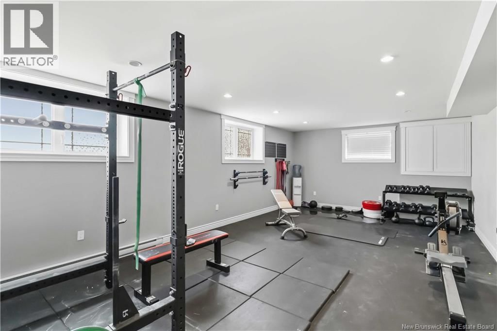
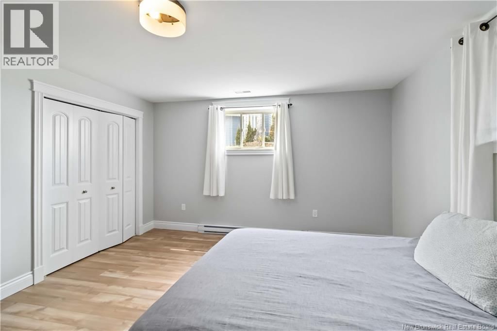
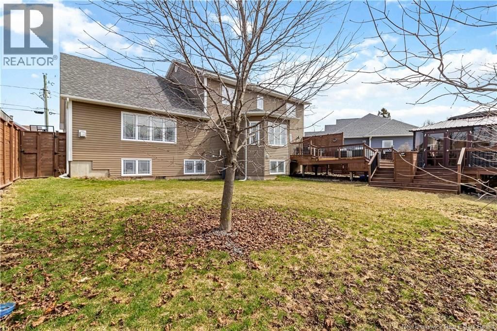
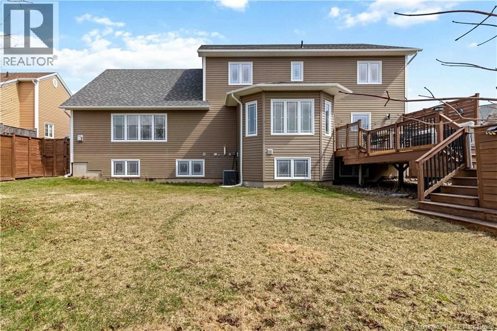
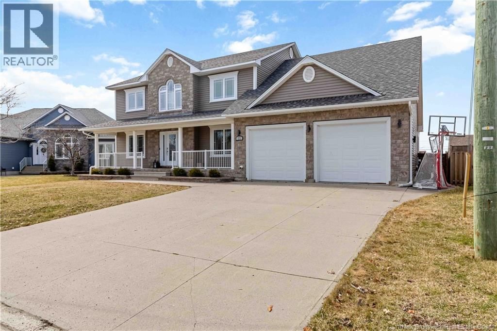
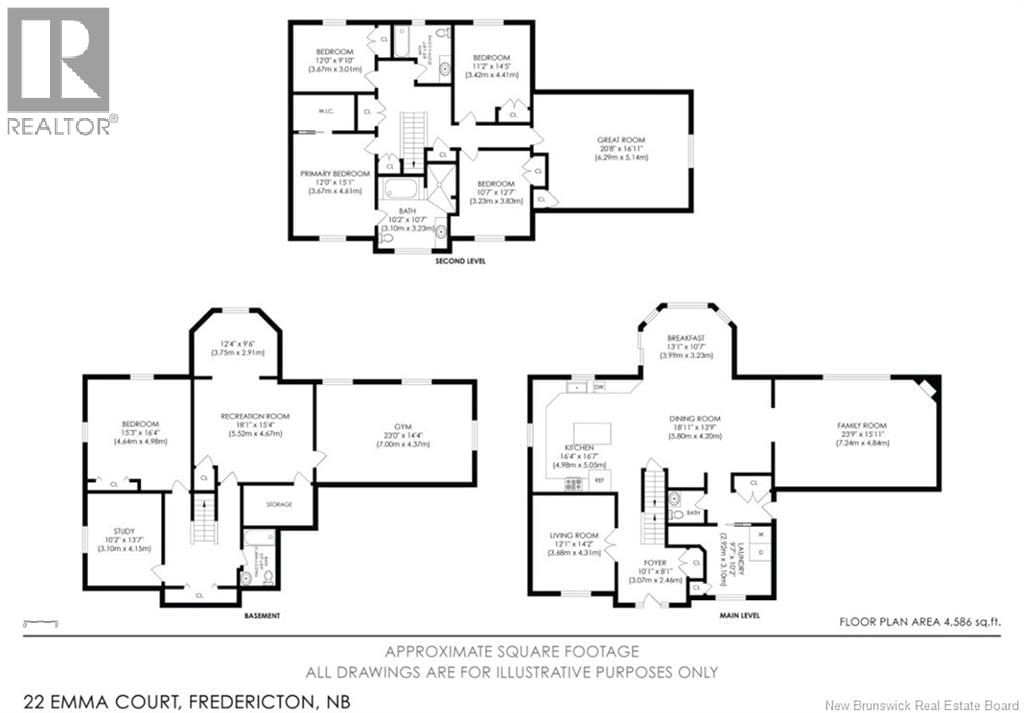
Spectacular family home in the sought-after Brookside West subdivision, tucked away on a quiet cul-de-sac and close to West Hills Golf Course! This impressive property offers oversized rooms throughout the main floor, creating a bright and spacious feel. Off the front foyer, enjoy a versatile room perfect for a formal dining area, home office, or playroomtailored to your lifestyle. The heart of the home features an open-concept layout with a stunning kitchen complete with a large island and granite countertops, flowing seamlessly into the dining area with breakfast nook and the inviting living room with gas fireplace. A convenient half bath and a separate laundry/mudroom with access to the garage complete this level. Upstairs, youll find the rare bonus of 5 bedrooms on one level! The primary suite boasts a walk-in closet and a private ensuite with a slate walk-in shower. Three additional bedrooms, a full bath, and a flexible bonus room (with closet) offer space for growing families or guests. The lower level expands your living options with an additional bedroom, office, full bath, plus a media room and gymperfect for entertaining and everyday living. Loaded with extras including smart home technology, ducted heat pump, concrete driveway, charming front porch, and a large backyard with a two-tier deck and gazebo. A must-see home offering space, style, and functionality! (id:39198)
- Listing ID: NB137966
- Property Type: Single Family
- Year Built: 2009
| Property | |
|---|---|
| Ownership: | Freehold |
| Lot Size: | 847 M2 |
| Parking: | Attached Garage |
| Building | |
|---|---|
| Type: | Single Family House |
| HVAC: | Central Air Conditioning, Fireplace, Heat Pump, Heat Pump and Stove Electric, Natural Gas (Fireplace is Gas) |
| Exterior: | Stone and Vinyl |
| Utilities: | Municipal Sewage System |
| Location | |
|---|---|
| Town: | Fredericton |
| Province: | New Brunswick |
| Rooms | Level | Dimensions |
|---|---|---|
| Bath (# pieces 1-6) | Basement | 5'3'' x 8'5'' |
| Bonus Room | Basement | 12'4'' x 9'6'' |
| Recreation room | Basement | 18'1'' x 15'4'' |
| Exercise room | Basement | 23'0'' x 14'4'' |
| Office | Basement | 10'2'' x 13'7'' |
| Bedroom | Basement | 15'3'' x 16'4'' |
| Bedroom | Second level | 20'8'' x 16'11'' |
| Bath (# pieces 1-6) | Second level | 8'5'' x 8'7'' |
| Bedroom | Second level | 10'7'' x 12'7'' |
| Bedroom | Second level | 11'2'' x 14'5'' |
| Bedroom | Second level | 12'0'' x 9'10'' |
| 4pc Ensuite bath | Second level | 10'2'' x 10'7'' |
| Primary Bedroom | Second level | 12'0'' x 15'1'' |
| Foyer | Main level | 10'1'' x 8'1'' |
| Laundry room | Main level | 9'7'' x 10'2'' |
| Office | Main level | 12'1'' x 14'2'' |
| Living room | Main level | 23'9'' x 15'11'' |
| Dining nook | Main level | 13'1'' x 10'7'' |
| Dining room | Main level | 18'11'' x 13'9'' |
| Kitchen | Main level | 16'4'' x 16'7'' |
Book a showing to see this Emma Home in Fredericton
This property has so much to offer. Book a private showing now, as you do not want to miss out on 22 Emma Court in Fredericton, New Brunswick!
Private Showing Request
Send a request to book a private showing for
.
Please Note: Information you supply in the contact form will be kept fully confidential.
Is this home the right property for you? Start a conversation to find out.

Provided by eXp Realty. MLS®, REALTOR®, and the associated logos are trademarks of the Canadian Real Estate Association.

This REALTOR.ca listing content is owned and licensed by REALTOR® members of the Canadian Real Estate Association.
Have questions or need more information about this home? Don't know where to begin? Then, let us connect you with the best real estate agent to guide you.

Inquiries submitted through this website will be responded to by a local sales representative from Royal LePage®.
Start a Conversation by Text
Provide your full name, phone and email to start a conversation by text message.
Please Note: Information you supply in the contact form will be kept fully confidential.
Start a Conversation by Email
Provide your full name and email to start a conversation by email.
Please Note: Information you supply in the contact form will be kept fully confidential.