
18 Weavers Way, Fredericton, New Brunswick E3A 3P8






$689,000
- 5 bedrooms
- 4 bathrooms
- 2,769 Square Feet
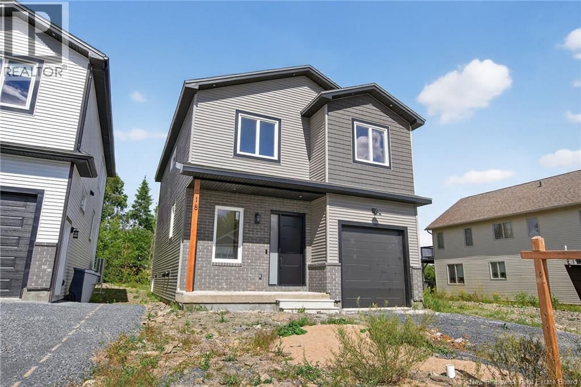
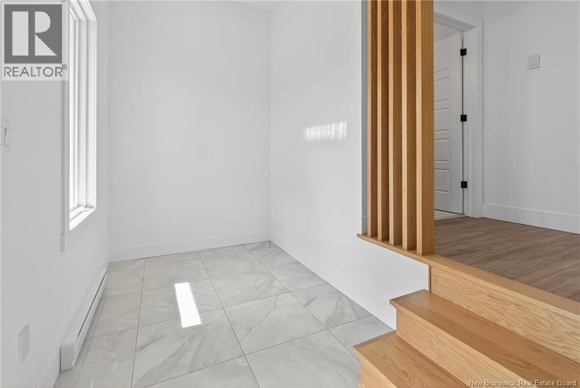
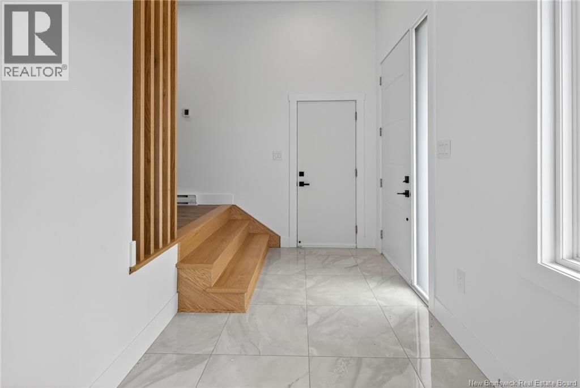
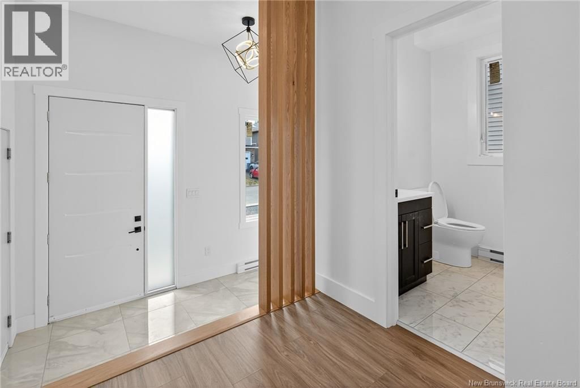
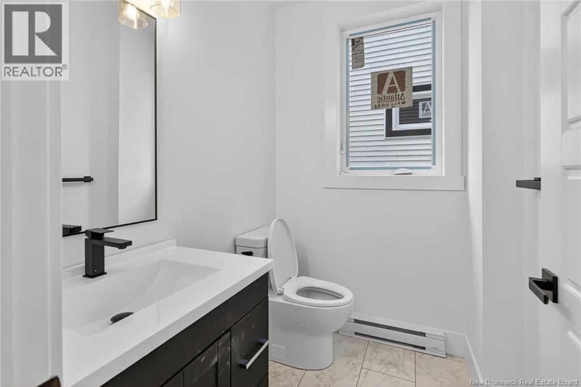
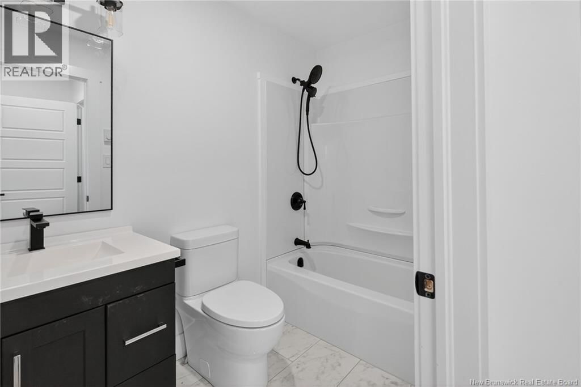
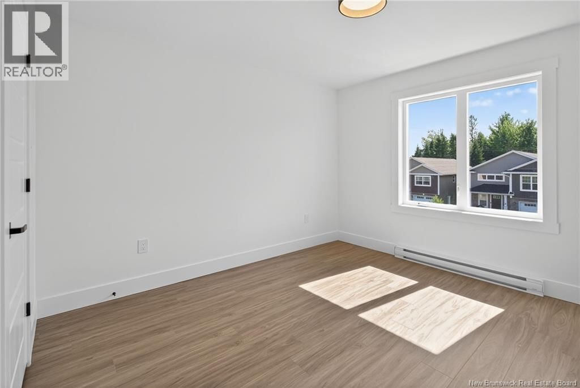
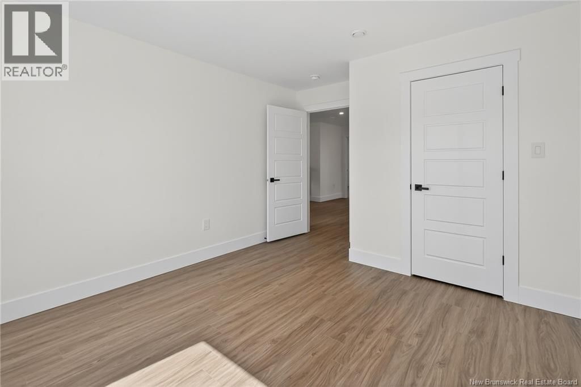
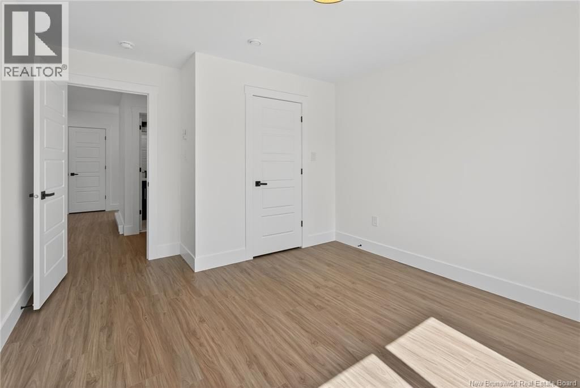
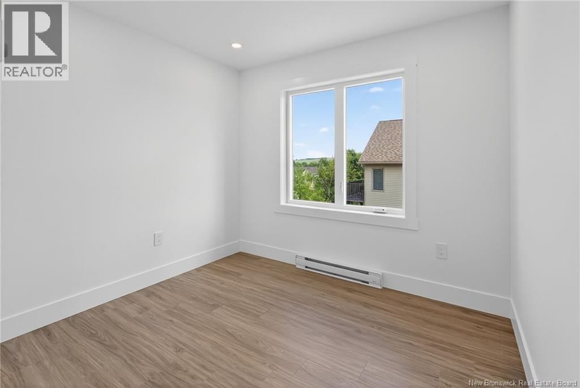
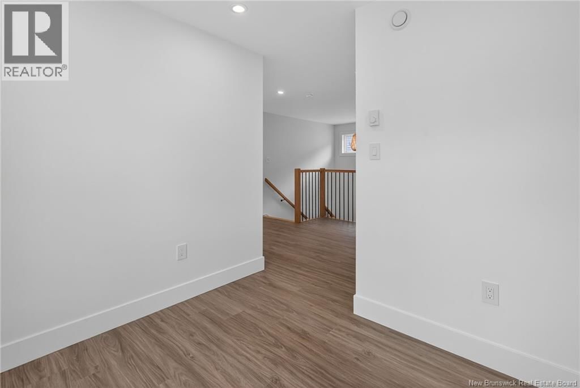
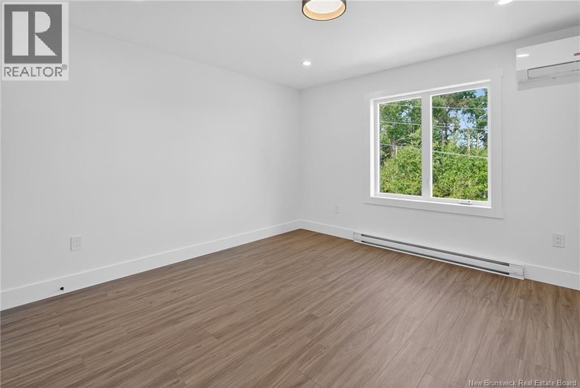
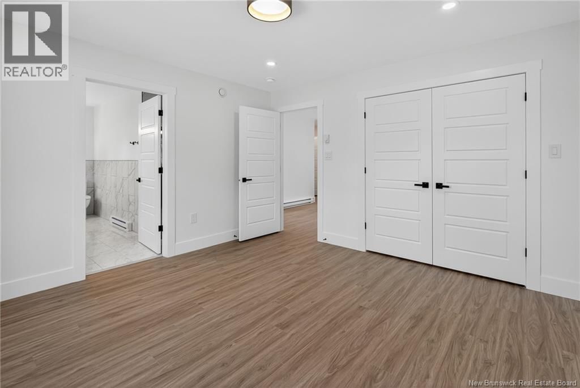
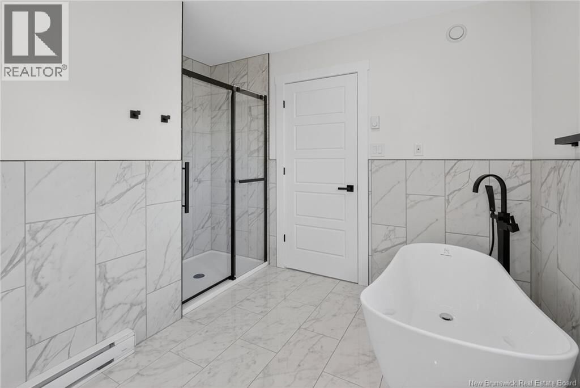
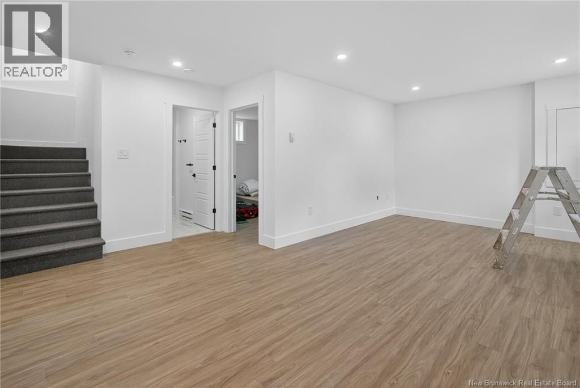
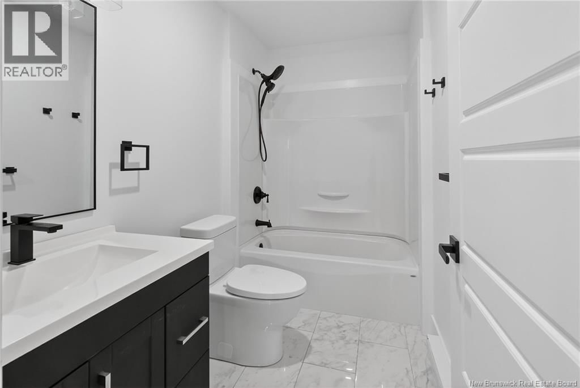
18 Weavers Way is a NEW CONSTRUCTION (5 bdrm+3.5 bath) ready for a family to move in. This home was shortlisted as finalist for CHBA National Housing Excellence Award. An energy efficient home, ICF FINISHED BASEMENT, with 9-foot ceiling on main floor & rigid insulation on the exterior walls . It's within the city, you can enjoy full family life: 8 min to Fredericton downtown & 4 min. to Walmart/kent/Canadian Tire & 3 min to Willie O Ree Sport Complex. It has everything to offer a family. When you enter through a covered front veranda (concrete deck), it leads into a spacious high ceiling 11ft front foyer & two piece guest bathroom. Living area is open ... read more
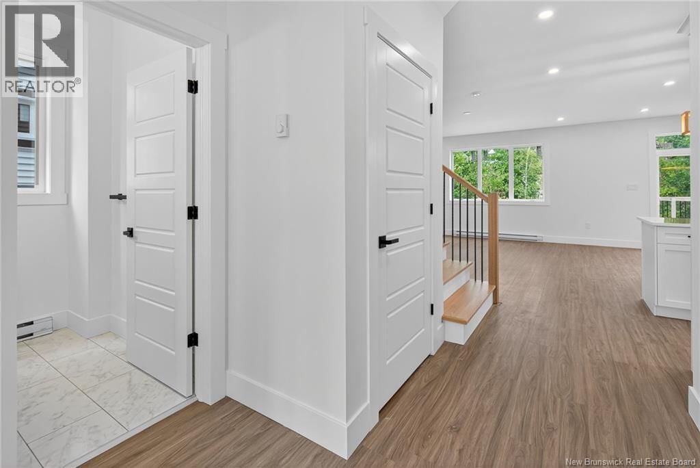
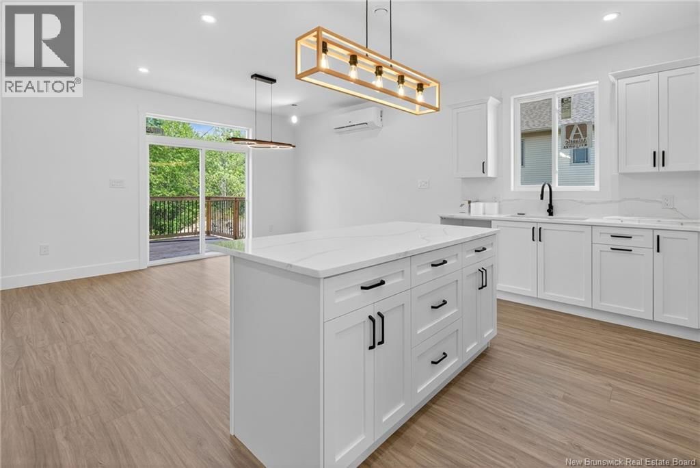
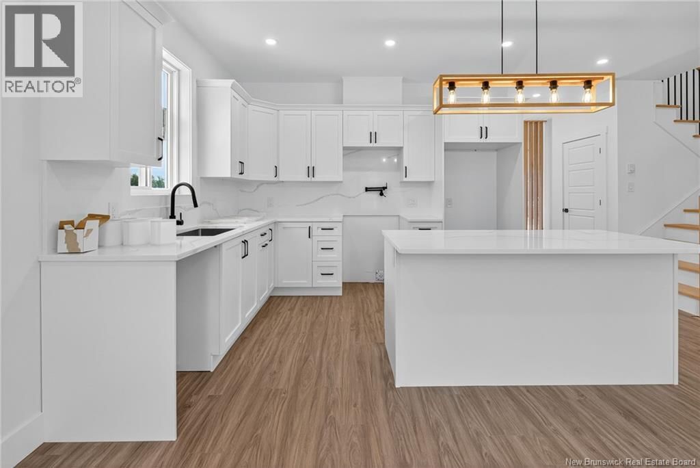
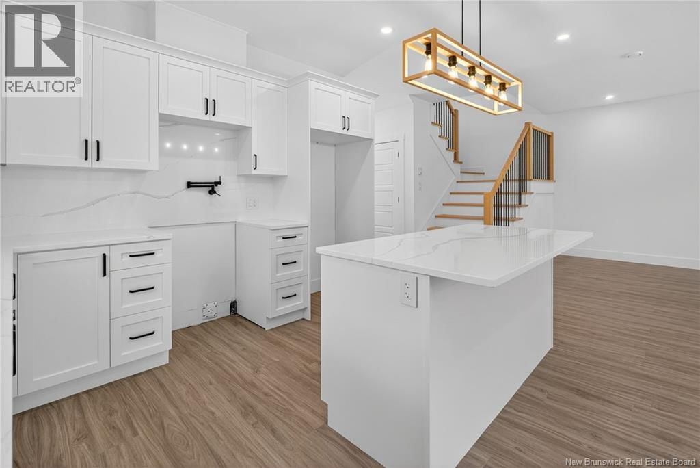
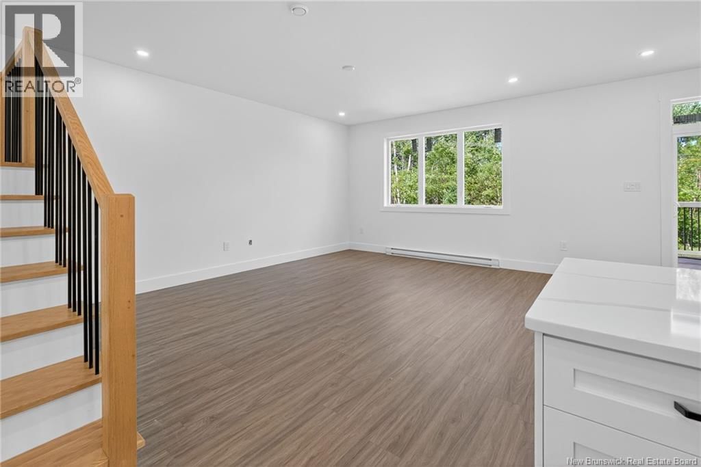
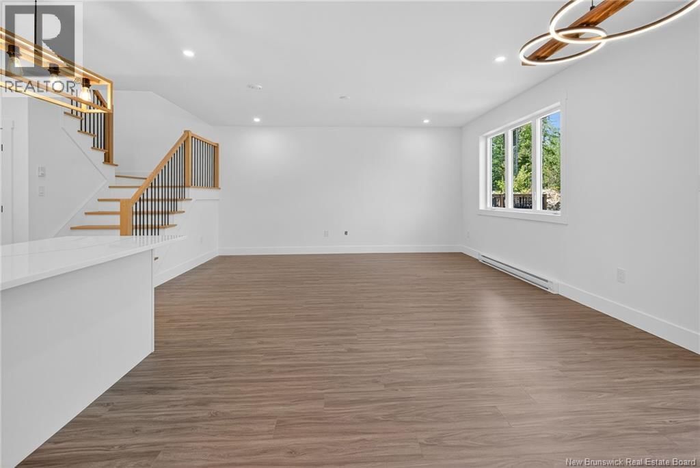
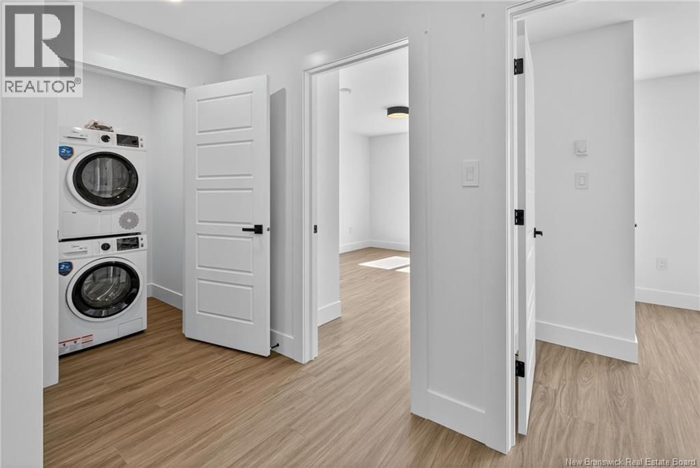
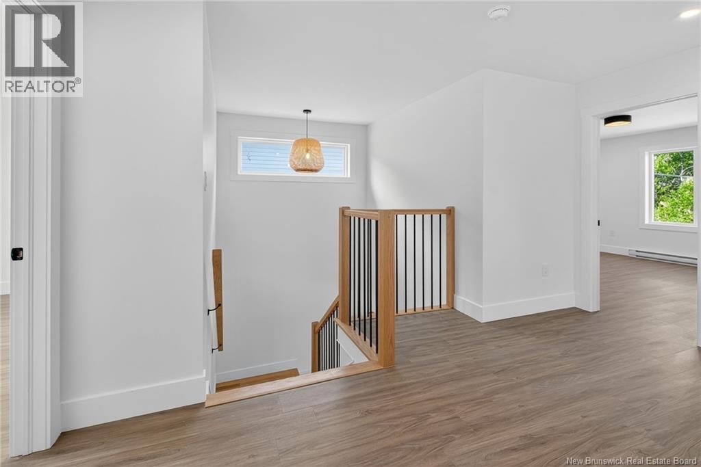
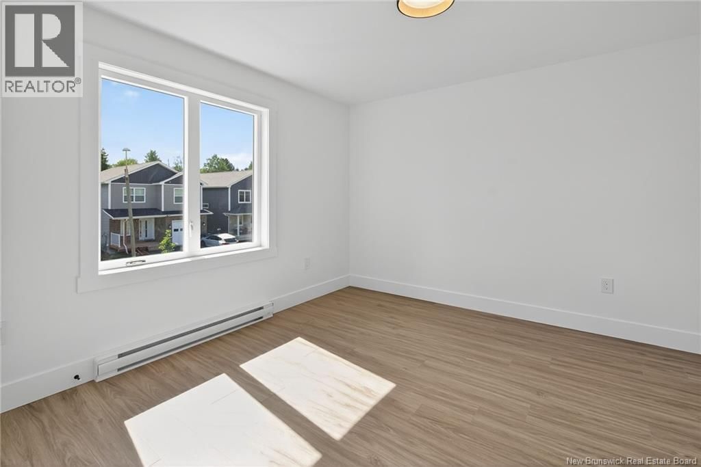
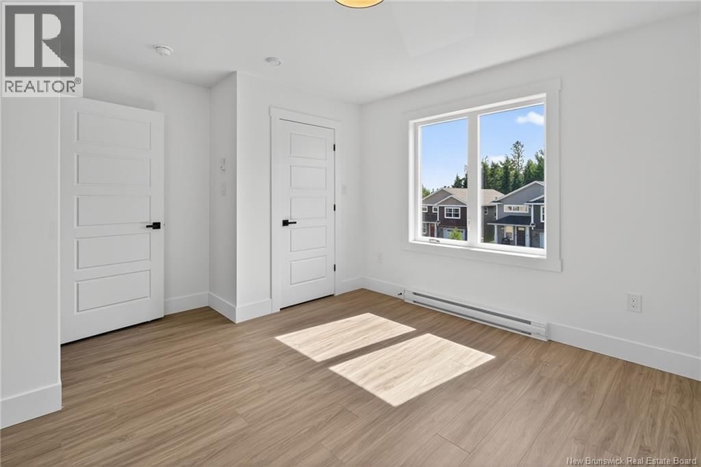
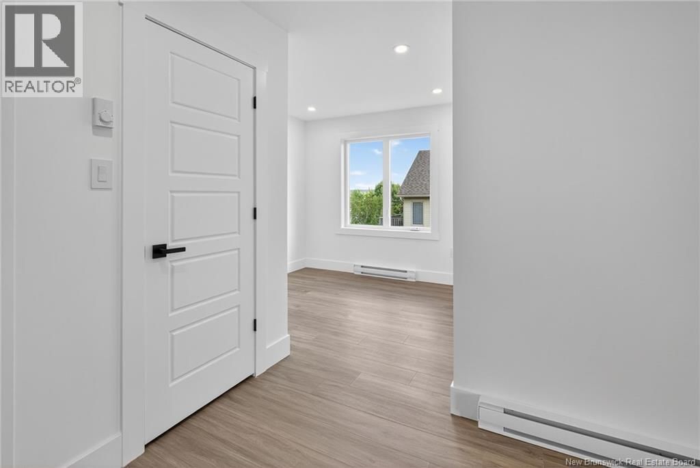
18 Weavers Way is a NEW CONSTRUCTION (5 bdrm+3.5 bath) ready for a family to move in. This home was shortlisted as finalist for CHBA National Housing Excellence Award. An energy efficient home, ICF FINISHED BASEMENT, with 9-foot ceiling on main floor & rigid insulation on the exterior walls . It's within the city, you can enjoy full family life: 8 min to Fredericton downtown & 4 min. to Walmart/kent/Canadian Tire & 3 min to Willie O Ree Sport Complex. It has everything to offer a family. When you enter through a covered front veranda (concrete deck), it leads into a spacious high ceiling 11ft front foyer & two piece guest bathroom. Living area is open concept that creates a fluid space between the living room, dining space & kitchen area. The custom kitchen comes with an island, quartz countertop, lots of counter space. The patio door from the dining area gives you access to a deck perfect for barbecues & family relaxation. The upper level has 3 very spacious bedrooms & a den/office (can be a bedroom too), a main bath & laundry closet. The master suite has a walk-in closet, ensuite bath with soaker tub, stand-alone shower & double vanity. The basement area is FULLY FINISHED with a full bath, large bedroom, family room & storage space. Home comes with 7 years Atlantic Home Warranty, ductless heat pump with baseboard backup. The listing REALTOR® is a director for the company who is the vendor & is a Licensed REALTOR®. Builder rebate goes to builder. Garage door: 9ftx9ft (id:39198)
- Listing ID: NB142797
- Property Type: Single Family
- Year Built: 2025
| Property | |
|---|---|
| Style: | 2 Level |
| Ownership: | Freehold |
| Lot Size: | 458.83 M2 Not landscaped |
| Parking: | Attached Garage |
| Building | |
|---|---|
| Type: | Single Family House |
| HVAC: | Baseboard Heaters, Fireplace, Heat Pump and Heat Pump Electric |
| Exterior: | Stone and Vinyl |
| Utilities: | Municipal Sewage System |
| Location | |
|---|---|
| Town: | Fredericton |
| Province: | New Brunswick |
| Rooms | Level | Dimensions |
|---|---|---|
| Other | Main level | 5'0'' x 7'0'' |
| Laundry room | Second level | 4'0'' x 4'5'' |
| Other | Second level | 11'6'' x 8'0'' |
| Utility room | Basement | 14'0'' x 16'2'' |
| Family room | Basement | 13'0'' x 21'0'' |
| Bedroom | Basement | 11'3'' x 13'4'' |
| Other | Second level | 3'6'' x 9'0'' |
| Ensuite | Second level | 7'8'' x 12'2'' |
| Bath (# pieces 1-6) | Second level | 5'2'' x 8'5'' |
| Bedroom | Second level | 11'8'' x 13'7'' |
| Bedroom | Second level | 12'0'' x 13'7'' |
| Primary Bedroom | Second level | 13'2'' x 13'2'' |
| Office | Second level | 7'9'' x 9'6'' |
| Dining room | Main level | 11'0'' x 13'0'' |
| Living room | Main level | 14'0'' x 17'1'' |
| Kitchen | Main level | 11'0'' x 13'0'' |
| Bath (# pieces 1-6) | Main level | 5'4'' x 5'10'' |
| Foyer | Main level | 6'4'' x 13'4'' |
Book a showing to see this Weavers Home in Fredericton
This property has so much to offer. Book a private showing now, as you do not want to miss out on 18 Weavers Way in Fredericton, New Brunswick!
Private Showing Request
Send a request to book a private showing for
.
Please Note: Information you supply in the contact form will be kept fully confidential.
Is this home the right property for you? Start a conversation to find out.

Provided by eXp Realty. MLS®, REALTOR®, and the associated logos are trademarks of the Canadian Real Estate Association.

This REALTOR.ca listing content is owned and licensed by REALTOR® members of the Canadian Real Estate Association.
Have questions or need more information about this home? Don't know where to begin? Then, let us connect you with the best real estate agent to guide you.

Inquiries submitted through this website will be responded to by a local sales representative from Royal LePage®.
Start a Conversation by Text
Provide your full name, phone and email to start a conversation by text message.
Please Note: Information you supply in the contact form will be kept fully confidential.
Start a Conversation by Email
Provide your full name and email to start a conversation by email.
Please Note: Information you supply in the contact form will be kept fully confidential.