
178 Hearne Street, Fredericton, New Brunswick E3B 6M3











$699,900
- 7 bedrooms
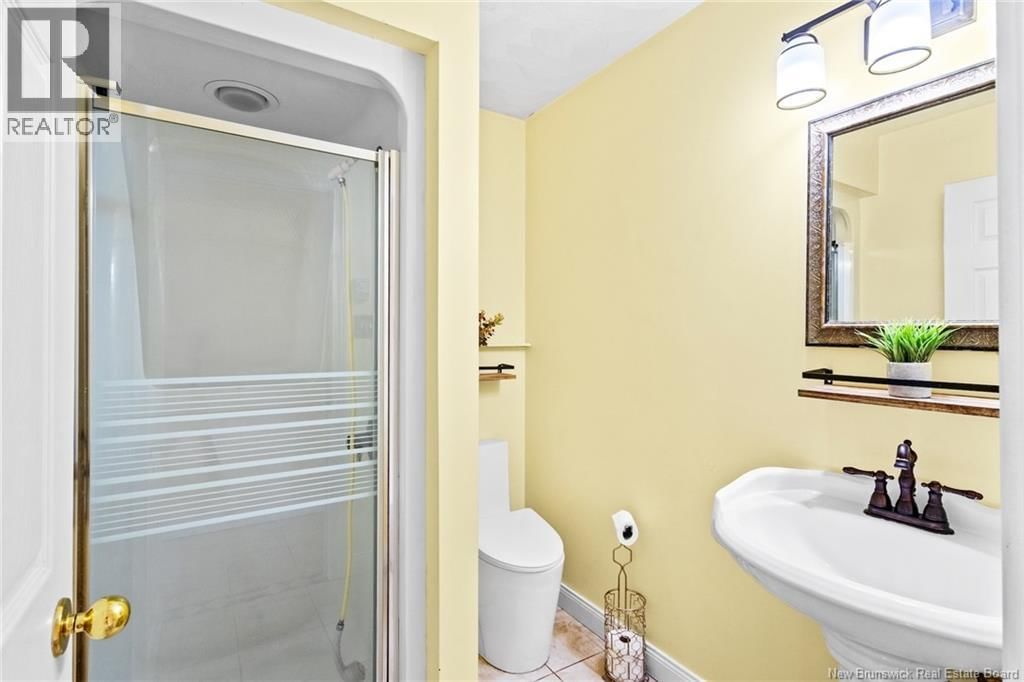
- 4 bathrooms
- 3,100 Square Feet
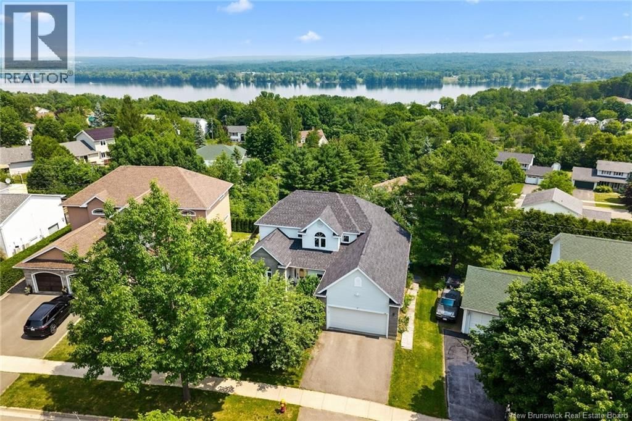
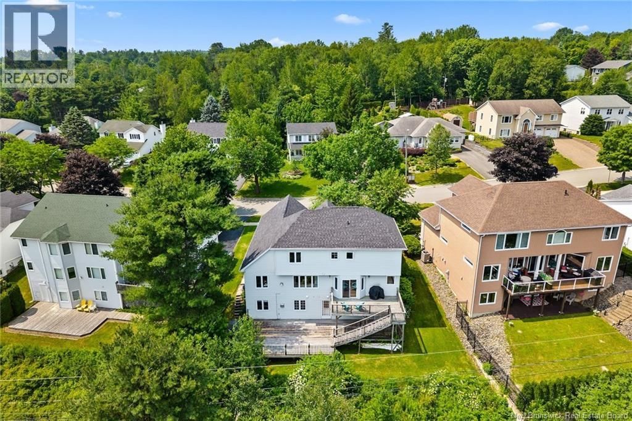
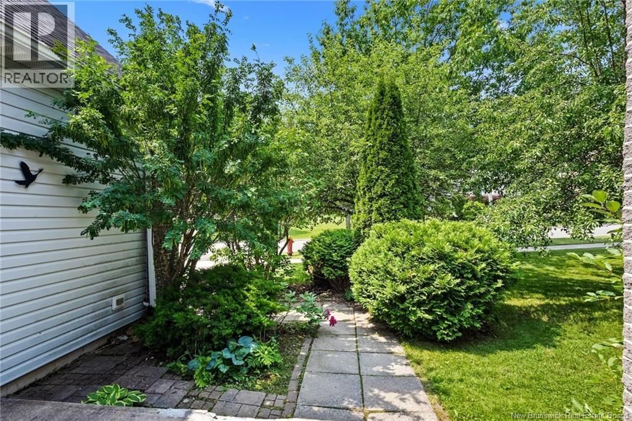
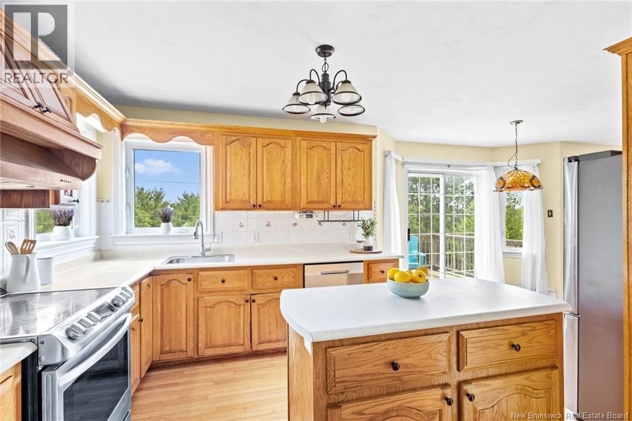
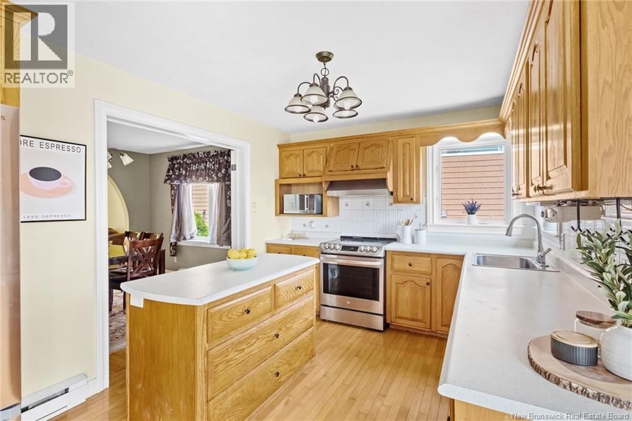
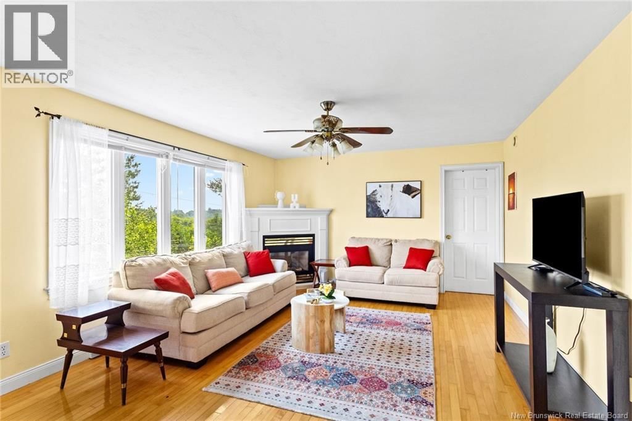
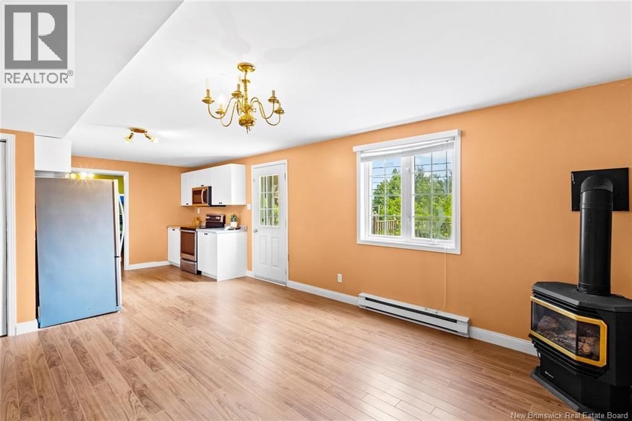
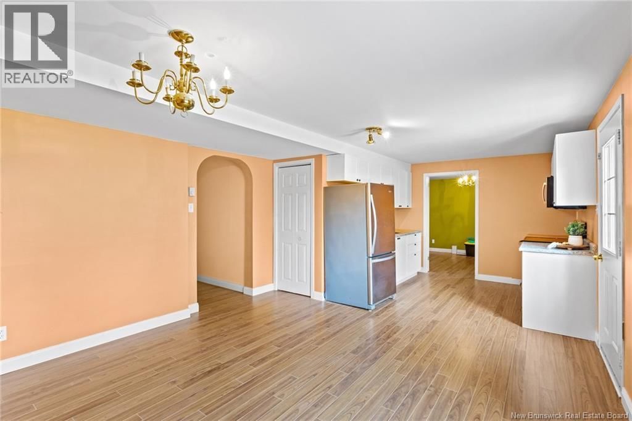
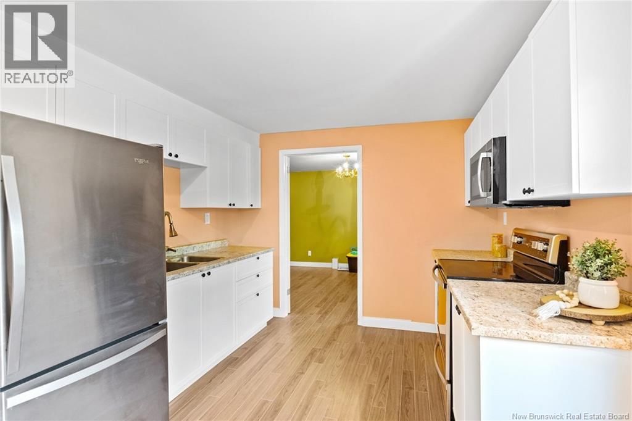
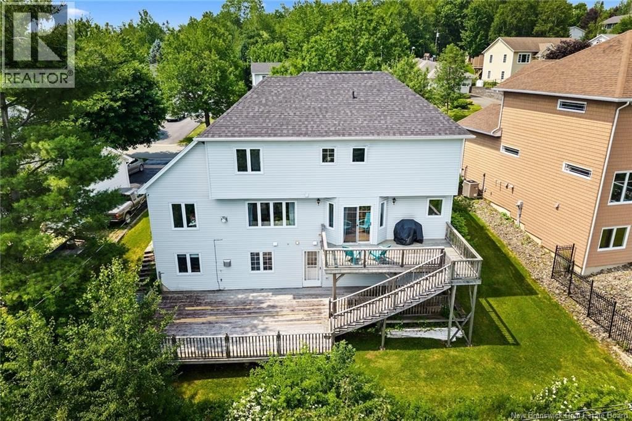
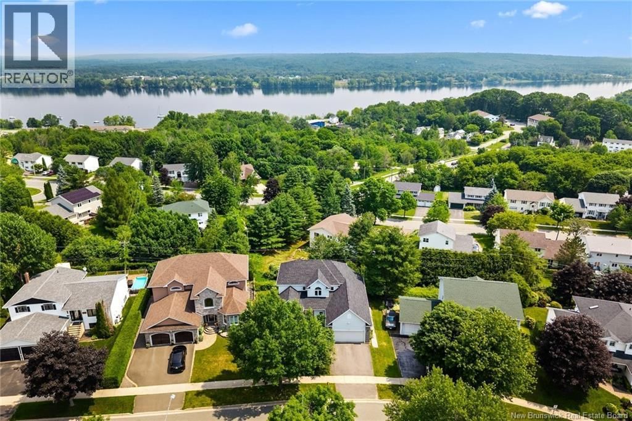
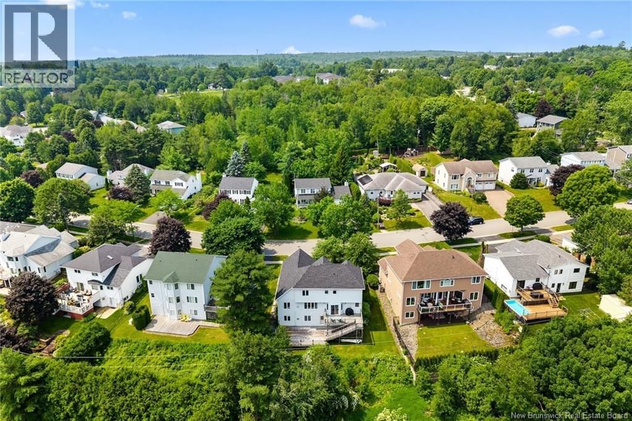
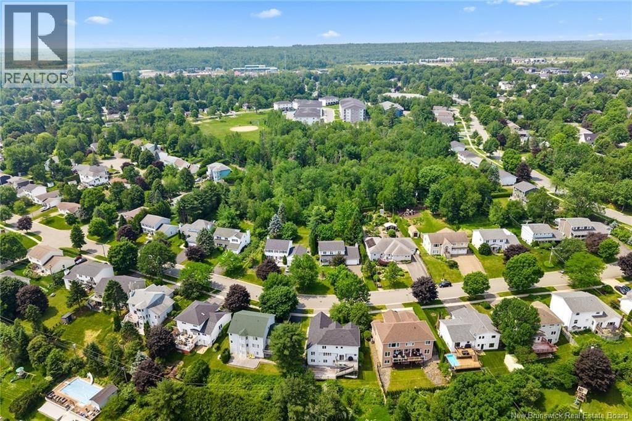
Welcome to the perfect family homewhere space, comfort, and community come together. Nestled in one of the citys most sought-after family neighbourhoods, this property offers outstanding curb appeal and a thoughtfully designed layout that makes everyday living easy. The heart of the home is the bright, inviting kitchen and family room, ideal for gathering with loved ones. Step outside to the expansive back deck, perfect for summer barbecues, entertaining, or simply relaxing while the kids play. Upstairs, all bedrooms are conveniently located on the same level, creating the ideal setup for growing families. With more than 3,000 sq. ft. of living space, ... read more
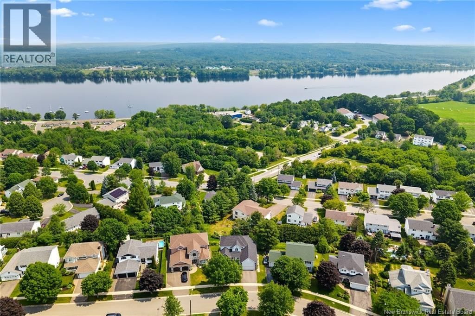
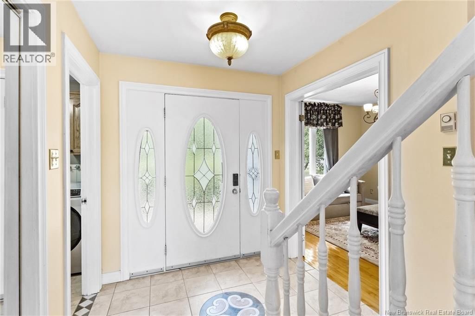
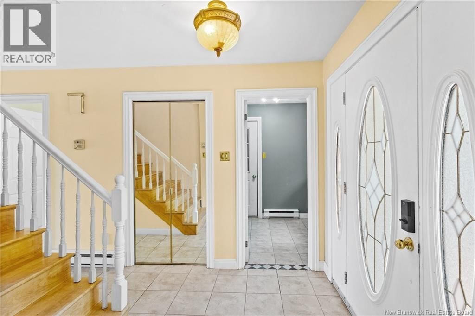
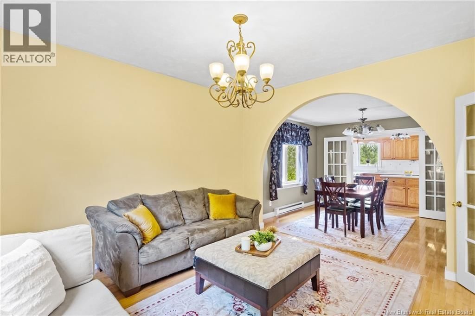
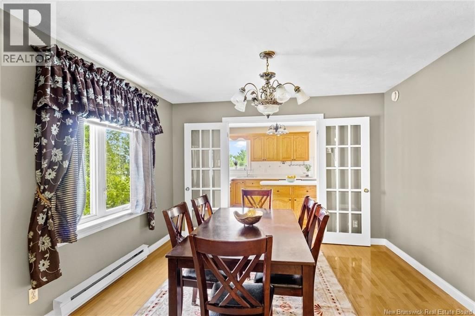
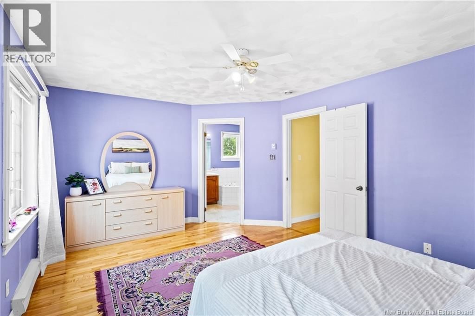
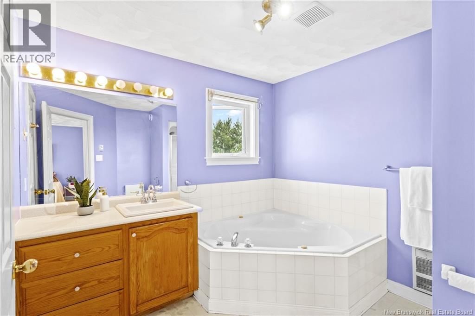
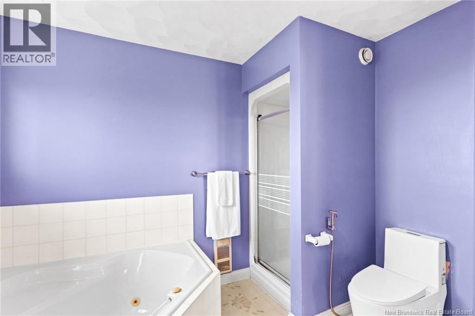
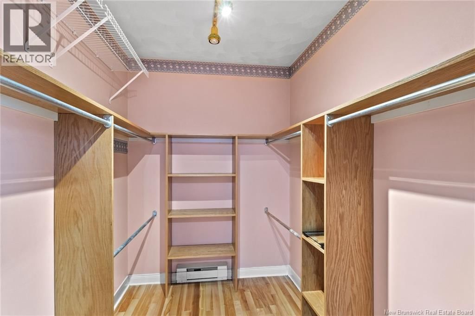
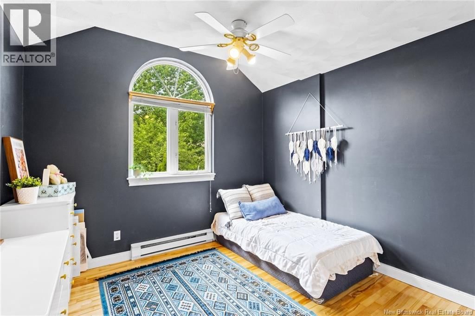
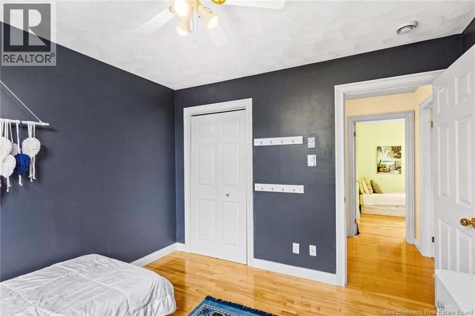
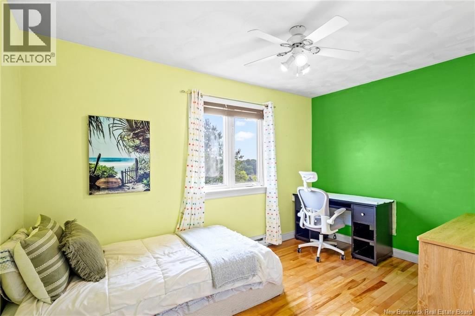
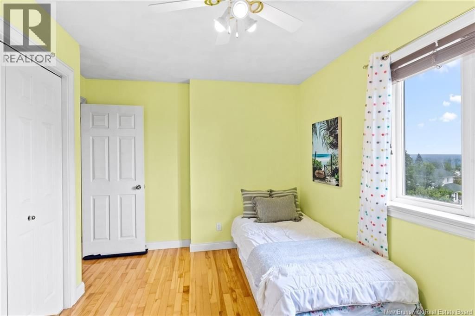
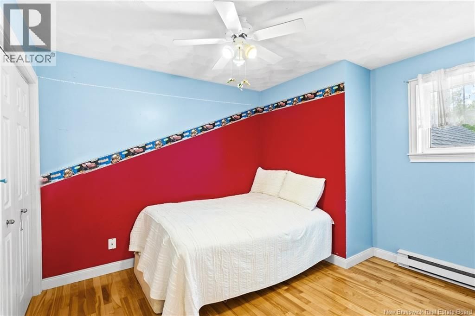
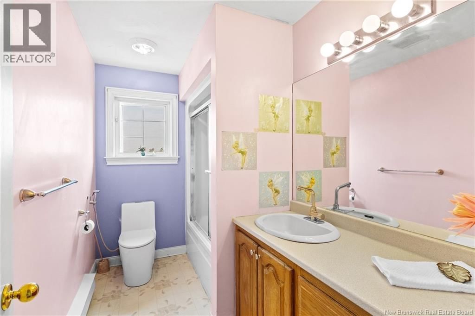
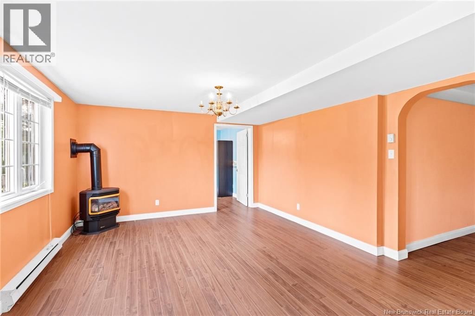
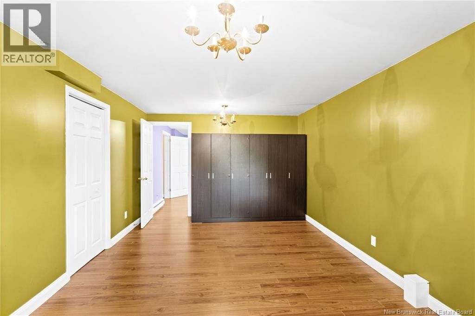
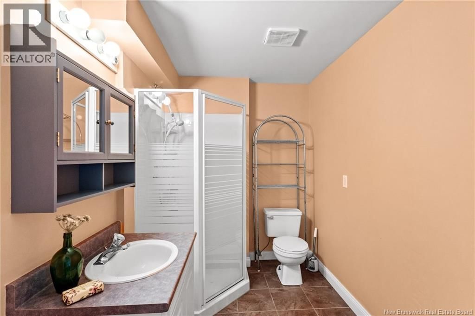
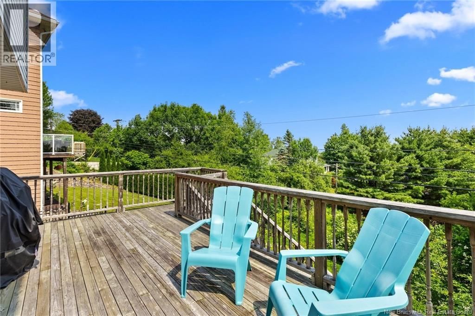
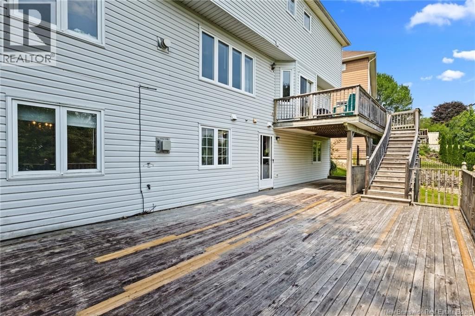
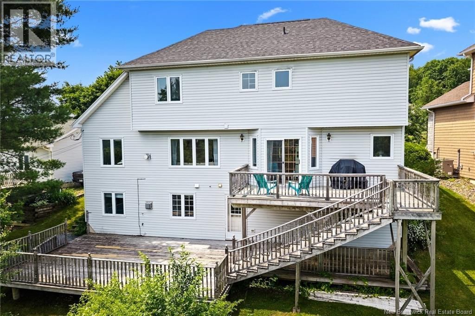
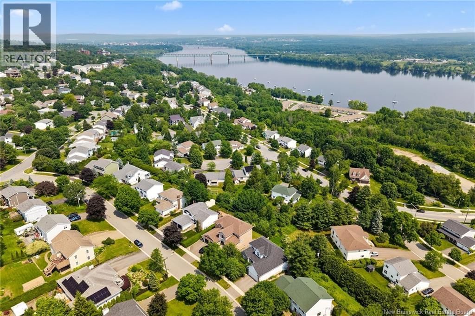
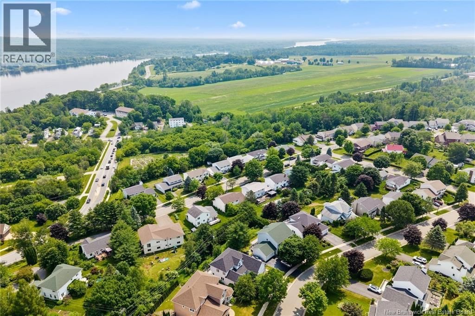
Welcome to the perfect family homewhere space, comfort, and community come together. Nestled in one of the citys most sought-after family neighbourhoods, this property offers outstanding curb appeal and a thoughtfully designed layout that makes everyday living easy. The heart of the home is the bright, inviting kitchen and family room, ideal for gathering with loved ones. Step outside to the expansive back deck, perfect for summer barbecues, entertaining, or simply relaxing while the kids play. Upstairs, all bedrooms are conveniently located on the same level, creating the ideal setup for growing families. With more than 3,000 sq. ft. of living space, theres room for everyone. A newly completed 3-bedroom suite provides exceptional flexibility for multi-generational living, guests, or valuable rental income to help offset mortgage costs. Families will love the location, with multiple schools nearby and a welcoming community where children can grow up, make friends, and enjoy life close to home. The spacious primary suite features a large walk-in closet and a beautifully appointed ensuite, while the additional bedrooms are generously sized and share a full bath. For those working remotely, a dedicated home office just off the kitchen offers the perfect workspace. In winter, you may even enjoy views of the St. John River. Few homes in this neighbourhood offer this much living space combined with the added benefit of an income-generating suite. This is more than a houseits a place to call home. Come experience it for yourself. (id:39198)
- Listing ID: NB143042
- Property Type: Single Family
- Year Built: 1994
| Property | |
|---|---|
| Style: | 3 Level |
| Ownership: | Freehold |
| Lot Size: | 783 M2 Landscaped |
| Parking: | Integrated Garage |
| Building | |
|---|---|
| Type: | Single Family House |
| HVAC: | Baseboard Heaters and Fireplace Electric, Propane |
| Exterior: | Brick and Vinyl |
| Utilities: | Municipal Sewage System |
| Location | |
|---|---|
| Town: | Fredericton |
| Province: | New Brunswick |
| Rooms | Level | Dimensions |
|---|---|---|
| Bedroom | Basement | 11'4'' x 14'6'' |
| Bedroom | Basement | 11'4'' x 19'1'' |
| Bath (# pieces 1-6) | Basement | 6'2'' x 9'7'' |
| Living room | Basement | 15'9'' x 13'1'' |
| Kitchen | Basement | 9'3'' x 9'8'' |
| Other | Second level | 7'8'' x 5'9'' |
| Primary Bedroom | Second level | 16'7'' x 12' |
| Bedroom | Basement | 9'1'' x 13'2'' |
| Bath (# pieces 1-6) | Second level | 10' x 5'9'' |
| Bedroom | Second level | 9'9'' x 9'4'' |
| Bedroom | Second level | 12'7'' x 8'8'' |
| Bedroom | Second level | 10'6'' x 10'5'' |
| Ensuite | Second level | 10' x 9' |
| Bath (# pieces 1-6) | Main level | 7'5'' x 5'10'' |
| Office | Main level | 9'5'' x 13'2'' |
| Kitchen | Main level | 19'9'' x 9'10'' |
| Family room | Main level | 13'3'' x 12' |
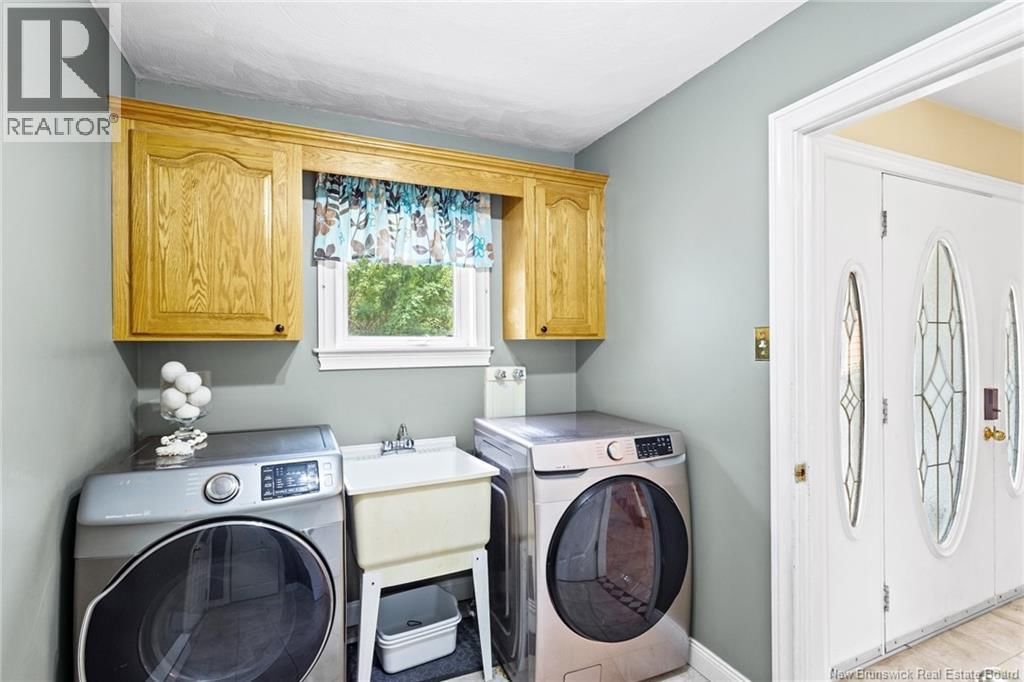
| Laundry room | Main level | 10' x 6'9'' |
| Living room | Main level | 17'2'' x 13'2'' |
| Dining room | Main level | 11'8'' x 10'7'' |
| Foyer | Main level | 7'2'' x 6' |
Book a showing to see this Hearne Home in Fredericton
This property has so much to offer. Book a private showing now, as you do not want to miss out on 178 Hearne Street in Fredericton, New Brunswick!
Private Showing Request
Send a request to book a private showing for
.
Please Note: Information you supply in the contact form will be kept fully confidential.
Is this home the right property for you? Start a conversation to find out.

Provided by Keller Williams Capital Realty. MLS®, REALTOR®, and the associated logos are trademarks of the Canadian Real Estate Association.

This REALTOR.ca listing content is owned and licensed by REALTOR® members of the Canadian Real Estate Association.
Have questions or need more information about this home? Don't know where to begin? Then, let us connect you with the best real estate agent to guide you.

Inquiries submitted through this website will be responded to by a local sales representative from Royal LePage®.
Start a Conversation by Text
Provide your full name, phone and email to start a conversation by text message.
Please Note: Information you supply in the contact form will be kept fully confidential.
Start a Conversation by Email
Provide your full name and email to start a conversation by email.
Please Note: Information you supply in the contact form will be kept fully confidential.