
141 Regiment Creek Avenue, Fredericton, New Brunswick E3G 0G3









$569,900
- 4 bedrooms
- 3 bathrooms
- 2,210 Square Feet
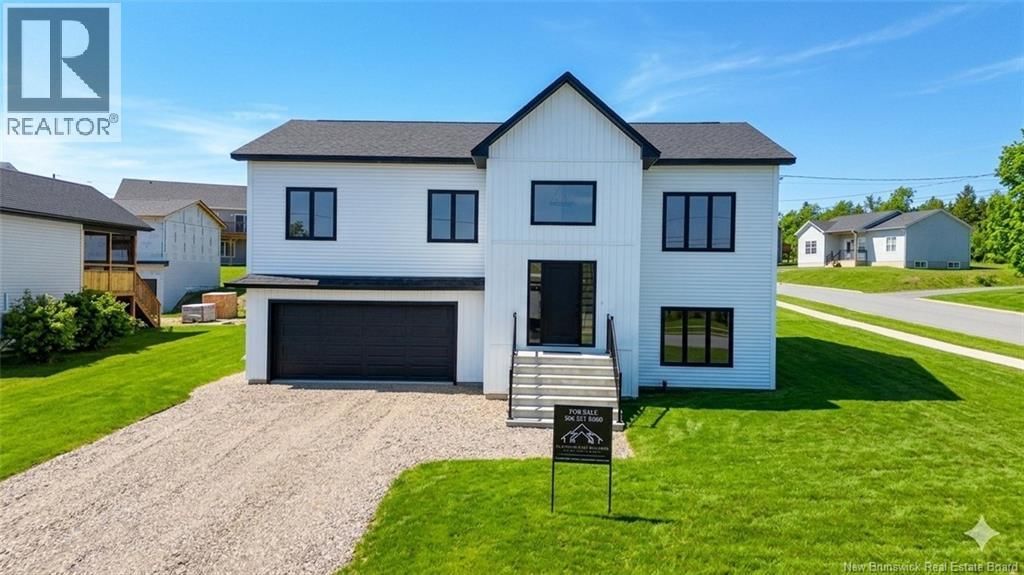
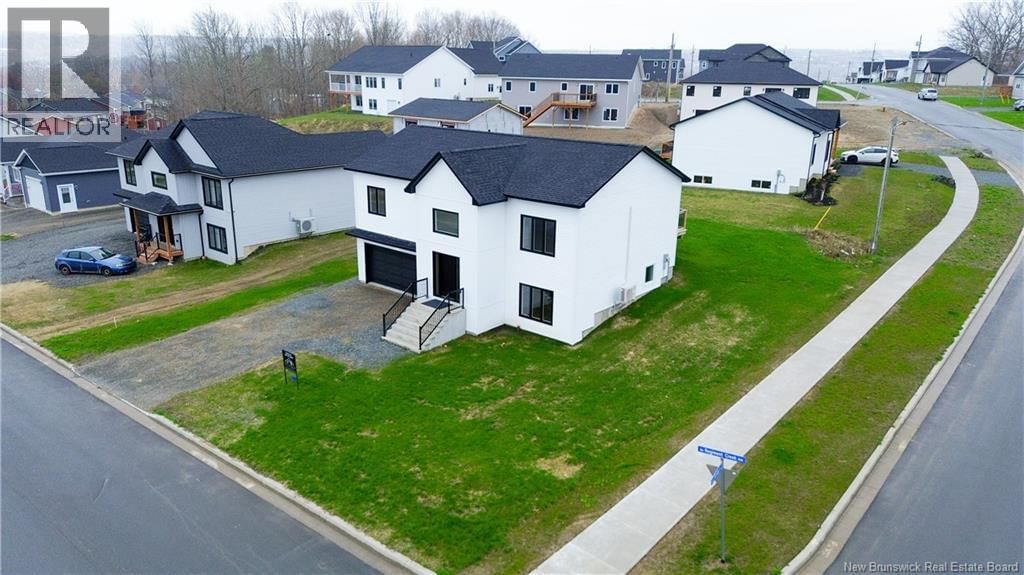
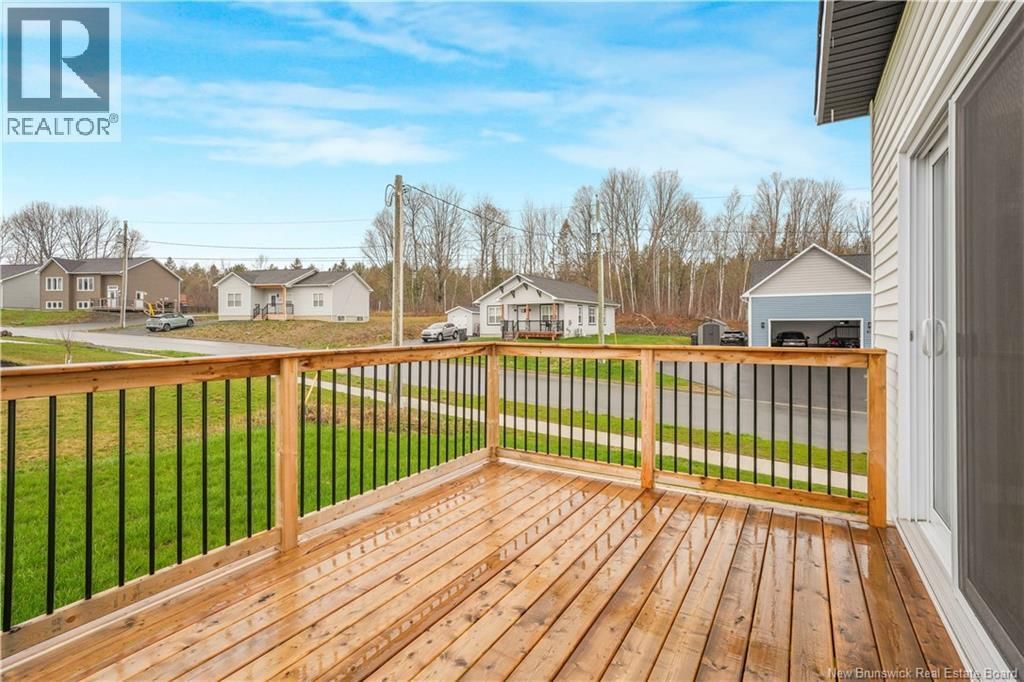
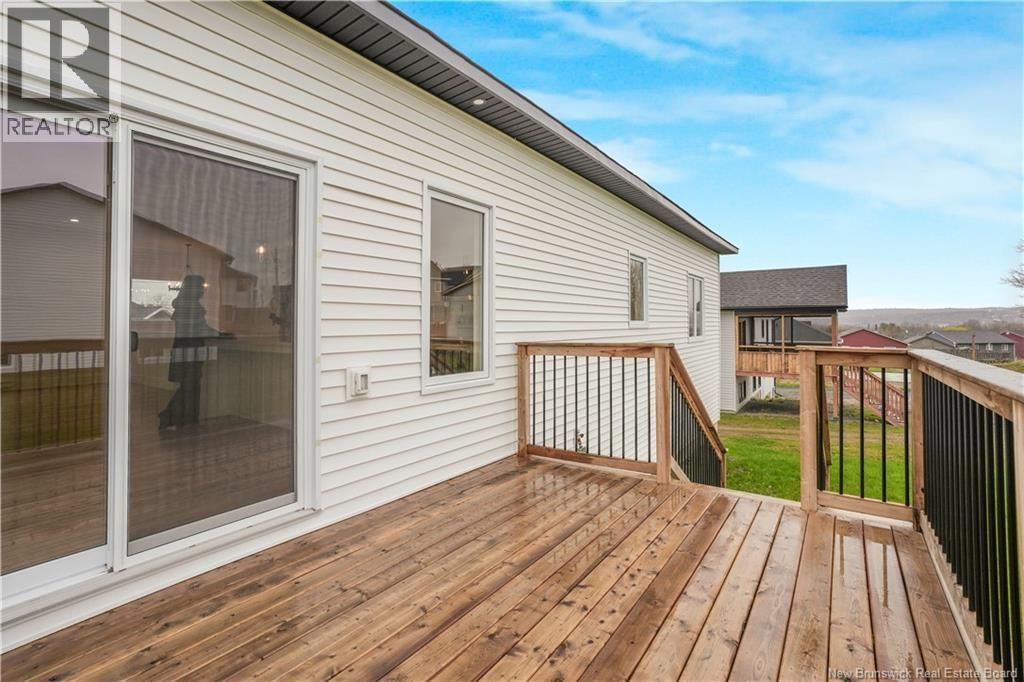
Brand new and beautifully crafted! This elevated design comes with home warranty and all major appliances. The yard is landscaped and this location is incredibly convenient to Frederictons amenities while being set within a growing family-friendly neighbourhood that is also close to schools, parks, and ATV trails! From the moment you arrive, the clean architectural lines and inviting curb appeal create an immediate sense of style and sophistication. Inside, the bright open-concept main living area is designed for both everyday comfort and effortless entertaining. Natural light pours through the space, highlighting the seamless flow between the living ... read more
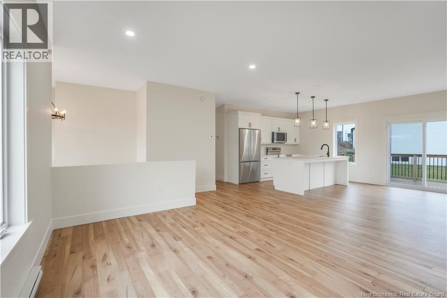
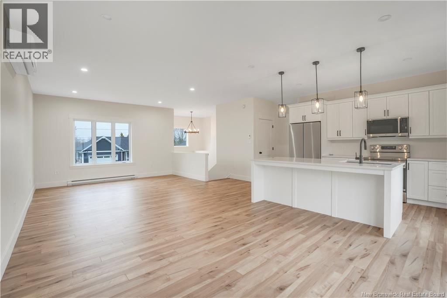
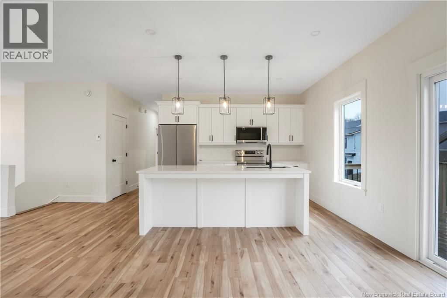
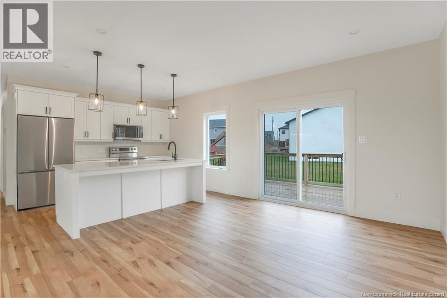
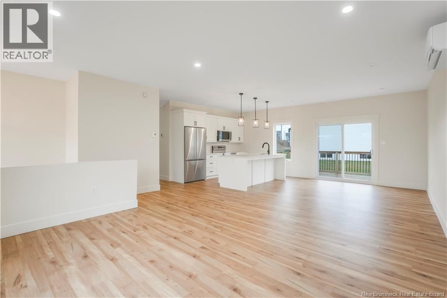
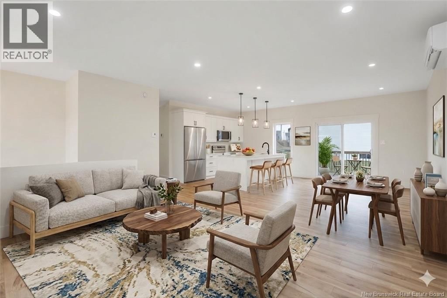
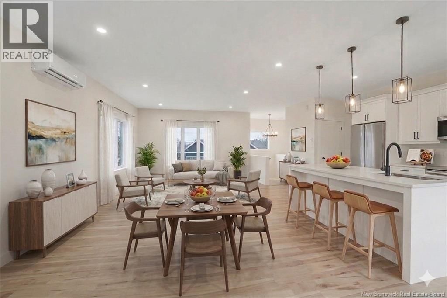
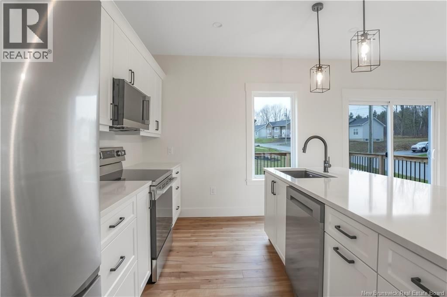
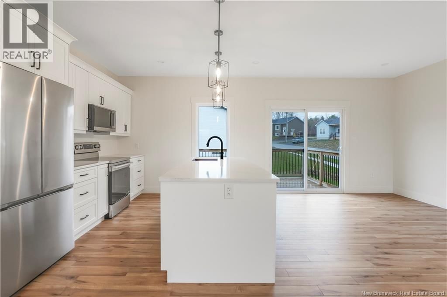
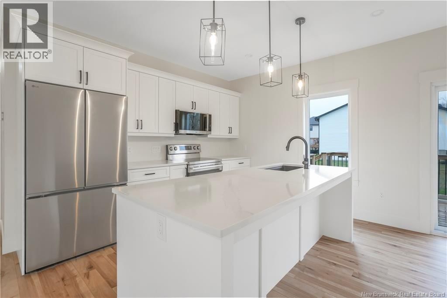
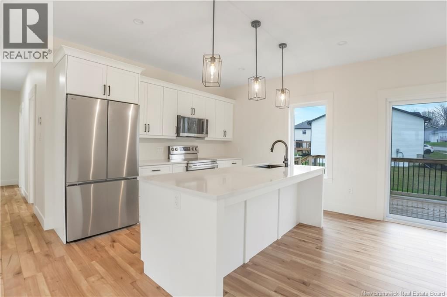
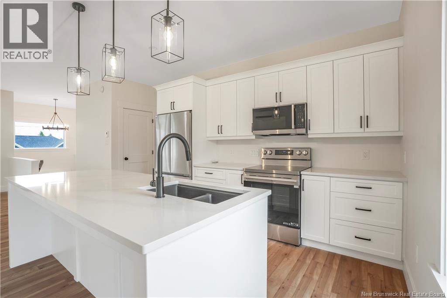
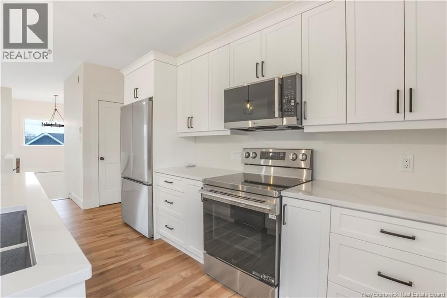
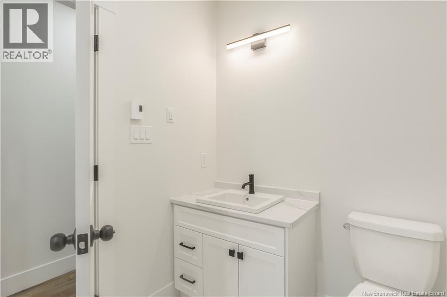
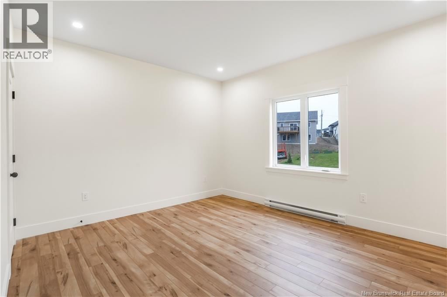
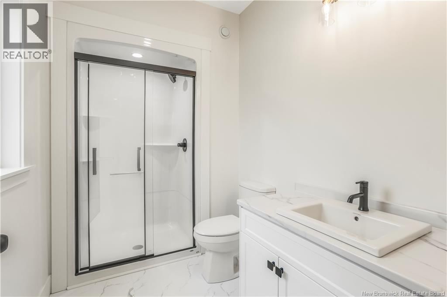
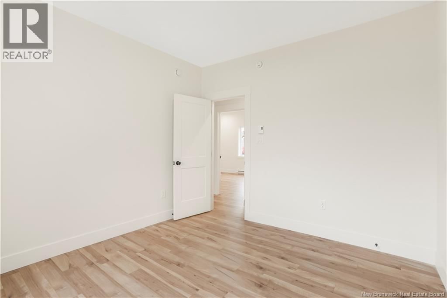
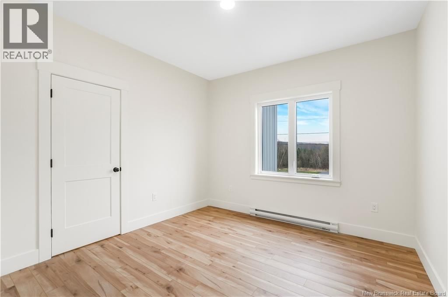
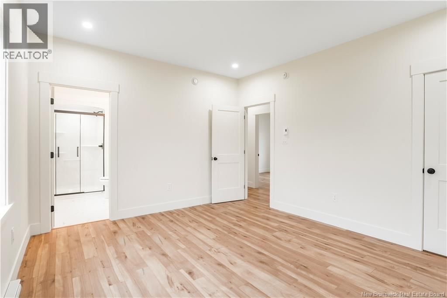
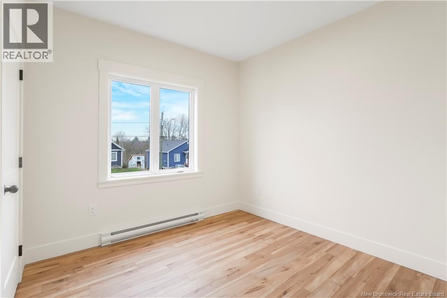
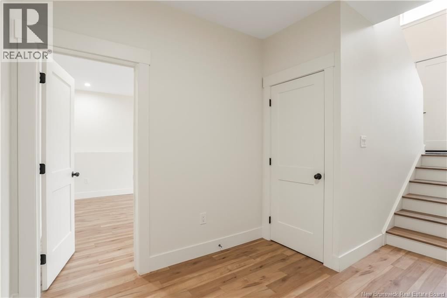
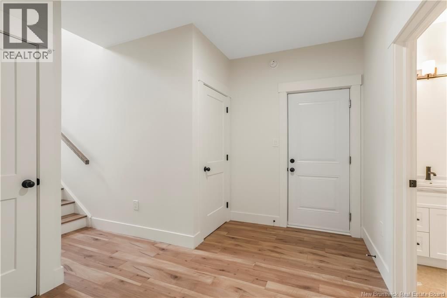
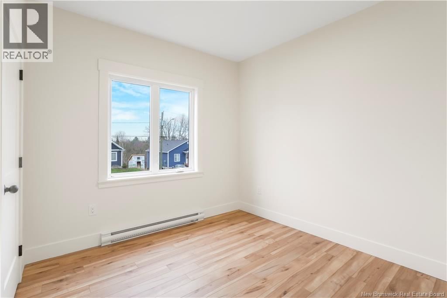
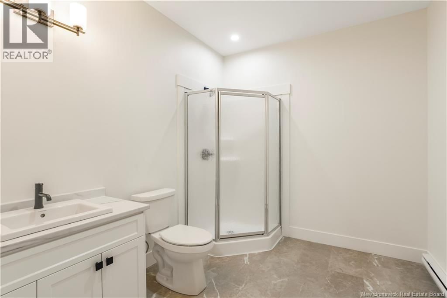
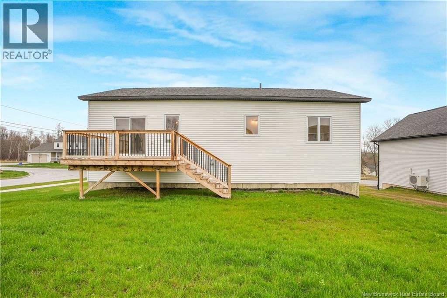
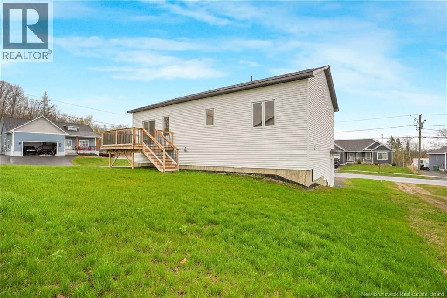
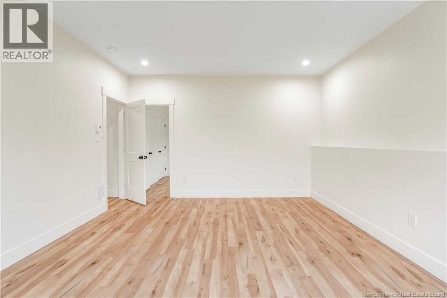
Brand new and beautifully crafted! This elevated design comes with home warranty and all major appliances. The yard is landscaped and this location is incredibly convenient to Frederictons amenities while being set within a growing family-friendly neighbourhood that is also close to schools, parks, and ATV trails! From the moment you arrive, the clean architectural lines and inviting curb appeal create an immediate sense of style and sophistication. Inside, the bright open-concept main living area is designed for both everyday comfort and effortless entertaining. Natural light pours through the space, highlighting the seamless flow between the living room, dining area, and stunning contemporary kitchen. Featuring sleek cabinetry, soft-close drawers, solid surface countertops, and a large center island, this kitchen is as practical as it is beautiful. The main level also offers three spacious bedrooms, including a serene primary suite complete with a private ensuite bath. A second full bathroom provides added convenience for family and guests alike. Downstairs, the bright fully finished lower level expands your living space with a generous family room ideal for movie nights, a home gym, playroom, or entertaining area. A fourth bedroom and third bathroom with integrated laundry add flexibility for growing families, guests, or work-from-home needs. Direct access to the attached garage ensures convenience in every season. Stylish, functional, and completely move-in ready, this home offers the perfect balance of comfort and contemporary design for todays modern lifestyle. (id:39198)
- Listing ID: NB138862
- Property Type: Single Family
- Year Built: 2025
| Property | |
|---|---|
| Style: | Split Entry Bungalow, 2 Level |
| Ownership: | Freehold |
| Lot Size: | 718 M2 |
| Parking: | Attached Garage |
| Building | |
|---|---|
| Type: | Single Family House |
| HVAC: | Baseboard Heaters, Fireplace, Heat Pump and Heat Pump |
| Exterior: | Vinyl |
| Utilities: | Municipal Sewage System |
| Location | |
|---|---|
| Town: | Fredericton |
| Province: | New Brunswick |
| Rooms | Level | Dimensions |
|---|---|---|
| Other | Basement | 10'7'' x 8'5'' |
| Bedroom | Basement | 9'6'' x 14'1'' |
| Bath (# pieces 1-6) | Basement | 10'7'' x 9'6'' |
| Family room | Basement | 14' x 16'3'' |
| Other | Main level | 8'4'' x 3'11'' |
| Ensuite | Main level | 5'9'' x 9'3'' |
| Primary Bedroom | Main level | 12'8'' x 14'7'' |
| Bedroom | Main level | 10'4'' x 12' |
| Bedroom | Main level | 11' x 10'10'' |
| Bath (# pieces 1-6) | Main level | 5'9'' x 9'3'' |
| Living room | Main level | 17'9'' x 16'2'' |
| Dining room | Main level | 10' x 12'1'' |
| Kitchen | Main level | 12'1'' x 11'5'' |
| Foyer | Main level | 8'10'' x 5'1'' |
Book a showing to see this Regiment Creek Home in Fredericton
This property has so much to offer. Book a private showing now, as you do not want to miss out on 141 Regiment Creek Avenue in Fredericton, New Brunswick!
Private Showing Request
Send a request to book a private showing for
.
Please Note: Information you supply in the contact form will be kept fully confidential.
Is this home the right property for you? Start a conversation to find out.

Provided by eXp Realty. MLS®, REALTOR®, and the associated logos are trademarks of the Canadian Real Estate Association.

This REALTOR.ca listing content is owned and licensed by REALTOR® members of the Canadian Real Estate Association.
Have questions or need more information about this home? Don't know where to begin? Then, let us connect you with the best real estate agent to guide you.

Inquiries submitted through this website will be responded to by a local sales representative from Royal LePage®.
Start a Conversation by Text
Provide your full name, phone and email to start a conversation by text message.
Please Note: Information you supply in the contact form will be kept fully confidential.
Start a Conversation by Email
Provide your full name and email to start a conversation by email.
Please Note: Information you supply in the contact form will be kept fully confidential.