
141-151 Wetmore Road, Fredericton, New Brunswick E3B 6Y2











$799,900
- 5 bedrooms
- 3 bathrooms
- 3,478 Square Feet
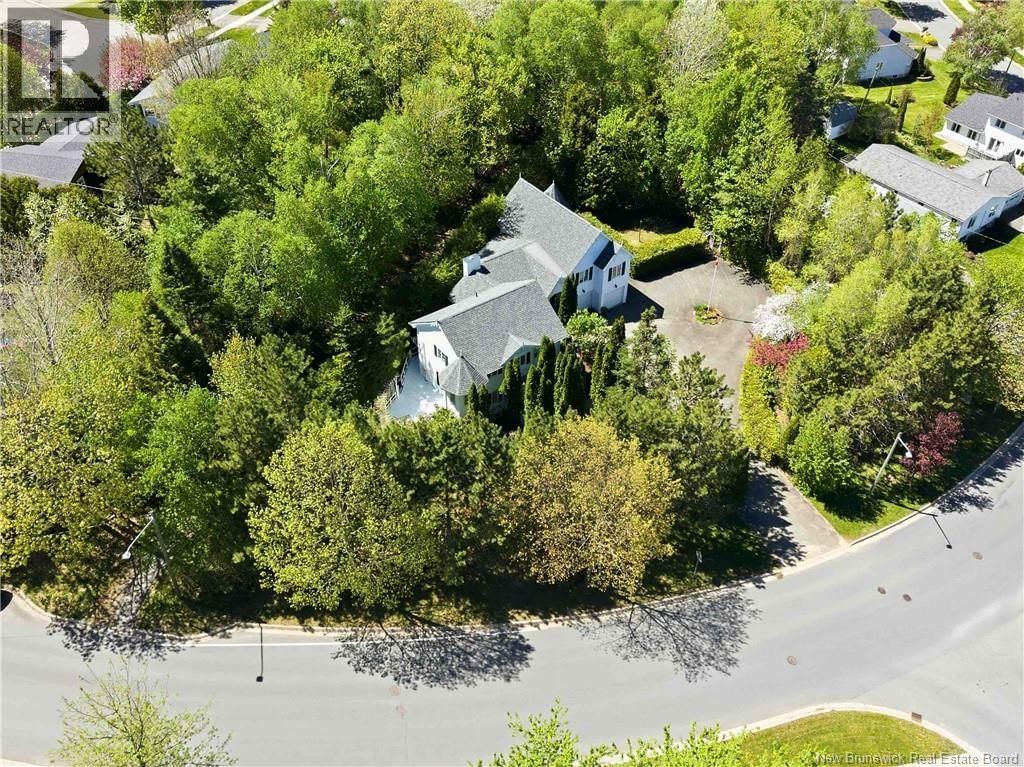
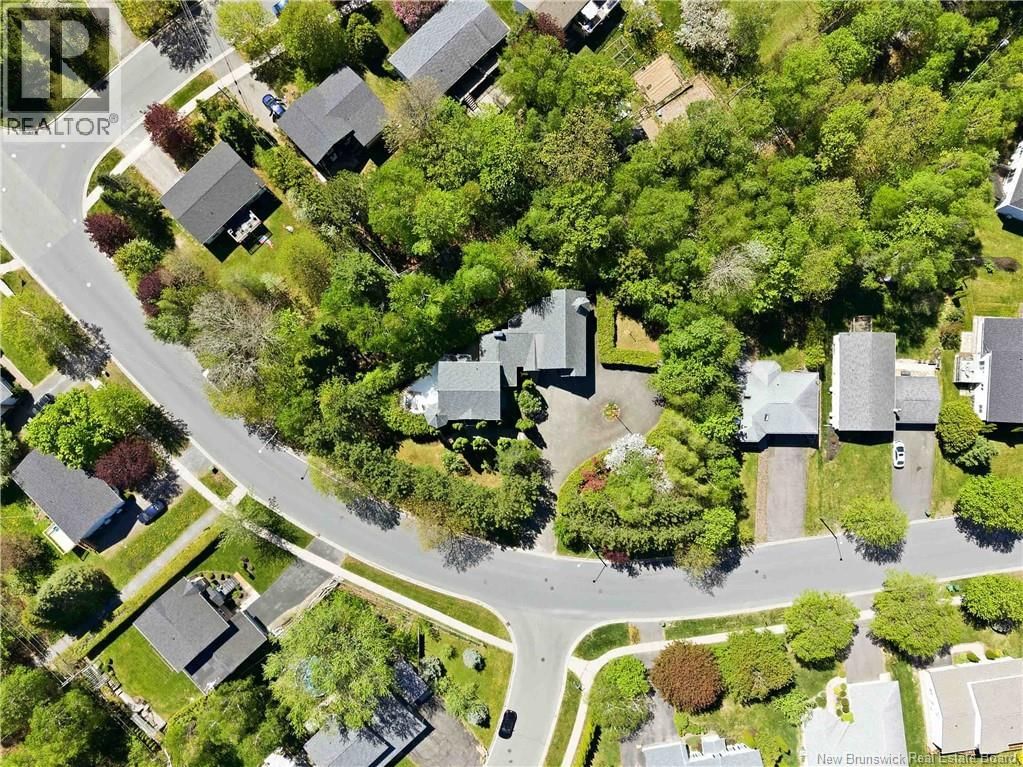
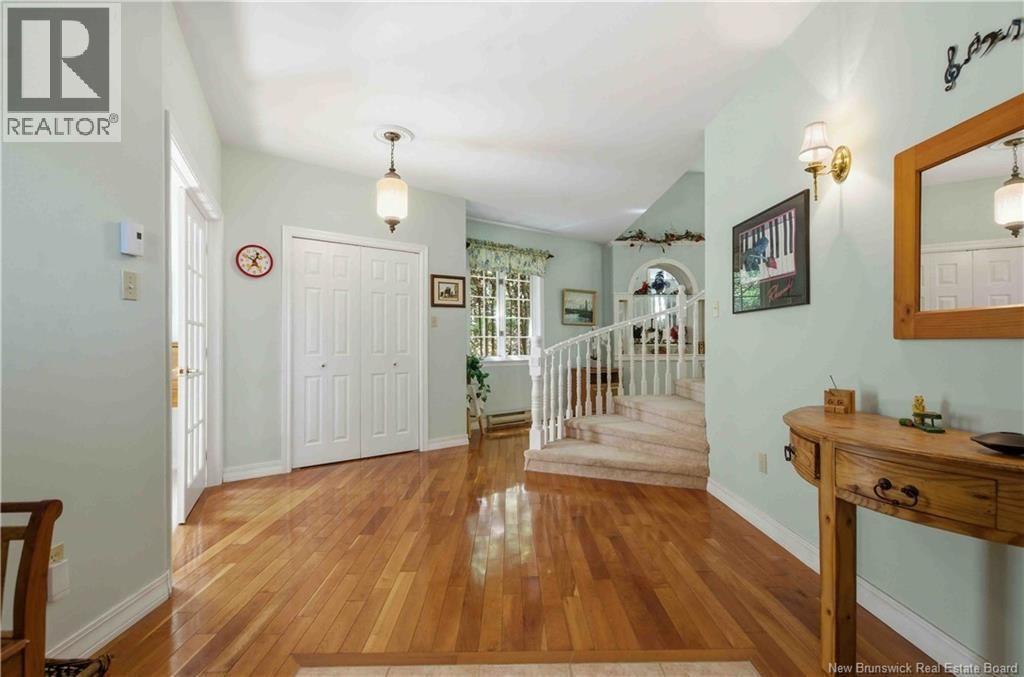
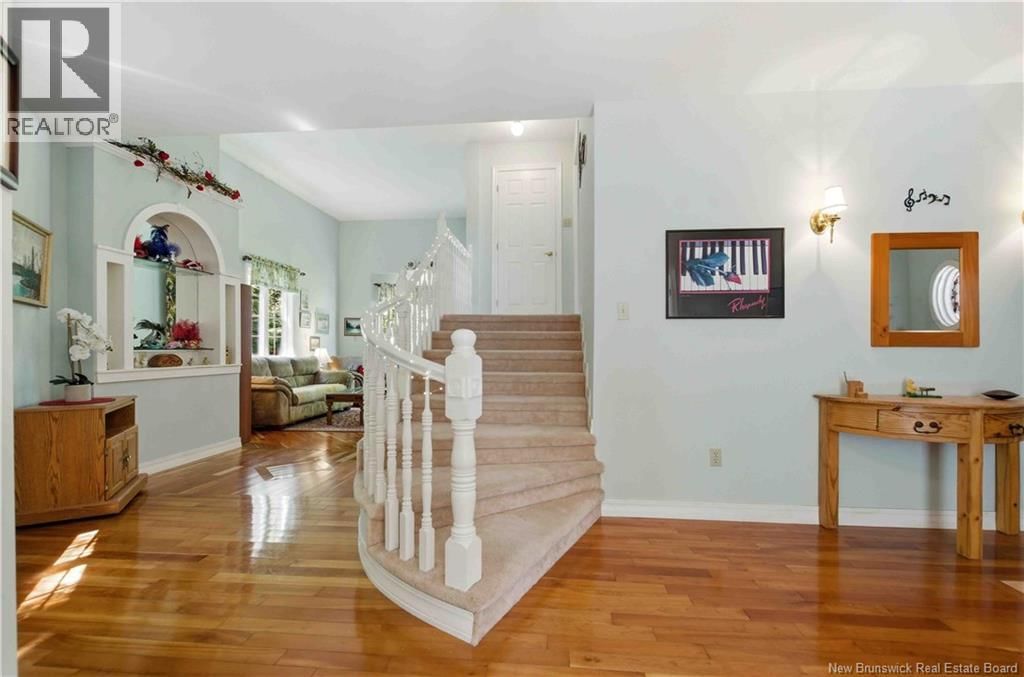
A rare opportunity to own a distinguished piece of Fredericton's story. Originally commissioned by a former Canadian Senator and masterfully crafted by renowned builder Fabro, 151 Wetmore Road is a timeless testament to extraordinary craftsmanship and gracious living. This custom estate home offers 5 bedrooms and 3 full bathrooms across three beautifully designed levels, with room to breathe, entertain, and thrive for generations. The grand foyer sets the tone, leading to expansive principal rooms including a formal living room, spectacular family room, music room, formal dining room, and a bright breakfast nook adjoining a generous kitchen. The ... read more
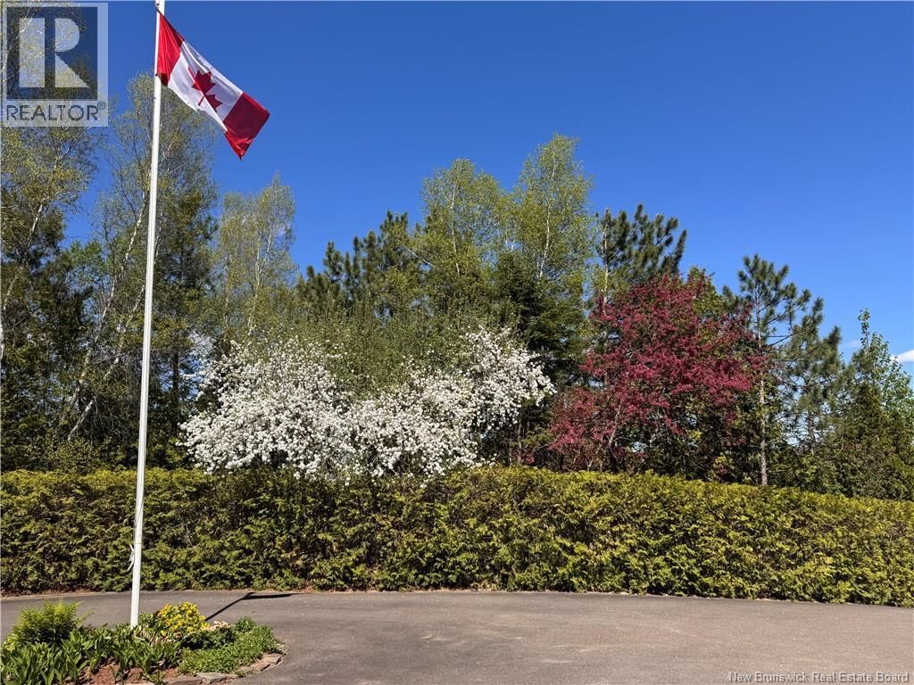
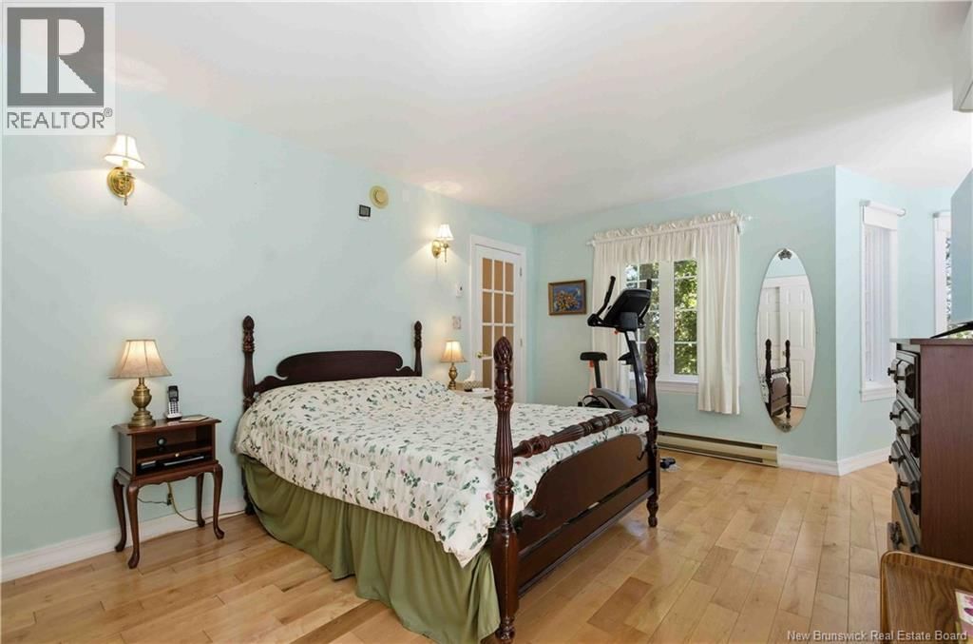
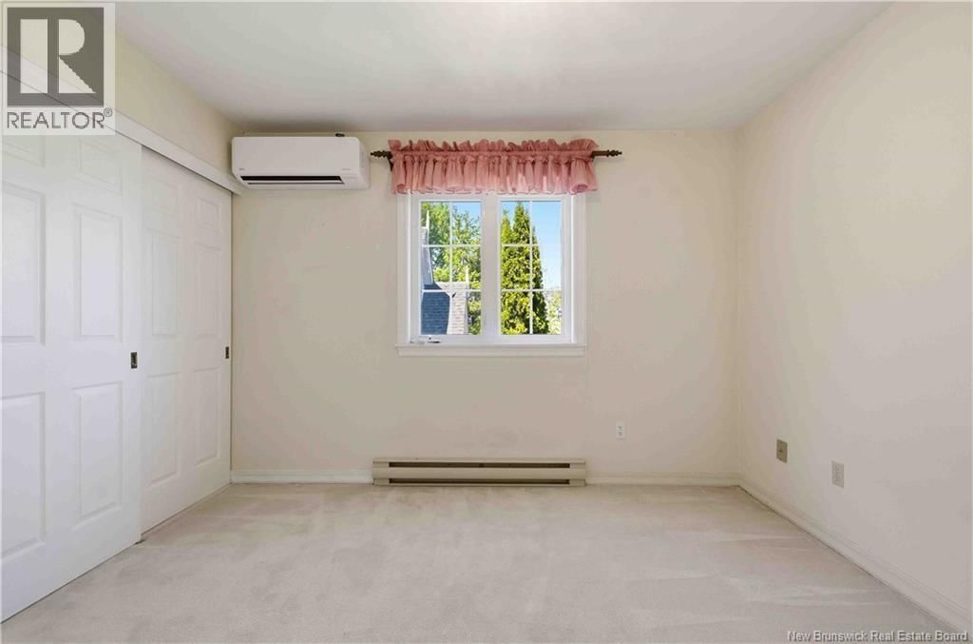
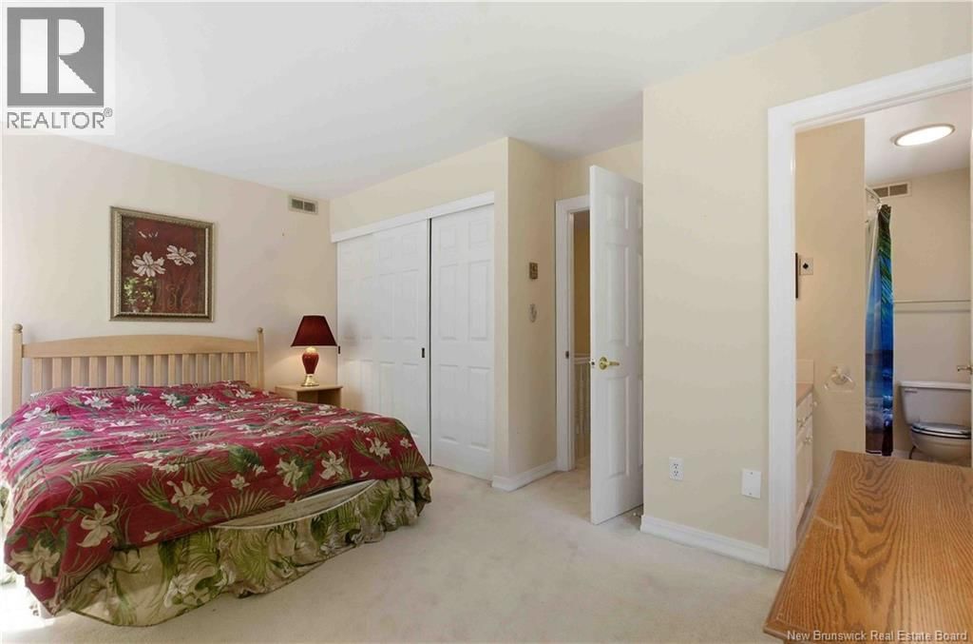
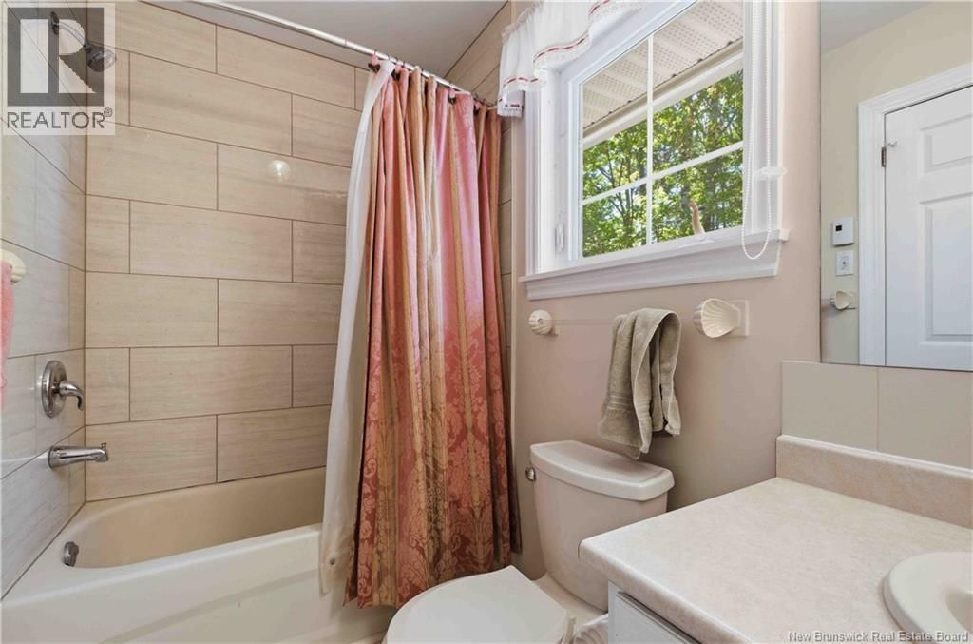
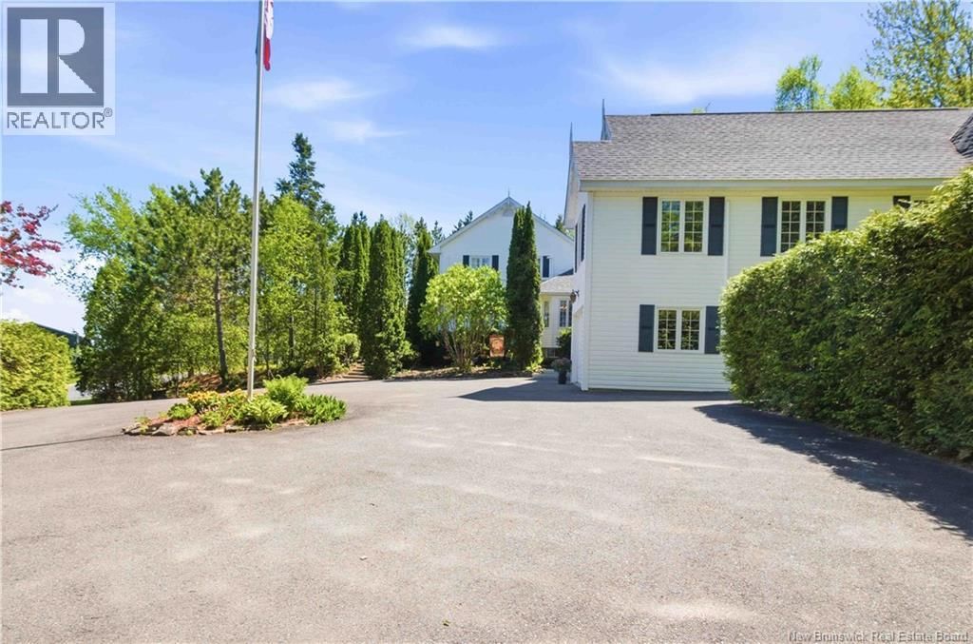
A rare opportunity to own a distinguished piece of Fredericton's story. Originally commissioned by a former Canadian Senator and masterfully crafted by renowned builder Fabro, 151 Wetmore Road is a timeless testament to extraordinary craftsmanship and gracious living. This custom estate home offers 5 bedrooms and 3 full bathrooms across three beautifully designed levels, with room to breathe, entertain, and thrive for generations. The grand foyer sets the tone, leading to expansive principal rooms including a formal living room, spectacular family room, music room, formal dining room, and a bright breakfast nook adjoining a generous kitchen. The main-level primary suite features a luxurious jetted ensuite, while upper-level bedrooms are spacious and well-appointed, complemented by a charming sunroom and a private ensuite. The lower level provides exceptional storage and dedicated laundry space. Outside, the grounds are a private sanctuary, flourishing, manicured gardens and towering hedges create a serene retreat, while the deck and pergola invite elegant entertaining. A circular paved driveway and true double garage complete the impressive curb appeal. The package includes adjacent lot 141 Wetmore totalling 2,050 sq m of prime city land offering exceptional future potential to build, develop, or simply preserve as your own private green space. Steps to walking trails and minutes to all amenities. Estates of this calibre, provenance, and potential are extraordinarily rare. If you're ready to be the proud owner of one of Fredericton's most charming homes, here's your opportunity to be the person or family that has the hounour to care for this piece of Fredericton's proud heritage. (id:39198)
- Listing ID: NB140696
- Property Type: Single Family
- Year Built: 1990
| Property | |
|---|---|
| Style: | Contemporary, 3 Level |
| Ownership: | Freehold |
| Lot Size: | 2050 M2 Landscaped |
| Parking: | Attached Garage |
| Building | |
|---|---|
| Type: | Single Family House |
| HVAC: | Baseboard Heaters, Fireplace, Heat Pump and Heat Pump Electric |
| Exterior: | Vinyl |
| Utilities: | Municipal Sewage System |
| Location | |
|---|---|
| Town: | Fredericton |
| Province: | New Brunswick |
| Nearby Amenities: | Hospital, Park, Public Transit and Shopping |
| Rooms | Level | Dimensions |
|---|---|---|
| Hobby room | Basement | 26'9'' x 10'10'' |
| Storage | Basement | 9'10'' x 21'1'' |
| Storage | Basement | 5'11'' x 20'5'' |
| Storage | Basement | 13'2'' x 21'9'' |
| Laundry room | Basement | 28'6'' x 27'9'' |
| Storage | Basement | 9'4'' x 9'2'' |
| Bedroom | Second level | 11'9'' x 8'9'' |
| Bath (# pieces 1-6) | Second level | 9'3'' x 5'3'' |
| Bedroom | Second level | 10'0'' x 11'3'' |
| Bedroom | Second level | 10'0'' x 10'6'' |
| Ensuite | Second level | 8'7'' x 5'6'' |
| Sunroom | Second level | 9'4'' x 9'2'' |
| Primary Bedroom | Second level | 10'0'' x 15'4'' |
| Office | Main level | 9'3'' x 9'0'' |
| Bath (# pieces 1-6) | Main level | 8'3'' x 10'1'' |
| Bedroom | Main level | 11'6'' x 17'7'' |
| Dining room | Main level | 11'10'' x 13'9'' |
| Kitchen | Main level | 17'3'' x 9'9'' |
| Dining nook | Main level | 9'8'' x 8'7'' |
| Living room | Main level | 23'1'' x 15'9'' |
| Sitting room | Main level | 30'6'' x 11'2'' |
| Bonus Room | Main level | 20'4'' x 25'2'' |
| Foyer | Main level | 12'4'' x 18'4'' |
Book a showing to see this Wetmore Home in Fredericton
This property has so much to offer. Book a private showing now, as you do not want to miss out on 141-151 Wetmore Road in Fredericton, New Brunswick!
Private Showing Request
Send a request to book a private showing for
.
Please Note: Information you supply in the contact form will be kept fully confidential.
Is this home the right property for you? Start a conversation to find out.

Provided by eXp Realty. MLS®, REALTOR®, and the associated logos are trademarks of the Canadian Real Estate Association.

This REALTOR.ca listing content is owned and licensed by REALTOR® members of the Canadian Real Estate Association.
Have questions or need more information about this home? Don't know where to begin? Then, let us connect you with the best real estate agent to guide you.

Inquiries submitted through this website will be responded to by a local sales representative from Royal LePage®.
Start a Conversation by Text
Provide your full name, phone and email to start a conversation by text message.
Please Note: Information you supply in the contact form will be kept fully confidential.
Start a Conversation by Email
Provide your full name and email to start a conversation by email.
Please Note: Information you supply in the contact form will be kept fully confidential.