
12 Briar Brook Place, Fredericton, New Brunswick E3A 3N1





$549,900
- 3 bedrooms
- 3 bathrooms
- 2,275 Square Feet
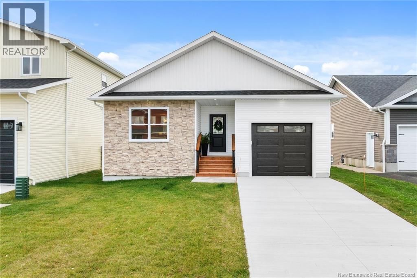
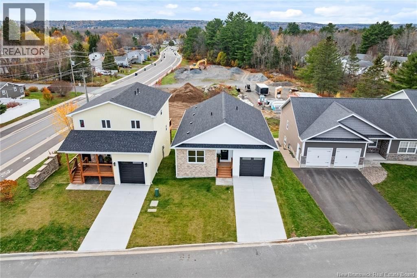
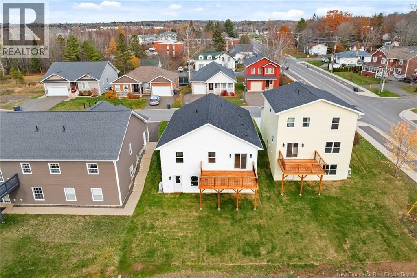
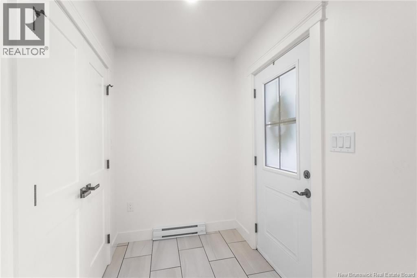
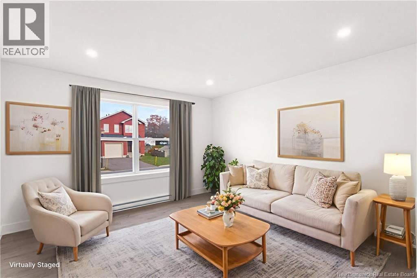
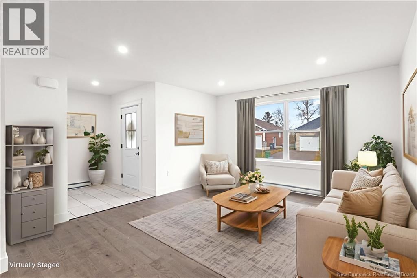
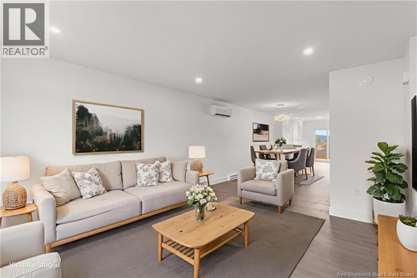
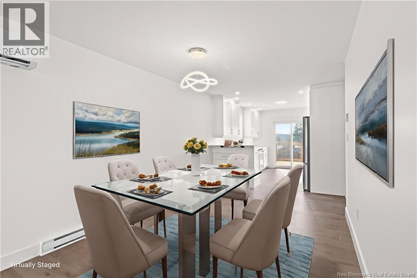
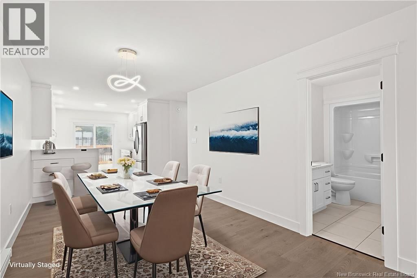
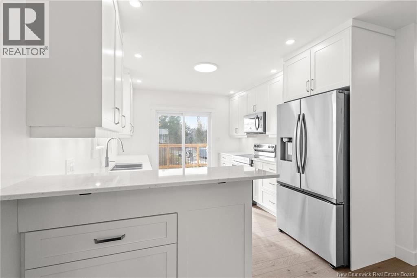
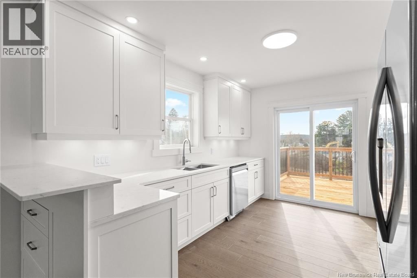
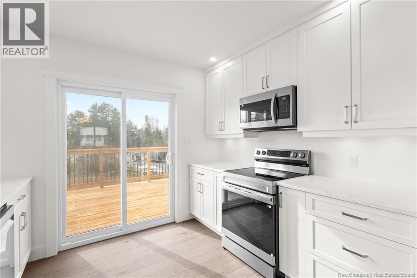
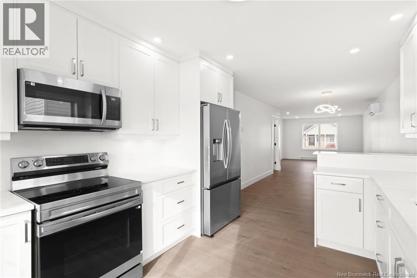
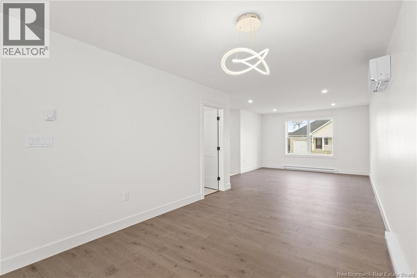
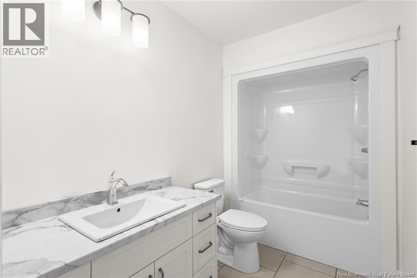
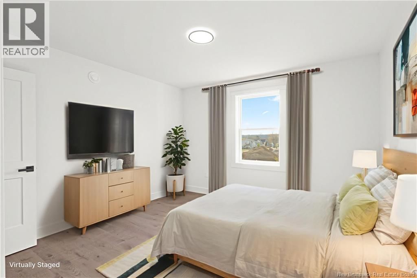
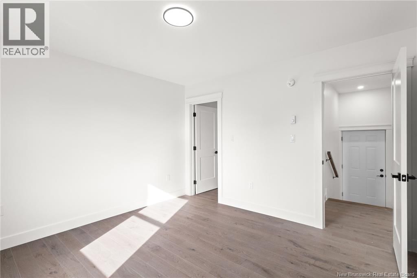
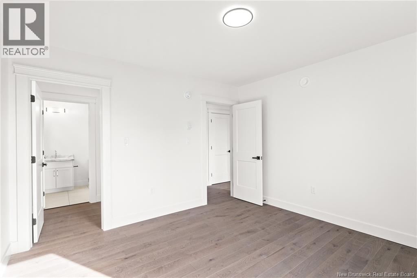
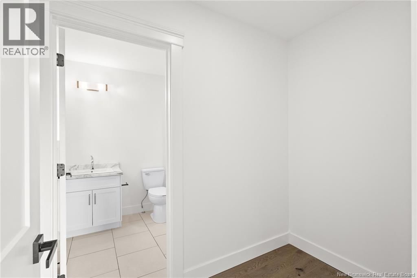
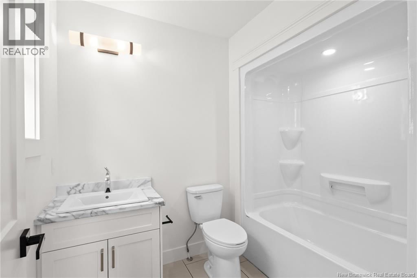
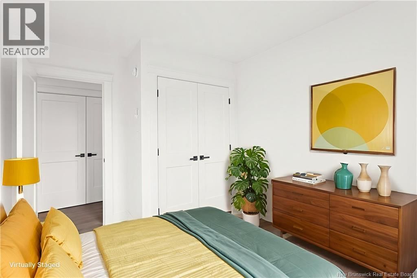
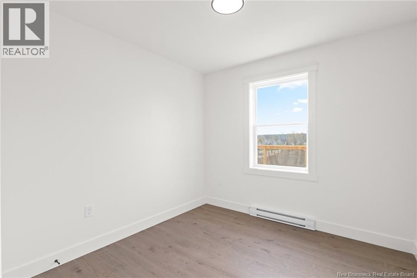
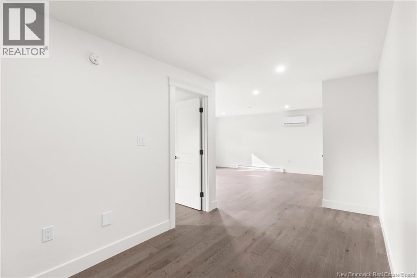
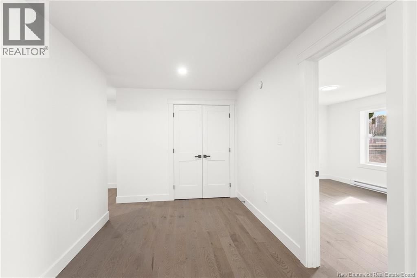
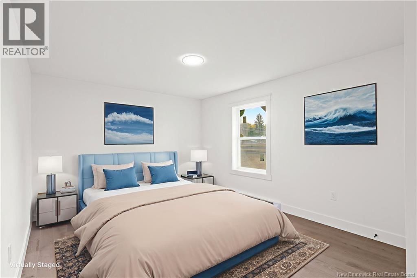
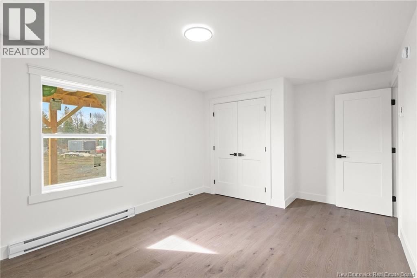
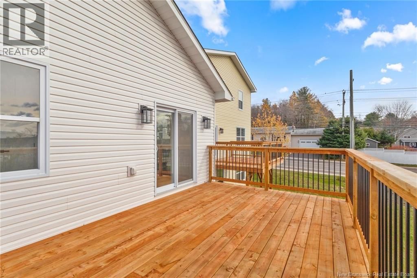
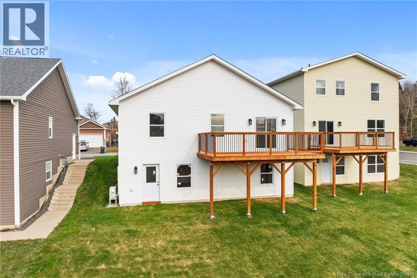
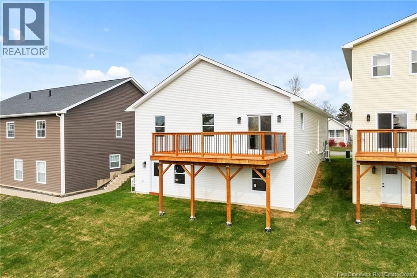
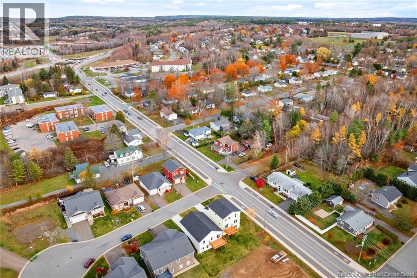
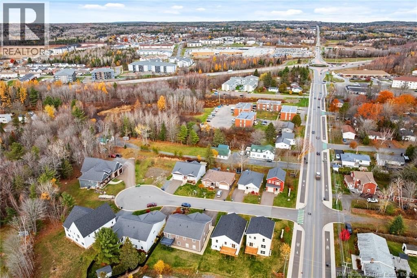
Welcome to 12 Briar Brook Place, a quality-built 3-bedroom, 3-bathroom home that perfectly blends functionality with modern living! Step into a welcoming foyer with ample closet space, opening into a bright open-concept living, dining, and kitchen area. The kitchen is a dream for any home chef, featuring all-new appliances and microwave range hood, generous cupboard and counter space, and a convenient seating area ideal for bar stools. Just off the kitchen, a spacious deck provides the perfect spot to enjoy your morning coffee or entertain friends and family. The main floor also offers a full bathroom, laundry area, primary bedroom with walk-in closet ... read more
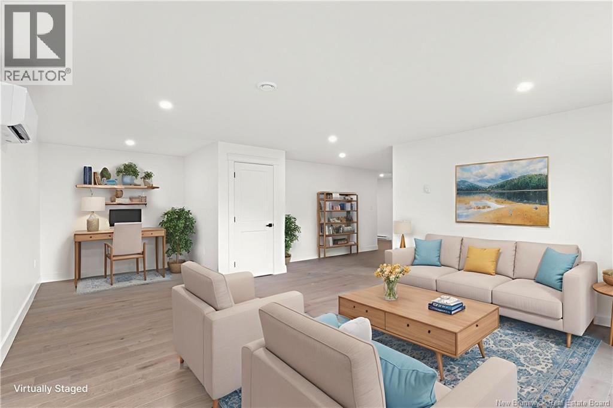
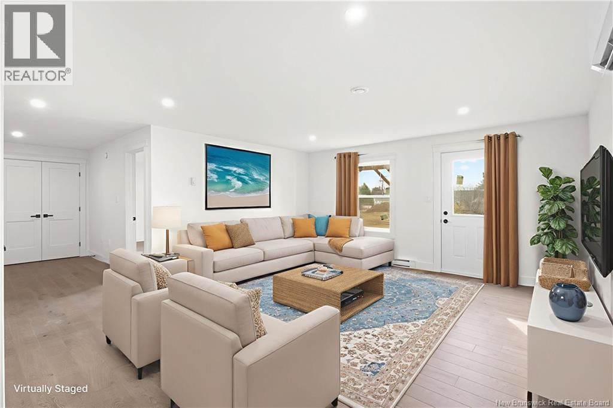
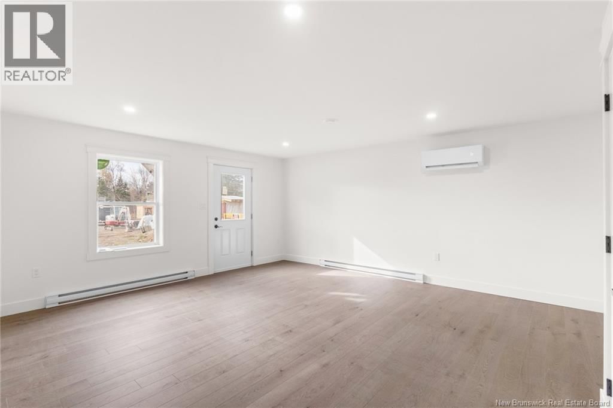
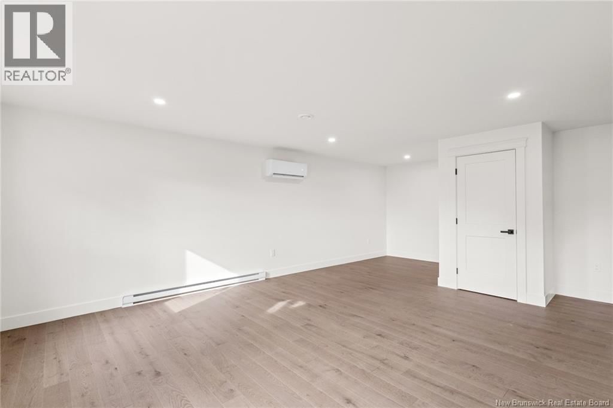
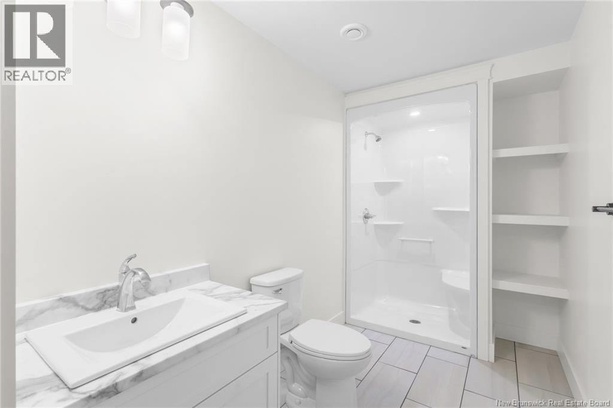
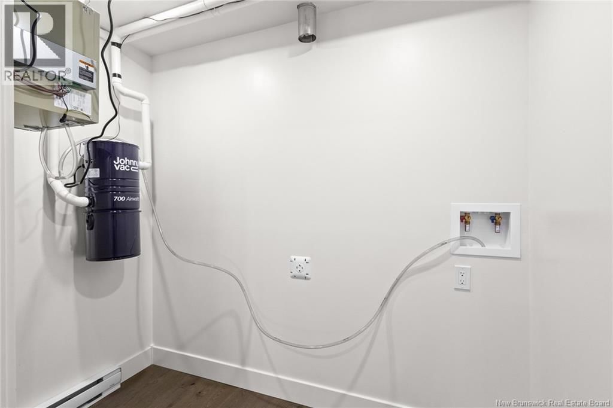
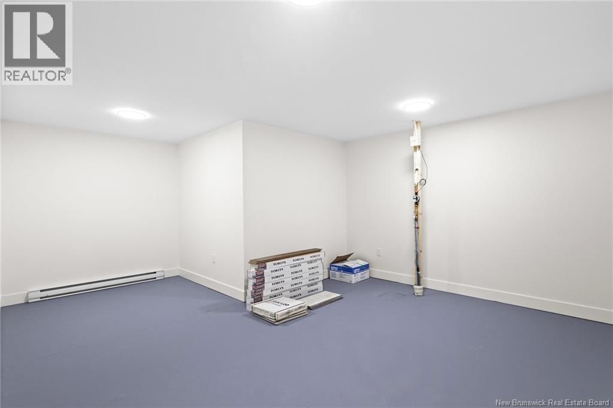
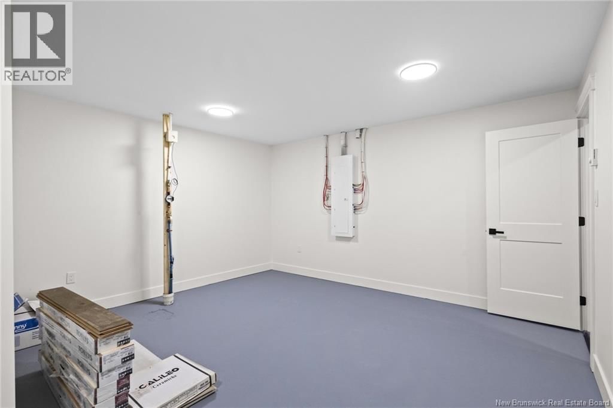
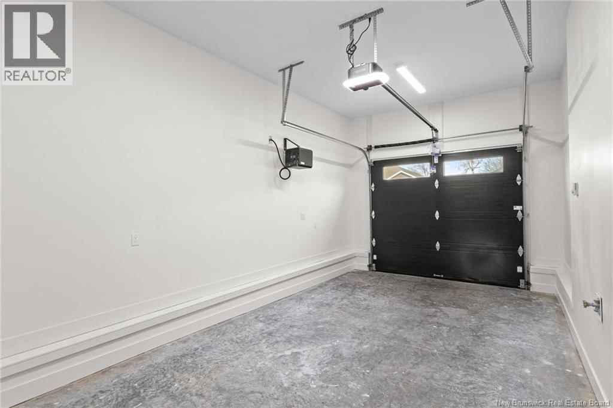
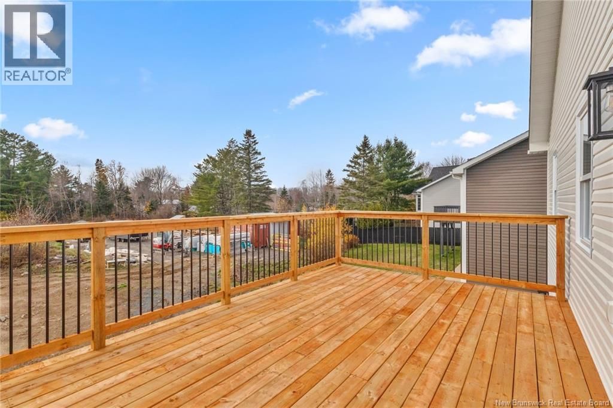
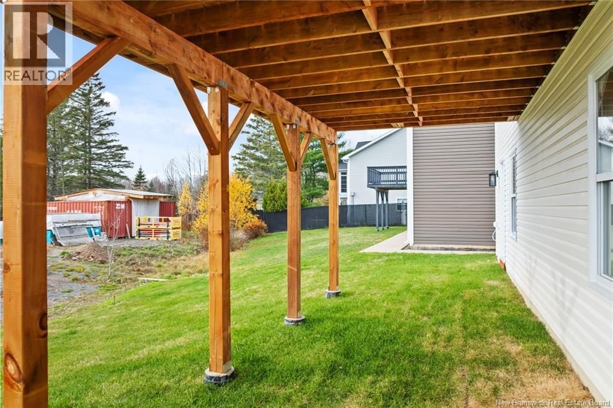
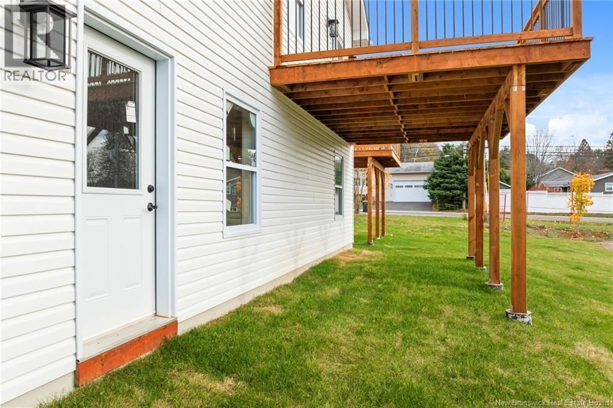
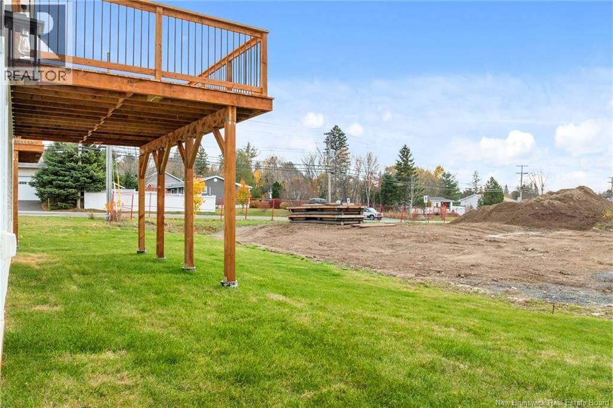
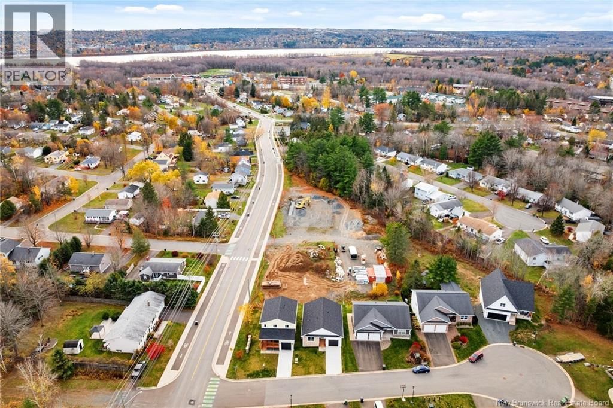
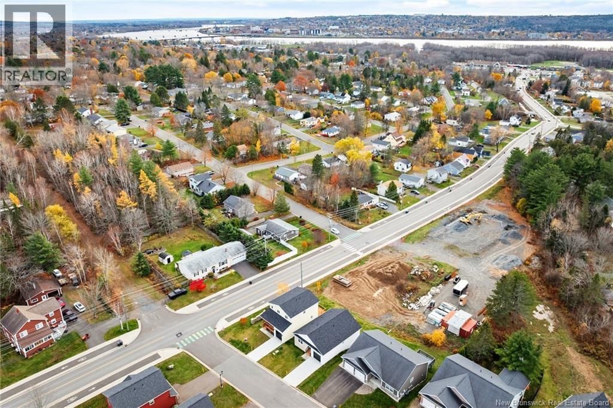
Welcome to 12 Briar Brook Place, a quality-built 3-bedroom, 3-bathroom home that perfectly blends functionality with modern living! Step into a welcoming foyer with ample closet space, opening into a bright open-concept living, dining, and kitchen area. The kitchen is a dream for any home chef, featuring all-new appliances and microwave range hood, generous cupboard and counter space, and a convenient seating area ideal for bar stools. Just off the kitchen, a spacious deck provides the perfect spot to enjoy your morning coffee or entertain friends and family. The main floor also offers a full bathroom, laundry area, primary bedroom with walk-in closet and ensuite, as well as a second bedroom. The walkout basement adds incredible versatility with a third generously sized bedroom, full bath, second laundry room, large recreation room, and storage spaceideal for a growing family or multigenerational living while maintaining privacy and flexibility. An attached garage with direct access makes everyday living effortless, boasting a concrete driveway adding exceptional curb appeal with a beautifully landscaped yard. This home is zoned for the brand new elementary school, adding even more appeal for families. Located just steps from the citys scenic trail system, local breweries, and all amenities, this home truly has it alllocation, space, smart design, and convenience! (id:39198)
- Listing ID: NB139375
- Property Type: Single Family
- Year Built: 2025
| Property | |
|---|---|
| Style: | Bungalow, 2 Level |
| Ownership: | Freehold |
| Lot Size: | 429 M2 Landscaped |
| Parking: | Attached Garage |
| Building | |
|---|---|
| Type: | Single Family House |
| HVAC: | Baseboard Heaters, Fireplace, Heat Pump and Heat Pump Electric |
| Exterior: | Vinyl |
| Utilities: | Municipal Sewage System |
| Location | |
|---|---|
| Town: | Fredericton |
| Province: | New Brunswick |
| Rooms | Level | Dimensions |
|---|---|---|
| Storage | Basement | 7'3'' x 7'1'' |
| Storage | Basement | 14'7'' x 7'1'' |
| Recreation room | Basement | 6'6'' x 7'6'' |
| Recreation room | Basement | 16'11'' x 15'11'' |
| Laundry room | Basement | 7'11'' x 4'0'' |
| Bath (# pieces 1-6) | Basement | 5'9'' x 11'5'' |
| Bedroom | Basement | 11'3'' x 13'7'' |
| 3pc Ensuite bath | Main level | 6'3'' x 8'0'' |
| Other | Main level | 4'8'' x 8'0'' |
| Primary Bedroom | Main level | 12'1'' x 12'2'' |
| Bedroom | Main level | 9'8'' x 9'5'' |
| Laundry room | Main level | 2'10'' x 5'11'' |
| Bath (# pieces 1-6) | Main level | 5'9'' x 9'9'' |
| Kitchen | Main level | 13'7'' x 6'1'' |
| Dining room | Main level | 16'6'' x 10'0'' |
| Living room | Main level | 14'9'' x 13'0'' |
| Foyer | Main level | 5'3'' x 7'3'' |
Book a showing to see this Briar Brook Home in Fredericton
This property has so much to offer. Book a private showing now, as you do not want to miss out on 12 Briar Brook Place in Fredericton, New Brunswick!
Private Showing Request
Send a request to book a private showing for
.
Please Note: Information you supply in the contact form will be kept fully confidential.
Is this home the right property for you? Start a conversation to find out.

Provided by Keller Williams Capital Realty. MLS®, REALTOR®, and the associated logos are trademarks of the Canadian Real Estate Association.

This REALTOR.ca listing content is owned and licensed by REALTOR® members of the Canadian Real Estate Association.
Have questions or need more information about this home? Don't know where to begin? Then, let us connect you with the best real estate agent to guide you.

Inquiries submitted through this website will be responded to by a local sales representative from Royal LePage®.
Start a Conversation by Text
Provide your full name, phone and email to start a conversation by text message.
Please Note: Information you supply in the contact form will be kept fully confidential.
Start a Conversation by Email
Provide your full name and email to start a conversation by email.
Please Note: Information you supply in the contact form will be kept fully confidential.