
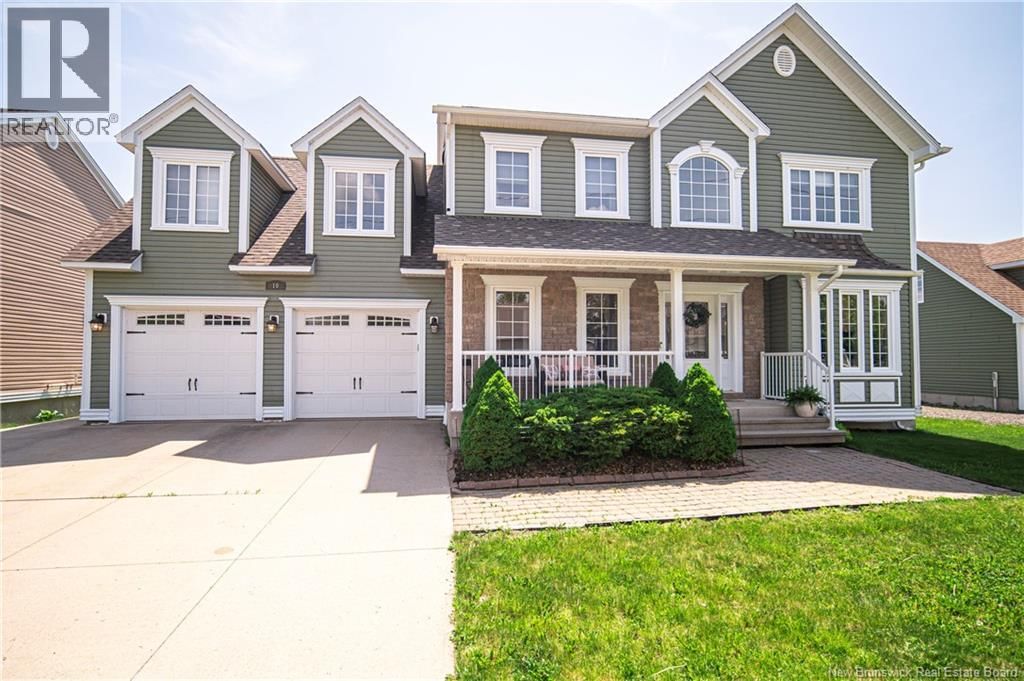
10 Emma Court, Fredericton, New Brunswick E3G 0W2





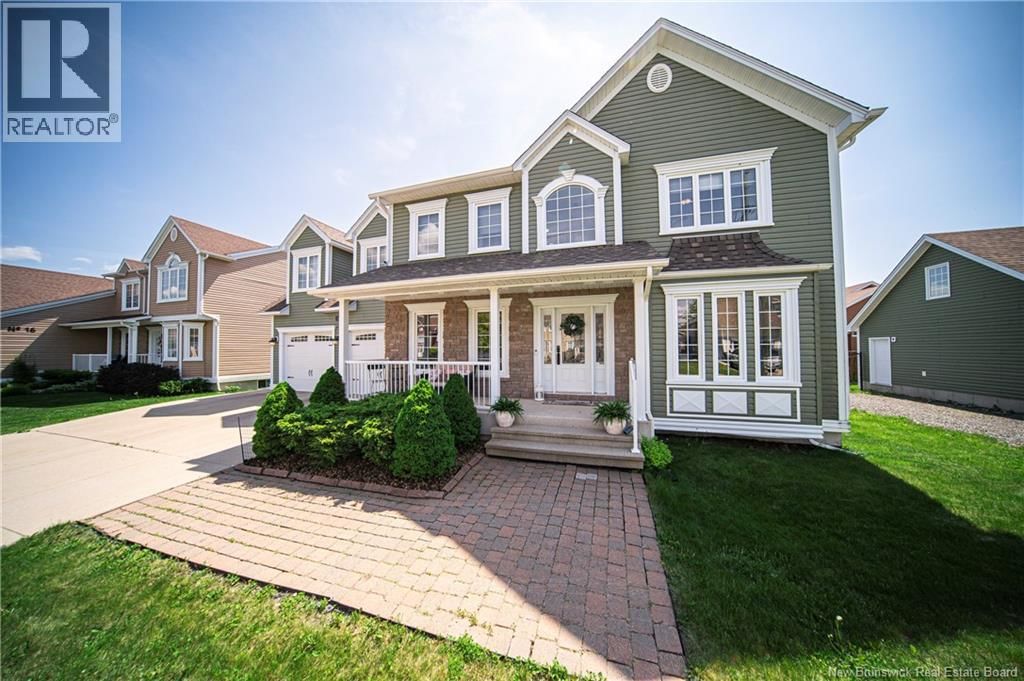
$929,900
- 5 bedrooms
- 5 bathrooms
- 4,033 Square Feet
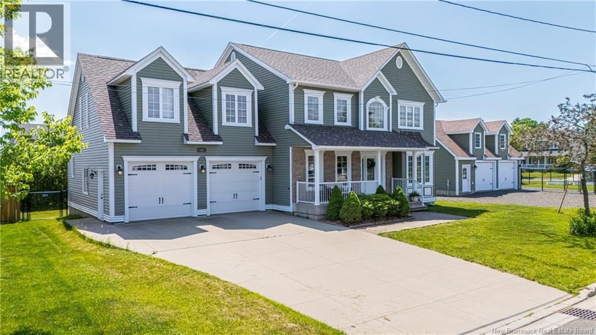
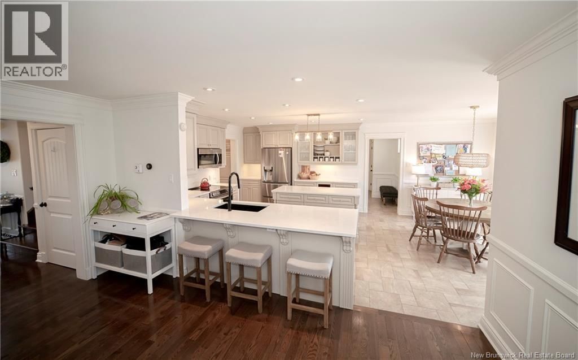
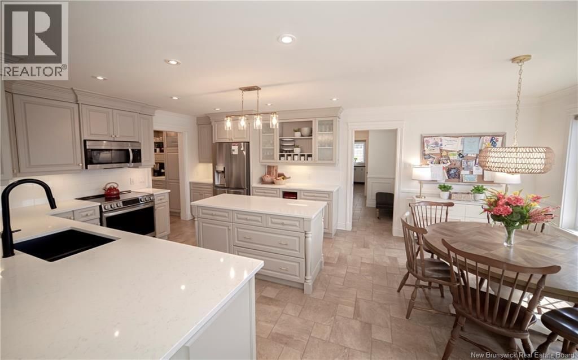
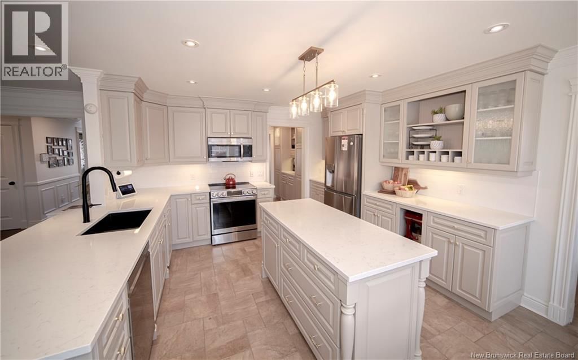
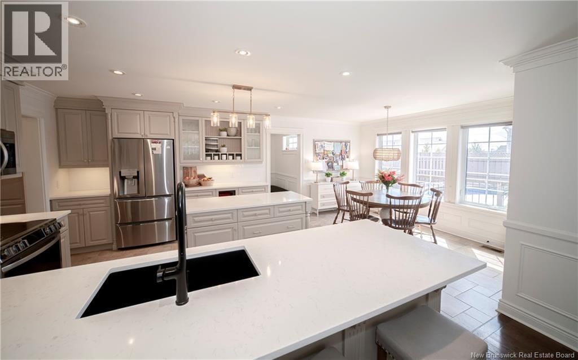
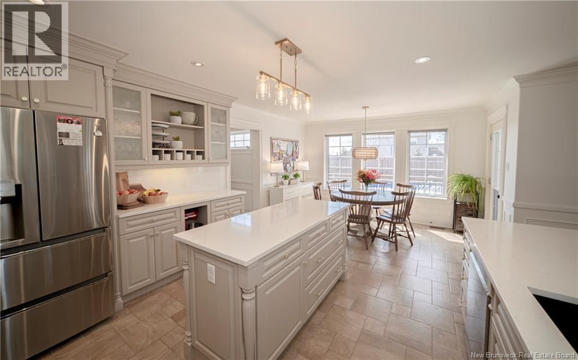
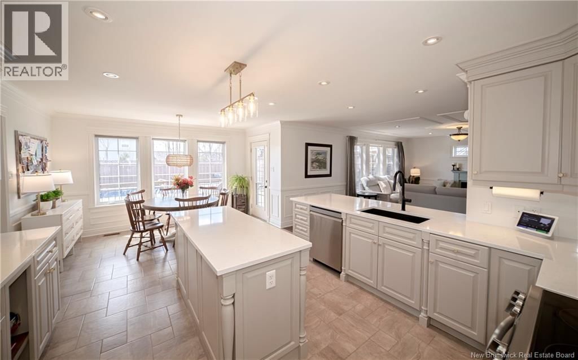
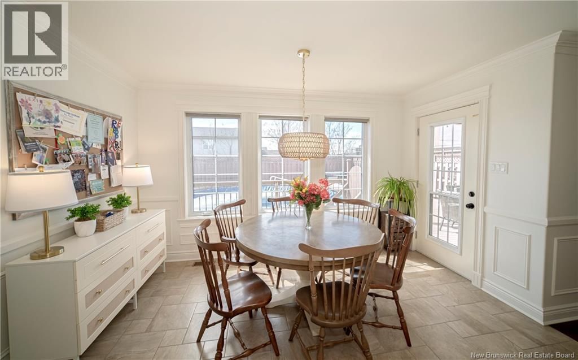
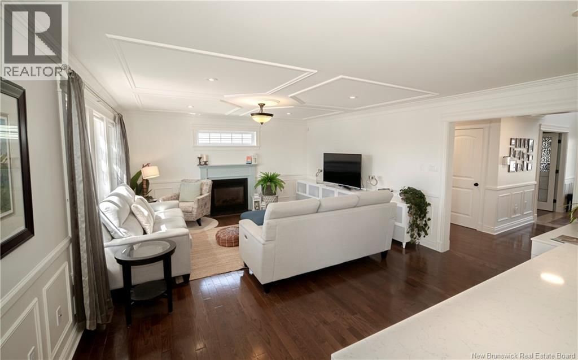
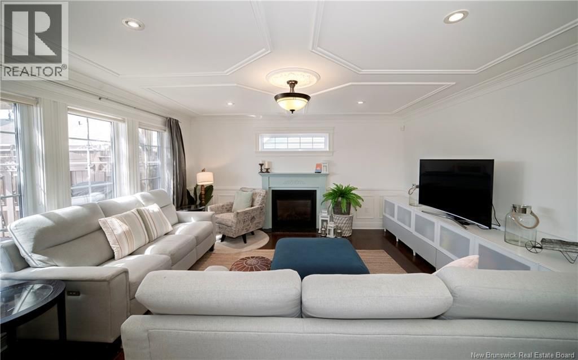
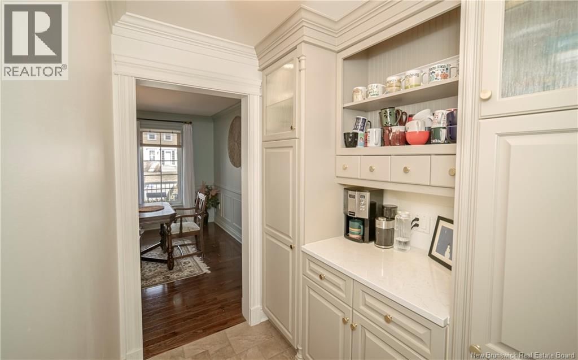
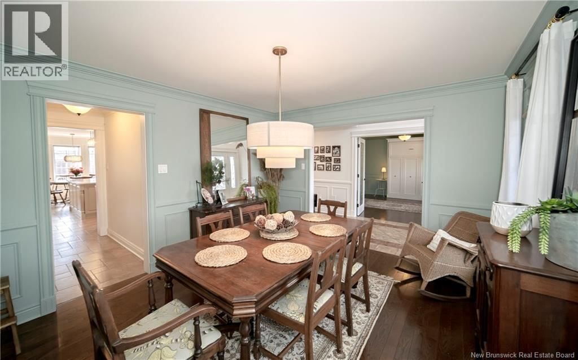
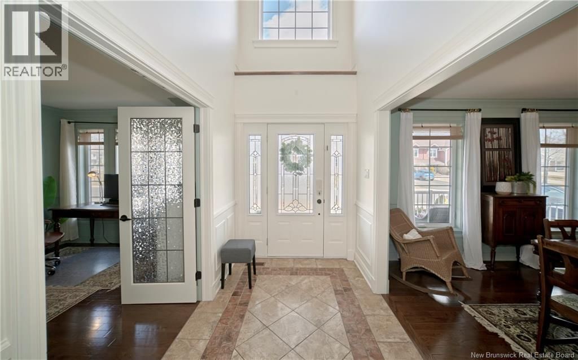
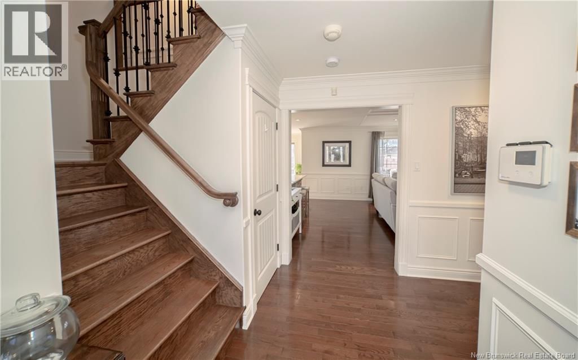
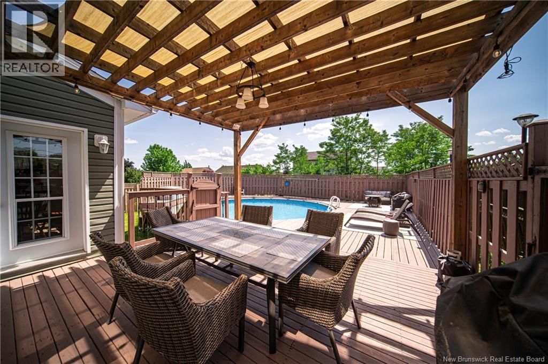
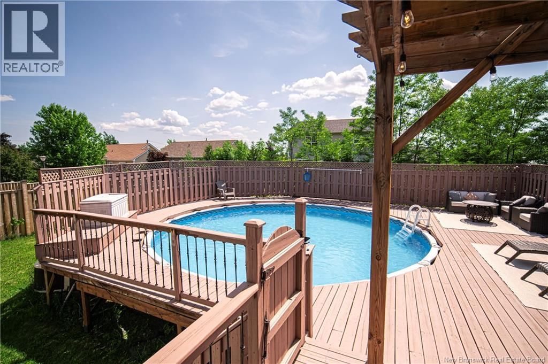
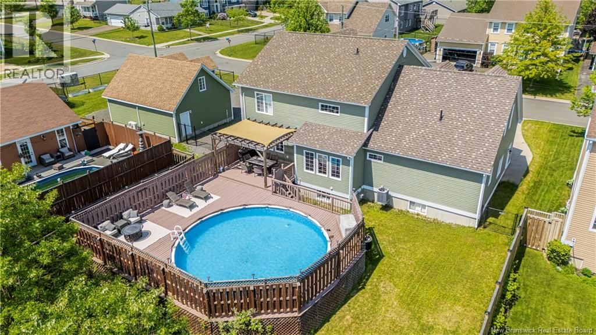
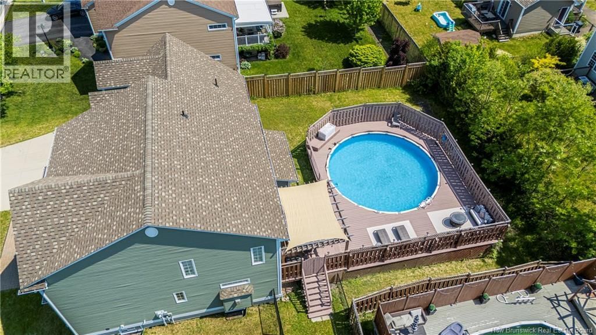
Executive living, exceptional space, and a rare double city lot offering approximately 3,100 sq. ft. of thoughtfully designed living space, plus room to spread out inside and out. Bright, welcoming foyer opens to spacious living room with rich hardwood floors, tray ceilings, and natural gas fireplace that brings warmth and character to the space. Gorgeous kitchen is polished yet practical, featuring quartz countertops, elegant cabinetry, large island, and plenty of workspace for everyday living and entertaining. Butlers pantry connects directly to formal dining room, while sunny dining nook leads to back deck and heated above-ground pool. Just off ... read more
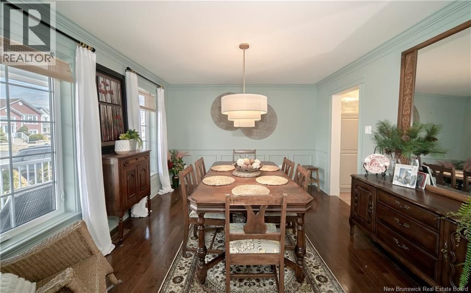
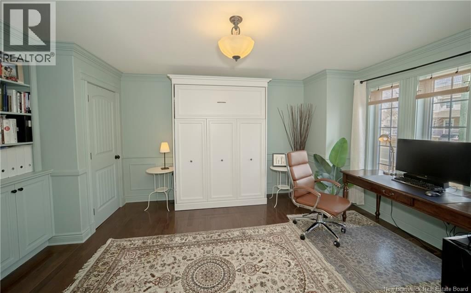
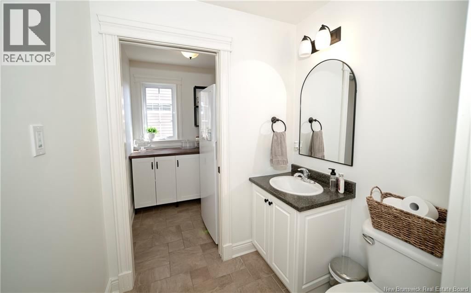
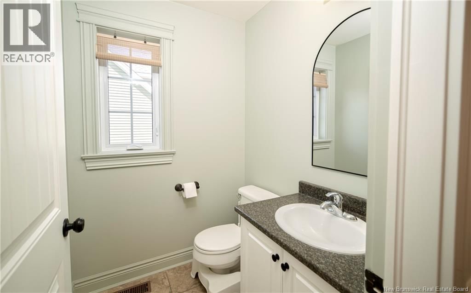
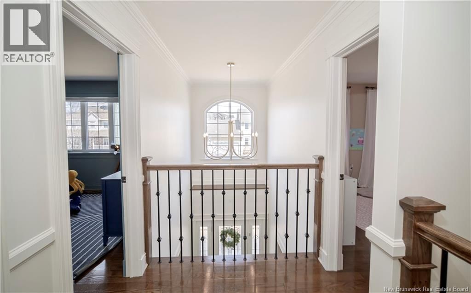
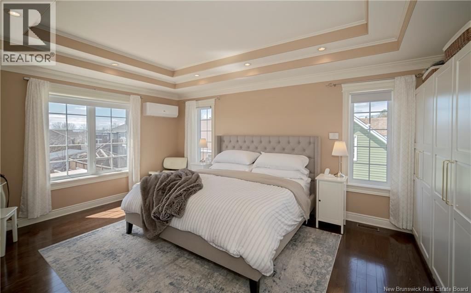
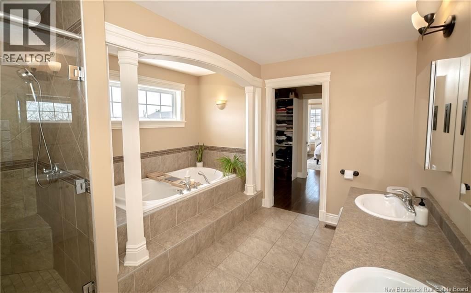
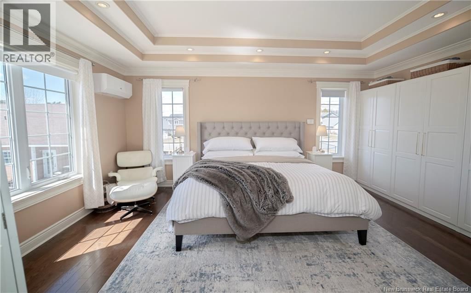
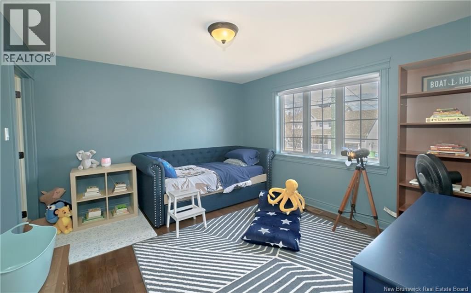
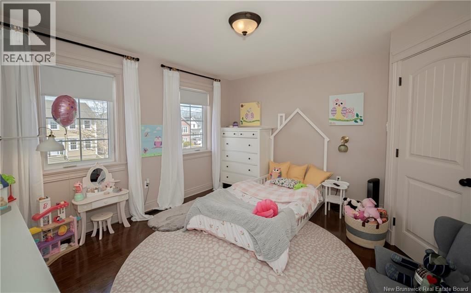
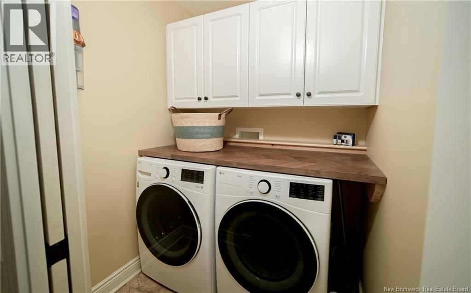
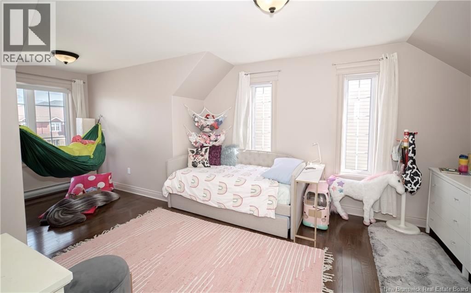
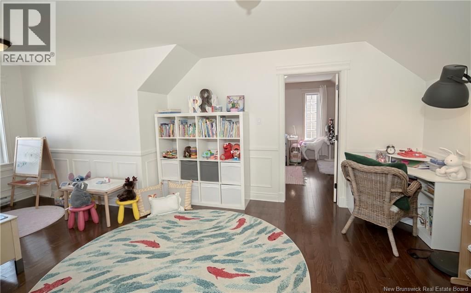
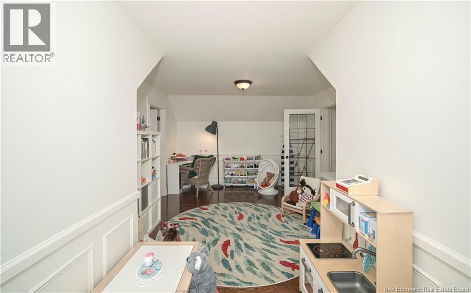
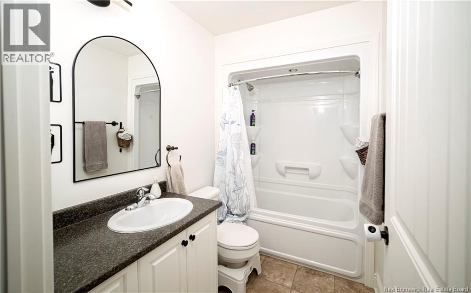
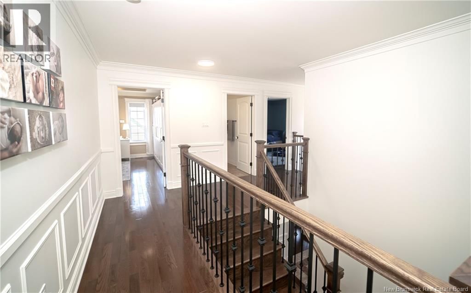
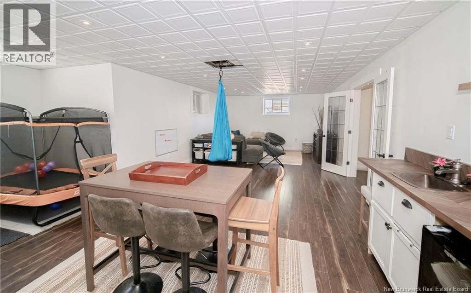
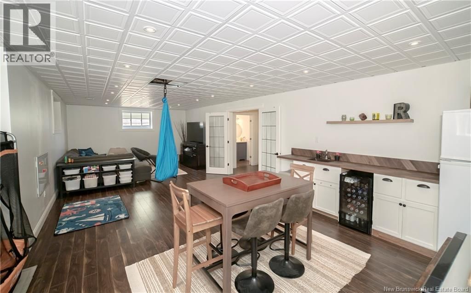
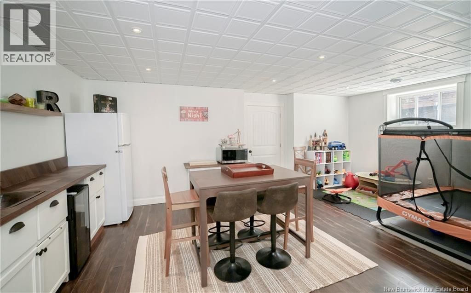
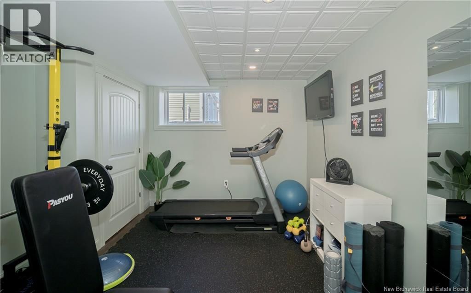
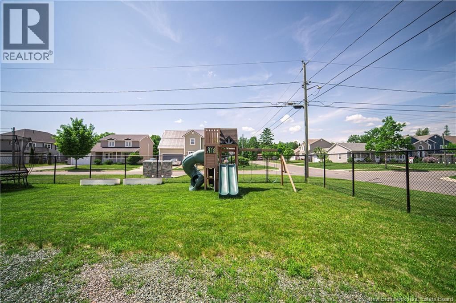
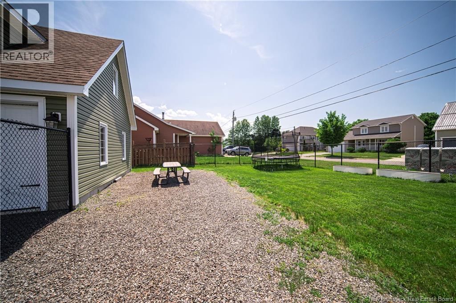
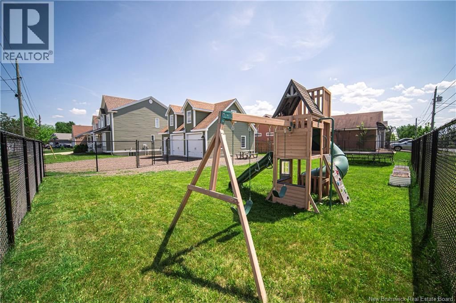
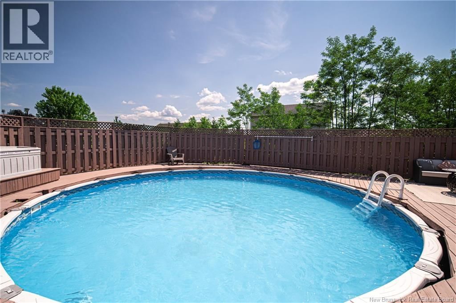
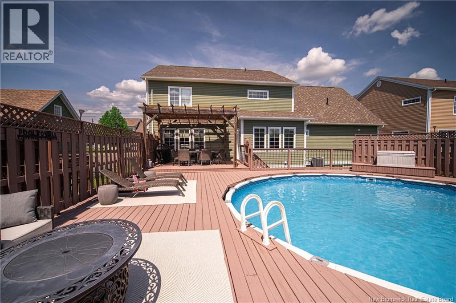
Executive living, exceptional space, and a rare double city lot offering approximately 3,100 sq. ft. of thoughtfully designed living space, plus room to spread out inside and out. Bright, welcoming foyer opens to spacious living room with rich hardwood floors, tray ceilings, and natural gas fireplace that brings warmth and character to the space. Gorgeous kitchen is polished yet practical, featuring quartz countertops, elegant cabinetry, large island, and plenty of workspace for everyday living and entertaining. Butlers pantry connects directly to formal dining room, while sunny dining nook leads to back deck and heated above-ground pool. Just off attached double garage, mudroom is built for real life, second pantry, half bath, and option for main-floor laundry. Separate den or office with Murphy bed adds flexibility for working from home or hosting overnight guests, with an additional half bath nearby. Upstairs offers four bedrooms, main bath, separate laundry area, and spacious bonus room ideal for second family room, media space, or playroom. Primary suite is a standout, complete with its own heat pump, large walk-in closet, and ensuite featuring double sinks, soaker tub, and custom tiled shower. Lower level adds even more living space with huge rec room, fifth bedroom, third half bath, and multiple storage areas. Forced-air heating, central air conditioning, and electric vehicle charging plug add comfort and convenience. Outside, enjoy a separate fenced yard area, attached double garage, and detached double garage with loftperfect for storage, hobbies, or workshop space. Roof shingles were replaced in 2025. Space, flexibility, and quality come together in a home that is ready to work for every stage of life. (id:39198)
- Listing ID: NB143358
- Property Type: Single Family
- Year Built: 2009
| Property | |
|---|---|
| Ownership: | Freehold |
| Lot Size: | 1630 M2 Landscaped |
| Parking: | Attached Garage |
| Pool: | Above Ground Pool |
| Building | |
|---|---|
| Type: | Single Family House |
| HVAC: | Central Air Conditioning, Fireplace, Heat Pump, Heat Pump and Stove Electric, Natural Gas (Fireplace is Gas) |
| Exterior: | Vinyl |
| Utilities: | Municipal Sewage System |
| Location | |
|---|---|
| Town: | Fredericton |
| Province: | New Brunswick |
| Rooms | Level | Dimensions |
|---|---|---|
| Storage | Basement | 23'0'' x 4'3'' |
| Bath (# pieces 1-6) | Basement | 9'1'' x 7'3'' |
| Storage | Basement | 11'0'' x 13'1'' |
| Bedroom | Basement | 11'6'' x 11'0'' |
| Family room | Basement | 10'7'' x 20'3'' |
| Family room | Basement | 19'9'' x 14'3'' |
| Laundry room | Second level | 5'5'' x 5'0'' |
| Bath (# pieces 1-6) | Second level | 5'3'' x 8'3'' |
| Recreation room | Second level | 21'3'' x 12'0'' |
| Bedroom | Second level | 19'0'' x 11'4'' |
| Bedroom | Second level | 13'1'' x 11'9'' |
| Bedroom | Second level | 13'1'' x 12'0'' |
| Other | Second level | 6'7'' x 11'4'' |
| Ensuite | Second level | 12'3'' x 11'4'' |
| Primary Bedroom | Second level | 17'3'' x 13'1'' |
| Bath (# pieces 1-6) | Main level | 5'3'' x 5'0'' |
| Office | Main level | 13'1'' x 12'0'' |
| Bath (# pieces 1-6) | Main level | 4'9'' x 6'0'' |
| Pantry | Main level | 5'8'' x 6'1'' |
| Mud room | Main level | 6'0'' x 12'0'' |
| Pantry | Main level | 7'1'' x 5'5'' |
| Dining room | Main level | 11'8'' x 13'1'' |
| Living room | Main level | 19'6'' x 15'1'' |
| Dining nook | Main level | 12'9'' x 6'2'' |
| Kitchen | Main level | 11'3'' x 14'0'' |
Book a showing to see this Emma Home in Fredericton
This property has so much to offer. Book a private showing now, as you do not want to miss out on 10 Emma Court in Fredericton, New Brunswick!
Private Showing Request
Send a request to book a private showing for
.
Please Note: Information you supply in the contact form will be kept fully confidential.
Is this home the right property for you? Start a conversation to find out.

Provided by REMAX East Coast Elite Realty. MLS®, REALTOR®, and the associated logos are trademarks of the Canadian Real Estate Association.

This REALTOR.ca listing content is owned and licensed by REALTOR® members of the Canadian Real Estate Association.
Have questions or need more information about this home? Don't know where to begin? Then, let us connect you with the best real estate agent to guide you.

Inquiries submitted through this website will be responded to by a local sales representative from Royal LePage®.
Start a Conversation by Text
Provide your full name, phone and email to start a conversation by text message.
Please Note: Information you supply in the contact form will be kept fully confidential.
Start a Conversation by Email
Provide your full name and email to start a conversation by email.
Please Note: Information you supply in the contact form will be kept fully confidential.