
97 Island View Drive, Flatlands, New Brunswick E3N 4X6





$119,900
- 3 bedrooms
- 2 bathrooms
- 1,171 Square Feet
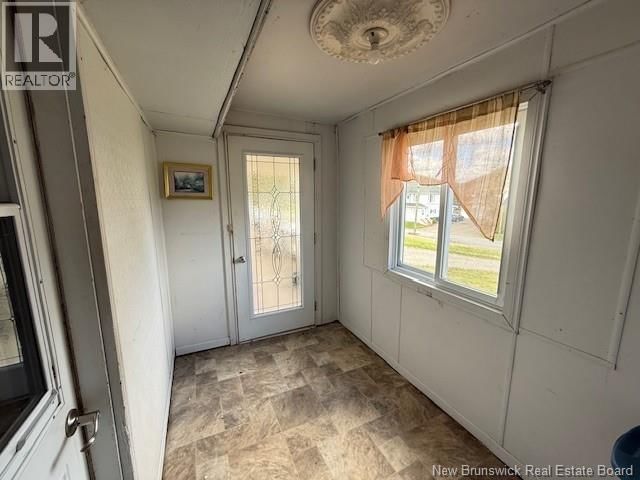
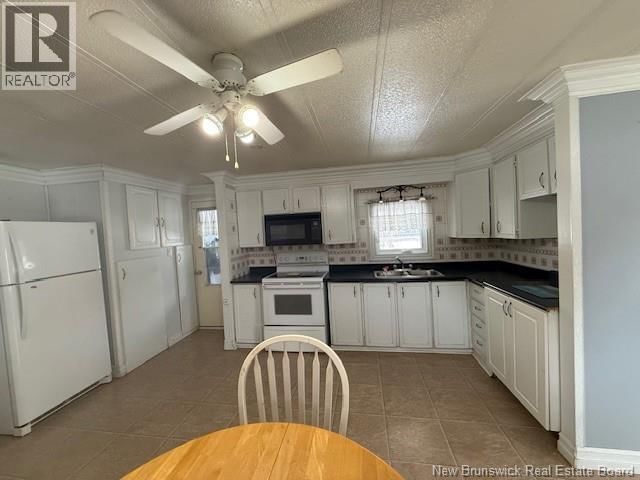
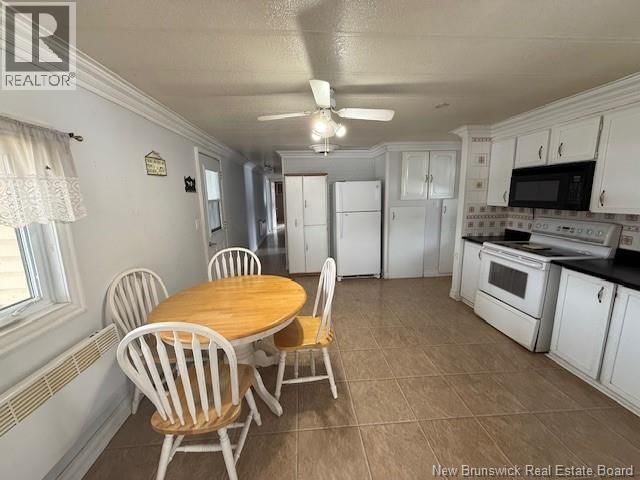
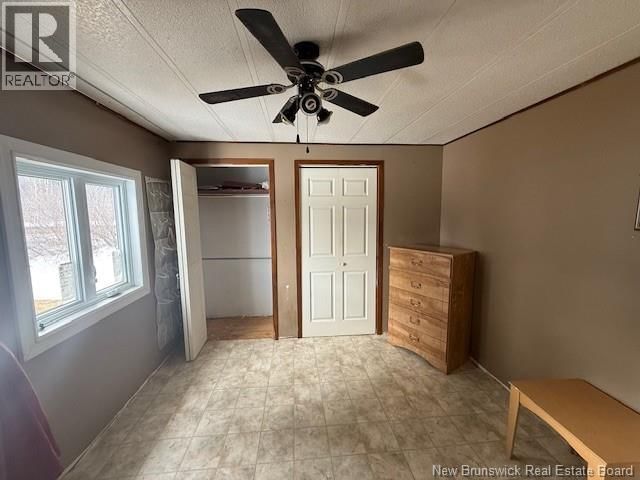
Welcome to this 3-bedroom, 2-bath mobile home/mini home sitting on a spacious half-acre lot. The primary bedroom features a walk-in closet and private ensuite bath, offering comfort and privacy. This home offers a bright and functional layout perfect for family living, with plenty of natural light throughout, 2 other bedroom with bathroom, kitchen and living room. There is also a back porch that give access to a patio, and closed in front porch with access to the veranda. Outside, youll find a detached garage providing excellent storage and workspace/workshop. Enjoy the peaceful setting with lots of outdoor space for gardening, entertaining, or simply ... read more
Welcome to this 3-bedroom, 2-bath mobile home/mini home sitting on a spacious half-acre lot. The primary bedroom features a walk-in closet and private ensuite bath, offering comfort and privacy. This home offers a bright and functional layout perfect for family living, with plenty of natural light throughout, 2 other bedroom with bathroom, kitchen and living room. There is also a back porch that give access to a patio, and closed in front porch with access to the veranda. Outside, youll find a detached garage providing excellent storage and workspace/workshop. Enjoy the peaceful setting with lots of outdoor space for gardening, entertaining, or simply relaxing. A great opportunity for affordable living with room to enjoy both inside and out. Need a little bit of TLC. Breaker panel 125 amps . The Well is spring fed by natural ground water from the Mountain. This should be part of the offer (Serial # 621 14x 64 Make and Model 68R14 Registration # 48805) (id:39198)
- Listing ID: NB139248
- Property Type: Single Family
- Year Built: 1974
| Property | |
|---|---|
| Ownership: | Freehold |
| Lot Size: | 2254 M2 Landscaped |
| Parking: | Detached Garage |
| Building | |
|---|---|
| Type: | Single Family House |
| HVAC: | Baseboard Heaters and Fireplace Electric |
| Exterior: | Vinyl |
| Basement: | Crawl Space |
| Utilities: | Septic System |
| Location | |
|---|---|
| Town: | Flatlands |
| Province: | New Brunswick |
| Rooms | Level | Dimensions |
|---|---|---|
| Other | Basement | 9'5'' x 8'0'' |
| Foyer | Main level | 6'0'' x 9'5'' |
| Bedroom | Main level | 9'4'' x 14'1'' |
| Bedroom | Main level | 9'4'' x 10'4'' |
| Bath (# pieces 1-6) | Main level | 9'2'' x 5'0'' |
| 3pc Ensuite bath | Main level | 6'5'' x 5'5'' |
| Other | Main level | 6'5'' x 7'5'' |
| Bedroom | Main level | 11'1'' x 17'0'' |
| Living room | Main level | 13'0'' x 15'0'' |
| Kitchen | Main level | 13'0'' x 15'0'' |
Book a showing to see this Island View Home in Flatlands
This property has so much to offer. Book a private showing now, as you do not want to miss out on 97 Island View Drive in Flatlands, New Brunswick!
Private Showing Request
Send a request to book a private showing for
.
Please Note: Information you supply in the contact form will be kept fully confidential.
Is this home the right property for you? Start a conversation to find out.

Provided by RE/MAX Prestige Realty. MLS®, REALTOR®, and the associated logos are trademarks of the Canadian Real Estate Association.

This REALTOR.ca listing content is owned and licensed by REALTOR® members of the Canadian Real Estate Association.
Have questions or need more information about this home? Don't know where to begin? Then, let us connect you with the best real estate agent to guide you.

Inquiries submitted through this website will be responded to by a local sales representative from Royal LePage®.
Start a Conversation by Text
Provide your full name, phone and email to start a conversation by text message.
Please Note: Information you supply in the contact form will be kept fully confidential.
Start a Conversation by Email
Provide your full name and email to start a conversation by email.
Please Note: Information you supply in the contact form will be kept fully confidential.