
537 Trafalgar Road, Dundas, New Brunswick E1G 3K4








$749,900
- 4 bedrooms
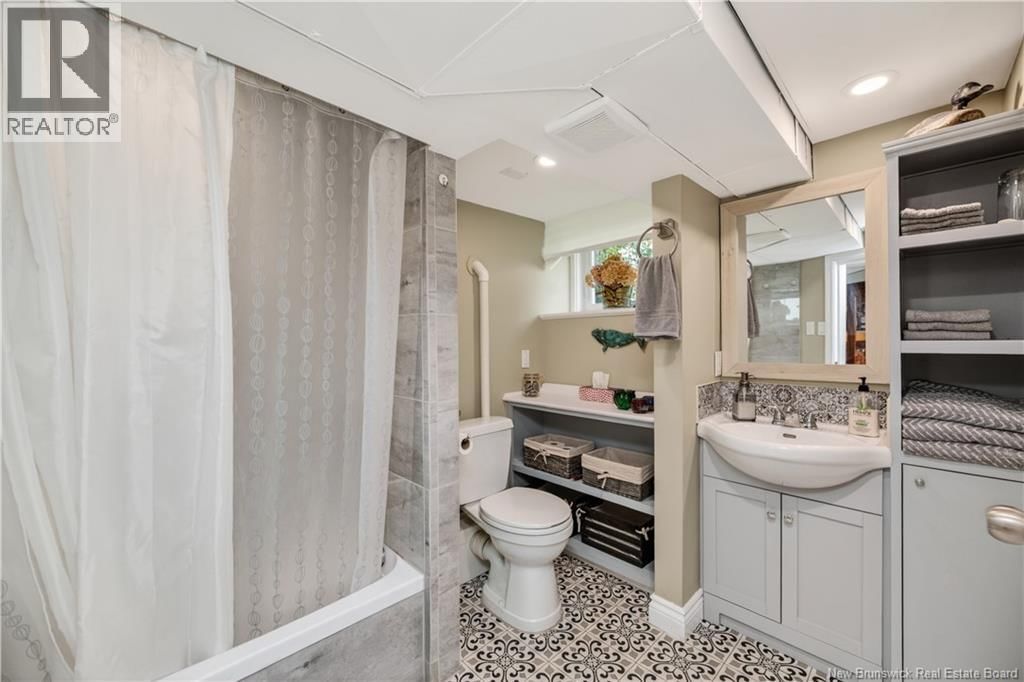
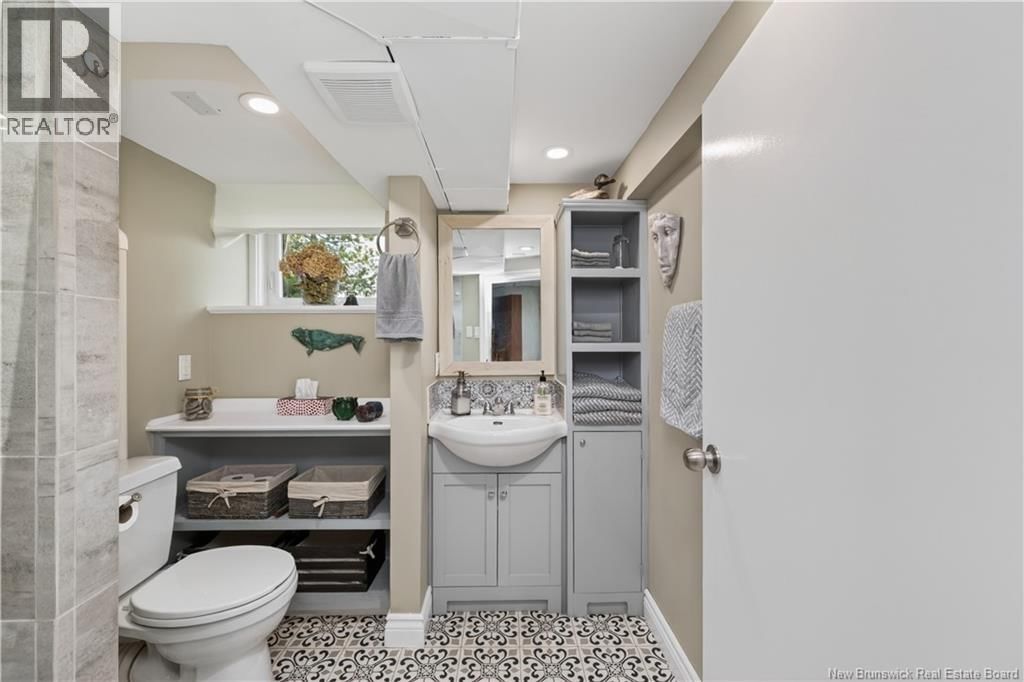
- 3 bathrooms
- 3,342 Square Feet
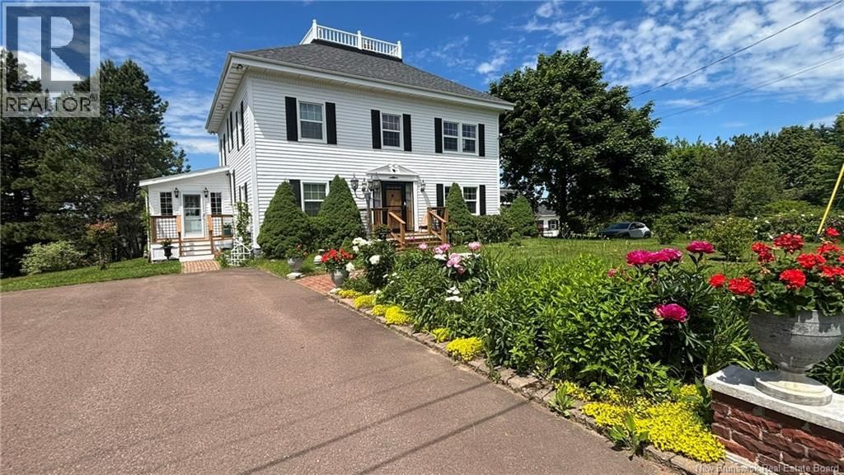
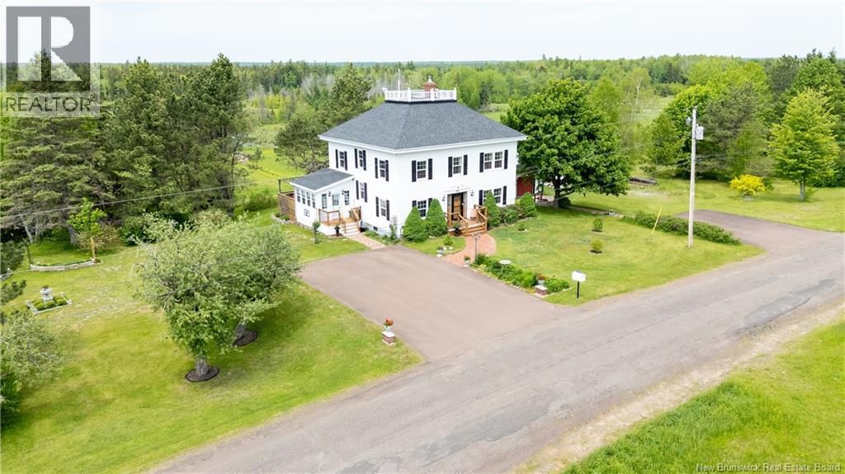
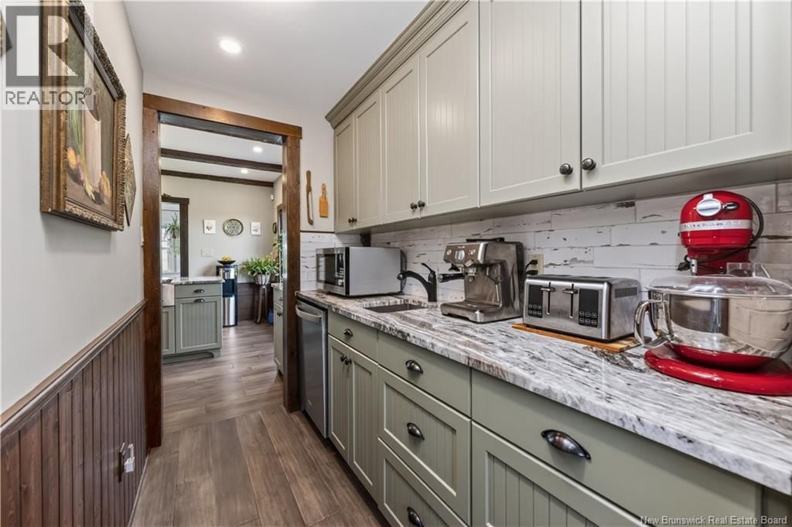
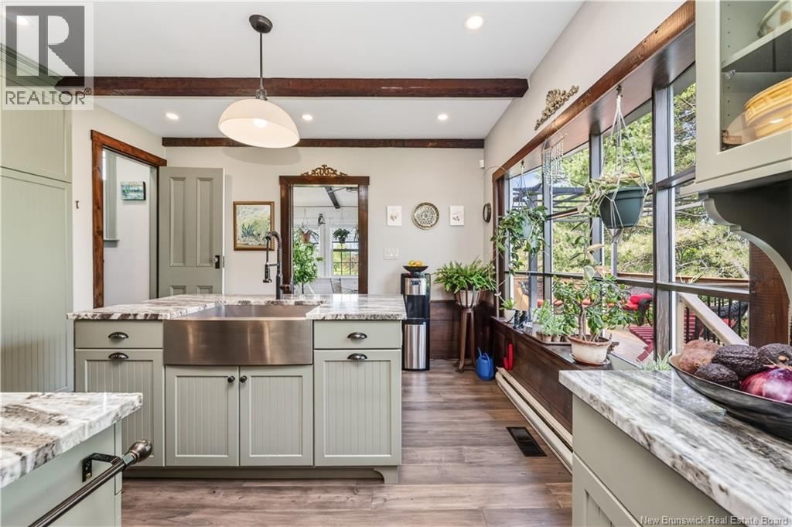
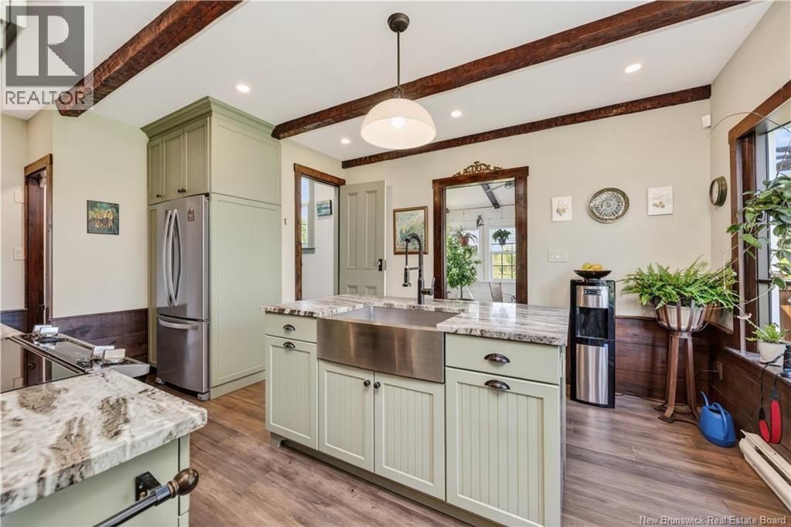
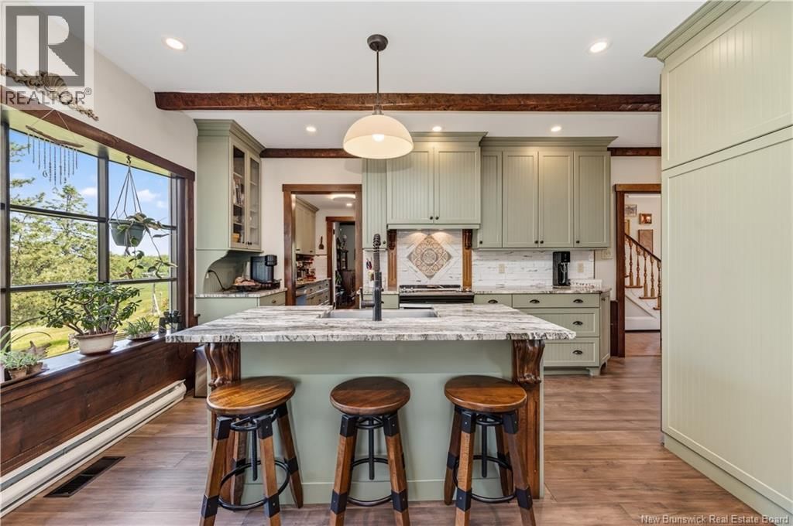
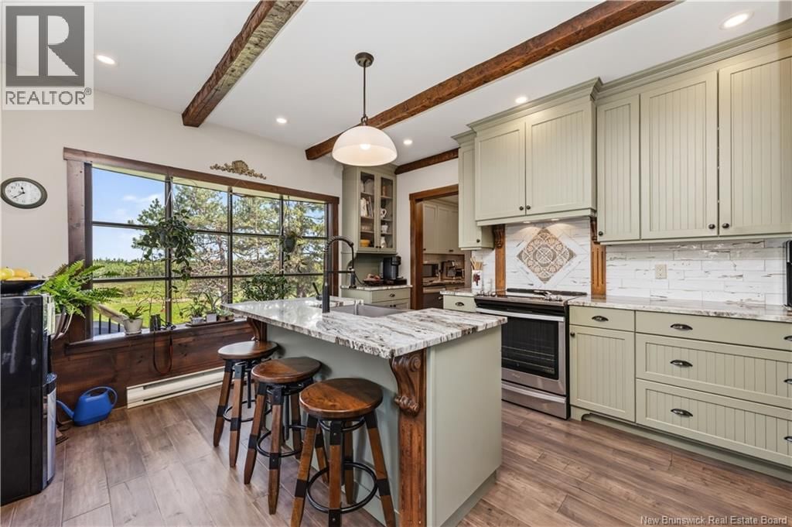
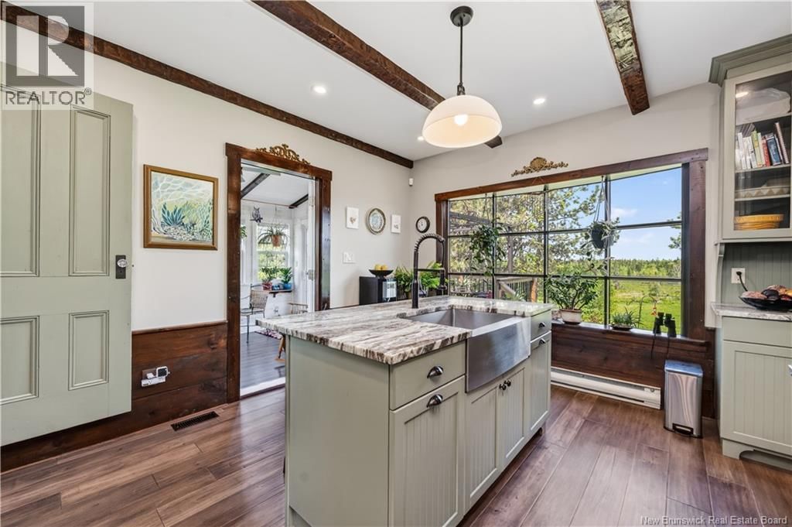
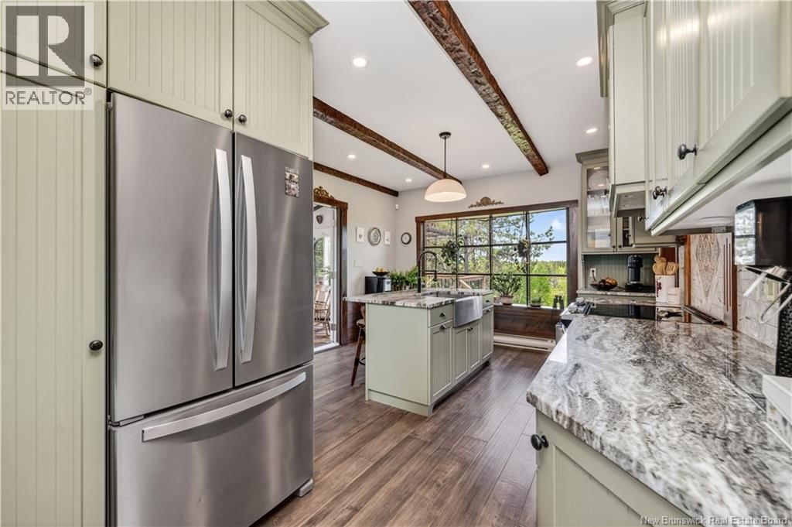
Properties like this rarely come to market. This beautifully maintained American Four-Square home is a home with presencecombining timeless architectural character, thoughtful modern updates, and a setting that is becoming increasingly difficult to find. Set on 2.1 private acres in the peaceful community of Dundas,(MAPLE HILL) NB, the property features four spacious bedrooms, three bathrooms, generous principal rooms, and a thoughtfully designed country kitchen with granite countertops, a large centre island, and picturesque views overlooking a pond and the surrounding countryside. The home offers approximately 2,534 sq. ft. of finished above-grade ... read more
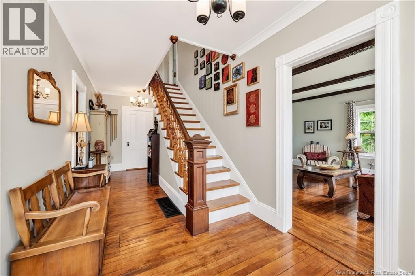
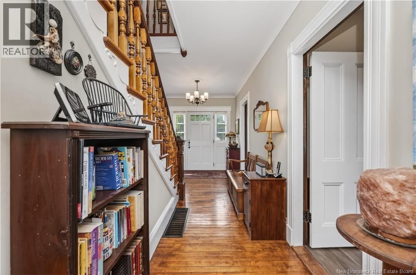
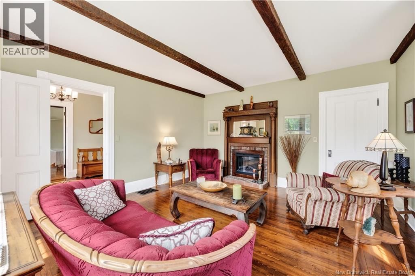
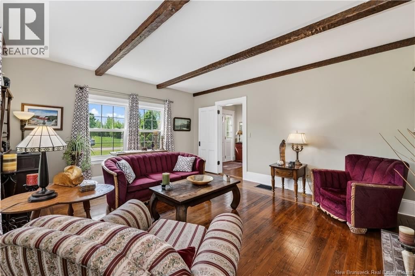
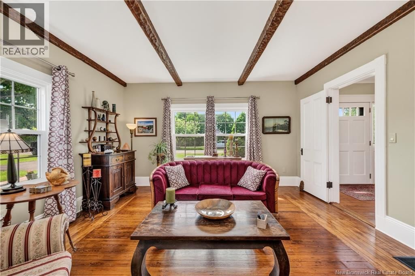
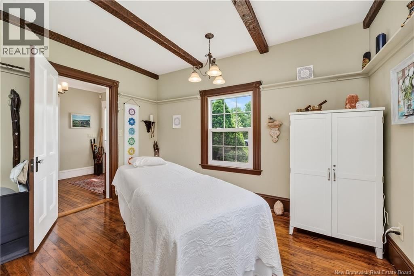
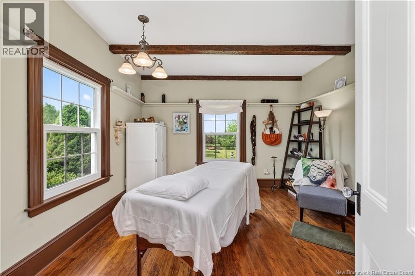
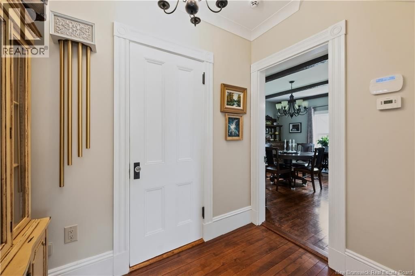
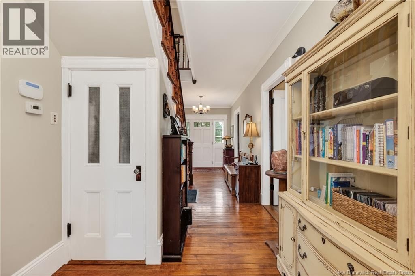
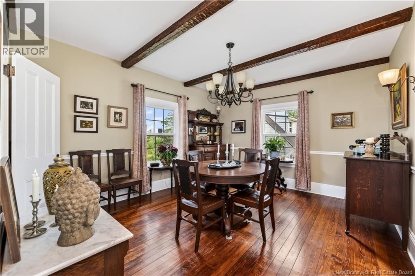
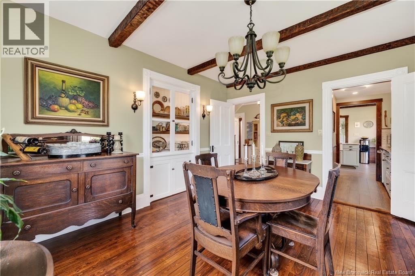
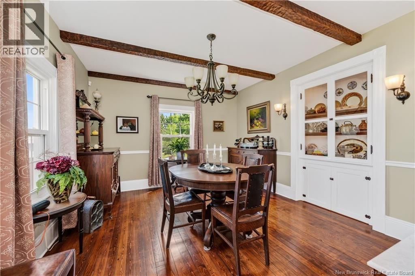
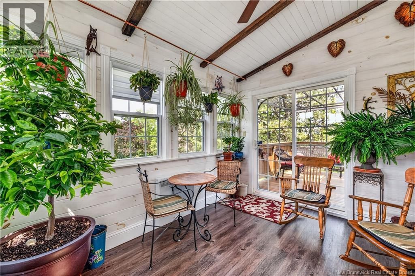
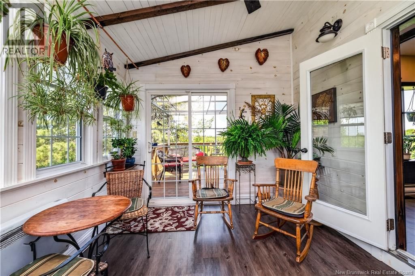
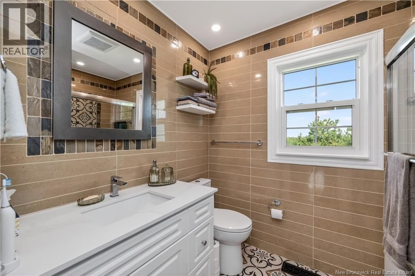
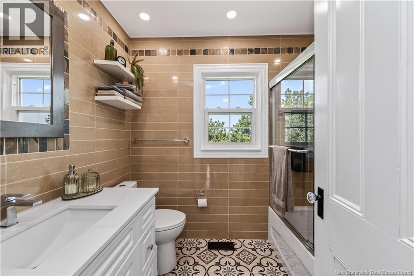
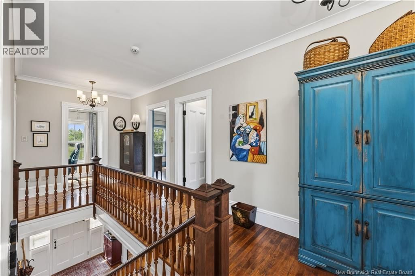
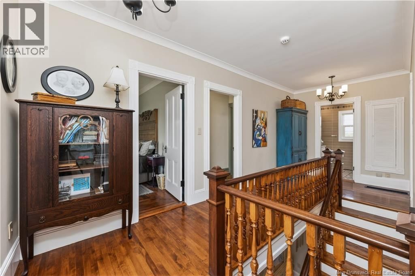
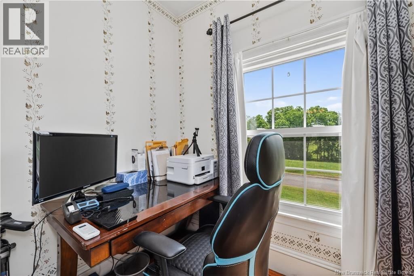
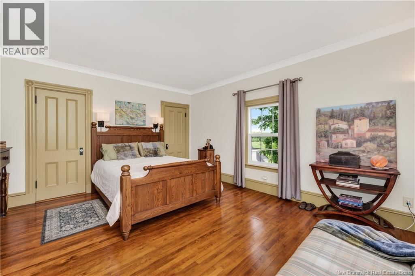
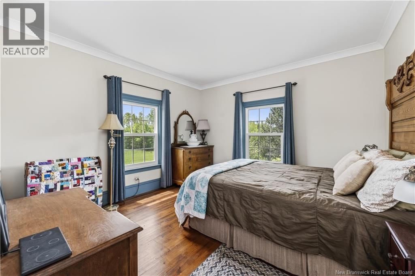
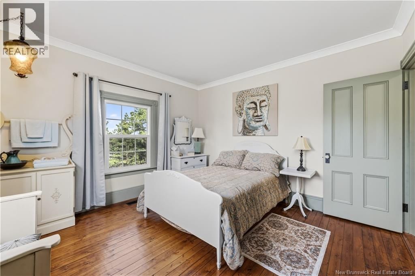
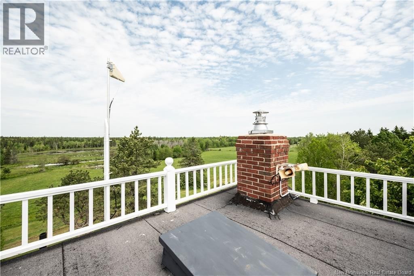
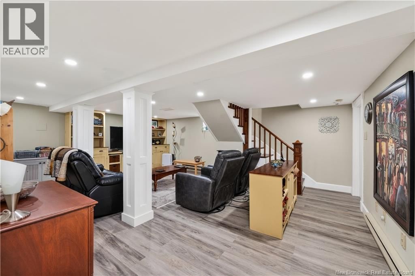
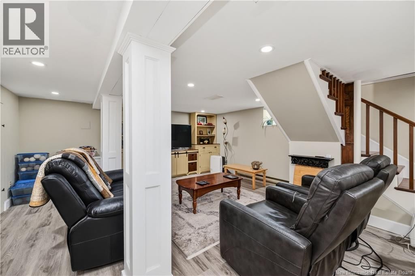
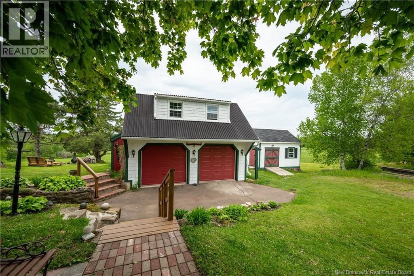
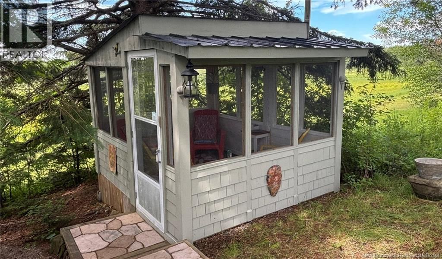
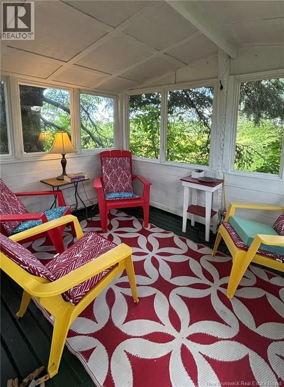
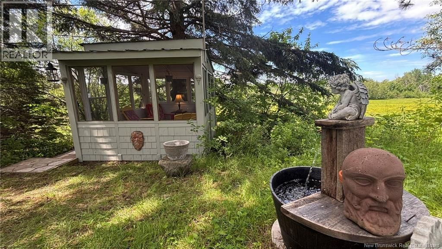
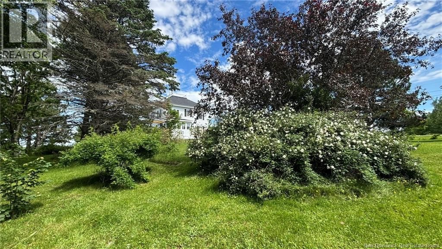
Properties like this rarely come to market. This beautifully maintained American Four-Square home is a home with presencecombining timeless architectural character, thoughtful modern updates, and a setting that is becoming increasingly difficult to find. Set on 2.1 private acres in the peaceful community of Dundas,(MAPLE HILL) NB, the property features four spacious bedrooms, three bathrooms, generous principal rooms, and a thoughtfully designed country kitchen with granite countertops, a large centre island, and picturesque views overlooking a pond and the surrounding countryside. The home offers approximately 2,534 sq. ft. of finished above-grade living space and approximately 3,342 sq. ft. of finished living area across four levels. Rich in original character, the home retains its impressive staircase, original woodwork and doors, built-in china cabinet, servant staircase, and distinctive widow's walk. A fully finished and heated attic loft, accessible by a full staircase, provides a remarkable space for a studio, home office, creative workspace, or private retreat. Recent updates include new windows (2025), propane furnace (2024), hot water tank (2026), additional bathrooms, sunroom, decks, and numerous improvements throughout. Outside, you'll find mature trees, gardens, an 9' 10"" x 7' 5"" gazebo, a 12' x 16' storage shed, and a detached 20' x 24' carriage house/workshop with upper-level studio space. Situated on one of the highest points in the area with beautiful views, exceptional privacy, and only a short drive to Moncton, this is a rare opportunity to own a home whose character, setting, and craftsmanship have been carefully preserved while being thoughtfully adapted for modern living. Call your agents for your private showing. (id:39198)
- Listing ID: NB140966
- Property Type: Single Family
| Property | |
|---|---|
| Ownership: | Freehold |
| Land Size: | 8592 M2 |
| Parking: | Garage |
| Building | |
|---|---|
| Type: | Single Family House |
| HVAC: | Fireplace and Forced Air Propane |
| Basement: | Full (Partially Finished) |
| Location | |
|---|---|
| Town: | Dundas |
| Province: | New Brunswick |
| Rooms | Level | Dimensions |
|---|---|---|
| 3pc Ensuite bath | Basement | |
| Other | Basement | 9' x 8' |
| Storage | Basement | 14'6'' x 4'6'' |
| 3pc Bathroom | Basement | 1' x 6'' |
| Workshop | Basement | 13' x 7'6'' |
| Laundry room | Basement | 12' x 7'6'' |
| Family room | Basement | 20' x 15'6'' |
| Attic | Third level | 26' x 20' |
| 3pc Ensuite bath | Second level | 8' x 6' |
| Bedroom | Second level | 12' x 12' |
| Bedroom | Second level | 12' x 12' |
| Bedroom | Second level | 12' x 14' |
| Primary Bedroom | Second level | 14' x 16' |
| Storage | Main level | |
| Foyer | Main level | 8' x 22'6'' |
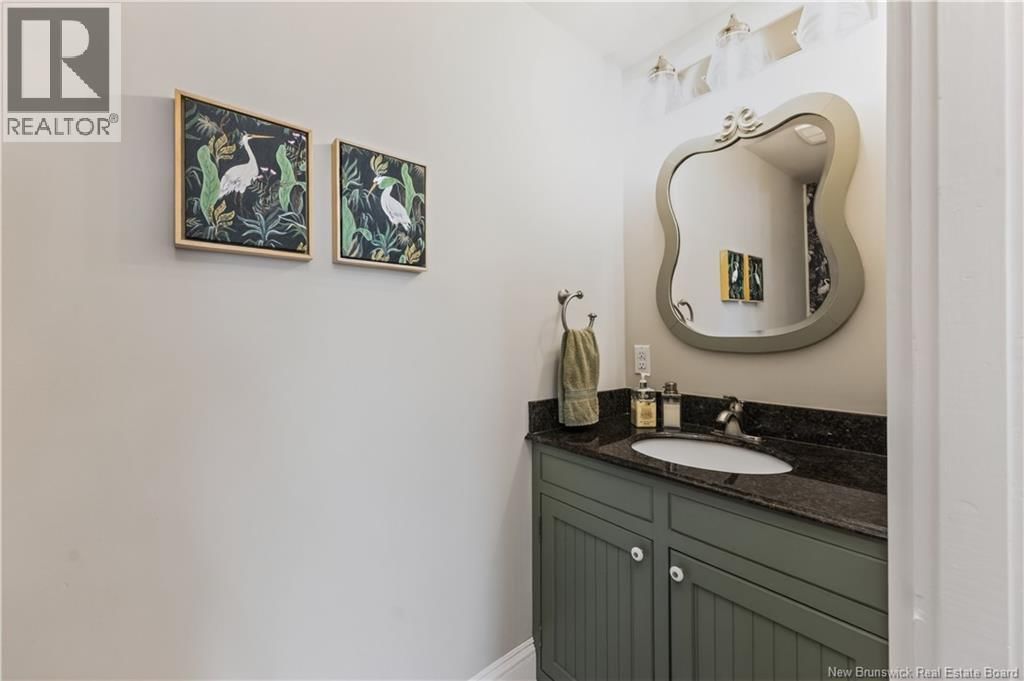
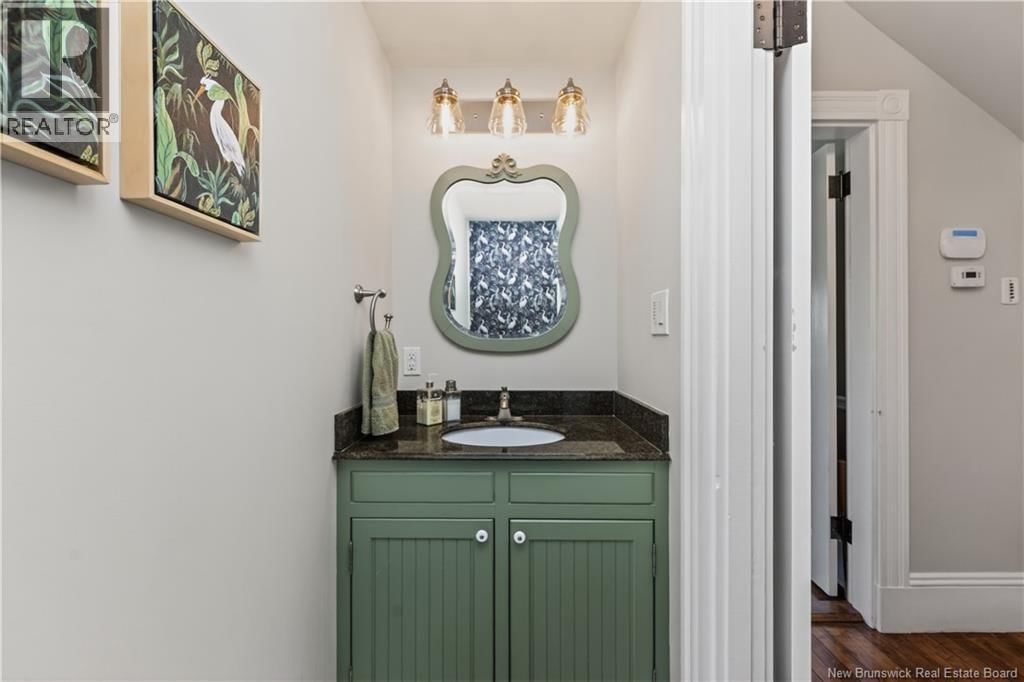
| 2pc Bathroom | Main level | |
| Sunroom | Main level | 9'6'' x 11' |
| Pantry | Main level | 8' x 5' |
| Office | Main level | 12' x 12' |
| Living room | Main level | 14' x 16' |
| Dining room | Main level | 14' x 12' |
| Kitchen | Main level | 18' x 12' |
Book a showing to see this Trafalgar Home in Dundas
This property has so much to offer. Book a private showing now, as you do not want to miss out on 537 Trafalgar Road in Dundas, New Brunswick!
Private Showing Request
Send a request to book a private showing for
.
Please Note: Information you supply in the contact form will be kept fully confidential.
Is this home the right property for you? Start a conversation to find out.

Provided by Royal LePage Atlantic. MLS®, REALTOR®, and the associated logos are trademarks of the Canadian Real Estate Association.

This REALTOR.ca listing content is owned and licensed by REALTOR® members of the Canadian Real Estate Association.
Have questions or need more information about this home? Don't know where to begin? Then, let us connect you with the best real estate agent to guide you.

Inquiries submitted through this website will be responded to by a local sales representative from Royal LePage®.
Start a Conversation by Text
Provide your full name, phone and email to start a conversation by text message.
Please Note: Information you supply in the contact form will be kept fully confidential.
Start a Conversation by Email
Provide your full name and email to start a conversation by email.
Please Note: Information you supply in the contact form will be kept fully confidential.