
29 Panorama Road, Drummond, New Brunswick E3Y 3X3





$899,000
- 3 bedrooms
- 3 bathrooms
- 3,370 Square Feet
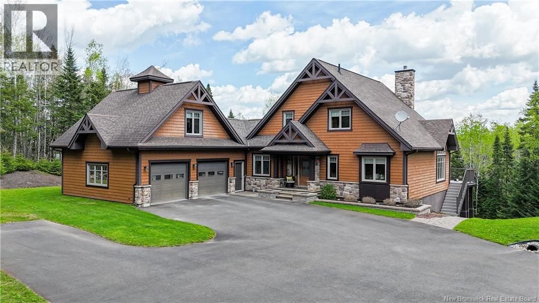
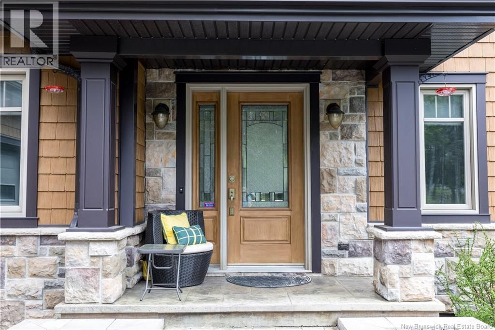
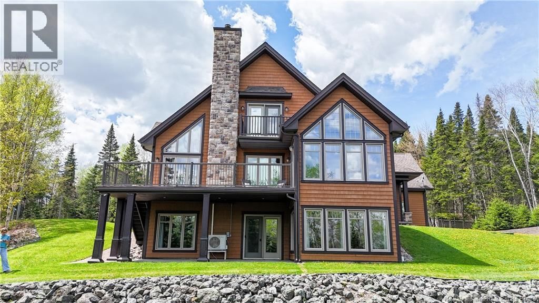
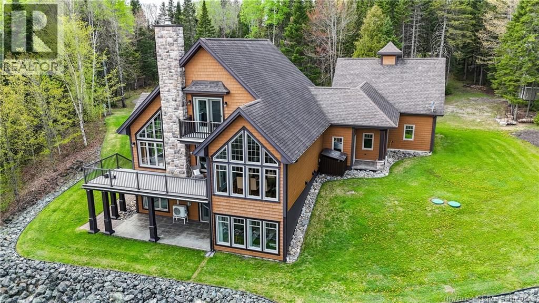
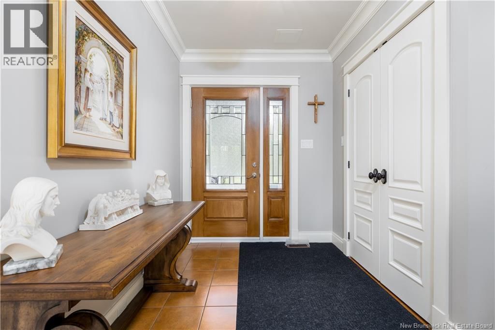
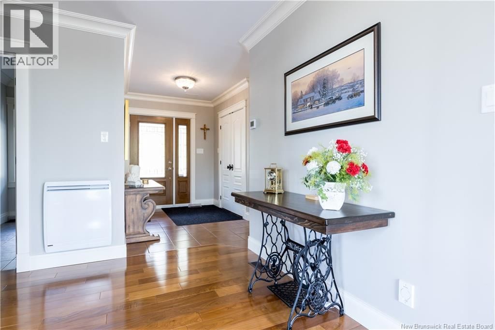
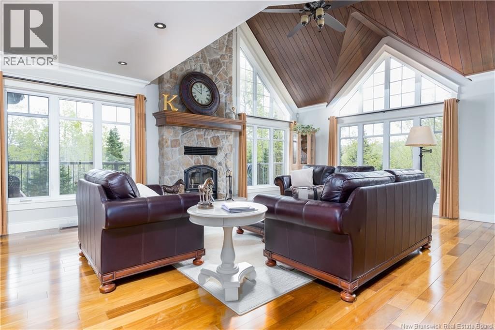
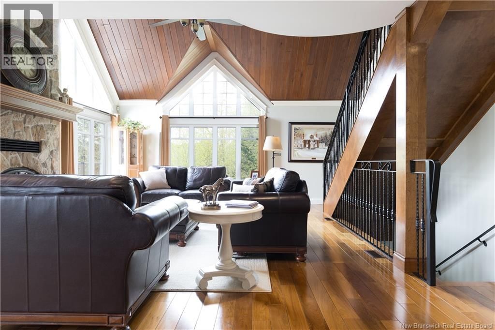
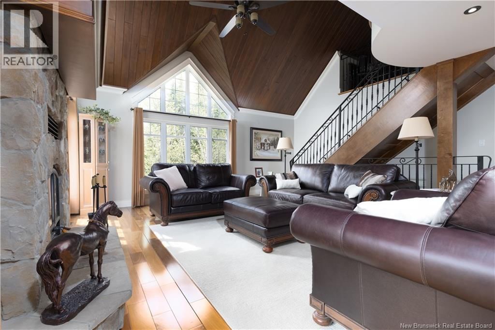
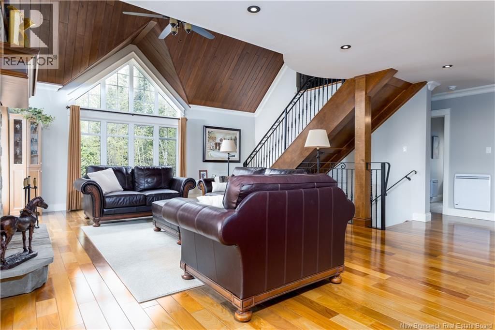
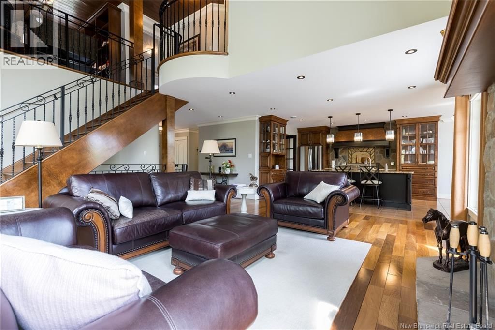
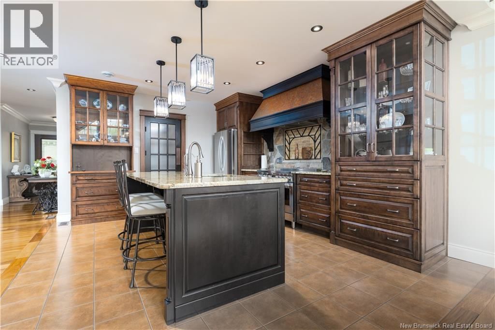
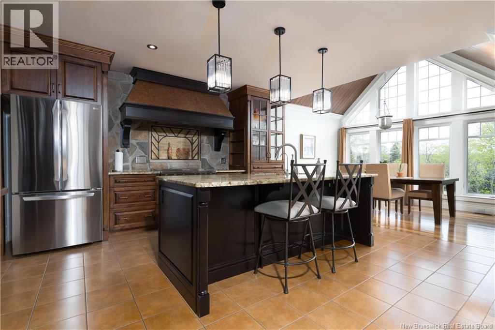
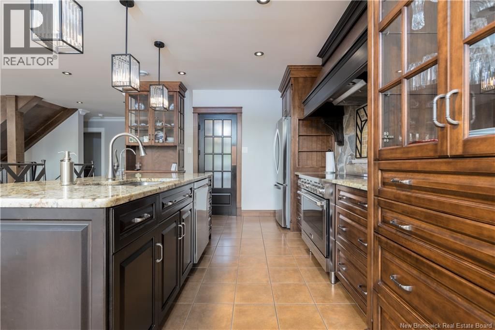
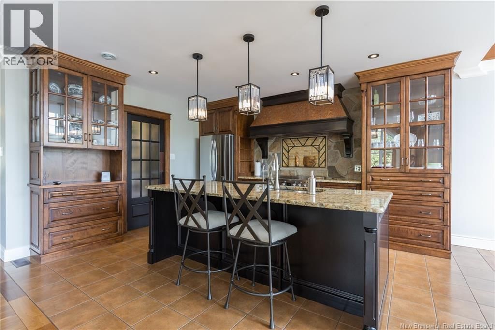
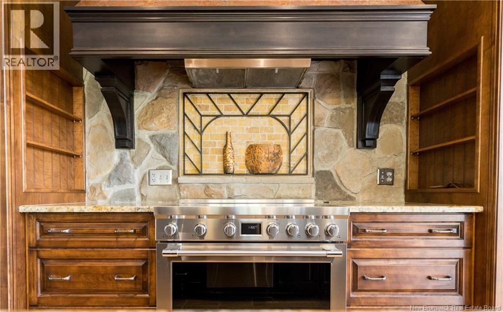
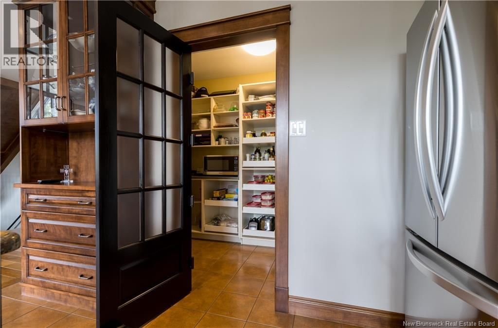
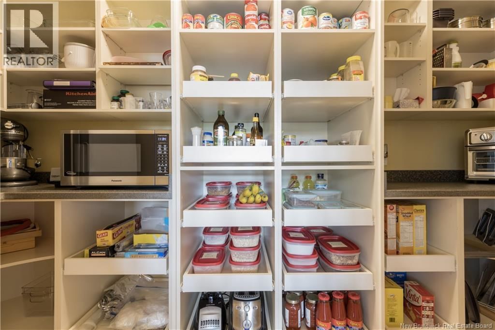
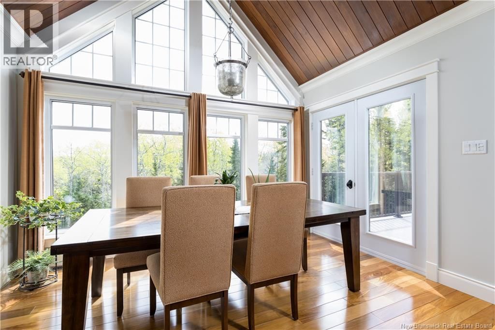
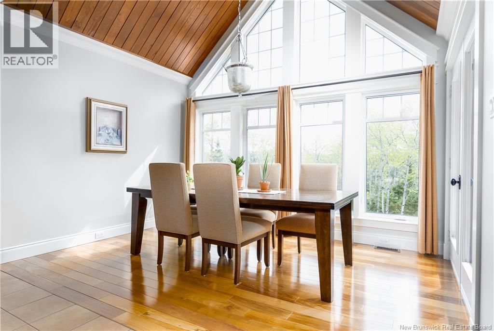
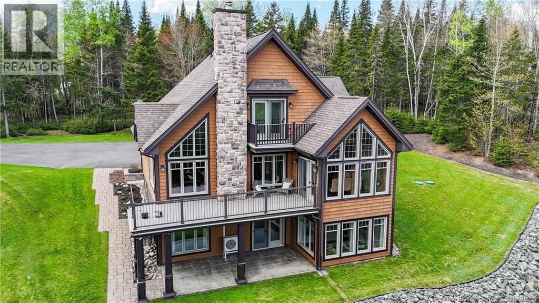
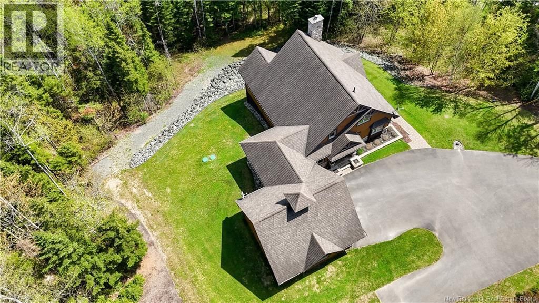
This stunning executive home, built in 2011, is located close to all amenities in Grand Falls and sits on a private wooded 2.5-acre lot with direct access to the Little River. Custom designed with high-end finishes and beautiful architectural details, this property offers luxury, comfort, and privacy. The main floor features a bright entryway, an impressive living room with vaulted wood ceilings and a gorgeous wall to ceiling stone wood-burning fireplace (easily convertible to propane), a chef-inspired kitchen with separate pantry, and a dining area perfect for entertaining. Also on the main floor are a bedroom, full bathroom, laundry room, and access ... read more
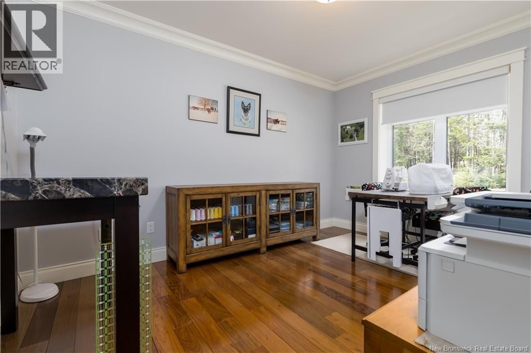
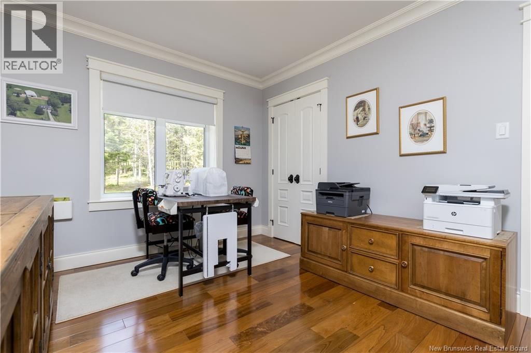
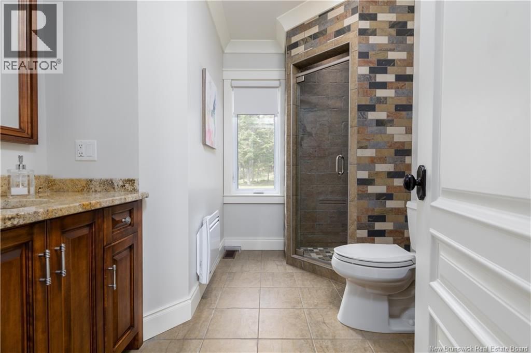
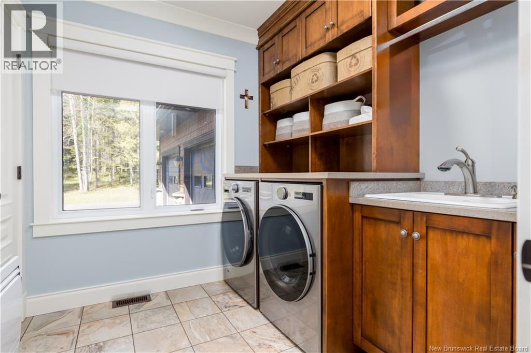
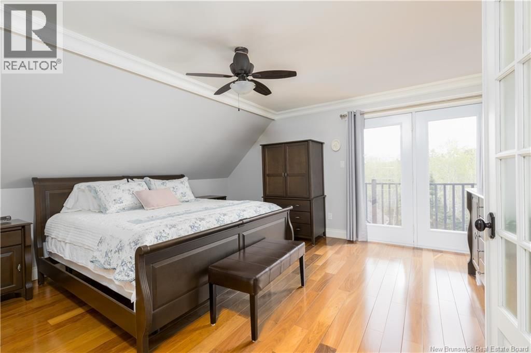
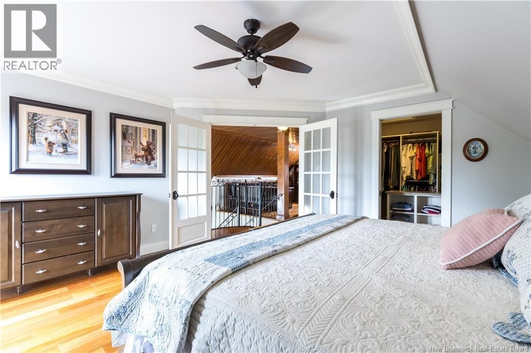
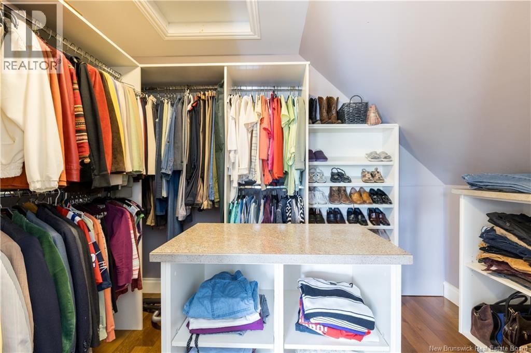
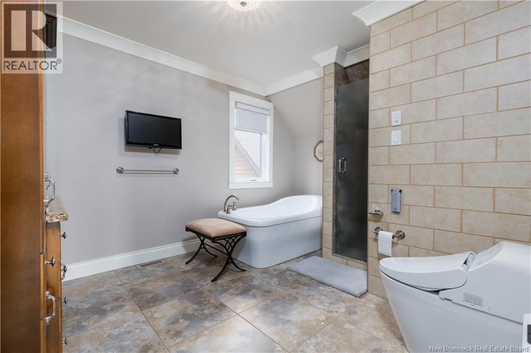
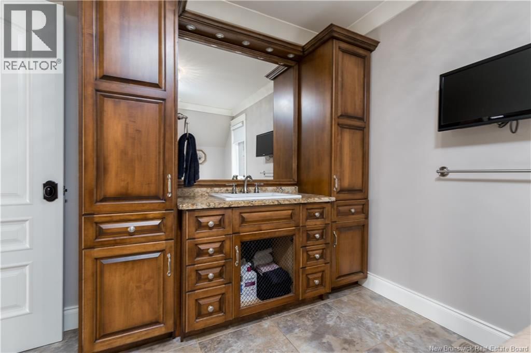
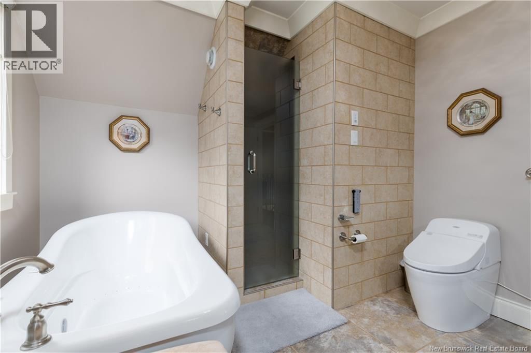
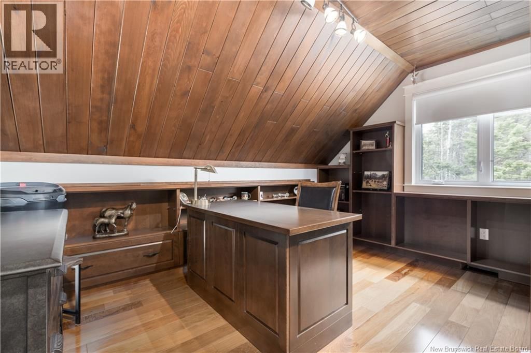
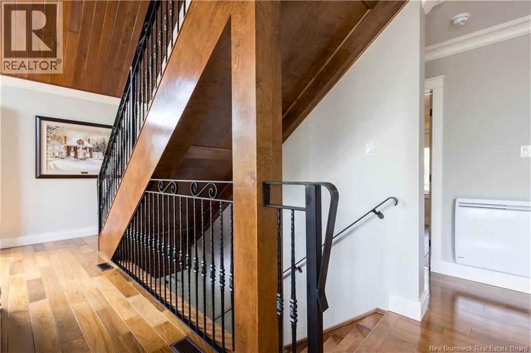
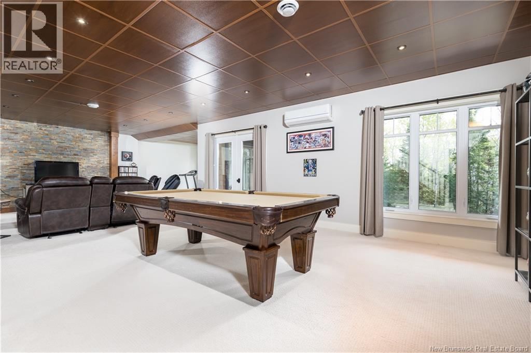
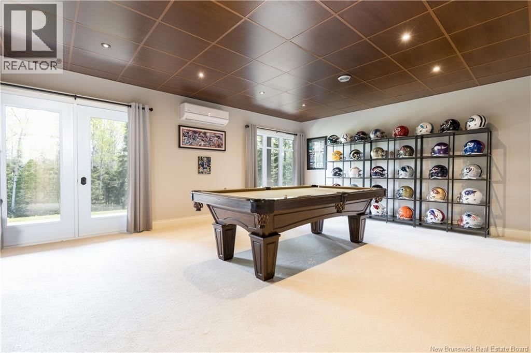
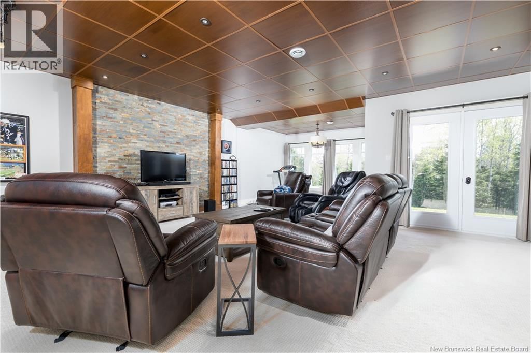
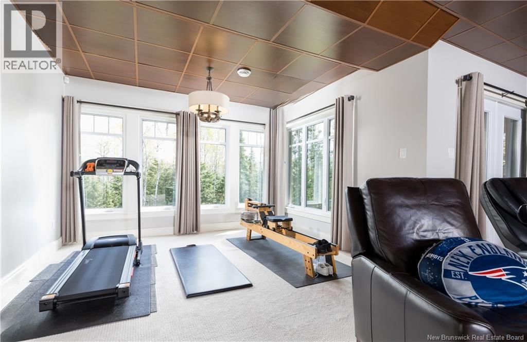
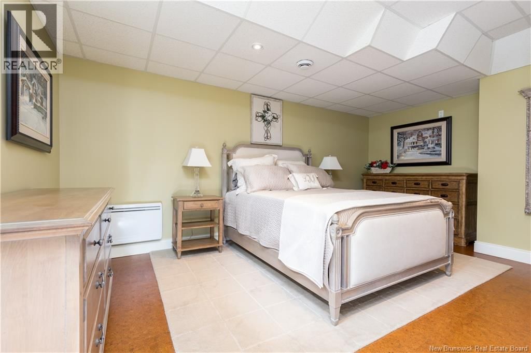
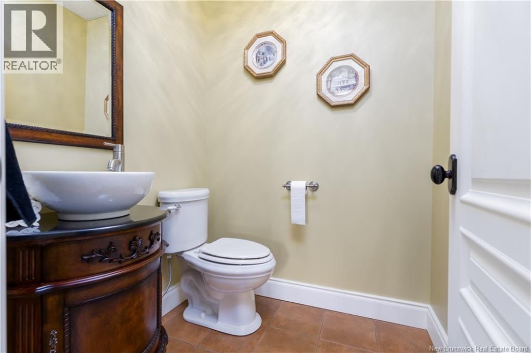
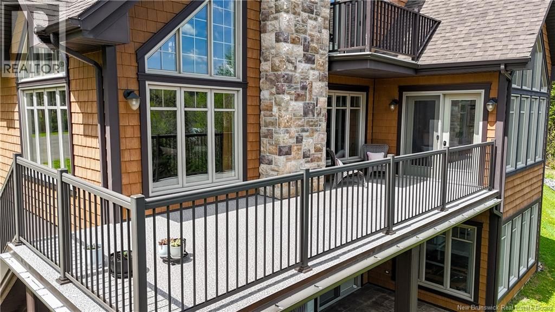
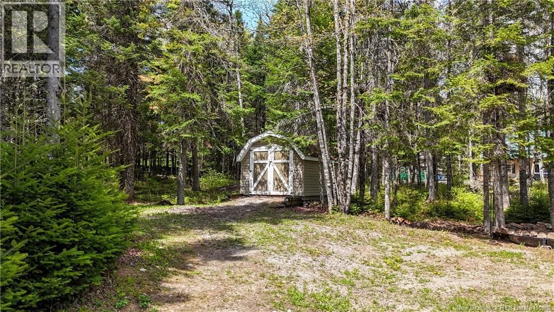
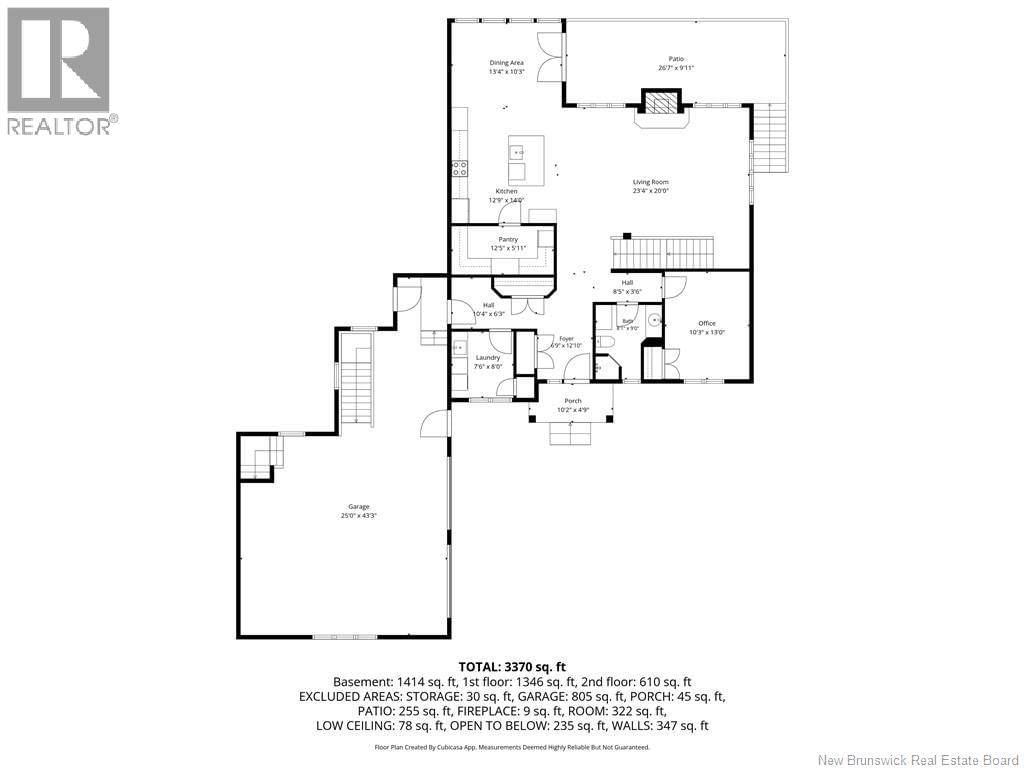
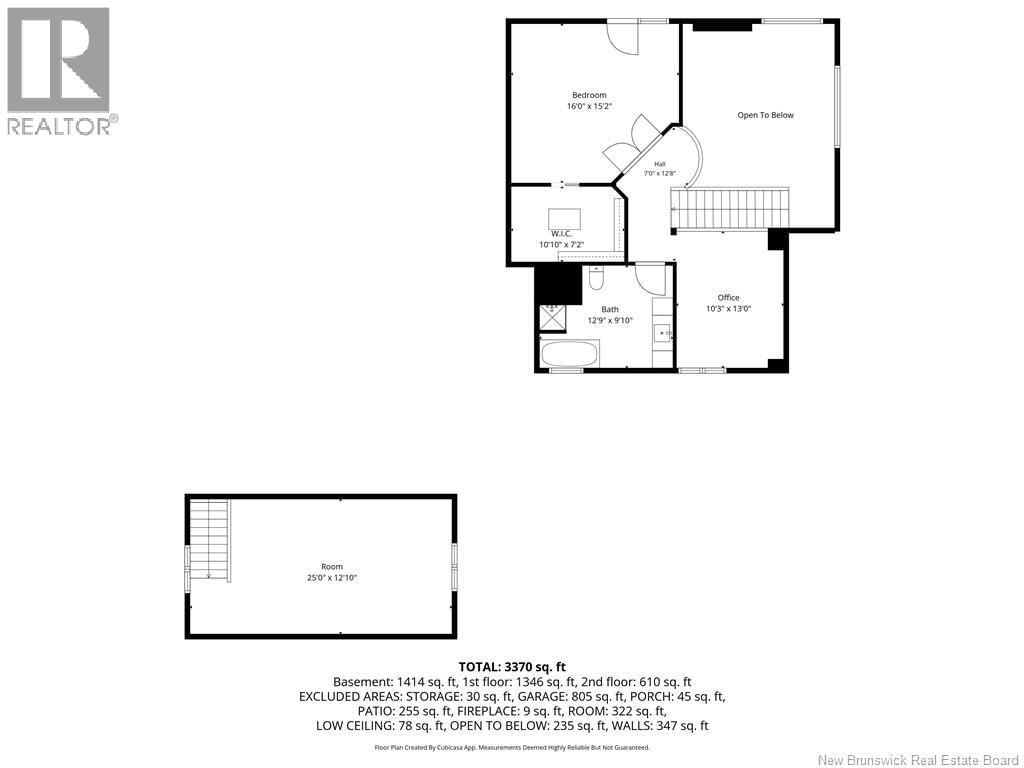
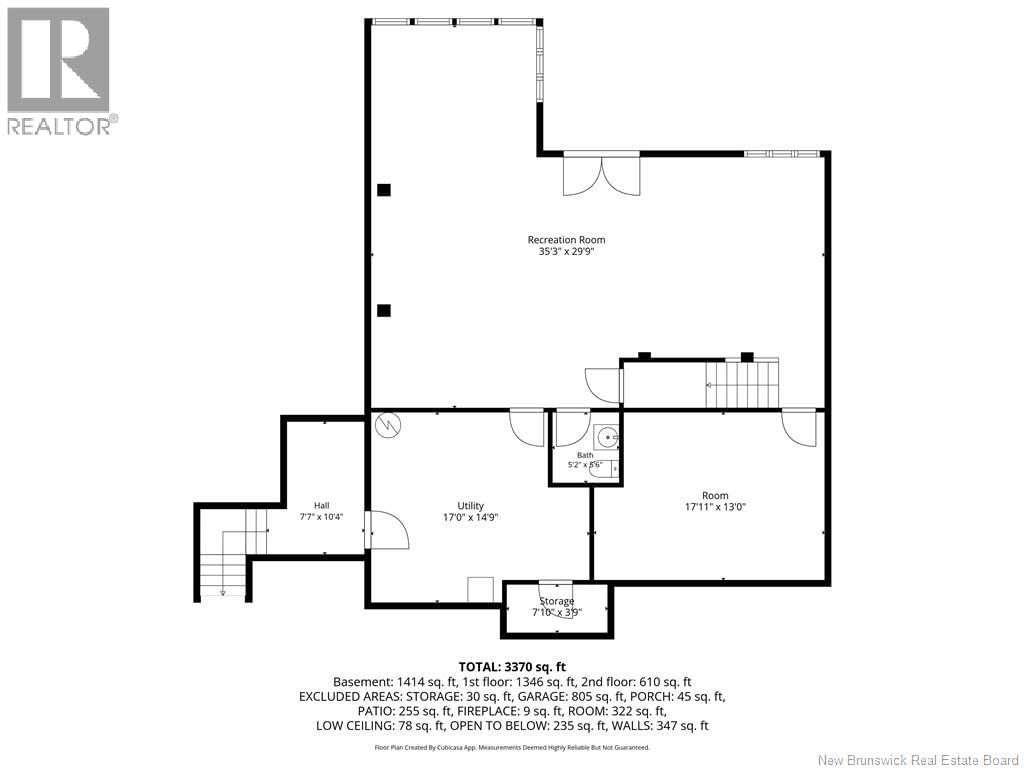
This stunning executive home, built in 2011, is located close to all amenities in Grand Falls and sits on a private wooded 2.5-acre lot with direct access to the Little River. Custom designed with high-end finishes and beautiful architectural details, this property offers luxury, comfort, and privacy. The main floor features a bright entryway, an impressive living room with vaulted wood ceilings and a gorgeous wall to ceiling stone wood-burning fireplace (easily convertible to propane), a chef-inspired kitchen with separate pantry, and a dining area perfect for entertaining. Also on the main floor are a bedroom, full bathroom, laundry room, and access to a peaceful outdoor retreat directly from the dining room. Upstairs, a beautiful staircase leads to a charming library/office space that could easily serve as another bedroom, along with the spacious primary suite featuring a walk-in closet, private deck, and spa-like exclusive-use bathroom with soaker tub and walk-in shower. The lower level offers an additional bedroom, half bath, mechanical room, and an oversized family room perfect for movie or game nights. This bright walkout level features multiple oversized windows that flood the space with natural light, creating an airy atmosphere that doesnt feel like a basement at all. Step directly onto the incredible covered patio and enjoy the peaceful outdoor setting overlooking the river the perfect place to relax and unwind. Attached double garage with loft storage, paved driveway, shed, and professional landscaping complete this incredible property. Sold with appliances and some furniture included simply move in and enjoy! (id:39198)
- Listing ID: NB140076
- Property Type: Single Family
- Year Built: 2011
| Property | |
|---|---|
| Ownership: | Freehold |
| Land Size: | 8510 M2 Landscaped |
| Parking: | Attached Garage |
| Building | |
|---|---|
| Type: | Single Family House |
| HVAC: | Fireplace, Heat Pump and Heat Pump Wood |
| Exterior: | Stone and Other |
| Utilities: | Septic System |
| Location | |
|---|---|
| Town: | Drummond |
| Province: | New Brunswick |
| Rooms | Level | Dimensions |
|---|---|---|
| Family room | Basement | 35'3'' x 23'9'' |
| Utility room | Basement | 17' x 14'9'' |
| Bath (# pieces 1-6) | Basement | 5'2'' x 5'6'' |
| Bedroom | Basement | 17'11'' x 13' |
| Primary Bedroom | Second level | 16' x 15'2'' |
| Bath (# pieces 1-6) | Second level | 12'9'' x 9'10'' |
| Other | Second level | 10'10'' x 7'2'' |
| Office | Second level | 13' x 10'3'' |
| Living room | Main level | 23'4'' x 20' |
| Kitchen | Main level | 12'9'' x 14' |
| Dining room | Main level | 13'4'' x 10'3'' |
| Bedroom | Main level | 13' x 10'3'' |
| 3pc Bathroom | Main level | 8'1'' x 9' |
| Pantry | Main level | 12'5'' x 5'11'' |
| Laundry room | Main level | 7'6'' x 8' |
| Foyer | Main level | 6'9'' x 12'10'' |
Book a showing to see this Panorama Home in Drummond
This property has so much to offer. Book a private showing now, as you do not want to miss out on 29 Panorama Road in Drummond, New Brunswick!
Private Showing Request
Send a request to book a private showing for
.
Please Note: Information you supply in the contact form will be kept fully confidential.
Is this waterfront home the right property for you? Start a conversation to find out.

Provided by EXIT Realty Elite. MLS®, REALTOR®, and the associated logos are trademarks of the Canadian Real Estate Association.

This REALTOR.ca listing content is owned and licensed by REALTOR® members of the Canadian Real Estate Association.
Have questions or need more information about this home? Don't know where to begin? Then, let us connect you with the best real estate agent to guide you.

Inquiries submitted through this website will be responded to by a local sales representative from Royal LePage®.
Start a Conversation by Text
Provide your full name, phone and email to start a conversation by text message.
Please Note: Information you supply in the contact form will be kept fully confidential.
Start a Conversation by Email
Provide your full name and email to start a conversation by email.
Please Note: Information you supply in the contact form will be kept fully confidential.