
115 Gagnon Street, Drummond, New Brunswick E3Y 1Y2





$195,000
- 4 bedrooms
- 1 bathroom
- 1,322 Square Feet
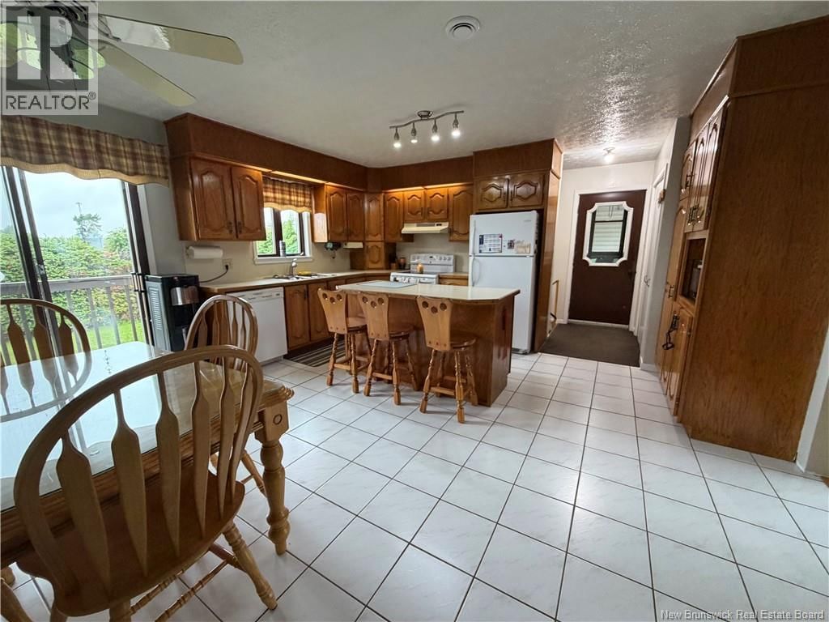
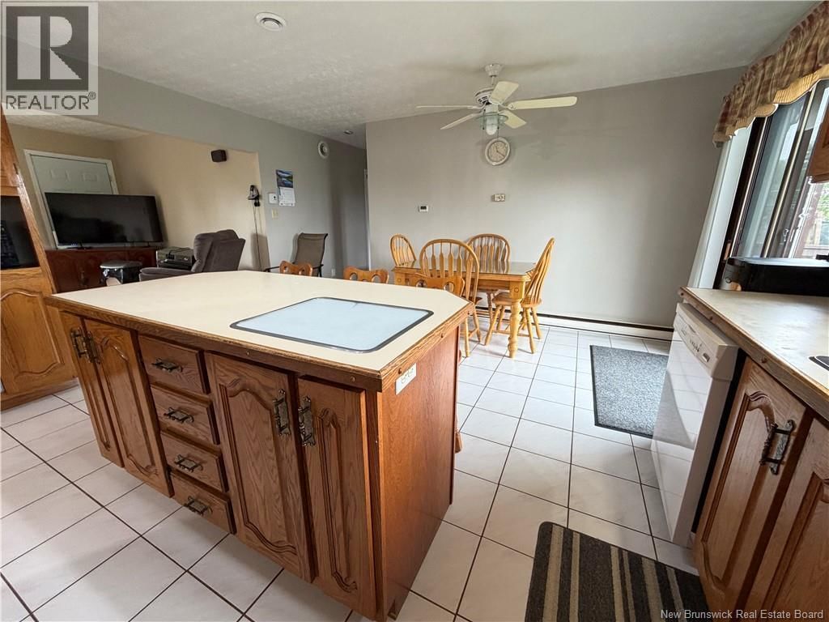
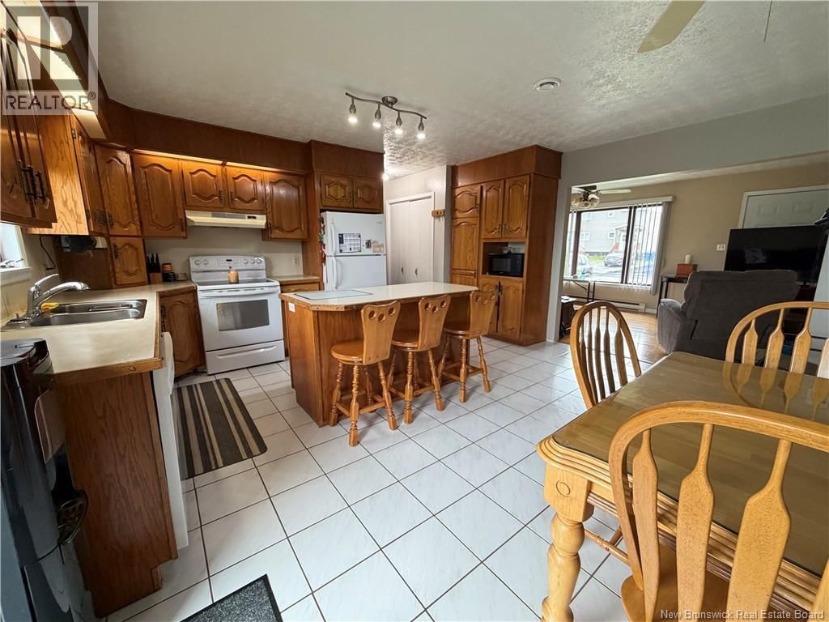
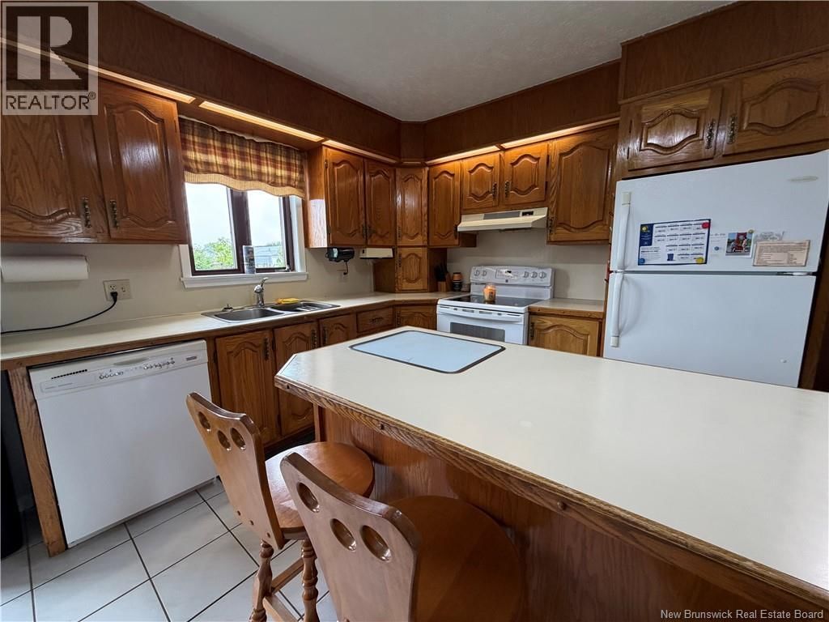
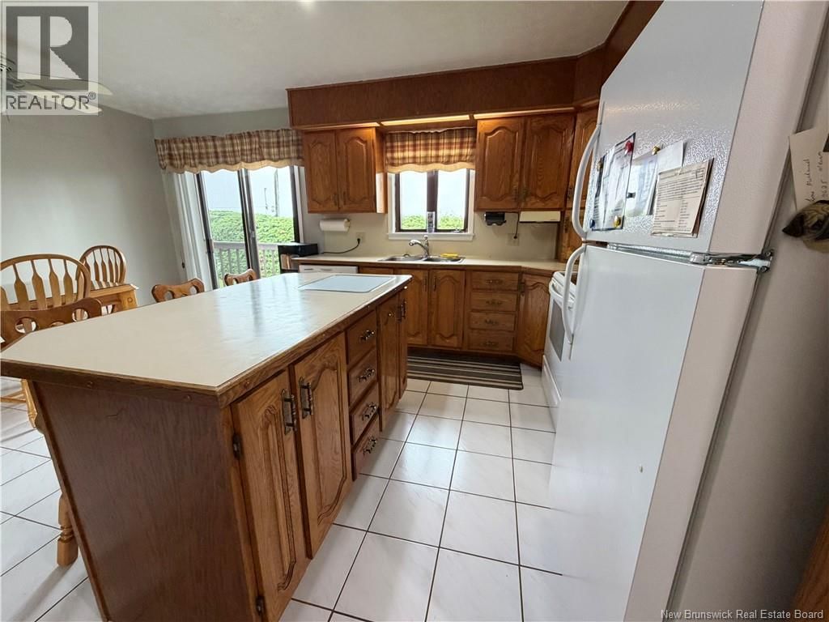
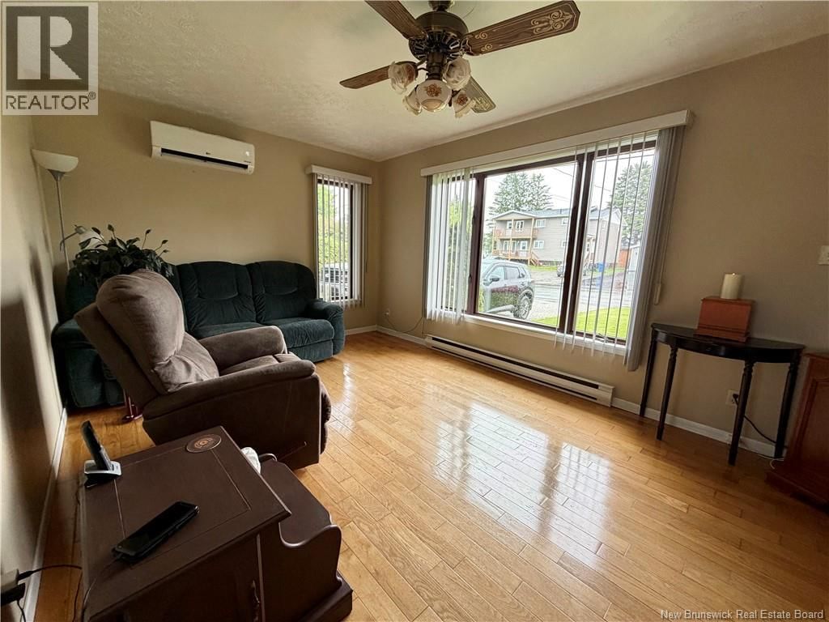
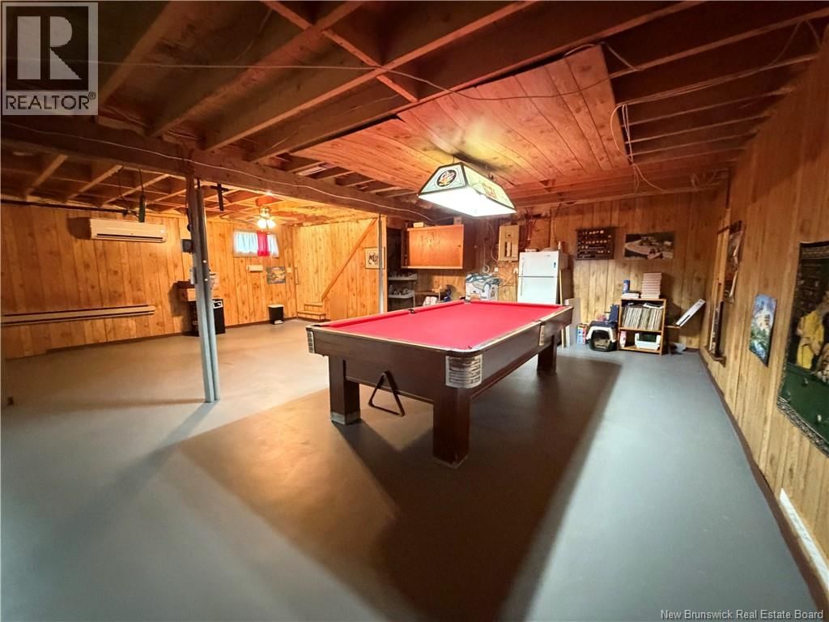
Welcome to the charming Village of Drummond! Nestled in a family-friendly neighbourhood known for its welcoming community and peaceful surroundings, this well-maintained home offers the perfect blend of comfort and convenience. Inside, you'll find a functional layout featuring 3 bedrooms on the upper level and 1 additional bedroom in the basement, making it ideal for growing families, guests, or a home office setup. A versatile bonus room in the basement provides extra space for a playroom, hobby area, gym, or family room. This home has been lovingly cared for. Interior highlights include hardwood and ceramic flooring, an air exchanger, and a central ... read more
Welcome to the charming Village of Drummond! Nestled in a family-friendly neighbourhood known for its welcoming community and peaceful surroundings, this well-maintained home offers the perfect blend of comfort and convenience. Inside, you'll find a functional layout featuring 3 bedrooms on the upper level and 1 additional bedroom in the basement, making it ideal for growing families, guests, or a home office setup. A versatile bonus room in the basement provides extra space for a playroom, hobby area, gym, or family room. This home has been lovingly cared for. Interior highlights include hardwood and ceramic flooring, an air exchanger, and a central vacuum system. Whether you're a first-time buyer, a young family, or simply looking for a move-in-ready home in a sought-after location, this property is one you won't want to miss. Enjoy small-town living with all the amenities of Grand Falls just minutes away. (id:39198)
- Listing ID: NB142074
- Property Type: Single Family
| Property | |
|---|---|
| Style: | Bungalow |
| Ownership: | Freehold |
| Lot Size: | 606 M2 |
| Parking: | Carport |
| Building | |
|---|---|
| Type: | Single Family House |
| HVAC: | Fireplace, Heat Pump and Heat Pump Electric |
| Exterior: | Vinyl |
| Utilities: | Municipal Sewage System |
| Location | |
|---|---|
| Town: | Drummond |
| Province: | New Brunswick |
| Rooms | Level | Dimensions |
|---|---|---|
| Bonus Room | Basement | 11'3'' x 14'1'' |
| Bedroom | Basement | 13'8'' x 11'6'' |
| Utility room | Basement | 6'1'' x 7'8'' |
| Family room | Basement | 7'9'' x 7'9'' |
| Bedroom | Main level | 12' x 11'1'' |
| Bedroom | Main level | 10'6'' x 9'8'' |
| Bedroom | Main level | 10'6'' x 10'3'' |
| Bath (# pieces 1-6) | Main level | 8'1'' x 12' |
| Other | Main level | 14' x 3'3'' |
| Living room | Main level | 17'7'' x 10'6'' |
| Kitchen | Main level | 16'7'' x 15'7'' |
| Foyer | Main level | 3'4'' x 2'6'' |
Book a showing to see this Gagnon Home in Drummond
This property has so much to offer. Book a private showing now, as you do not want to miss out on 115 Gagnon Street in Drummond, New Brunswick!
Private Showing Request
Send a request to book a private showing for
.
Please Note: Information you supply in the contact form will be kept fully confidential.
Is this home the right property for you? Start a conversation to find out.

Provided by Royal LePage Prestige. MLS®, REALTOR®, and the associated logos are trademarks of the Canadian Real Estate Association.

This REALTOR.ca listing content is owned and licensed by REALTOR® members of the Canadian Real Estate Association.
Have questions or need more information about this home? Don't know where to begin? Then, let us connect you with the best real estate agent to guide you.

Inquiries submitted through this website will be responded to by a local sales representative from Royal LePage®.
Start a Conversation by Text
Provide your full name, phone and email to start a conversation by text message.
Please Note: Information you supply in the contact form will be kept fully confidential.
Start a Conversation by Email
Provide your full name and email to start a conversation by email.
Please Note: Information you supply in the contact form will be kept fully confidential.