
24 Sandlewood Lane, Douglas, New Brunswick E3G 9K7





$759,900
- 5 bedrooms
- 2 bathrooms
- 2,919 Square Feet
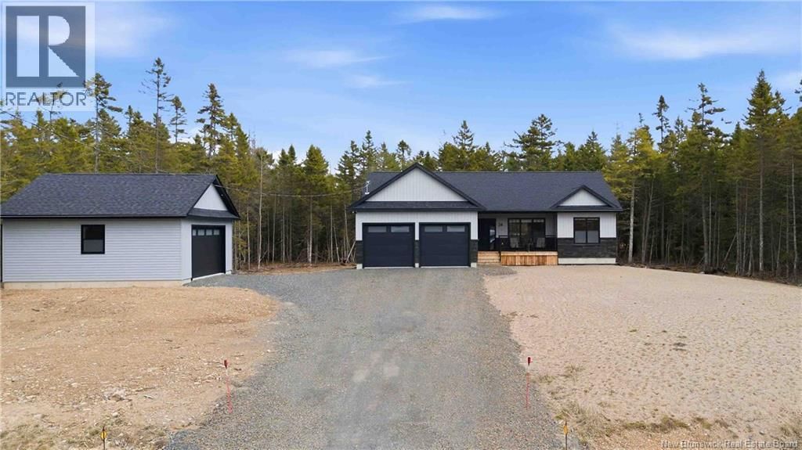
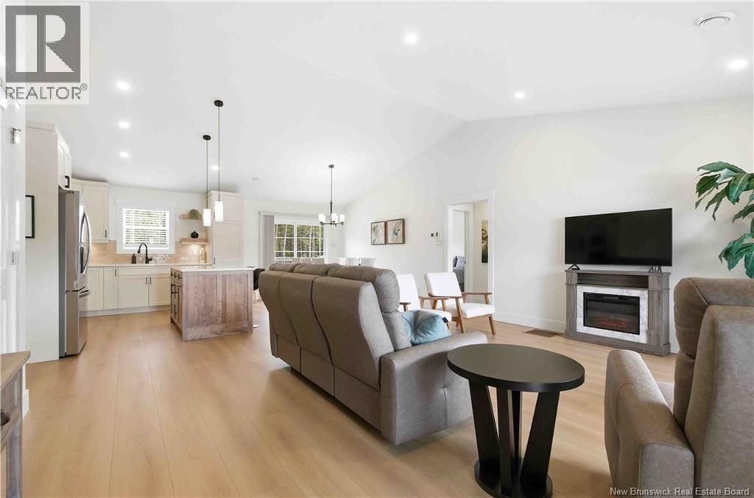
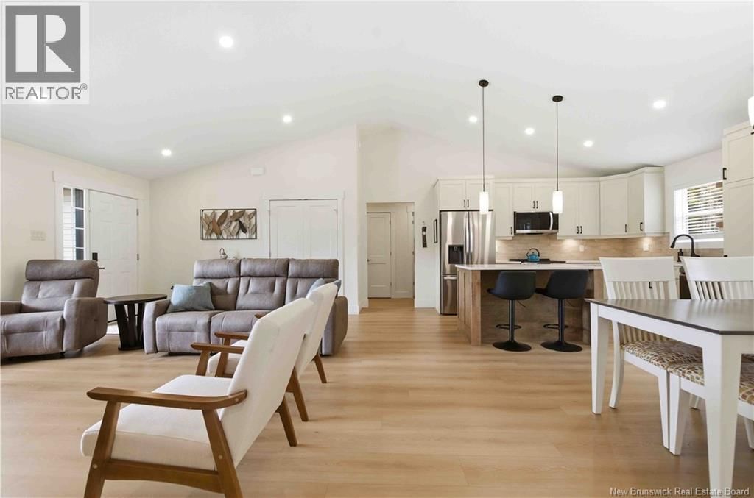
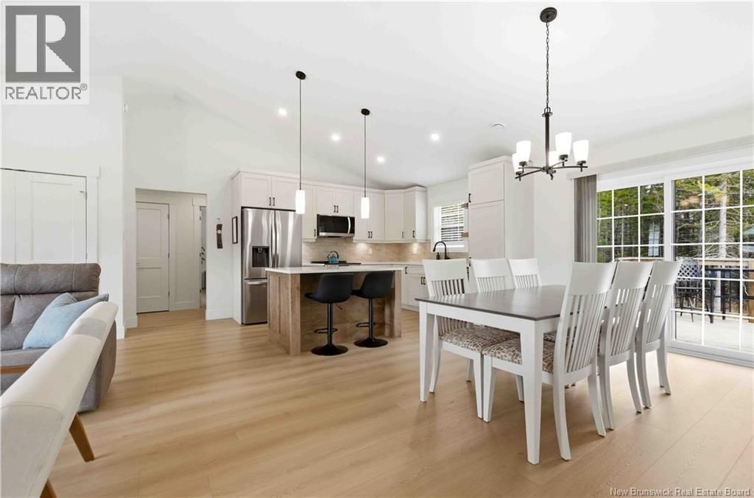
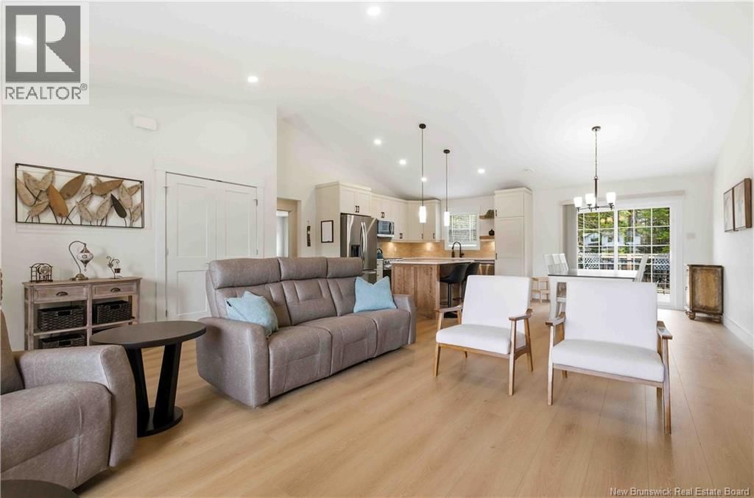
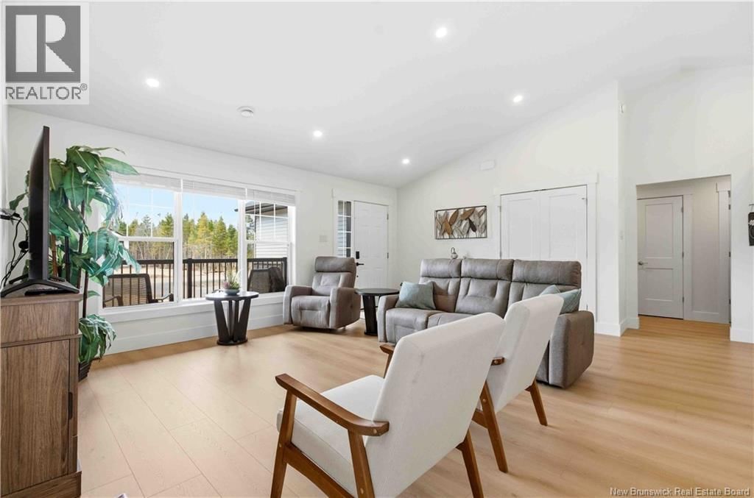
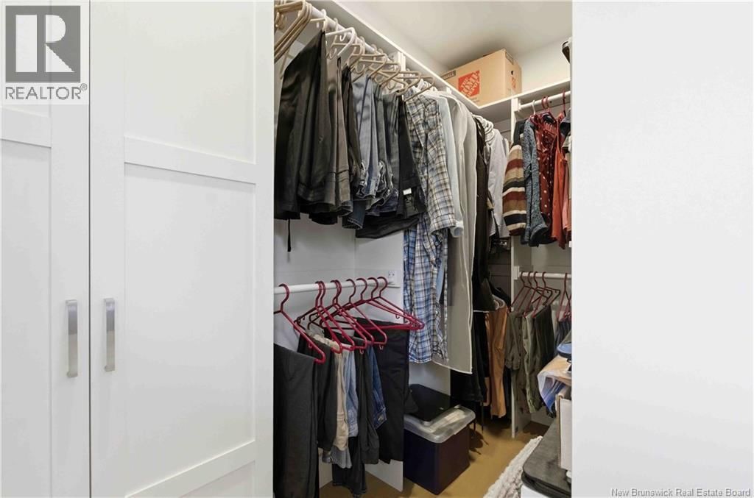
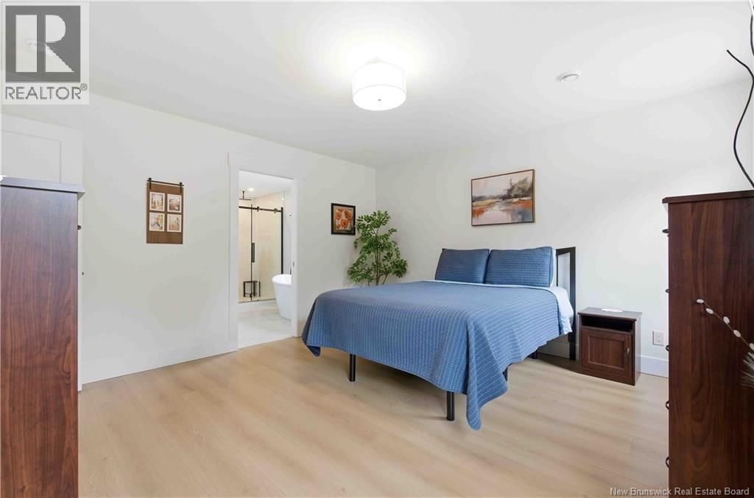
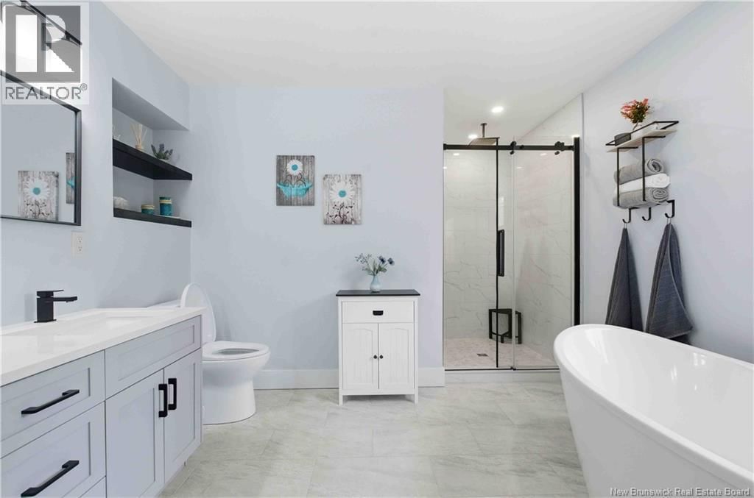
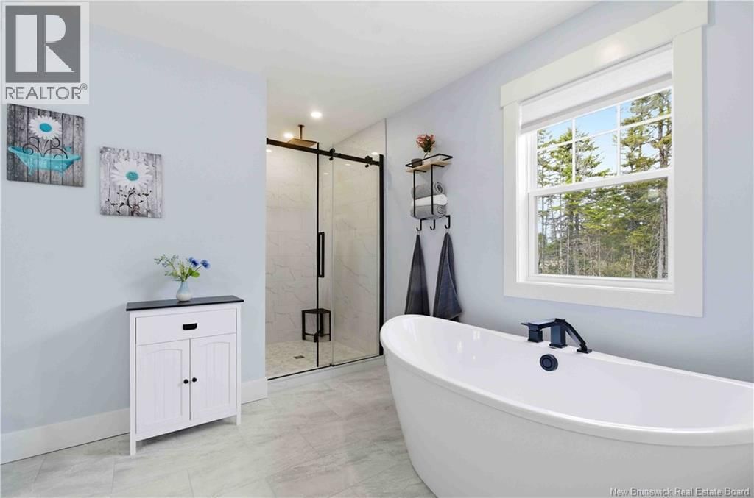
Welcome to this stunning bungalow in sought after Sandlewood Acres, Douglas, New Brunswick. Set on a private one acre lot surrounded by mature trees, this property offers comfort, space, and modern style. With just shy of 3,000 square feet of living space, this home features 5 bedrooms and 2 full bathrooms. Durable engineered hardwood flooring runs throughout, with stylish tile in the bathrooms. The bright open concept kitchen, dining, and living area is the heart of the home, featuring cathedral ceilings, quartz countertops, and patio doors leading to the back deck where you can relax and enjoy the peaceful setting. The primary bedroom is a true ... read more
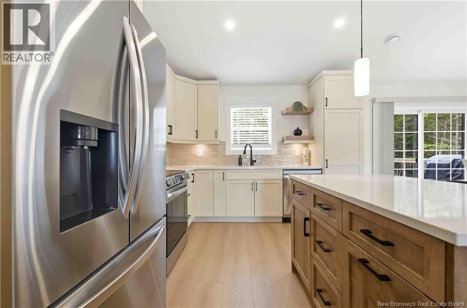
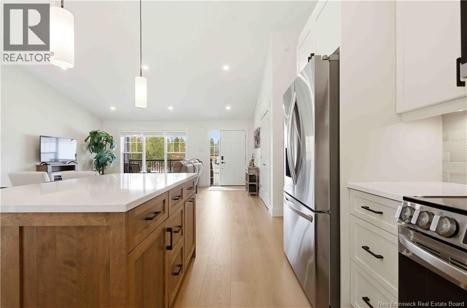
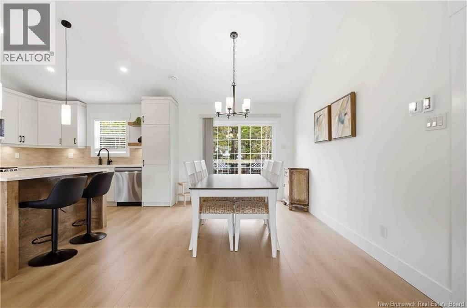
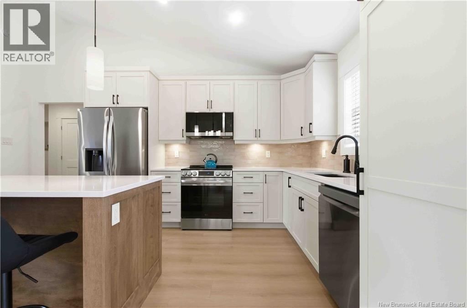
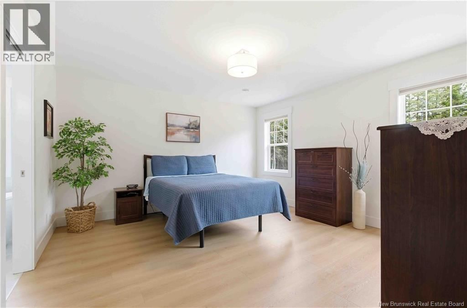
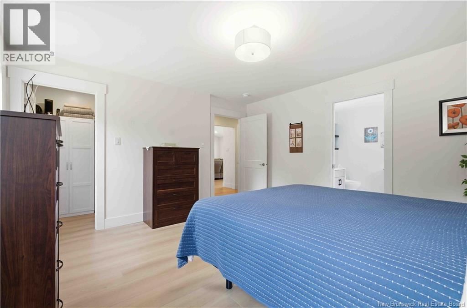
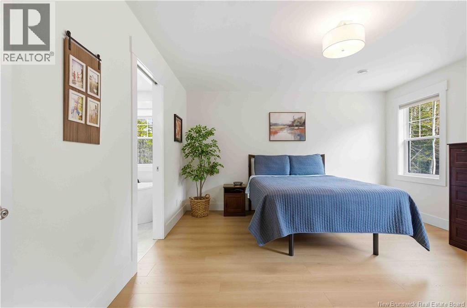
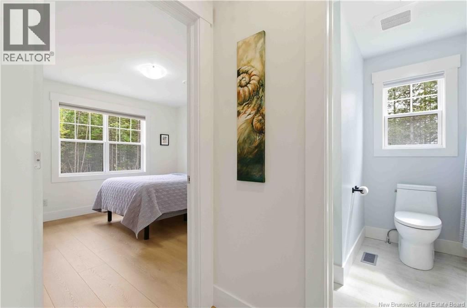
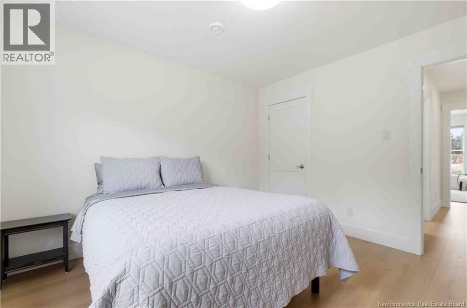
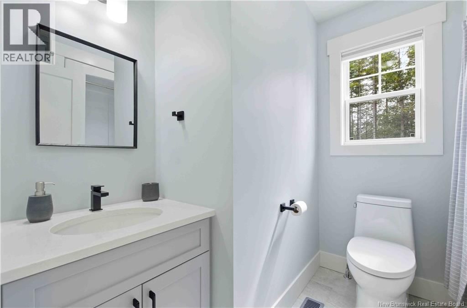
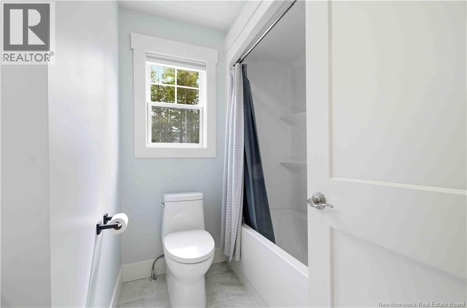
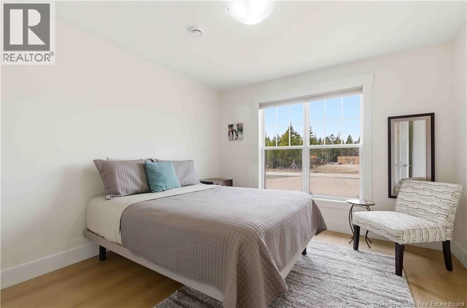
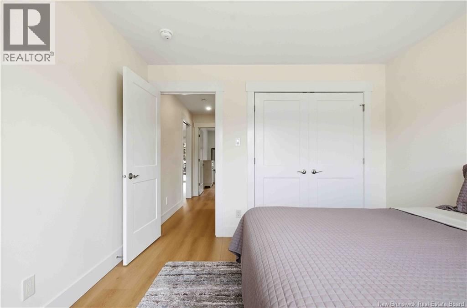
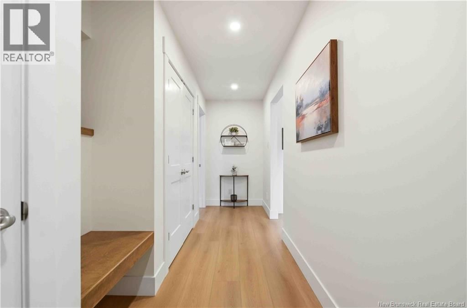
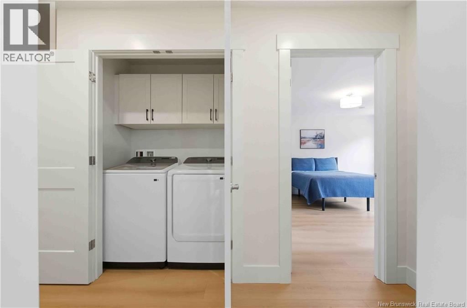
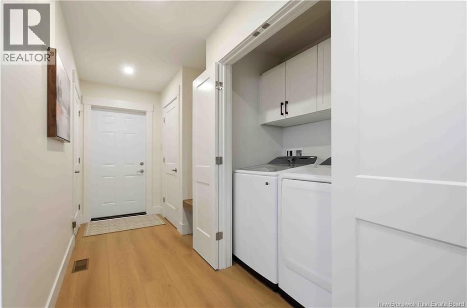
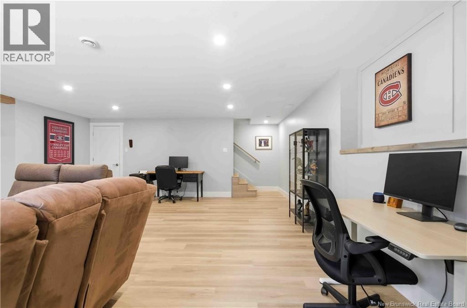
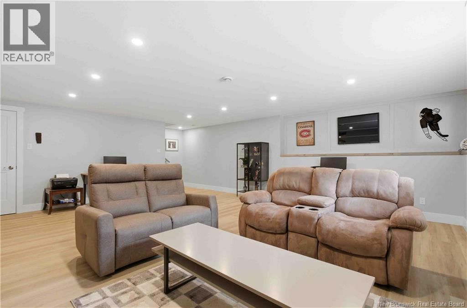
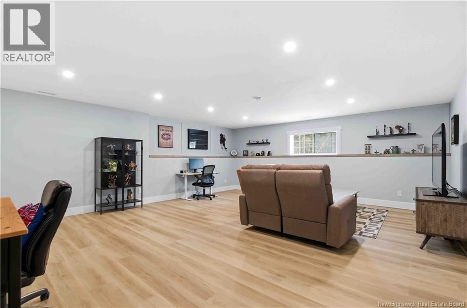
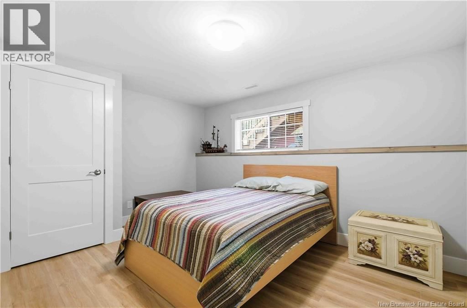
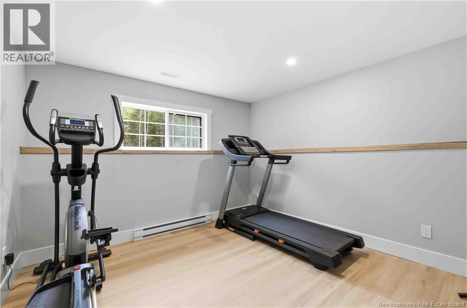
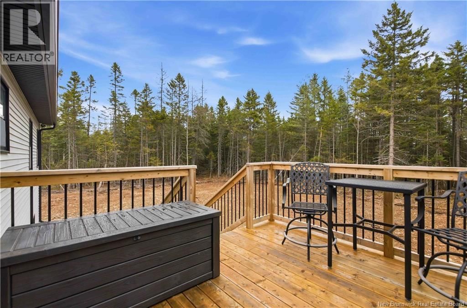
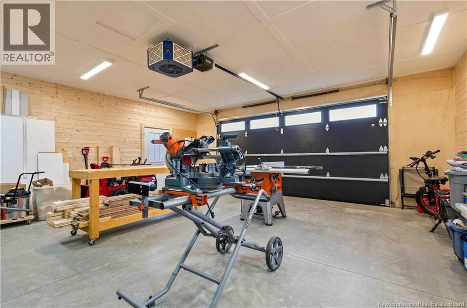
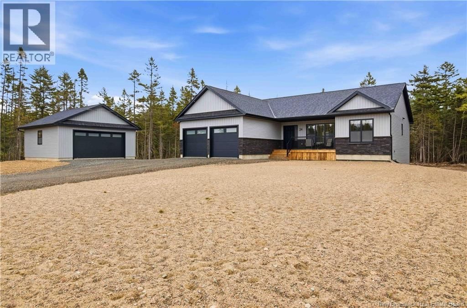
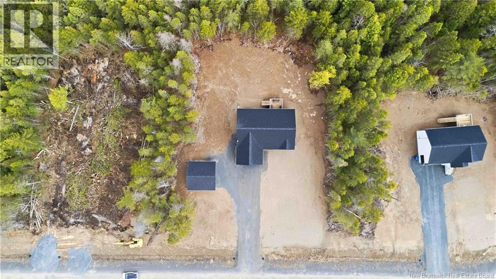
Welcome to this stunning bungalow in sought after Sandlewood Acres, Douglas, New Brunswick. Set on a private one acre lot surrounded by mature trees, this property offers comfort, space, and modern style. With just shy of 3,000 square feet of living space, this home features 5 bedrooms and 2 full bathrooms. Durable engineered hardwood flooring runs throughout, with stylish tile in the bathrooms. The bright open concept kitchen, dining, and living area is the heart of the home, featuring cathedral ceilings, quartz countertops, and patio doors leading to the back deck where you can relax and enjoy the peaceful setting. The primary bedroom is a true retreat with a walk in closet and spa inspired ensuite complete with a soaker tub and tiled shower. The finished basement adds incredible versatility with 2 additional bedrooms, a roughed in bathroom, large family room, and ample storage space. Car enthusiasts and hobbyists will appreciate the attached garage with plug in for a heater and EV charger, plus the detached 24 x 24 insulated garage/workshop with its own electrical panel. Additional features include a ducted heat pump, central vacuum hookup, eavestrough, generator panel, and thoughtful upgrades throughout. This beautifully maintained home offers the perfect blend of modern living and serene country surroundings, just minutes from city amenities. Landscaping will be done before closing. (id:39198)
- Listing ID: NB137295
- Property Type: Single Family
- Year Built: 2024
| Property | |
|---|---|
| Style: | Bungalow, 2 Level |
| Ownership: | Freehold |
| Lot Size: | 4269 Sqft |
| Parking: | Attached Garage |
| Building | |
|---|---|
| Type: | Single Family House |
| HVAC: | Air Conditioned, Air Exchanger, Baseboard Heaters, Central Air Conditioning, Fireplace, Forced Air, Heat Pump and Heat Pump Electric |
| Exterior: | Wood Shingles, Stone and Vinyl |
| Utilities: | Septic System |
| Location | |
|---|---|
| Town: | Douglas |
| Province: | New Brunswick |
| Rooms | Level | Dimensions |
|---|---|---|
| Utility room | Basement | 19'6'' x 17'0'' |
| Storage | Basement | 10'6'' x 17'0'' |
| Bath (# pieces 1-6) | Basement | 10'0'' x 6'0'' |
| Bedroom | Basement | 10'6'' x 9'6'' |
| Recreation room | Basement | 21'6'' x 18'6'' |
| Bedroom | Main level | 11'6'' x 11' |
| Bath (# pieces 1-6) | Main level | 5'10'' x 7' |
| Bedroom | Main level | 11'6'' x 11' |
| Great room | Main level | 17'6'' x 18'2'' |
| Dining room | Main level | 11'6'' x 10'9'' |
| Kitchen | Main level | 11'6'' x 9'8'' |
| Other | Main level | 9'2'' x 4'9'' |
| Mud room | Main level | 7'6'' x 4'3'' |
| Ensuite | Main level | 8'6'' x 10'10'' |
| Primary Bedroom | Main level | 13'6'' x 13'10'' |
Book a showing to see this Sandlewood Home in Douglas
This property has so much to offer. Book a private showing now, as you do not want to miss out on 24 Sandlewood Lane in Douglas, New Brunswick!
Private Showing Request
Send a request to book a private showing for
.
Please Note: Information you supply in the contact form will be kept fully confidential.
Is this home the right property for you? Start a conversation to find out.

Provided by REMAX East Coast Elite Realty. MLS®, REALTOR®, and the associated logos are trademarks of the Canadian Real Estate Association.

This REALTOR.ca listing content is owned and licensed by REALTOR® members of the Canadian Real Estate Association.
Have questions or need more information about this home? Don't know where to begin? Then, let us connect you with the best real estate agent to guide you.

Inquiries submitted through this website will be responded to by a local sales representative from Royal LePage®.
Start a Conversation by Text
Provide your full name, phone and email to start a conversation by text message.
Please Note: Information you supply in the contact form will be kept fully confidential.
Start a Conversation by Email
Provide your full name and email to start a conversation by email.
Please Note: Information you supply in the contact form will be kept fully confidential.