
71 Hazelton Road, Doaktown, New Brunswick E9C 1N6
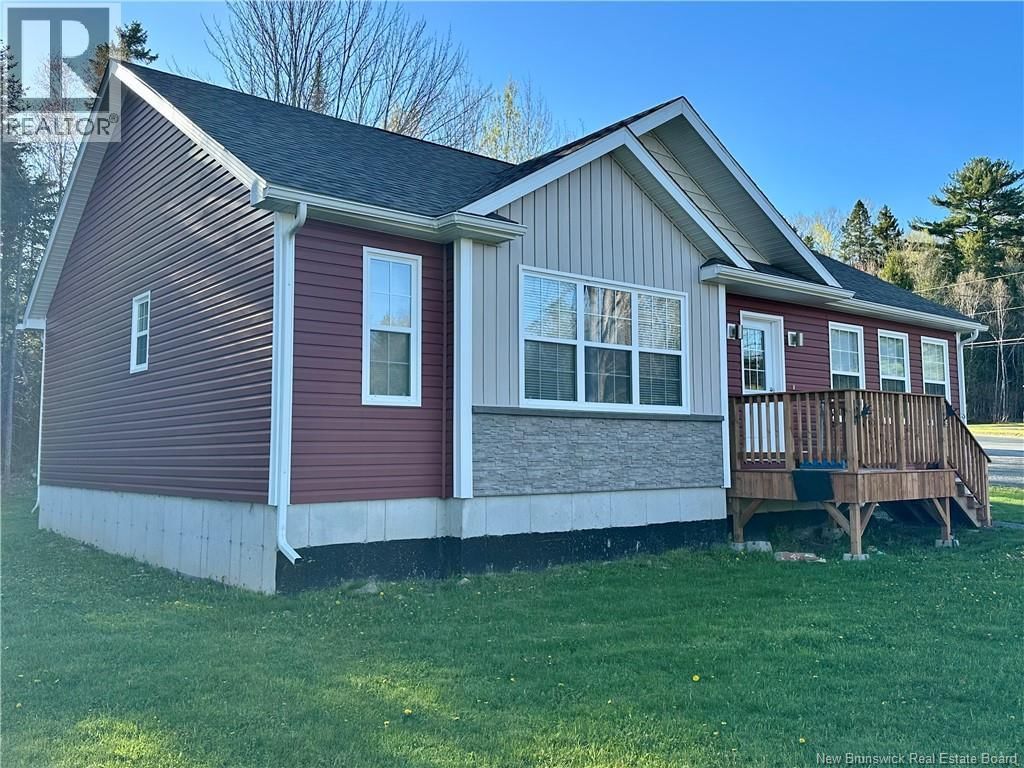
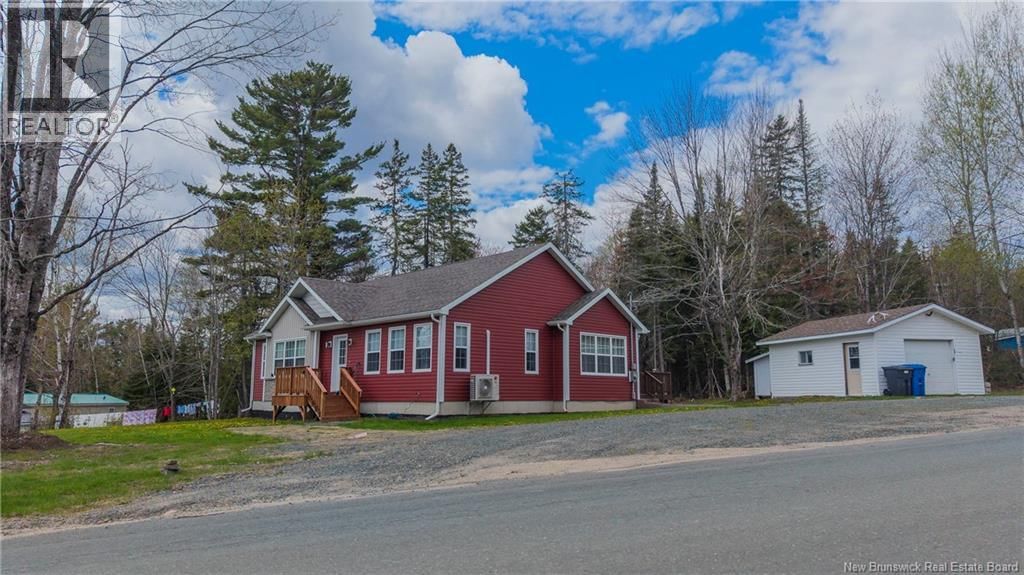
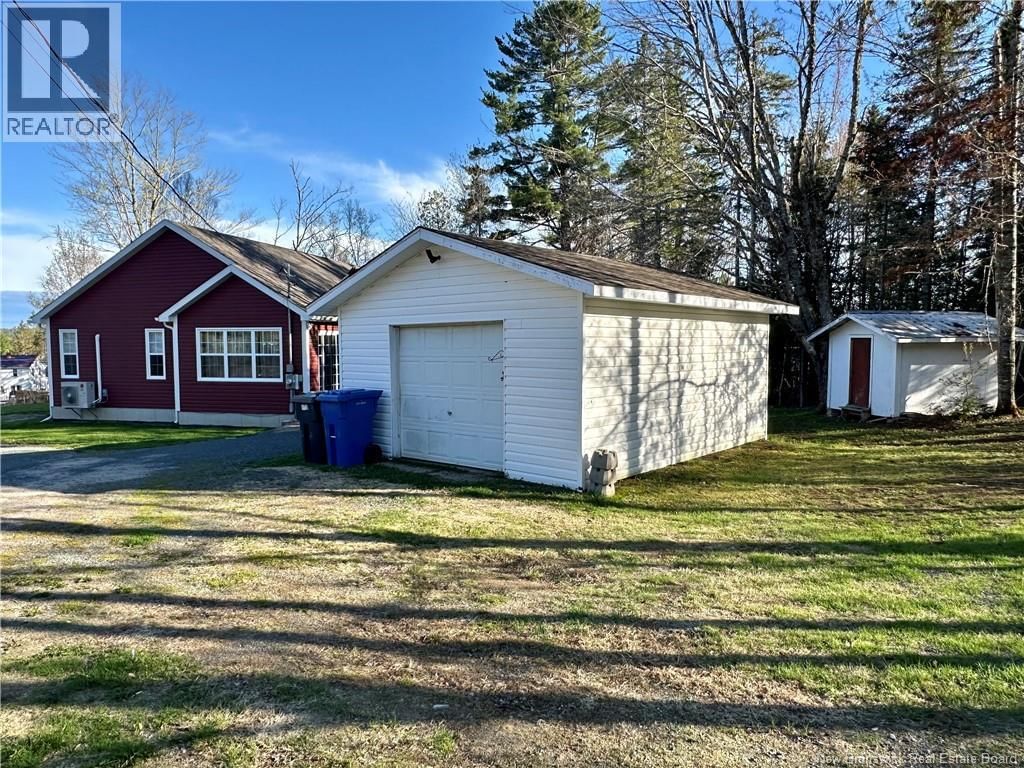
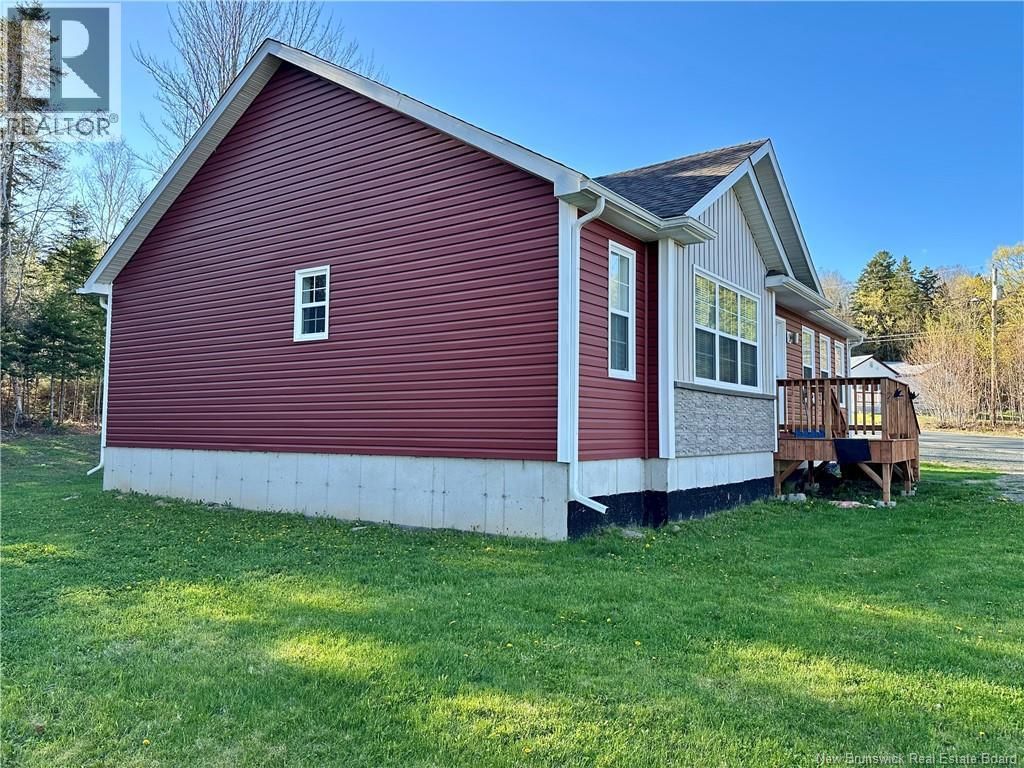




$309,900
- 3 bedrooms
- 2 bathrooms
- 1,328 Square Feet
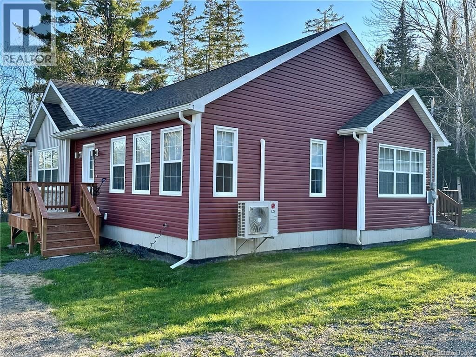
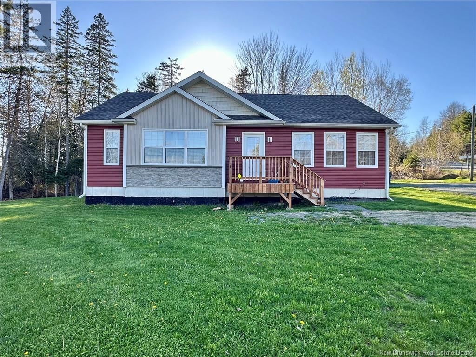
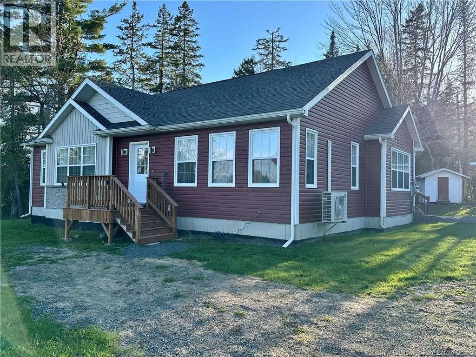
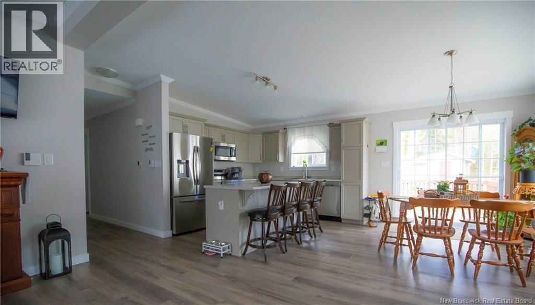
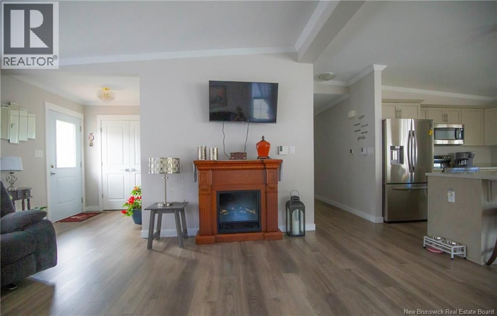
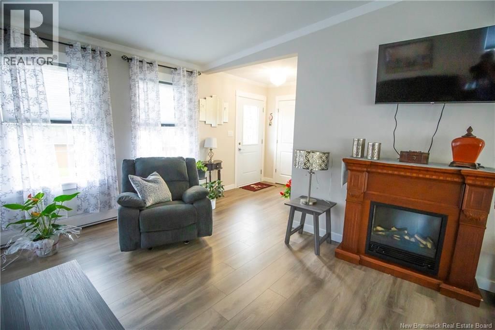
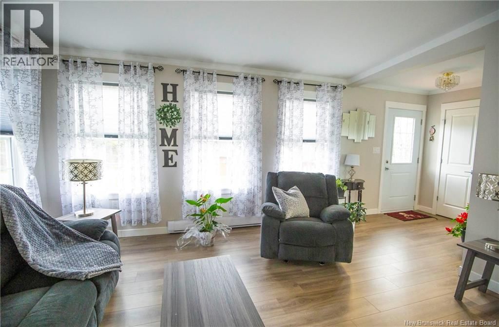
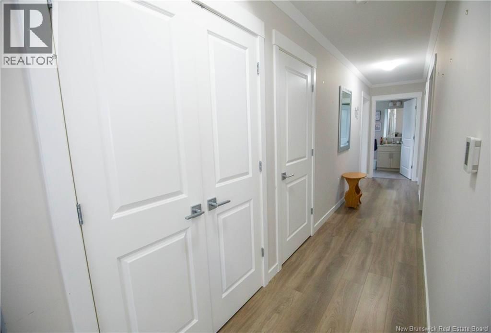
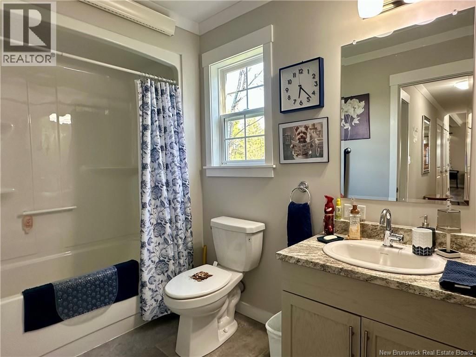
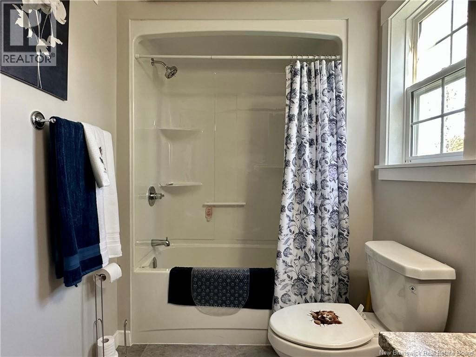
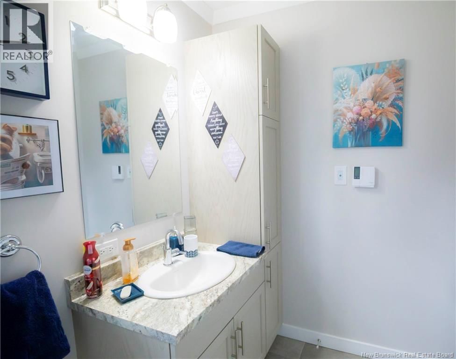
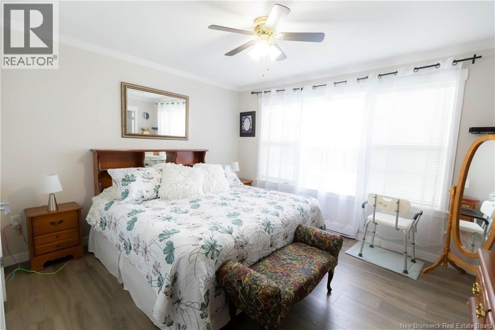
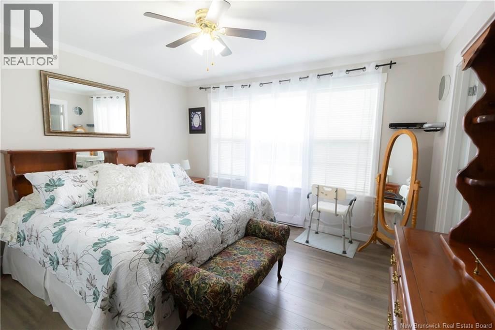
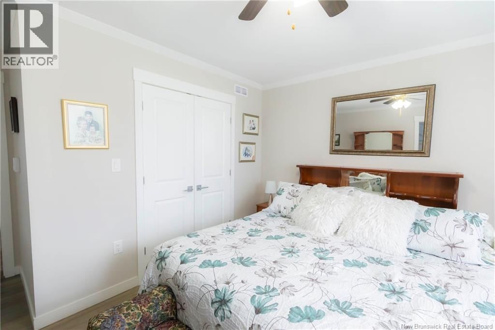
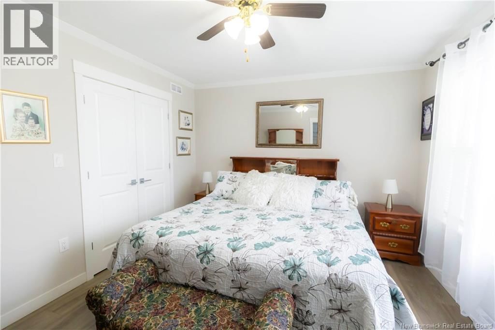
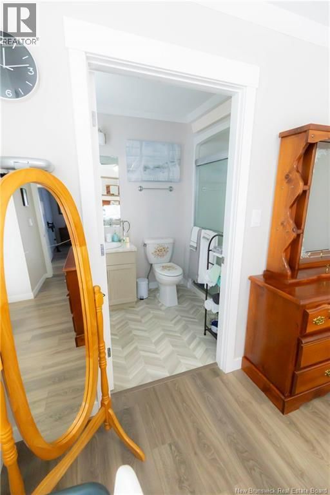
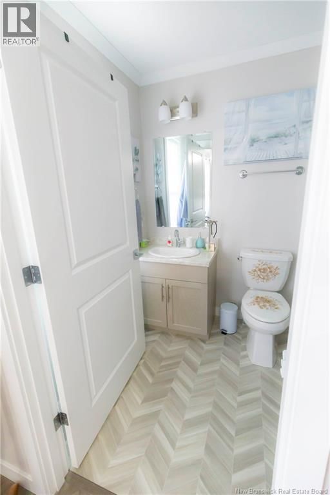
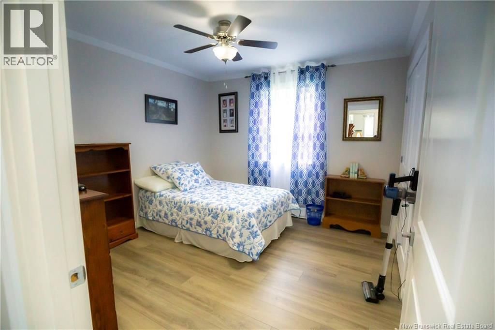
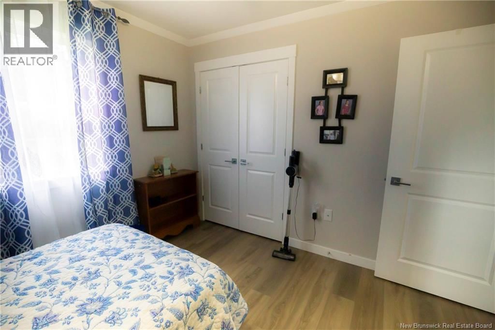
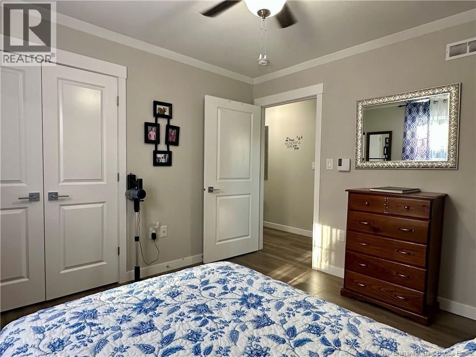
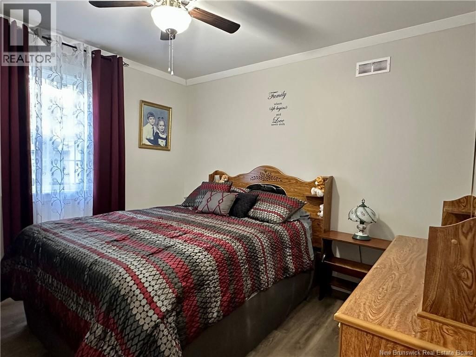
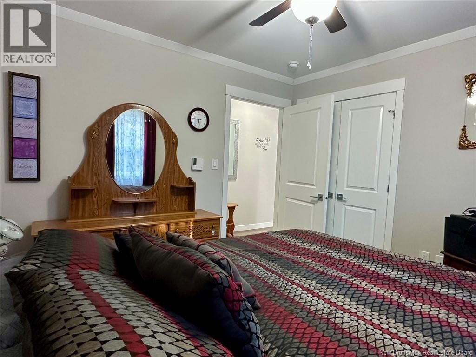
Enjoy the benefits of a nearly new home without the time, cost, or uncertainty of building. Built in 2022, this move-in-ready bungalow offers modern finishes, quality construction, and the convenience of municipal water and sewer, all within minutes of local amenities. Most furnishings can remain with the home, allowing you to move in immediately. The main floor features three bedrooms, including a spacious primary suite with a walk-in closet and private ensuite, along with a second full bathroom and convenient main-floor laundry. The open-concept kitchen, dining, and living areas create a bright, comfortable living space, while patio doors off the ... read more
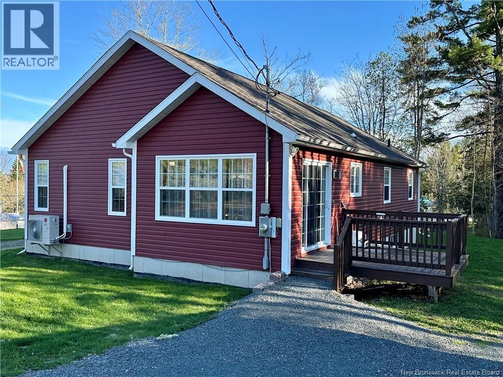
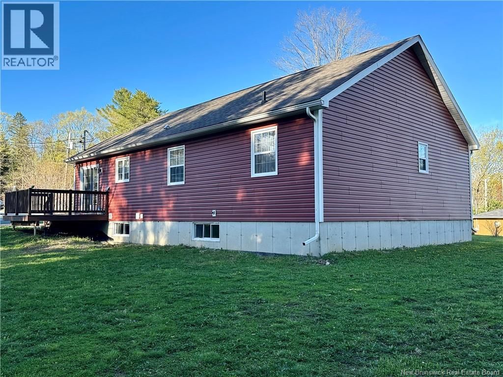
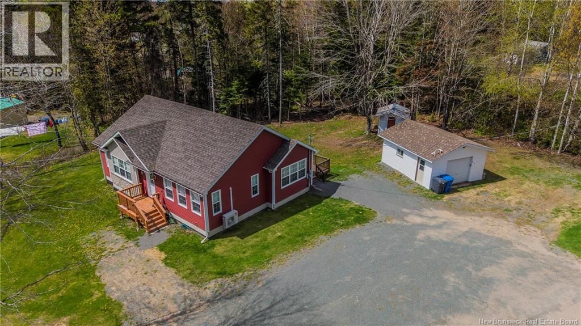
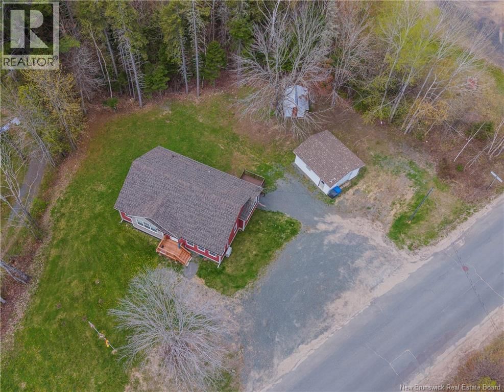
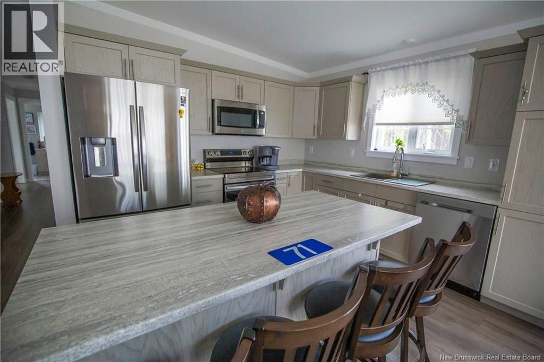
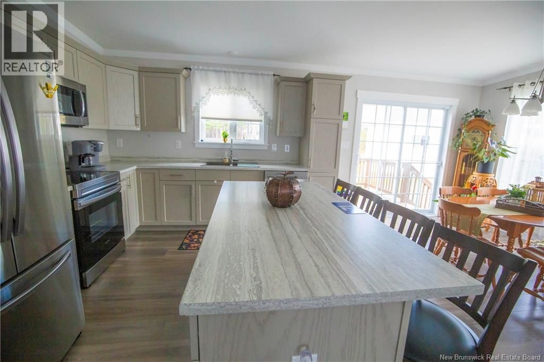
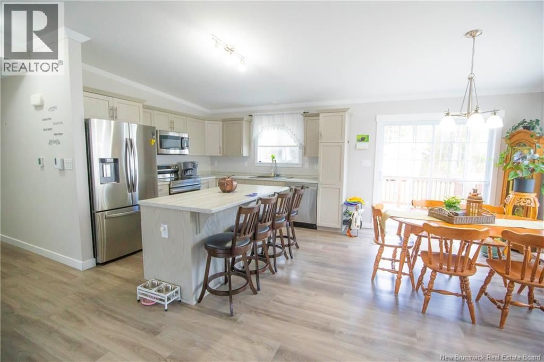
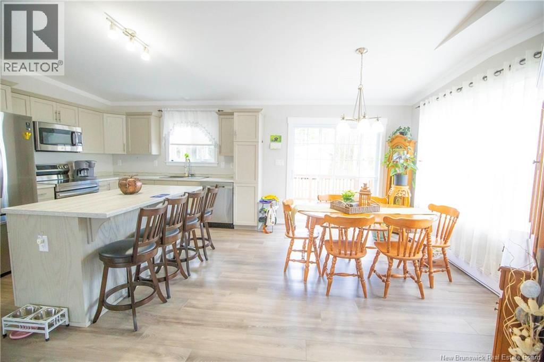
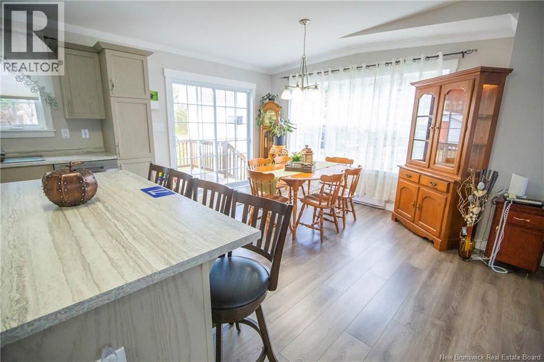
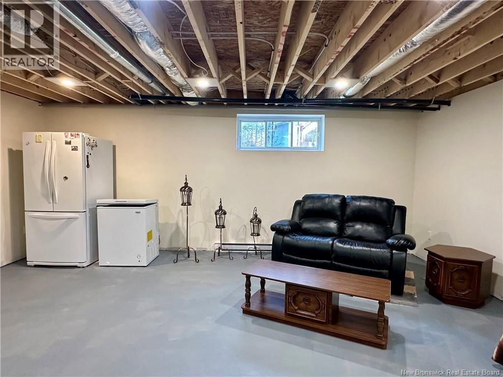
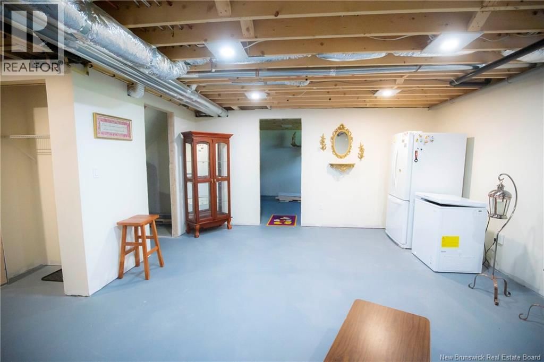
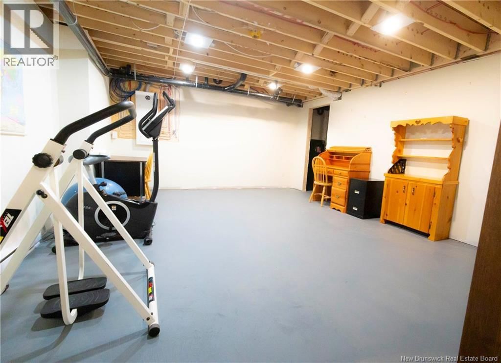
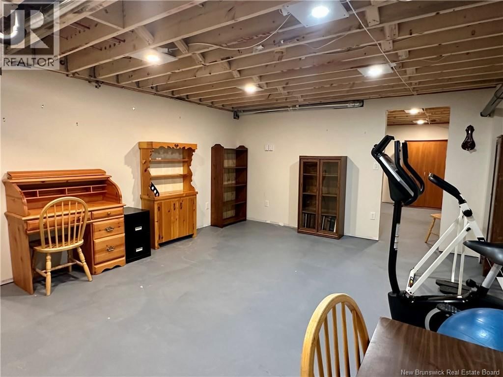
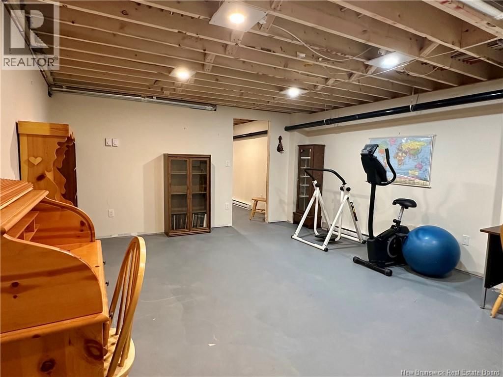
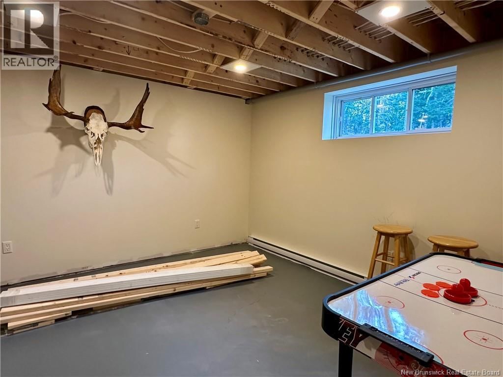
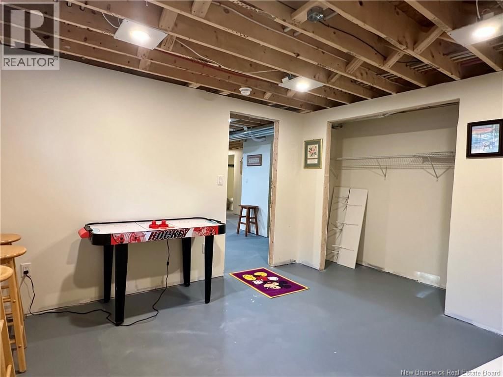
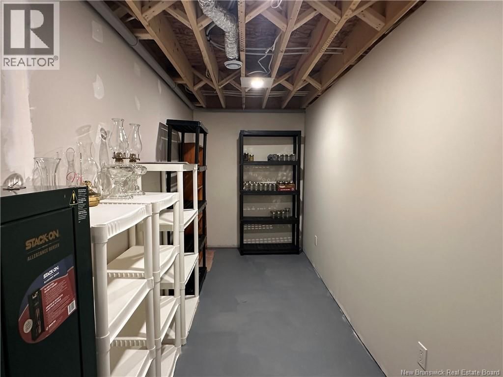
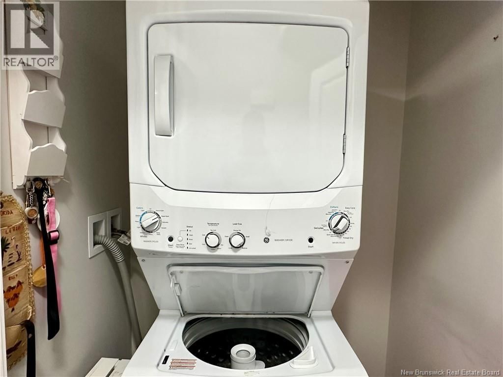
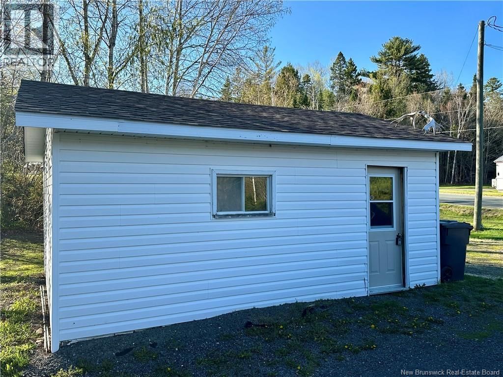
Enjoy the benefits of a nearly new home without the time, cost, or uncertainty of building. Built in 2022, this move-in-ready bungalow offers modern finishes, quality construction, and the convenience of municipal water and sewer, all within minutes of local amenities. Most furnishings can remain with the home, allowing you to move in immediately. The main floor features three bedrooms, including a spacious primary suite with a walk-in closet and private ensuite, along with a second full bathroom and convenient main-floor laundry. The open-concept kitchen, dining, and living areas create a bright, comfortable living space, while patio doors off the dining room lead to the back deck for easy outdoor enjoyment. The third bedroom also provides flexibility as a guest room, nursery, or home office. The partially finished basement offers excellent potential for future living space, with room for additional bedrooms, a large family room, storage, utility space, and plumbing already in place for a third bathroom. Outside, the landscaped property includes an oversized single-car garage and a storage shed. To make your move even easier, the home is being offered almost fully furnished, including all major appliances, allowing you to settle in with minimal effort. If youre looking for a modern, low-maintenance home with room to grow, this property is well worth a look. Schedule your private viewing today. (id:39198)
- Listing ID: NB138961
- Property Type: Single Family
- Year Built: 2022
| Property | |
|---|---|
| Style: | Bungalow |
| Ownership: | Freehold |
| Lot Size: | 1683 M2 Partially landscaped |
| Parking: | Detached Garage |
| Building | |
|---|---|
| Type: | Single Family House |
| HVAC: | Baseboard Heaters, Fireplace, Heat Pump and Heat Pump Electric |
| Exterior: | Vinyl |
| Basement: | Full (Partially Finished) |
| Utilities: | Municipal Sewage System |
| Location | |
|---|---|
| Town: | Doaktown |
| Province: | New Brunswick |
| Nearby Amenities: | Recreation Nearby and Shopping |
| Community Features: | Fishing |
| Rooms | Level | Dimensions |
|---|---|---|
| Other | Basement | 14'8'' x 5'10'' |
| Other | Basement | 18'2'' x 13'6'' |
| Other | Basement | 14'6'' x 5'8'' |
| Other | Basement | 8'8'' x 8' |
| Utility room | Basement | 14'7'' x 5'5'' |
| Other | Basement | 12' x 12' |
| Family room | Basement | 18'10'' x 14'7'' |
| Other | Main level | 8'9'' x 3'6'' |
| Ensuite | Main level | 8'3'' x 5'7'' |
| Laundry room | Main level | 4'7'' x 3' |
| Bedroom | Main level | 10'8'' x 10'10'' |
| Bedroom | Main level | 10'9'' x 10'10'' |
| Primary Bedroom | Main level | 13' x 11'3'' |
| Bath (# pieces 1-6) | Main level | 10'1'' x 5'7'' |
| Other | Main level | 21'6'' x 3'11'' |
| Foyer | Main level | 6'6'' x 6'7'' |
| Living room | Main level | 18'7'' x 14'8'' |
| Dining room | Main level | 11' x 9' |
| Kitchen | Main level | 11' x 11' |
Book a showing to see this Hazelton Home in Doaktown
This property has so much to offer. Book a private showing now, as you do not want to miss out on 71 Hazelton Road in Doaktown, New Brunswick!
Private Showing Request
Send a request to book a private showing for
.
Please Note: Information you supply in the contact form will be kept fully confidential.
Is this home the right property for you? Start a conversation to find out.

Provided by EXIT Realty Elite. MLS®, REALTOR®, and the associated logos are trademarks of the Canadian Real Estate Association.

This REALTOR.ca listing content is owned and licensed by REALTOR® members of the Canadian Real Estate Association.
Have questions or need more information about this home? Don't know where to begin? Then, let us connect you with the best real estate agent to guide you.

Inquiries submitted through this website will be responded to by a local sales representative from Royal LePage®.
Start a Conversation by Text
Provide your full name, phone and email to start a conversation by text message.
Please Note: Information you supply in the contact form will be kept fully confidential.
Start a Conversation by Email
Provide your full name and email to start a conversation by email.
Please Note: Information you supply in the contact form will be kept fully confidential.