
87 Tilmon Crescent, Dieppe, New Brunswick E1A 5S3





$529,900
- 4 bedrooms
- 3 bathrooms
- 2,150 Square Feet
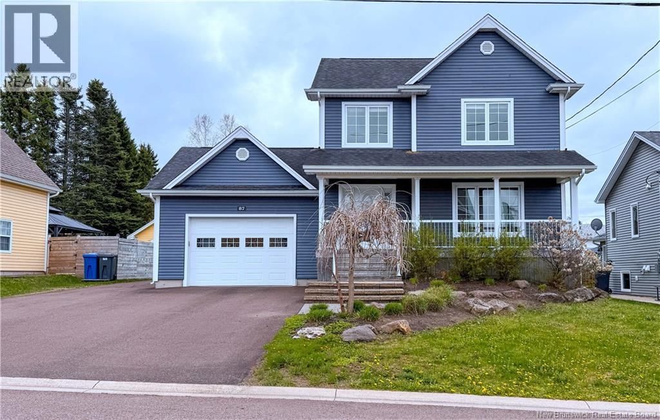
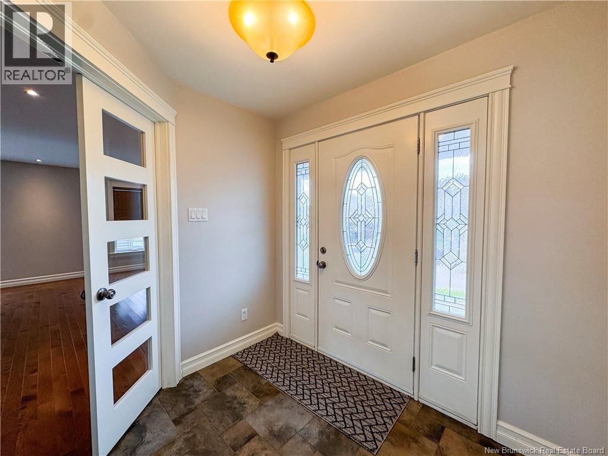
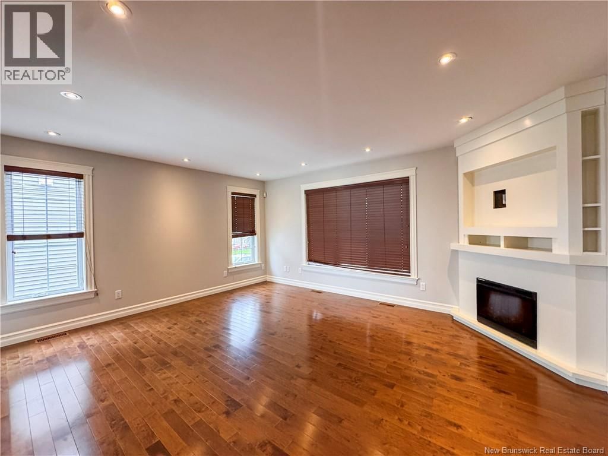
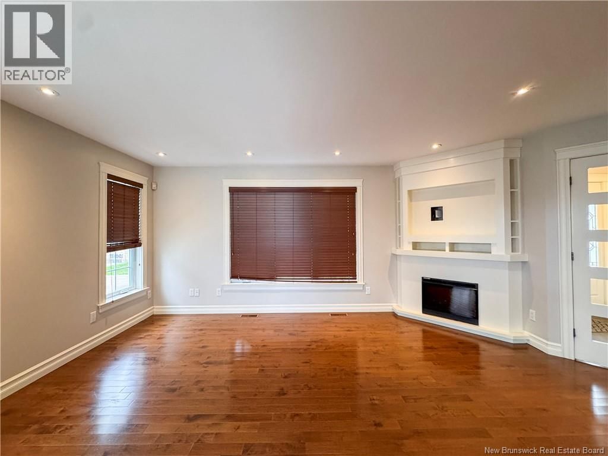
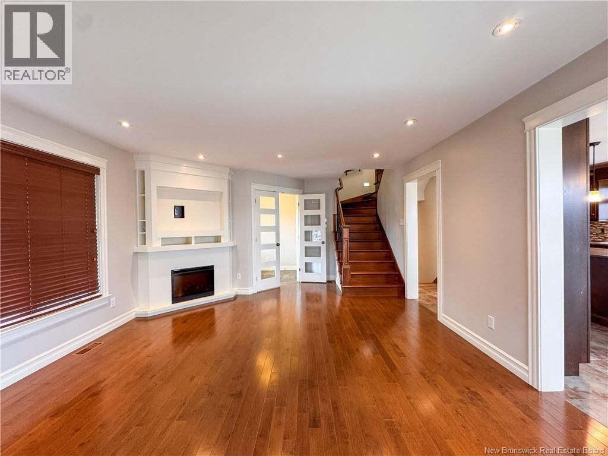
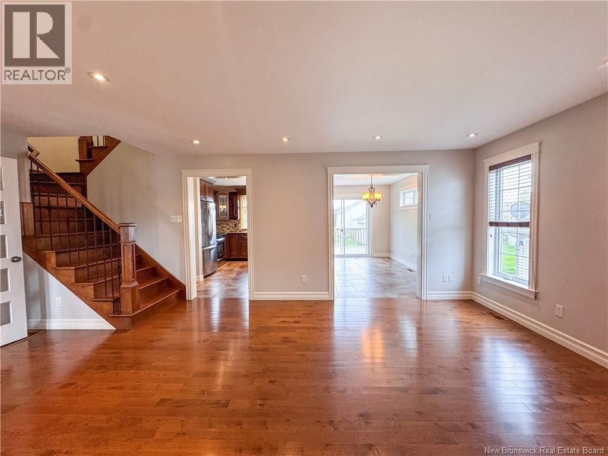
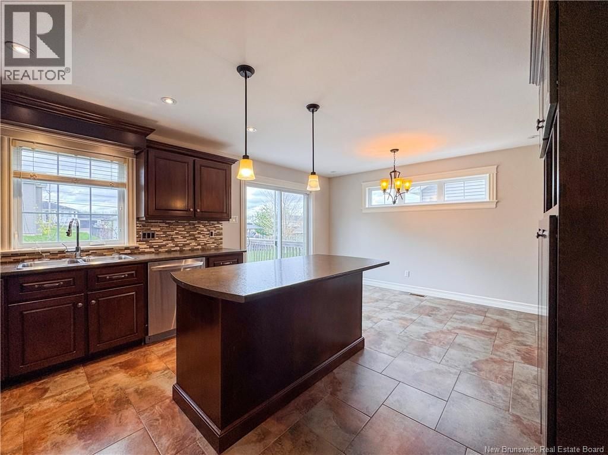
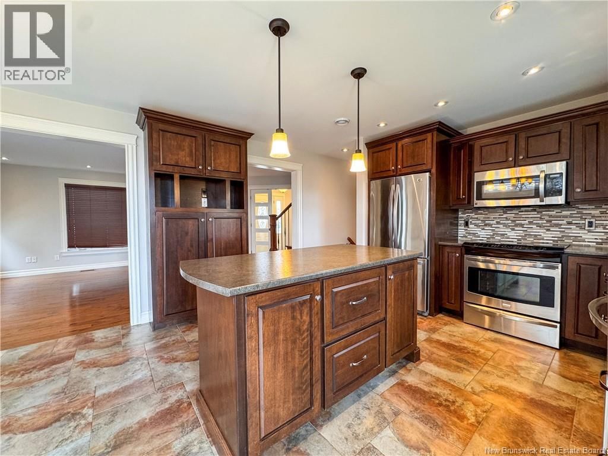
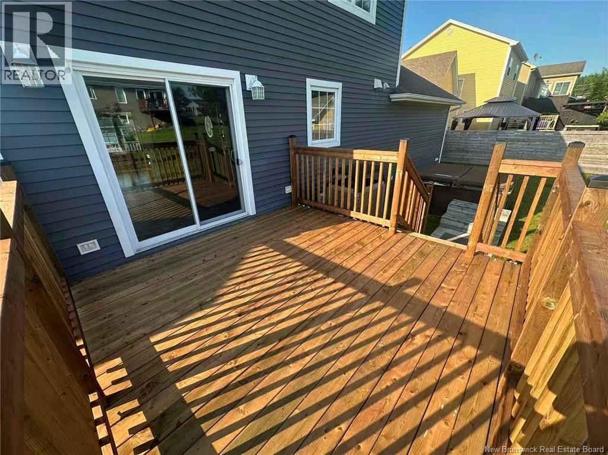
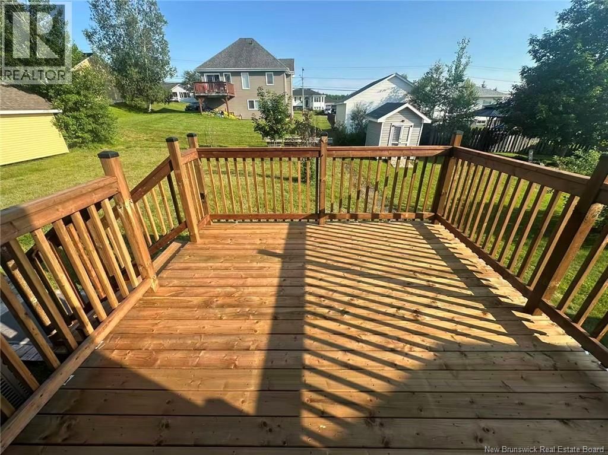
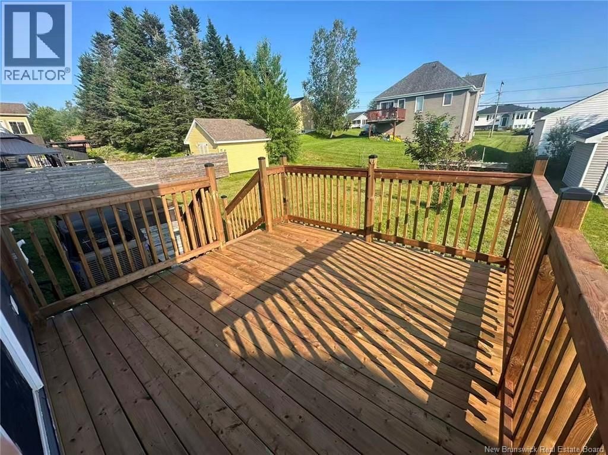
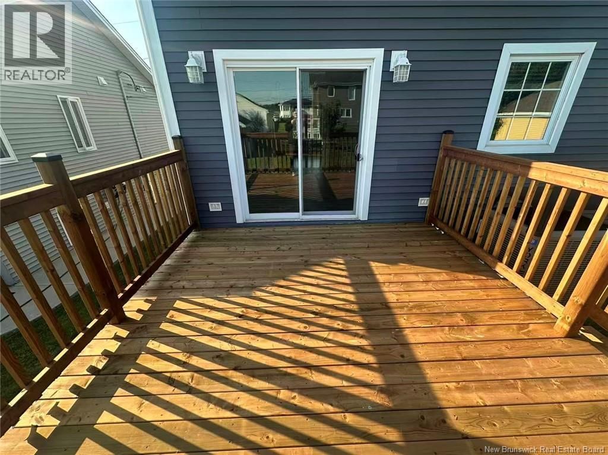
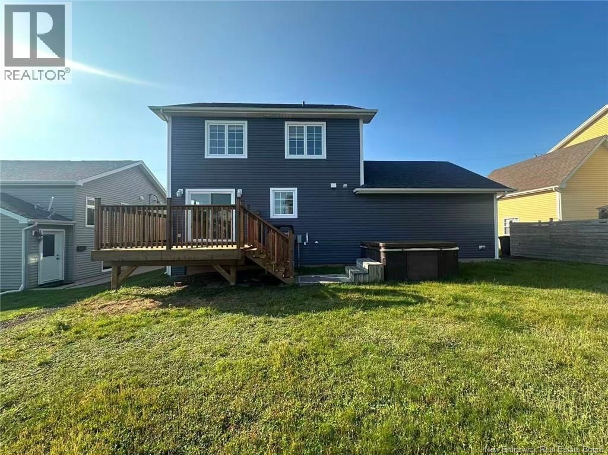
Welcome to this stunning, move-in-ready family home in a highly desirable Dieppe neighborhood! Brand New Deck (2026)! Featuring a whole-home heat pump for year-round comfort, a beautiful custom front flower bed, and a covered front veranda perfect for morning coffee, this property flawlessly blends comfort, style, and convenience. A welcoming foyer with French doors opens into a bright, spacious living room. The gorgeous, modern eat-in kitchen boasts a center island, pantry, and custom backsplash, flowing seamlessly into the dining area. A convenient half-bath and direct garage access complete this level. Second Floor: Beautiful hardwood stairs lead ... read more
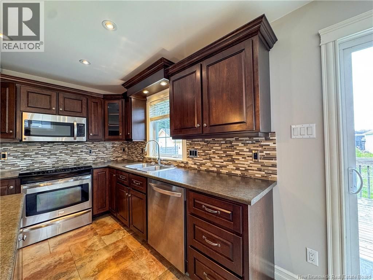
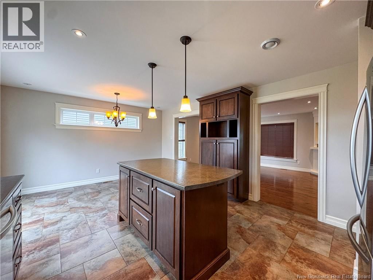
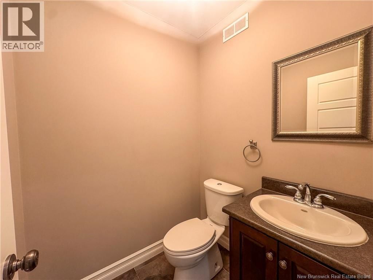
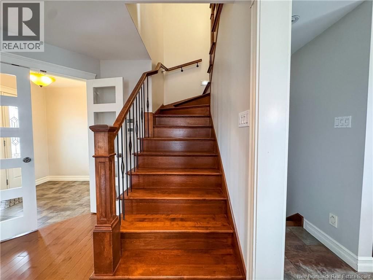
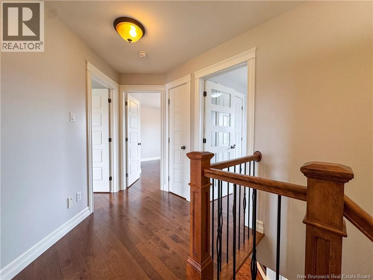
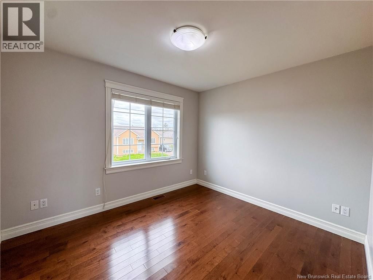
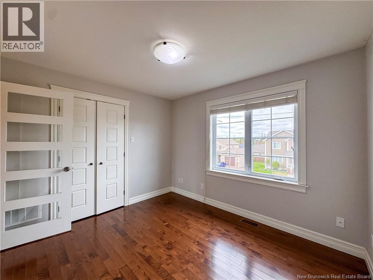
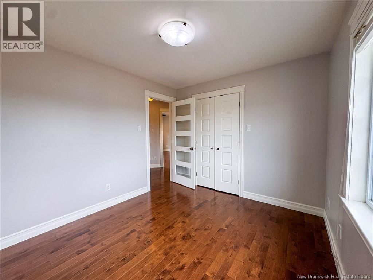
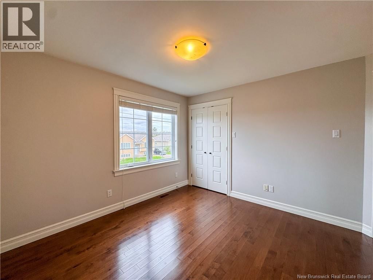
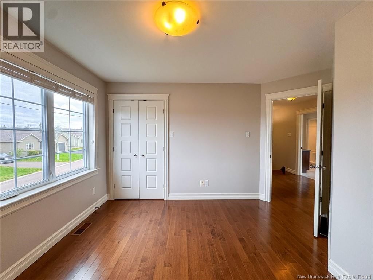
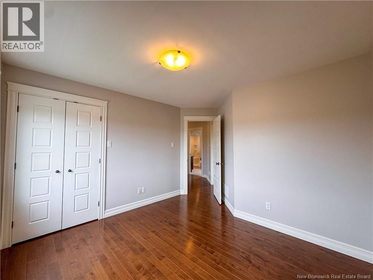
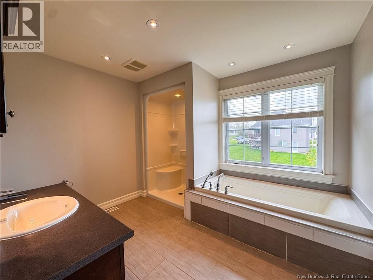
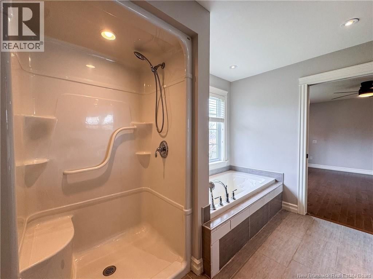
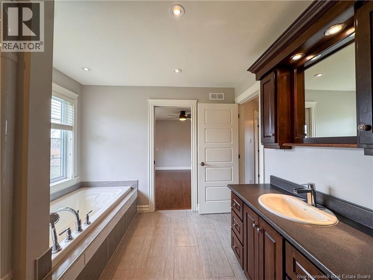
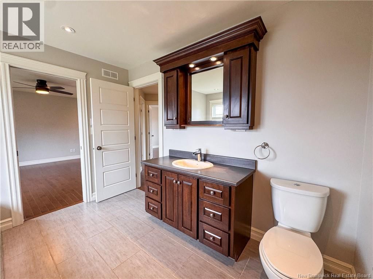
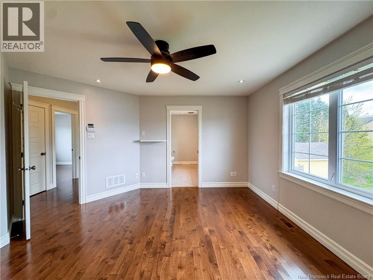
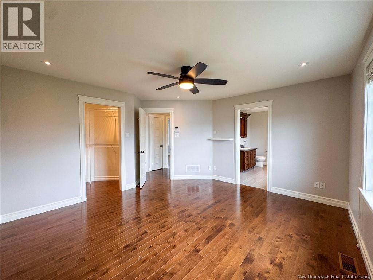
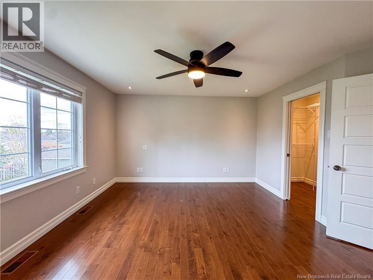
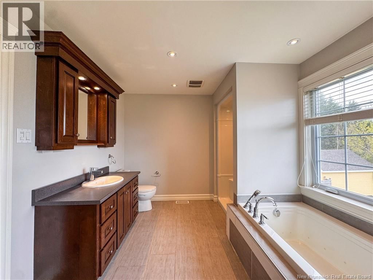
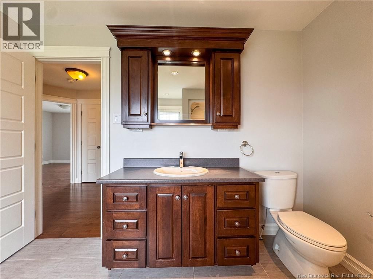
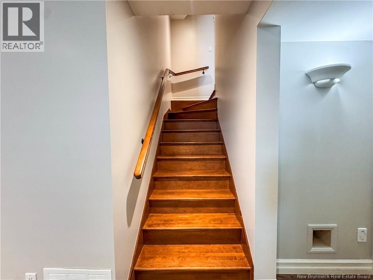
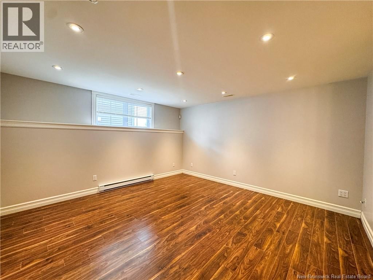
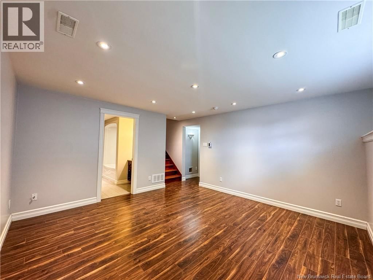
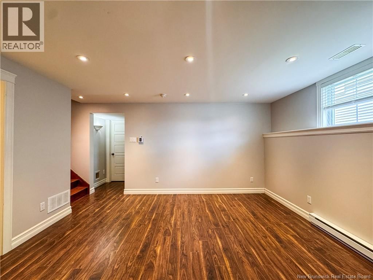
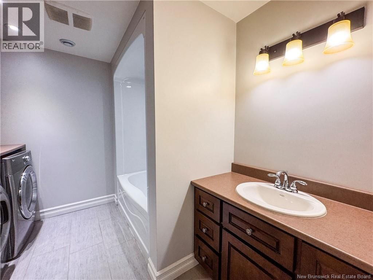
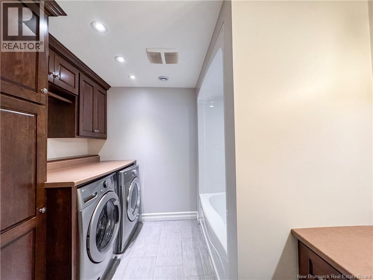
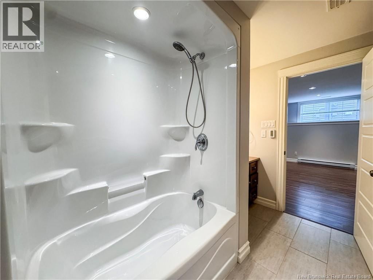
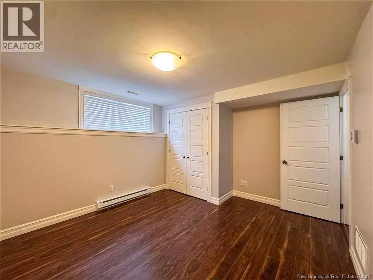
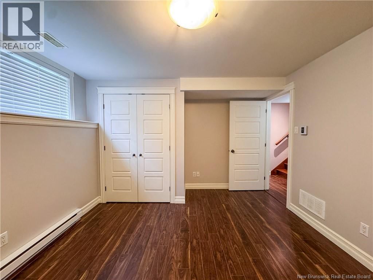
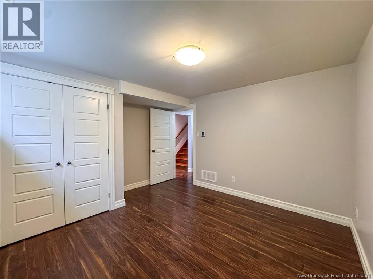
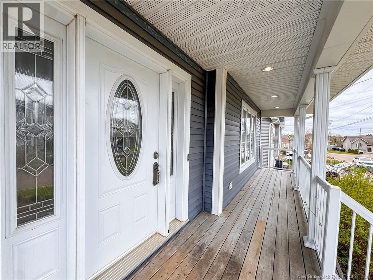
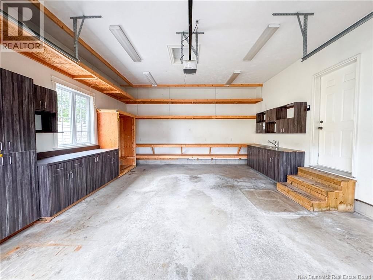
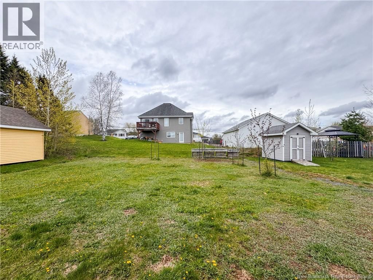
Welcome to this stunning, move-in-ready family home in a highly desirable Dieppe neighborhood! Brand New Deck (2026)! Featuring a whole-home heat pump for year-round comfort, a beautiful custom front flower bed, and a covered front veranda perfect for morning coffee, this property flawlessly blends comfort, style, and convenience. A welcoming foyer with French doors opens into a bright, spacious living room. The gorgeous, modern eat-in kitchen boasts a center island, pantry, and custom backsplash, flowing seamlessly into the dining area. A convenient half-bath and direct garage access complete this level. Second Floor: Beautiful hardwood stairs lead to your private retreat. The primary bedroom features a walk-in closet and ensuite access to a luxurious 4-piece family bath complete with in-floor heating and a separate tub and shower. Two additional sunlit bedrooms offer ample space for family or guests. the finished basement expands your living space with a bright family room perfect for movie nights, a fourth bedroom, a full bathroom with laundry, and a dedicated storage/utility room to keep everything organized. Attached Garage: A hobbyists dream! This spacious garage comes fully equipped with built-in cabinets, a sink, and plenty of extra storage. Beautifully landscaped lot featuring an extra-wide paved driveway with ample parking space. Included hot tub, the perfect spot to relax after a long day (Please note: it has never been used and is sold ""as is""). Living here means you are close to absolutely everything. Enjoy quick access to schools, the Fox Creek Golf Club, Champlain Mall, Downtown, the local arena, gyms, pharmacies, and popular cafes and restaurants. Don't wait on this immaculate home! Call your REALTOR® today to book a private viewing. (id:39198)
- Listing ID: NB139737
- Property Type: Single Family
- Year Built: 2010
| Property | |
|---|---|
| Ownership: | Freehold |
| Lot Size: | 668.7 M2 |
| Parking: | Garage |
| Building | |
|---|---|
| Type: | Single Family House |
| HVAC: | Baseboard Heaters, Central Air Conditioning, Fireplace, Heat Pump and Heat Pump Electric, Natural Gas |
| Exterior: | Vinyl |
| Utilities: | Municipal Sewage System |
| Location | |
|---|---|
| Town: | Dieppe |
| Province: | New Brunswick |
| Rooms | Level | Dimensions |
|---|---|---|
| Storage | Basement | 12'6'' x 12'0'' |
| 4pc Bathroom | Basement | 9'8'' x 8'10'' |
| Bedroom | Basement | 11'4'' x 12'7'' |
| Family room | Basement | 13'9'' x 13'7'' |
| 4pc Bathroom | Second level | 10'7'' x 9'10'' |
| Bedroom | Second level | 11'0'' x 9'7'' |
| Bedroom | Second level | 11'3'' x 9'11'' |
| Bedroom | Second level | 14'0'' x 12'11'' |
| 2pc Bathroom | Main level | 5'3'' x 4'9'' |
| Dining room | Main level | 13'2'' x 8'0'' |
| Kitchen | Main level | 13'2'' x 11'0'' |
| Living room | Main level | 16'7'' x 14'2'' |
| Foyer | Main level | 7'11'' x 6'11'' |
Book a showing to see this Tilmon Home in Dieppe
This property has so much to offer. Book a private showing now, as you do not want to miss out on 87 Tilmon Crescent in Dieppe, New Brunswick!
Private Showing Request
Send a request to book a private showing for
.
Please Note: Information you supply in the contact form will be kept fully confidential.
Is this home the right property for you? Start a conversation to find out.

Provided by Platinum Atlantic Realty Inc.. MLS®, REALTOR®, and the associated logos are trademarks of the Canadian Real Estate Association.

This REALTOR.ca listing content is owned and licensed by REALTOR® members of the Canadian Real Estate Association.
Have questions or need more information about this home? Don't know where to begin? Then, let us connect you with the best real estate agent to guide you.

Inquiries submitted through this website will be responded to by a local sales representative from Royal LePage®.
Start a Conversation by Text
Provide your full name, phone and email to start a conversation by text message.
Please Note: Information you supply in the contact form will be kept fully confidential.
Start a Conversation by Email
Provide your full name and email to start a conversation by email.
Please Note: Information you supply in the contact form will be kept fully confidential.