
34 Beaubois, Dieppe, New Brunswick E1A 8N8



$649,900
- 4 bedrooms
- 3 bathrooms
- 2,768 Square Feet
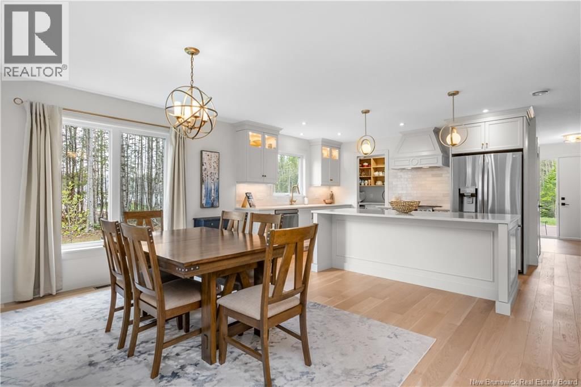
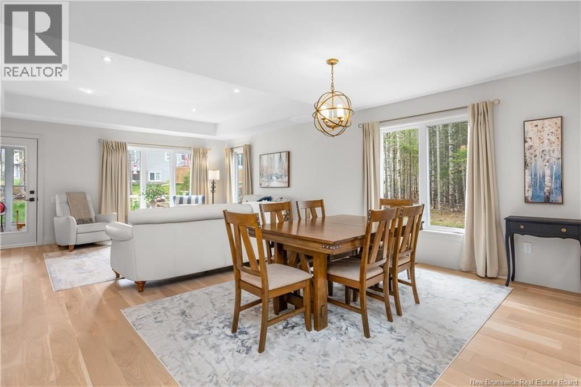
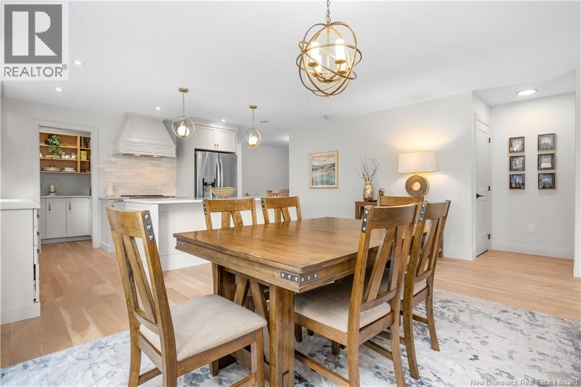
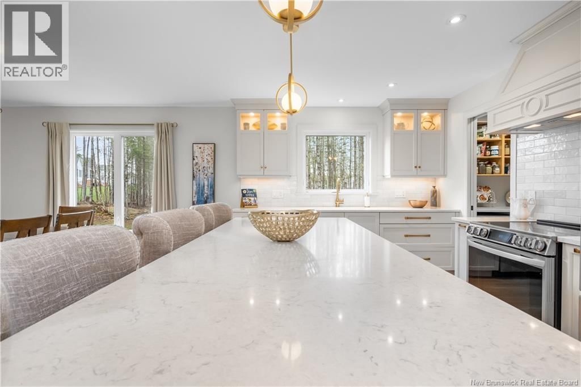
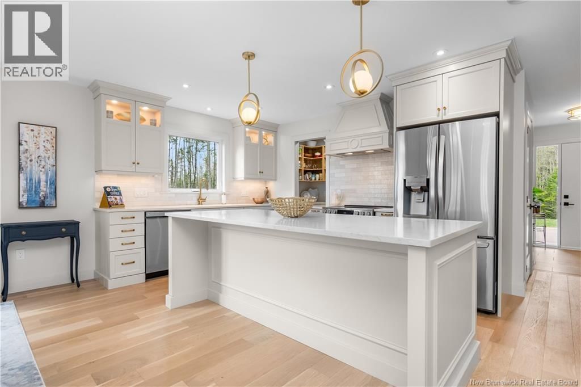
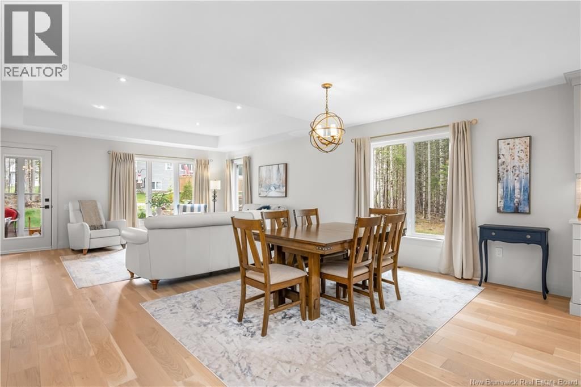
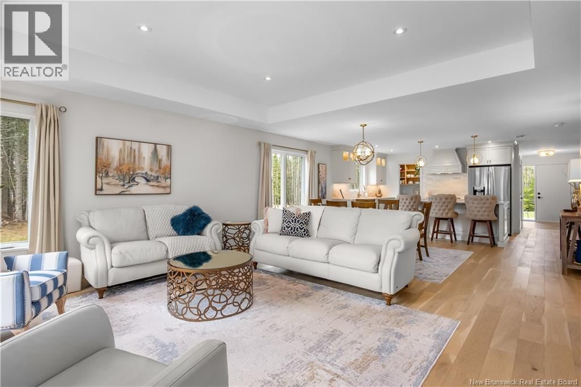
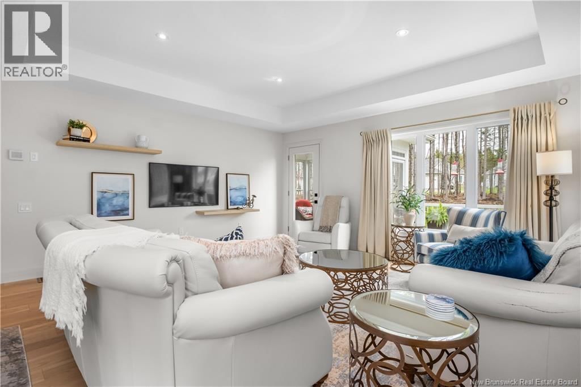
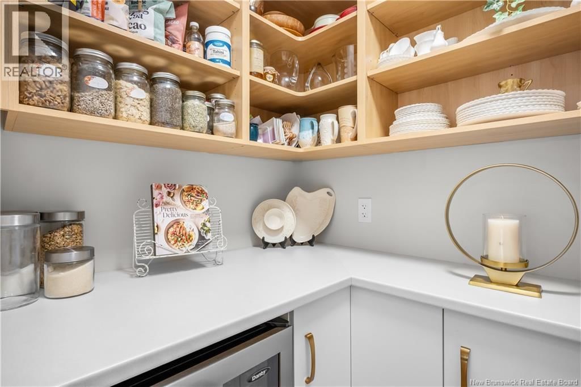
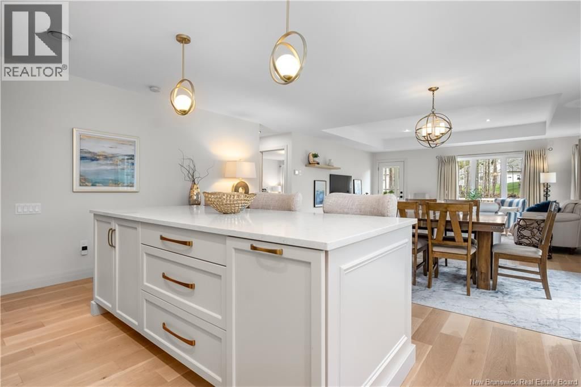
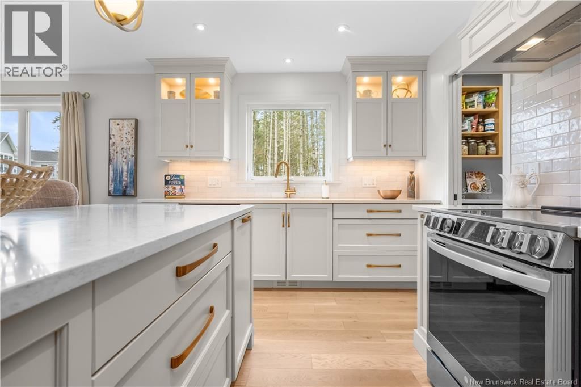
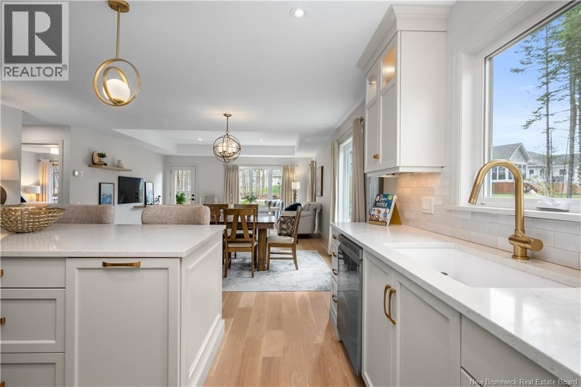
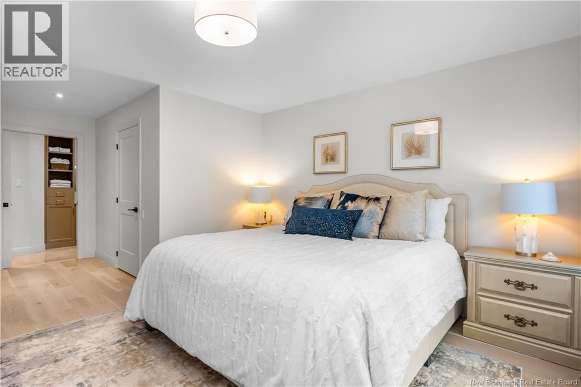
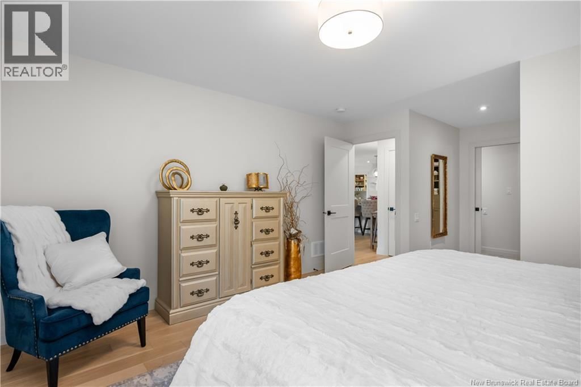
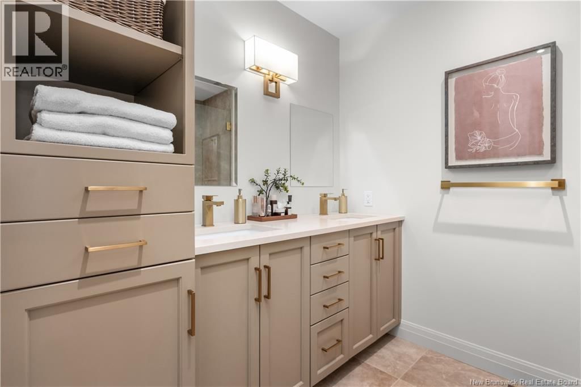
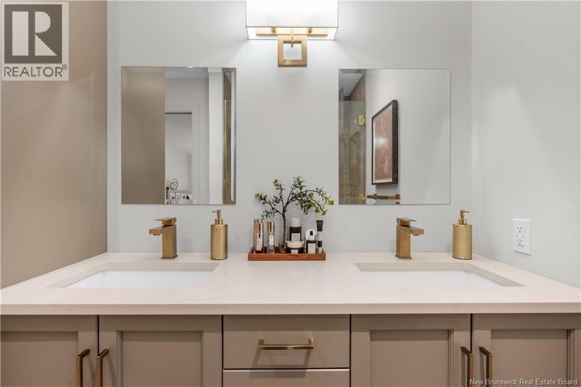
OPEN HOUSE THIS WEEKEND SATURDAY AUGUST 22 AND SUNDAY AUGUST 23 Welcome to 34 Beaubois, Dieppe NB Located in an exclusive, sought-after neighborhood, this is a coveted area where discerning buyers dream of livingoffering a tranquil, friendly community that so many aspire to join. DON T MISS YOUR CHANCE TO LIVE HERE!! Step into this exquisite, high-end townhouse, thoughtfully designed with a two-foot wider layout than typical homes. The professionally decorated interior features, engineered hardwood and elegant ceramic flooring. Large windows flood the home with abundant natural light, filling every room with warmth and sunshine. The open-concept ... read more
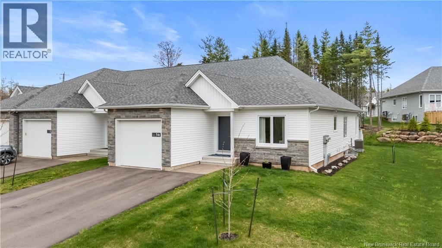
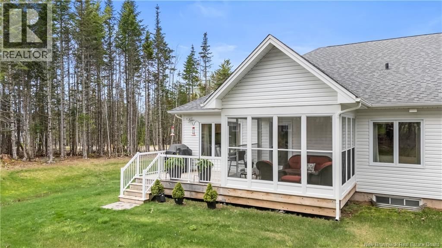
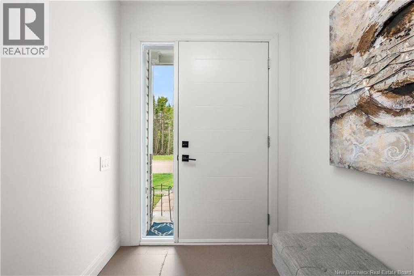
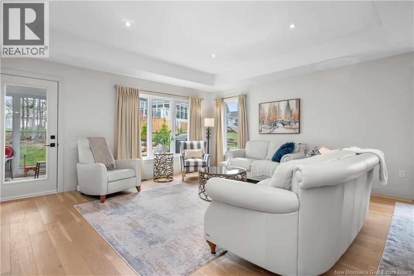
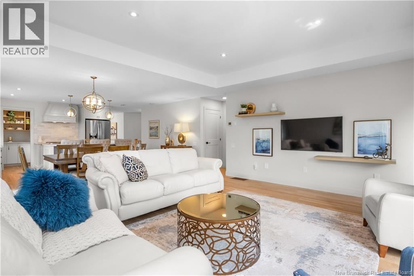
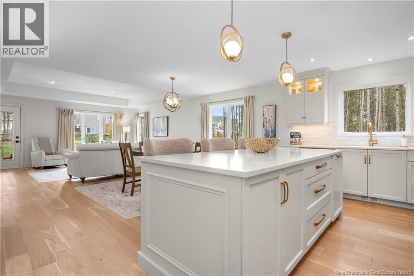
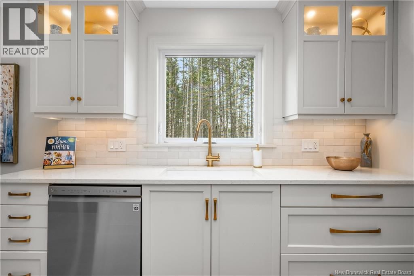
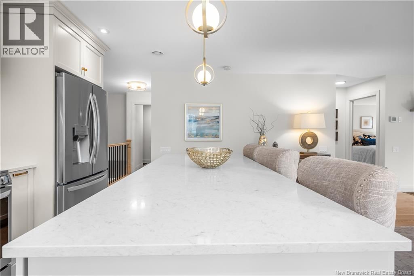
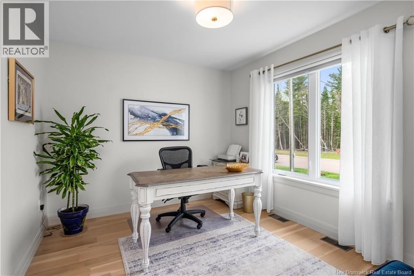
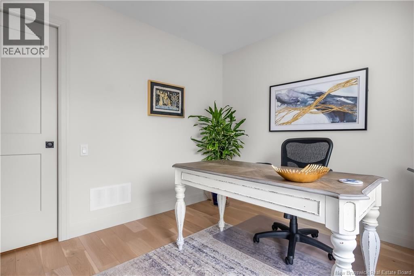
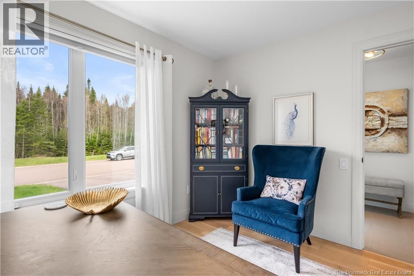
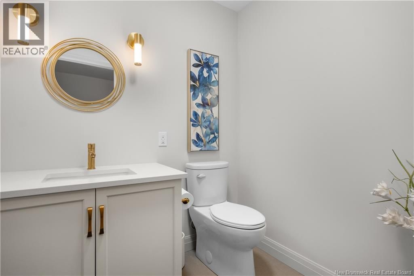
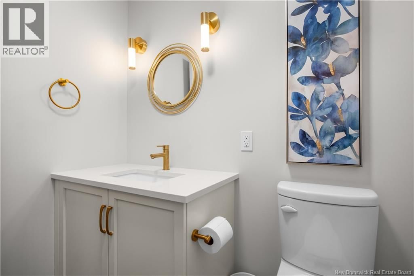
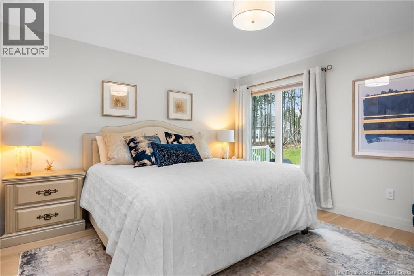
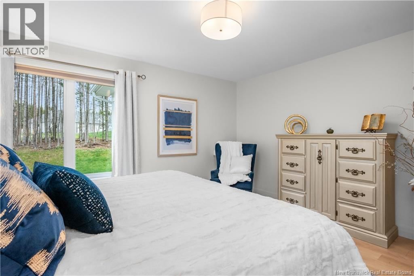
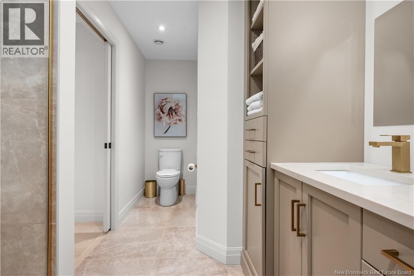
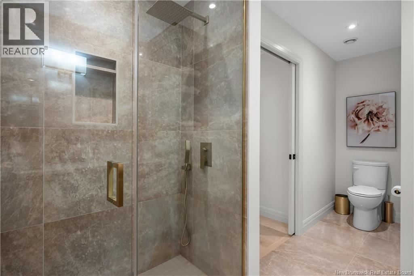
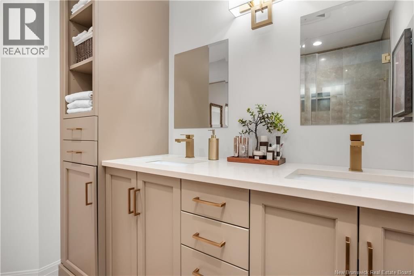
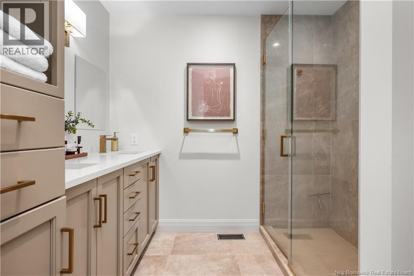
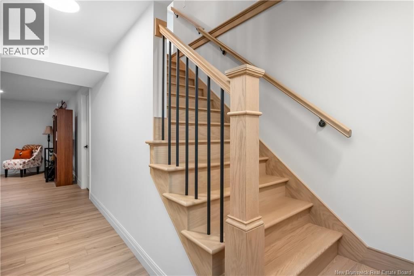
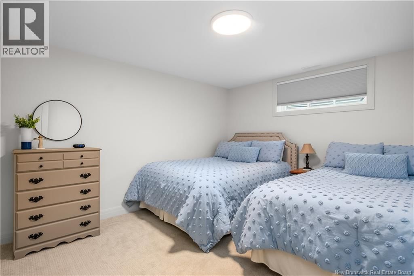
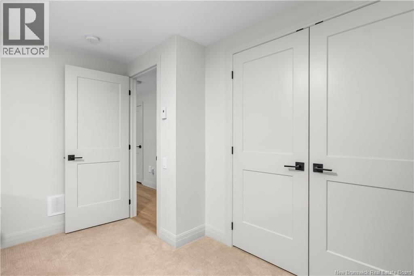
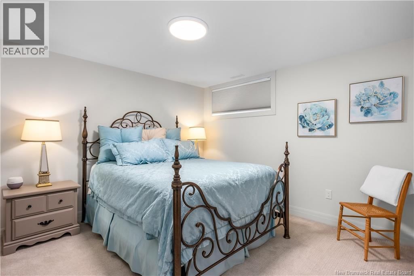
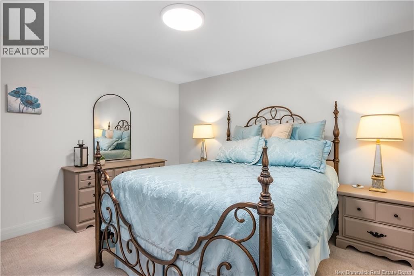
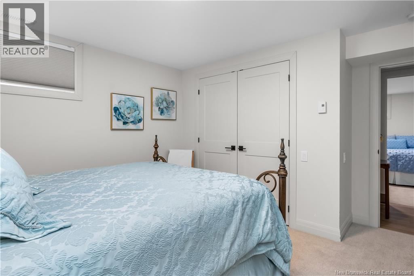
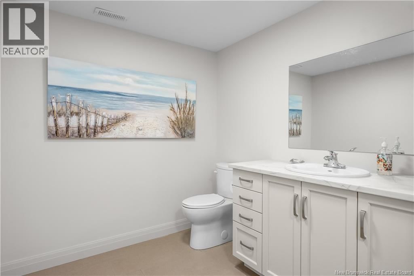
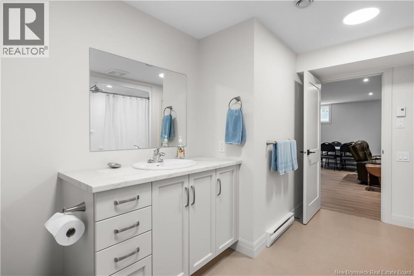
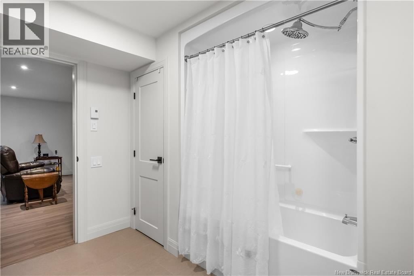
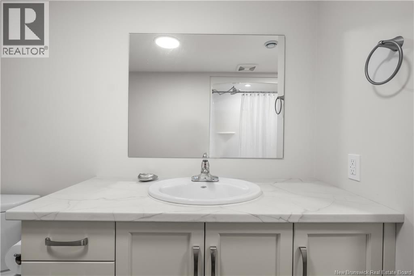
OPEN HOUSE THIS WEEKEND SATURDAY AUGUST 22 AND SUNDAY AUGUST 23 Welcome to 34 Beaubois, Dieppe NB Located in an exclusive, sought-after neighborhood, this is a coveted area where discerning buyers dream of livingoffering a tranquil, friendly community that so many aspire to join. DON T MISS YOUR CHANCE TO LIVE HERE!! Step into this exquisite, high-end townhouse, thoughtfully designed with a two-foot wider layout than typical homes. The professionally decorated interior features, engineered hardwood and elegant ceramic flooring. Large windows flood the home with abundant natural light, filling every room with warmth and sunshine. The open-concept kitchen dazzles with a sophisticated quartz countertop, a large undermounted sink, upgraded cabinets, {WILDWOOD CABINETS} a designer backsplash, and a thoughtfully designed kitchen fan. Top-of-the-line LG high-end appliances complete the space. Adjacent is a walk-in pantry with a wine cooler and microwave. Step out from the living room into a luxurious three seasons sunroom, perfect for relaxation, and then enjoy an extended patio where you can take in the beautiful trees, birds, and family BBQ. Every light fixture has been thoughtfully chosen to enhance the ambiance, creating a cohesive, elegant feel throughout the home. The home also offers a convenient mudroom with a dedicated laundry area and a bright office space on the main floor, ideal for remote work or study. As you go downstairs, youll find a spacious family room, two additional bedrooms, and a large five-piece bath. Every element exudes refinementthis is a one-of-a-kind home you wont want to miss. (id:39198)
- Listing ID: NB138969
- Property Type: Single Family
- Year Built: 2023
| Property | |
|---|---|
| Ownership: | Freehold |
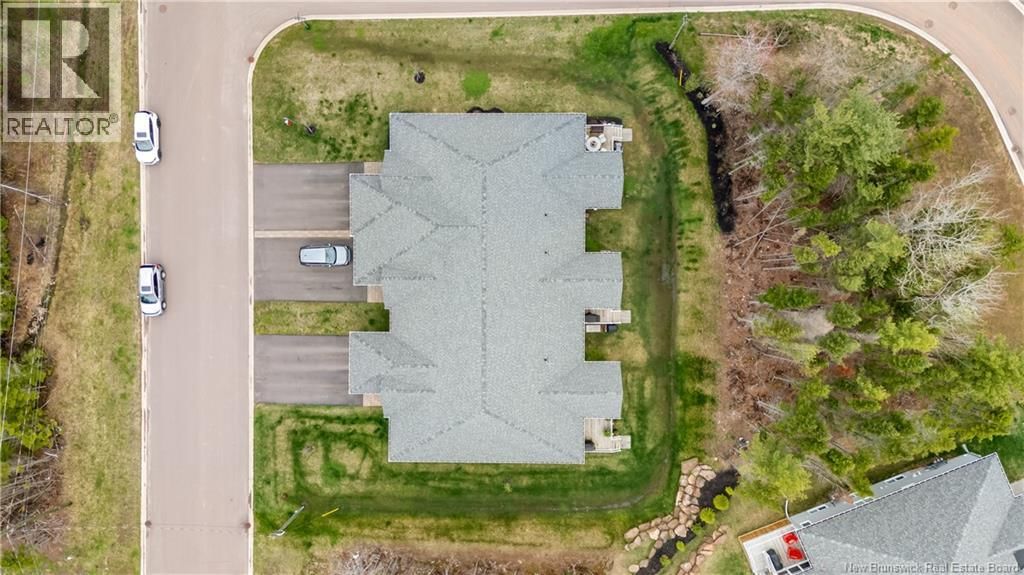
| Lot Size: | 498.6 M2 |
| Parking: | Integrated Garage |
| Building | |
|---|---|
| Type: | Single Family Garden Home |
| HVAC: | Air Exchanger, Baseboard Heaters, Central Air Conditioning and Fireplace Electric, Natural Gas |
| Exterior: | Stone and Vinyl |
| Basement: | Full (Partially Finished) |
| Utilities: | Municipal Sewage System |
| Location | |
|---|---|
| Town: | Dieppe |
| Province: | New Brunswick |
| Nearby Amenities: | Airport, Golf Course, Hospital, Public Transit and Shopping |
| Rooms | Level | Dimensions |
|---|---|---|
| Utility room | Basement | 13'6'' x 8'3'' |
| Storage | Basement | 16'9'' x 13'9'' |
| 4pc Bathroom | Basement | 13'5'' x 10'1'' |
| Bedroom | Basement | 13'6'' x 12'2'' |
| Bedroom | Basement | 13'9'' x 12'2'' |
| Recreation room | Basement | 16'2'' x 21'1'' |
| Sunroom | Main level | 11'2'' x 9'9'' |
| 4pc Ensuite bath | Main level | 13'9'' x 8'2'' |
| Primary Bedroom | Main level | 13'9'' x 20'10'' |
| 2pc Bathroom | Main level | 6'4'' x 5'8'' |
| Living room | Main level | 17' x 15' |
| Dining room | Main level | 17' x 9'11'' |
| Kitchen | Main level | 17' x 9'8'' |
| Laundry room | Main level | 7' x 10'6'' |
| Foyer | Main level | |
| Office | Main level | 12' x 9'6'' |
Book a showing to see this Beaubois Home in Dieppe
This property has so much to offer. Book a private showing now, as you do not want to miss out on 34 Beaubois in Dieppe, New Brunswick!
Private Showing Request
Send a request to book a private showing for
.
Please Note: Information you supply in the contact form will be kept fully confidential.
Is this home the right property for you? Start a conversation to find out.

Provided by LPT Realty. MLS®, REALTOR®, and the associated logos are trademarks of the Canadian Real Estate Association.

This REALTOR.ca listing content is owned and licensed by REALTOR® members of the Canadian Real Estate Association.
Have questions or need more information about this home? Don't know where to begin? Then, let us connect you with the best real estate agent to guide you.

Inquiries submitted through this website will be responded to by a local sales representative from Royal LePage®.
Start a Conversation by Text
Provide your full name, phone and email to start a conversation by text message.
Please Note: Information you supply in the contact form will be kept fully confidential.
Start a Conversation by Email
Provide your full name and email to start a conversation by email.
Please Note: Information you supply in the contact form will be kept fully confidential.