
313 Lavoie, Dieppe, New Brunswick E1A 6R8





$750,000
- 6 bedrooms
- 5 bathrooms
- 5,410 Square Feet
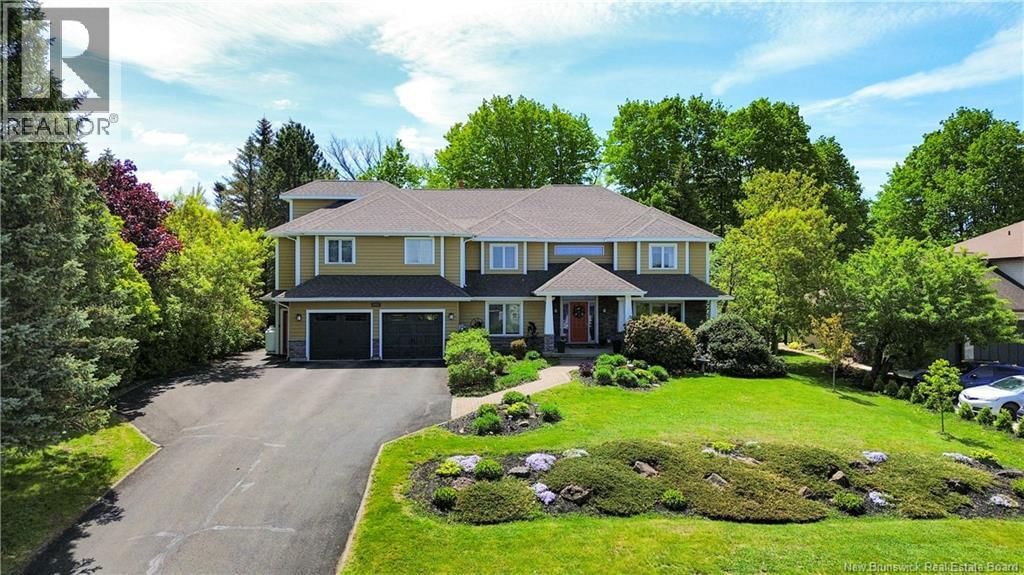
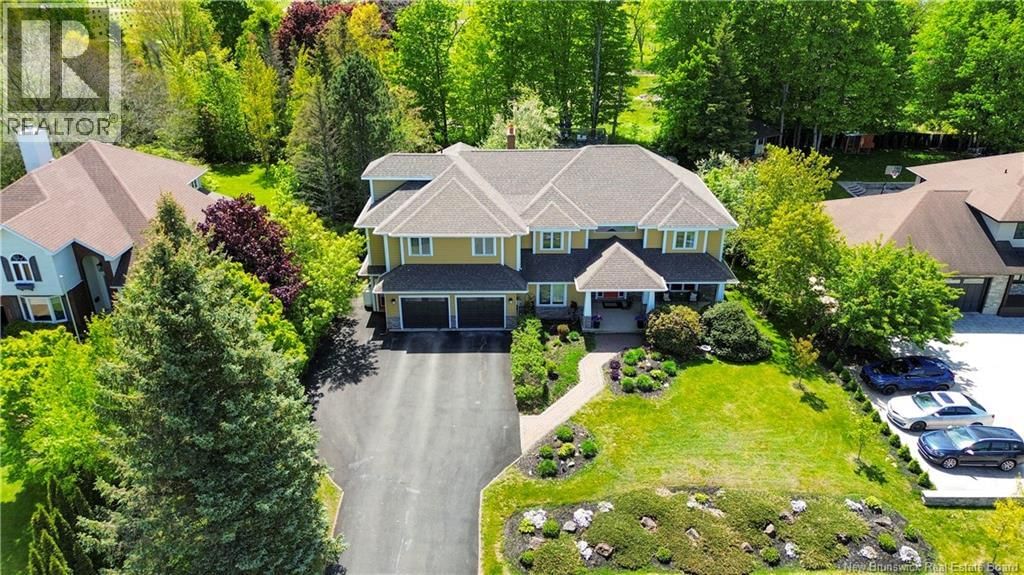
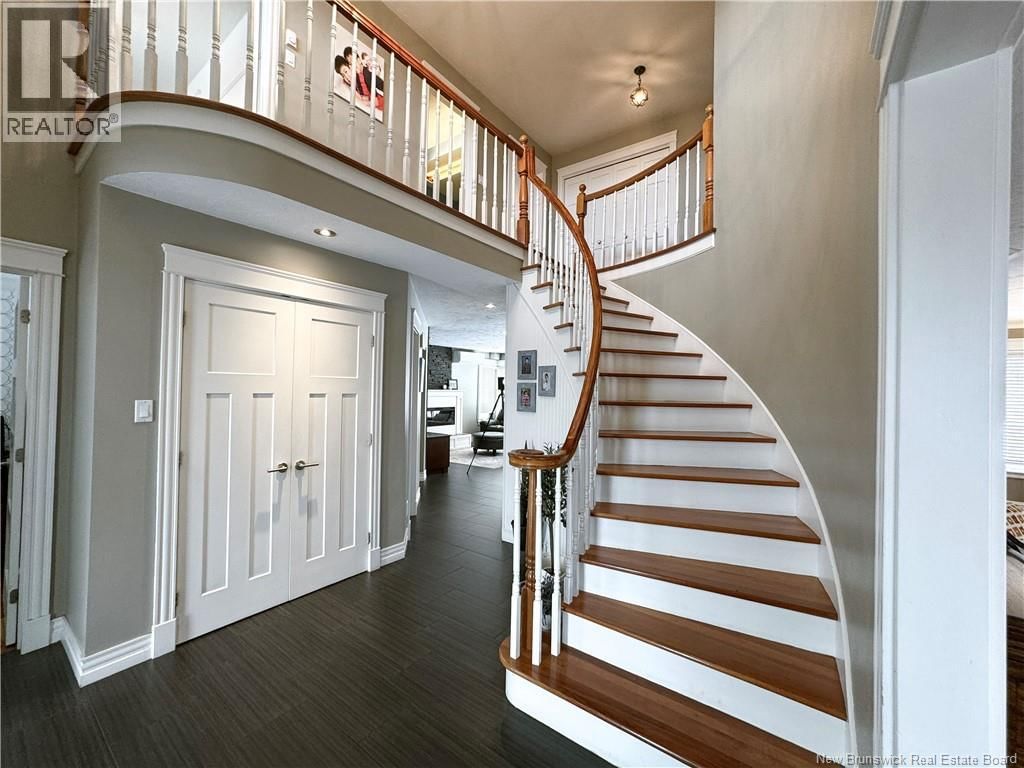
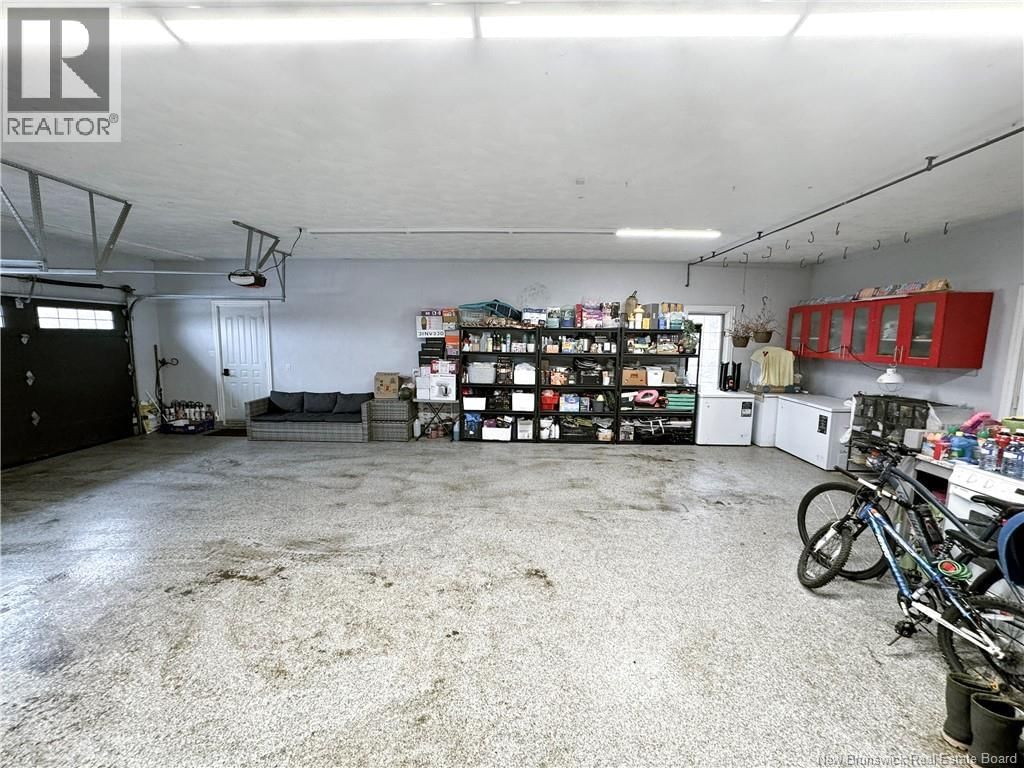
Priced to sell!! Highly motivated!! Welcome to 313 Lavoiea spectacular 6-bedroom, two-storey executive house situated in one of Dieppes most prestigious neighborhoods. Offering over 5,000 sq. ft. of luxury living plus a fully private in-law suite, this home blends sophistication with exceptional functionality. The main level features a formal living and dining room, a bright office, and an open-concept eat-in kitchen enhanced with quartz countertops, built-in appliances, and a propane stove. A spacious family room opens to the private backyard, while a mudroom, laundry room, and powder room complete this level. Upstairs, the primary suite includes an ... read more
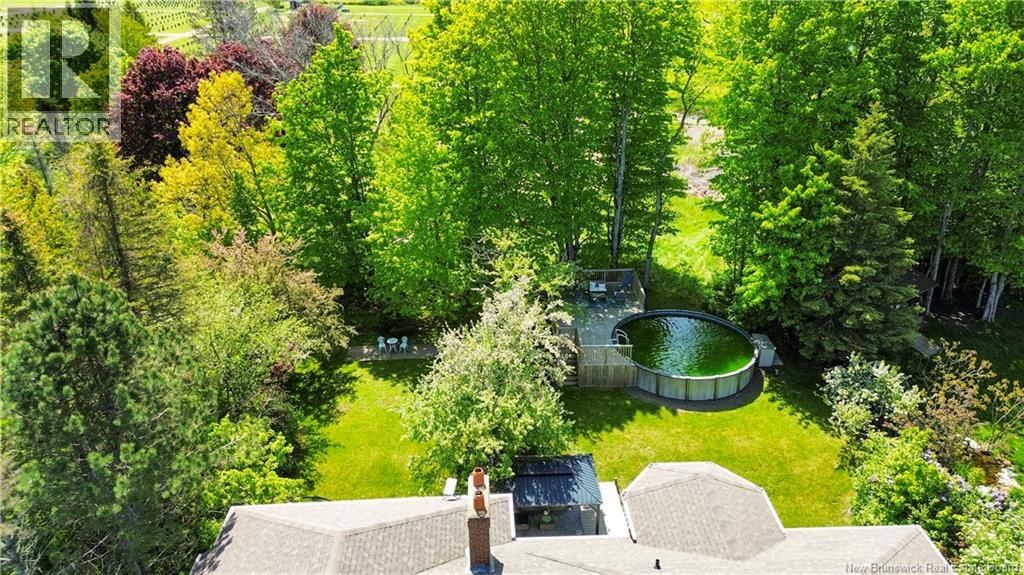
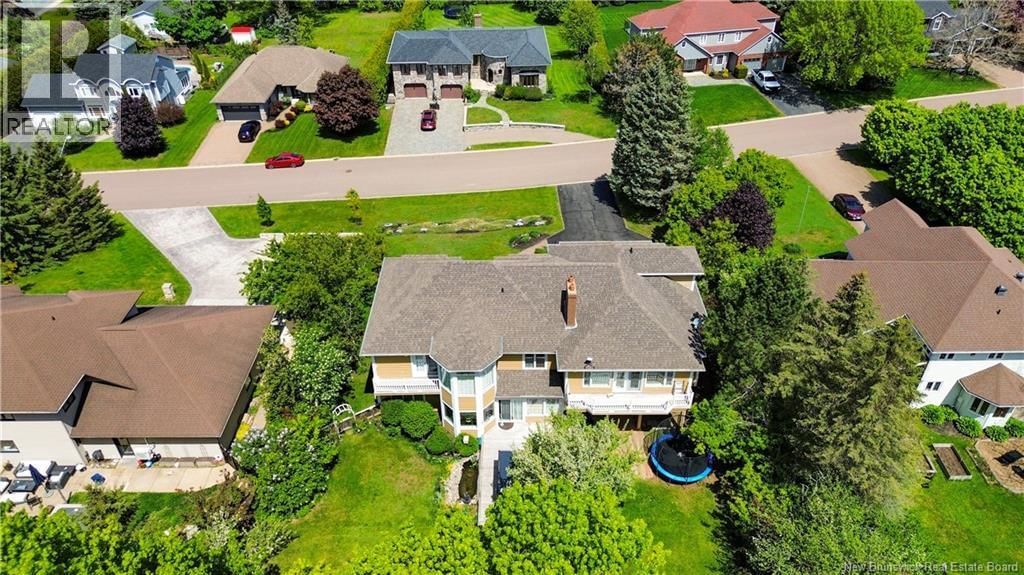
Priced to sell!! Highly motivated!! Welcome to 313 Lavoiea spectacular 6-bedroom, two-storey executive house situated in one of Dieppes most prestigious neighborhoods. Offering over 5,000 sq. ft. of luxury living plus a fully private in-law suite, this home blends sophistication with exceptional functionality. The main level features a formal living and dining room, a bright office, and an open-concept eat-in kitchen enhanced with quartz countertops, built-in appliances, and a propane stove. A spacious family room opens to the private backyard, while a mudroom, laundry room, and powder room complete this level. Upstairs, the primary suite includes an ensuite bath, walk-in closet, sunroom, and balcony. Two additional bedrooms and a full bath provide comfort for the whole family. The fully finished basement includes a large bedroom, recreation room, full bath, ample storage, a cold room, wine cellar, and a workshop beneath the garage. The in-law suite with its own entrance, offers an open-concept living room with a fireplace, private deck, two bedrooms plus a loft, full bath, and laundryperfect for extended family or rental income.. Recent upgrades include full house painting, two new decks, and a propane stove & range hood in the in-law suite (2021), a new swimming pool with deck, and fencing (2022), a pavilion, fishing pond, and landscaping (2022), complete siding repaint (2024), a Tesla charging station (2024), and two sets of washers & dryers (2025). Contact your REALTOR® today for a private viewing! (id:39198)
- Listing ID: NB141176
- Property Type: Single Family
- Year Built: 1990
| Property | |
|---|---|
| Style: | Contemporary |
| Ownership: | Freehold |
| Lot Size: | 1895 M2 Landscaped |
| Parking: | Attached Garage |
| Pool: | Above Ground Pool |
| Building | |
|---|---|
| Type: | Single Family House |
| HVAC: | Baseboard Heaters, Fireplace, Heat Pump, Heat Pump and Radiant Heat Electric |
| Exterior: | Stone and Vinyl |
| Utilities: | Municipal Sewage System |
| Location | |
|---|---|
| Town: | Dieppe |
| Province: | New Brunswick |
| Rooms | Level | Dimensions |
|---|---|---|
| 4pc Bathroom | Second level | 8'1'' x 9'1'' |
| Bedroom | Second level | 9'5'' x 8'10'' |
| Bedroom | Second level | 11'6'' x 13'5'' |
| Kitchen/Dining room | Second level | 10'9'' x 21'9'' |
| Living room | Second level | 12'9'' x 21'3'' |
| 4pc Bathroom | Basement | 7'11'' x 6'0'' |
| Exercise room | Basement | 22'0'' x 10'6'' |
| Family room | Basement | 15'6'' x 19'5'' |
| 4pc Bathroom | Second level | 7'7'' x 8'8'' |
| Bedroom | Second level | 12'5'' x 10'3'' |
| Bedroom | Second level | 12'5'' x 11'8'' |
| 3pc Ensuite bath | Second level | 18'8'' x 15'3'' |
| Primary Bedroom | Second level | 13'7'' x 26'1'' |
| Mud room | Main level | |
| Laundry room | Main level | 7'7'' x 5'1'' |
| 2pc Bathroom | Main level | 4'5'' x 6'11'' |
| Family room | Main level | 14'0'' x 16'1'' |
| Dining room | Main level | 11'4'' x 10'6'' |
| Kitchen | Main level | 13'4'' x 19'5'' |
| Office | Main level | 12'7'' x 9'10'' |
| Living room | Main level | 13'11'' x 17'4'' |
| Foyer | Main level | 11'10'' x 12'6'' |
Book a showing to see this Lavoie Home in Dieppe
This property has so much to offer. Book a private showing now, as you do not want to miss out on 313 Lavoie in Dieppe, New Brunswick!
Private Showing Request
Send a request to book a private showing for
.
Please Note: Information you supply in the contact form will be kept fully confidential.
Is this home the right property for you? Start a conversation to find out.

Provided by Platinum Atlantic Realty Inc.. MLS®, REALTOR®, and the associated logos are trademarks of the Canadian Real Estate Association.

This REALTOR.ca listing content is owned and licensed by REALTOR® members of the Canadian Real Estate Association.
Have questions or need more information about this home? Don't know where to begin? Then, let us connect you with the best real estate agent to guide you.

Inquiries submitted through this website will be responded to by a local sales representative from Royal LePage®.
Start a Conversation by Text
Provide your full name, phone and email to start a conversation by text message.
Please Note: Information you supply in the contact form will be kept fully confidential.
Start a Conversation by Email
Provide your full name and email to start a conversation by email.
Please Note: Information you supply in the contact form will be kept fully confidential.