
26-32 Rue Sebastien Street, Dieppe, New Brunswick E1A 0A2

$1,800,000
- 20 bedrooms
- 16 bathrooms
- 10,752 Square Feet
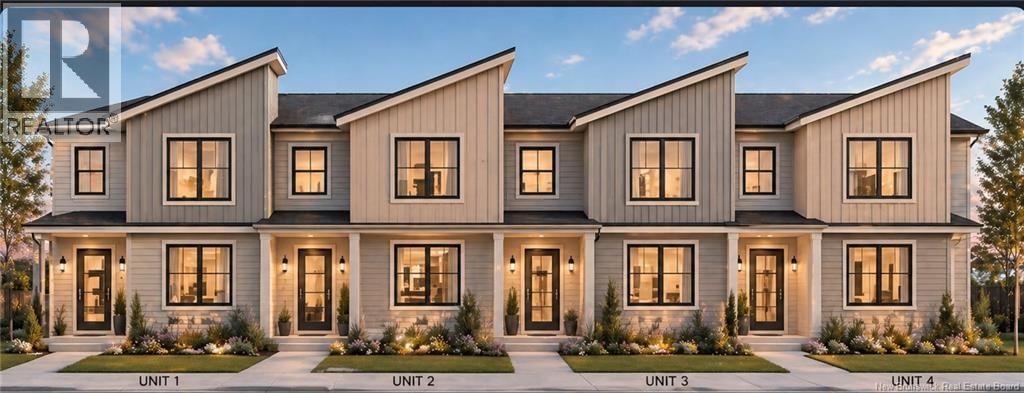
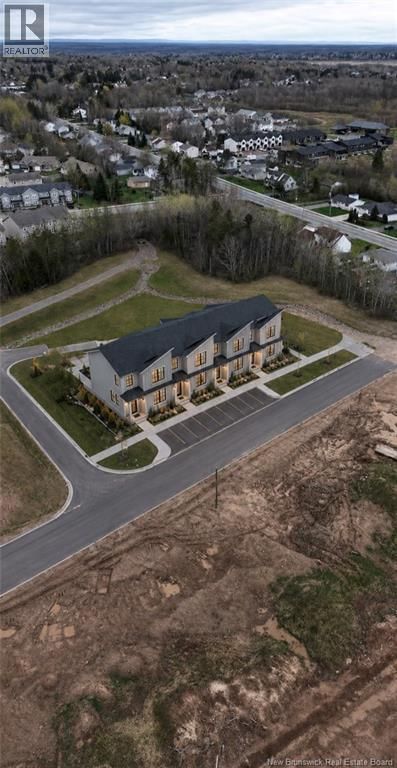
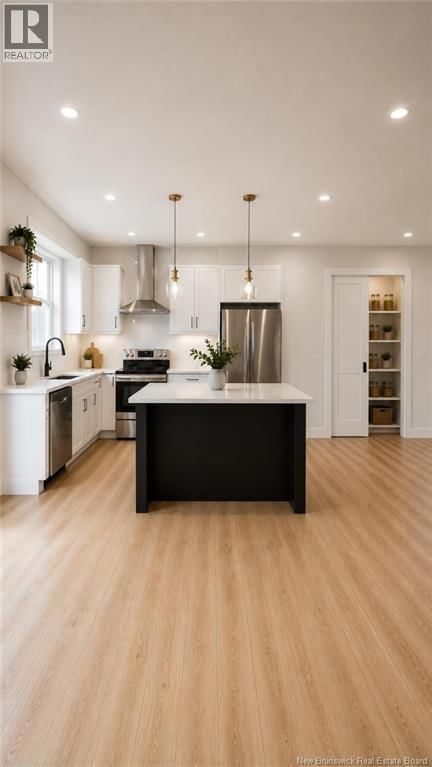
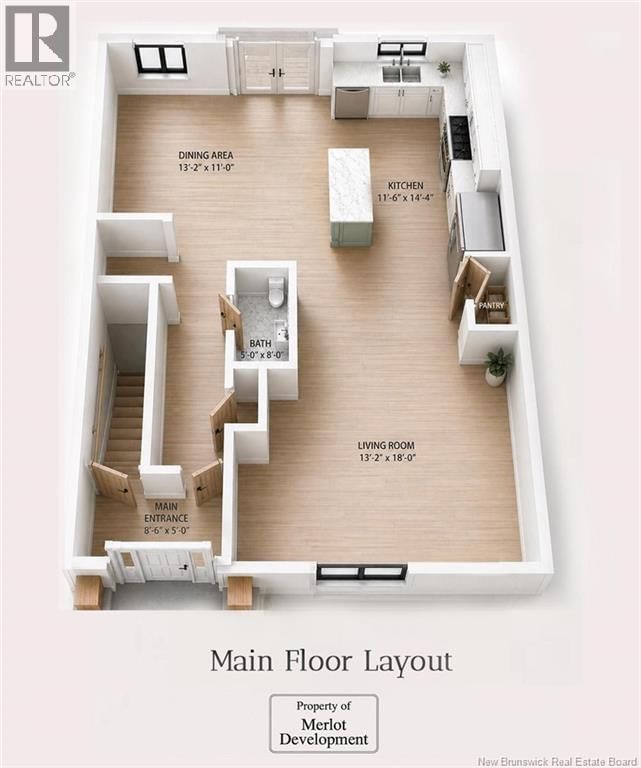
PACKAGE DEAL | NEW CONSTRUCTION 4-UNIT TOWNHOUSE COMPLEX IN DIEPPE Attention Investors! Excellent opportunity to own a brand-new 4-unit townhouse complex in the heart of Dieppe, one of the fastest-growing communities in Greater Moncton. Ideally located minutes from shopping, restaurants, schools, churches, the Dieppe Farmers' Market, public transit, and less than 2 minutes from Fox Creek Golf Course. Each two-storey townhouse offers approximately 2688 sq. ft. of finished living space, featuring 5 bedrooms and 3.5 bathrooms. The main floor showcases a modern open-concept design with a spacious kitchen, center island, walk-in pantry, dining area, living ... read more
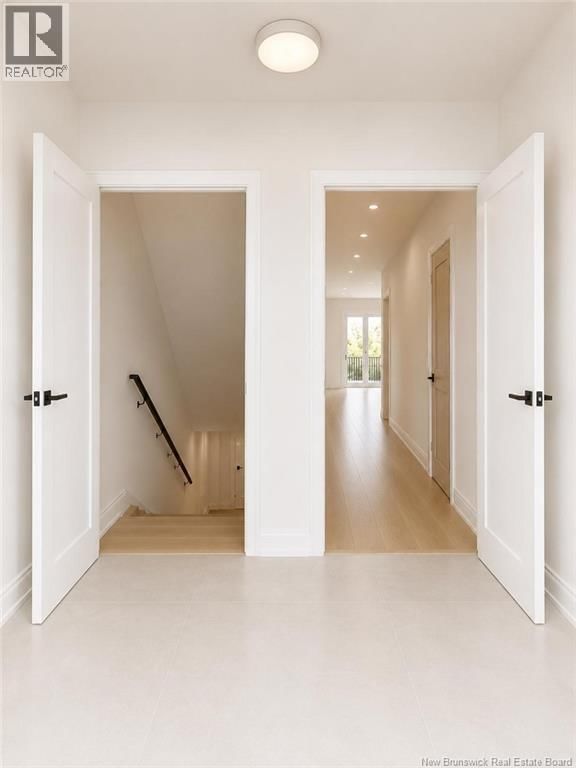
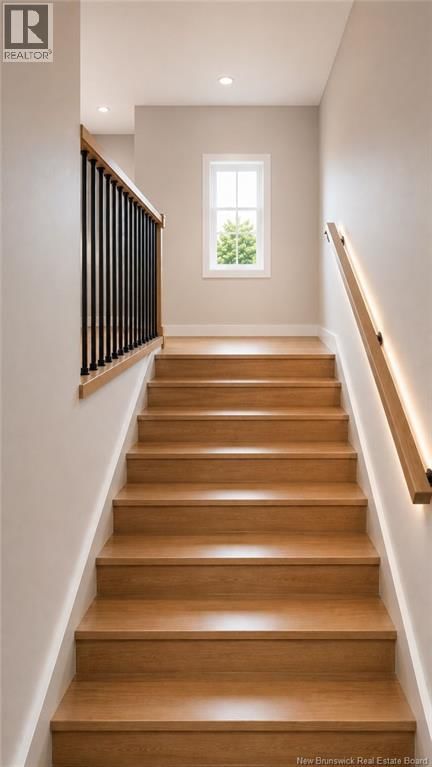
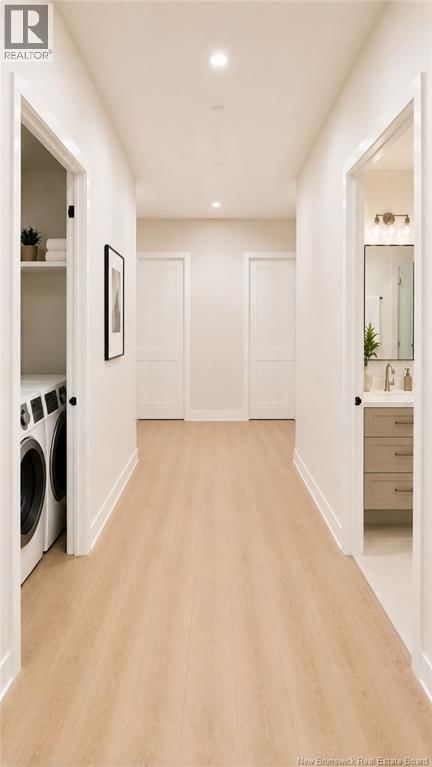
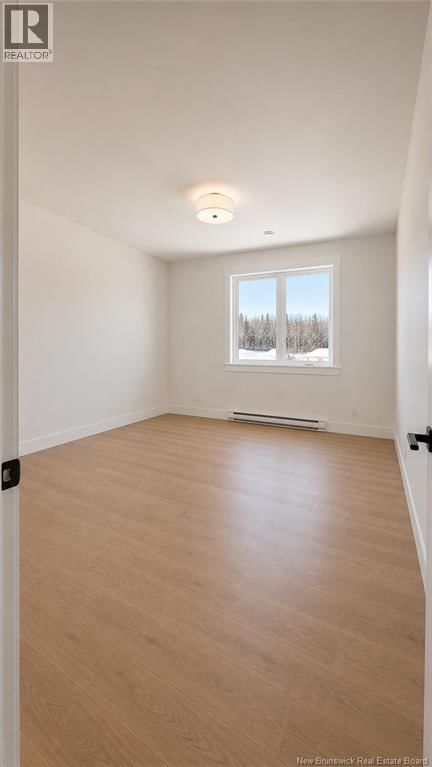
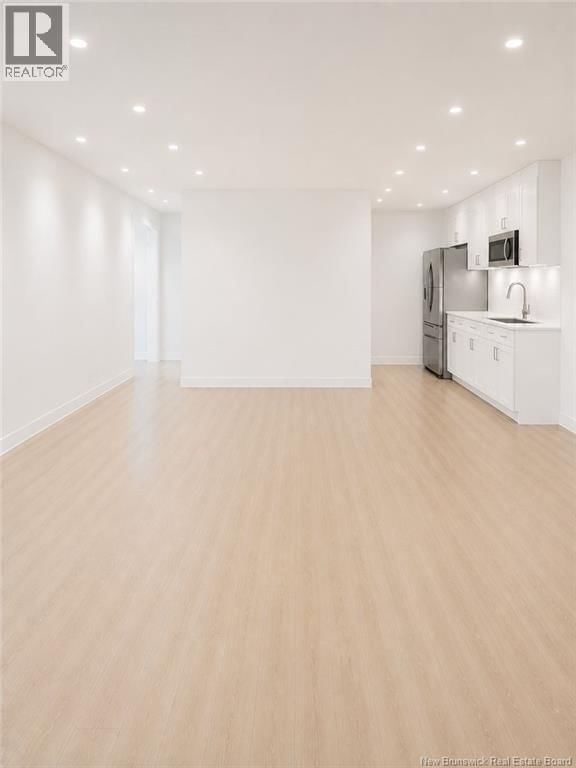
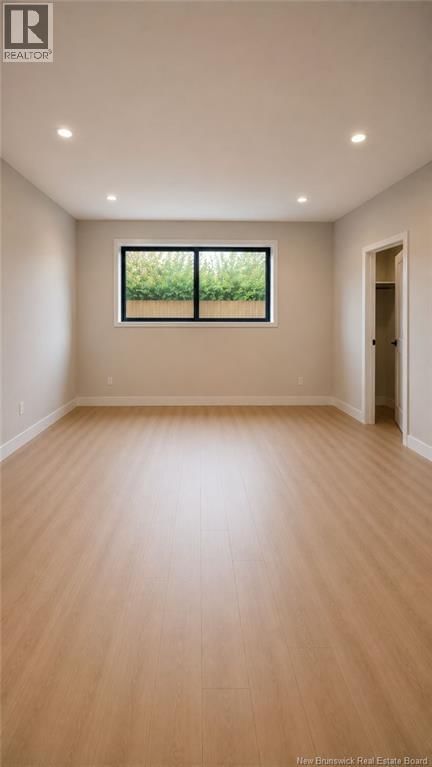
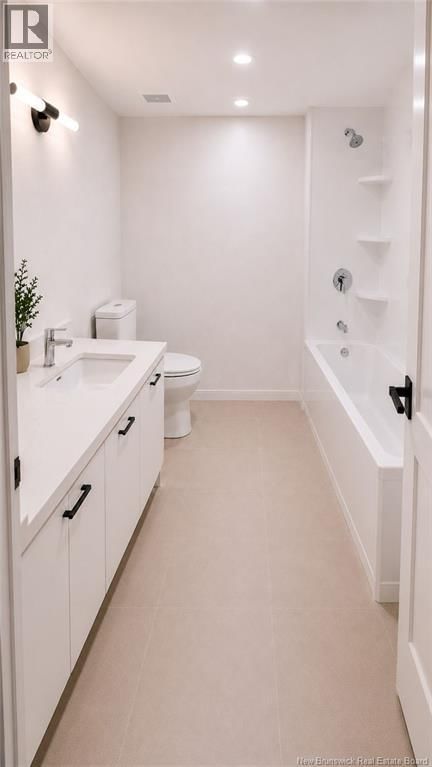
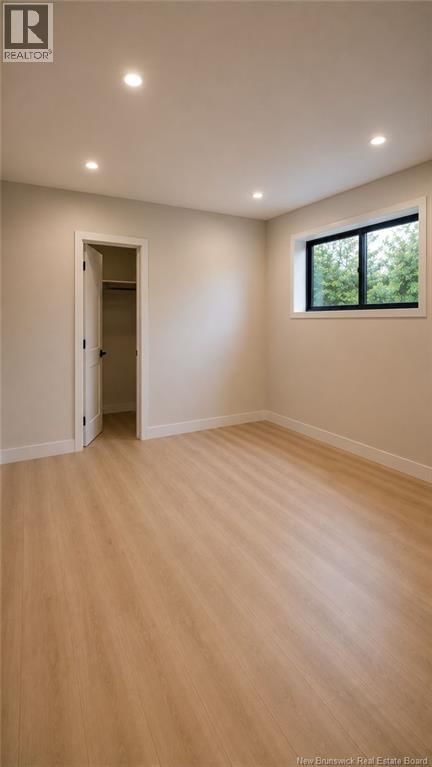
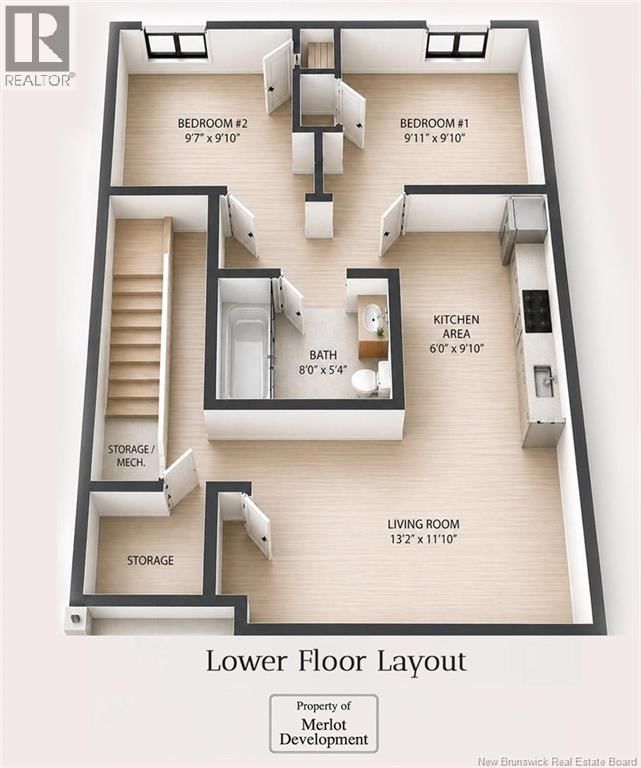
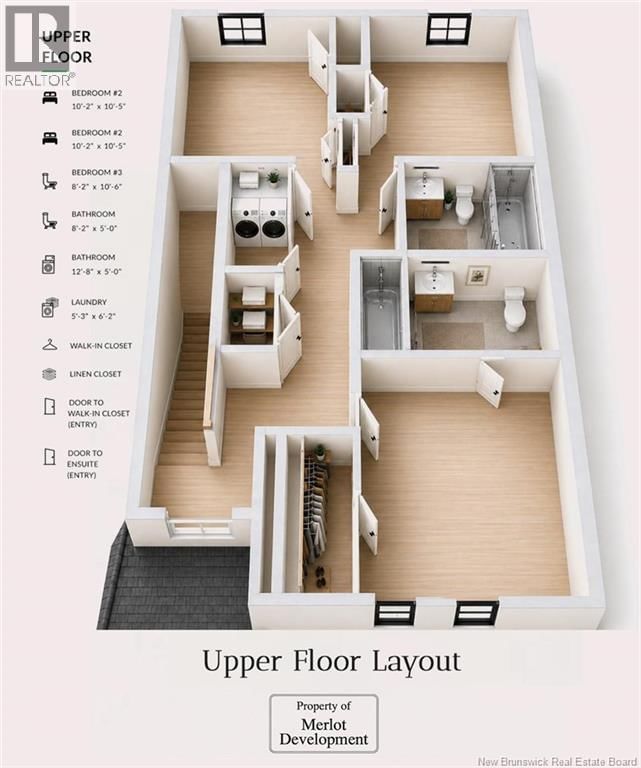
PACKAGE DEAL | NEW CONSTRUCTION 4-UNIT TOWNHOUSE COMPLEX IN DIEPPE Attention Investors! Excellent opportunity to own a brand-new 4-unit townhouse complex in the heart of Dieppe, one of the fastest-growing communities in Greater Moncton. Ideally located minutes from shopping, restaurants, schools, churches, the Dieppe Farmers' Market, public transit, and less than 2 minutes from Fox Creek Golf Course. Each two-storey townhouse offers approximately 2688 sq. ft. of finished living space, featuring 5 bedrooms and 3.5 bathrooms. The main floor showcases a modern open-concept design with a spacious kitchen, center island, walk-in pantry, dining area, living room, and a convenient half bath. The second floor includes a large primary bedroom with walk-in closet and private ensuite, two additional bedrooms, a full bathroom, and laundry area. The fully finished basement adds exceptional value with 2 additional bedrooms, family room , and a full bathroom, providing excellent potential for extended family living. Each unit comes complete with fridge, stove, dishwasher, over-the-range microwave, washer, and dryer, making them move-in ready and highly attractive to tenants. Built with quality materials and craftsmanship throughout, the units feature hardwood and ceramic flooring, energy-efficient mini-split heat pumps, paved driveways, landscaping, and a new home warranty. This is a rare opportunity to acquire a turnkey investment property with strong rental appeal in a prime Dieppe location. Property currently under construction. Sample photos are for illustration purposes only. Foundation and framing photos available. HST/GST rebates assigned to the vendor. (id:39198)
- Listing ID: NB141231
- Property Type: Single Family
| Property | |
|---|---|
| Style: | 2 Level |
| Ownership: | Freehold |
| Lot Size: | 1534 M2 |
| Building | |
|---|---|
| Type: | Single Family Multi-Family |
| HVAC: | Air Exchanger and Fireplace |
| Exterior: | Vinyl |
| Utilities: | Municipal Sewage System |
| Location | |
|---|---|
| Town: | Dieppe |
| Province: | New Brunswick |
| Rooms | Level | Dimensions |
|---|---|---|
| 4pc Bathroom | Basement | 8'0'' x 5'4'' |
| Bedroom | Basement | 9'11'' x 9'10'' |
| Bedroom | Basement | 9'7'' x 9'10'' |
| 4pc Bathroom | Second level | 7'8'' x 5'0'' |
| 4pc Bathroom | Second level | 10'6'' x 5'0'' |
| Primary Bedroom | Second level | 11'8'' x 12'4'' |
| Bedroom | Second level | 10'2'' x 9'6'' |
| Bedroom | Second level | 10'2'' x 10'5'' |
| Dining room | Main level | 11'6'' x 10'3'' |
| Kitchen | Main level | 11'6'' x 14'4'' |
| 2pc Bathroom | Main level | 4'2'' x 5'4'' |
| Living room | Main level | 14'0'' x 18'9'' |
Book a showing to see this Rue Sebastien Home in Dieppe
This property has so much to offer. Book a private showing now, as you do not want to miss out on 26-32 Rue Sebastien Street in Dieppe, New Brunswick!
Private Showing Request
Send a request to book a private showing for
.
Please Note: Information you supply in the contact form will be kept fully confidential.
Is this home the right property for you? Start a conversation to find out.

Provided by EXIT Realty Associates. MLS®, REALTOR®, and the associated logos are trademarks of the Canadian Real Estate Association.

This REALTOR.ca listing content is owned and licensed by REALTOR® members of the Canadian Real Estate Association.
Have questions or need more information about this home? Don't know where to begin? Then, let us connect you with the best real estate agent to guide you.

Inquiries submitted through this website will be responded to by a local sales representative from Royal LePage®.
Start a Conversation by Text
Provide your full name, phone and email to start a conversation by text message.
Please Note: Information you supply in the contact form will be kept fully confidential.
Start a Conversation by Email
Provide your full name and email to start a conversation by email.
Please Note: Information you supply in the contact form will be kept fully confidential.