
147 Theriault, Dieppe, New Brunswick E1A 8B1















$399,900
- 3 bedrooms
- 2 bathrooms
- 1,792 Square Feet
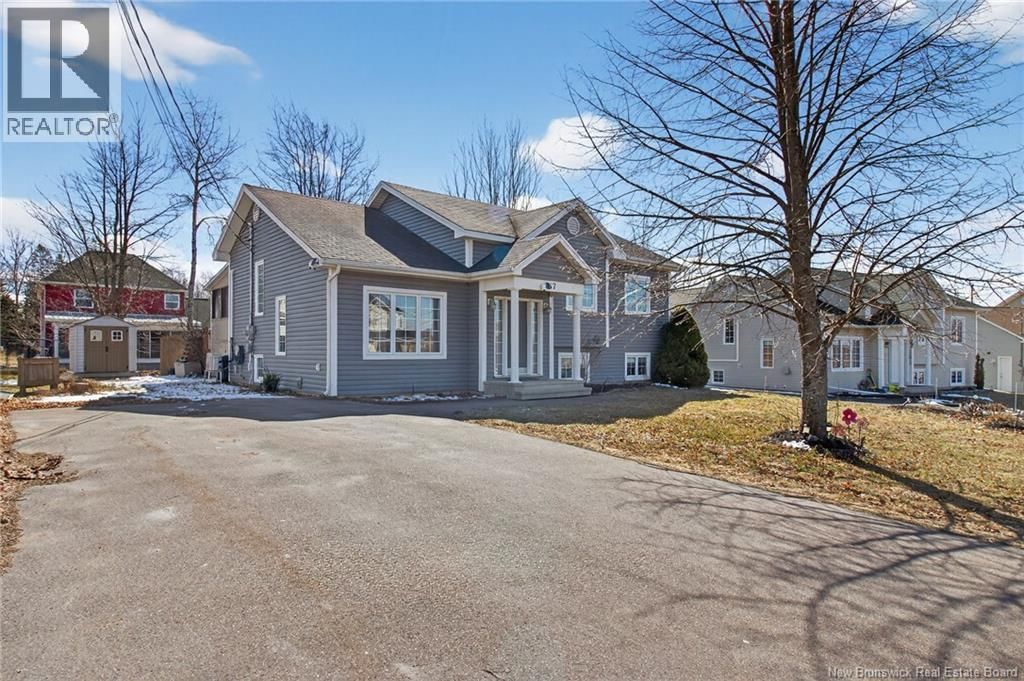
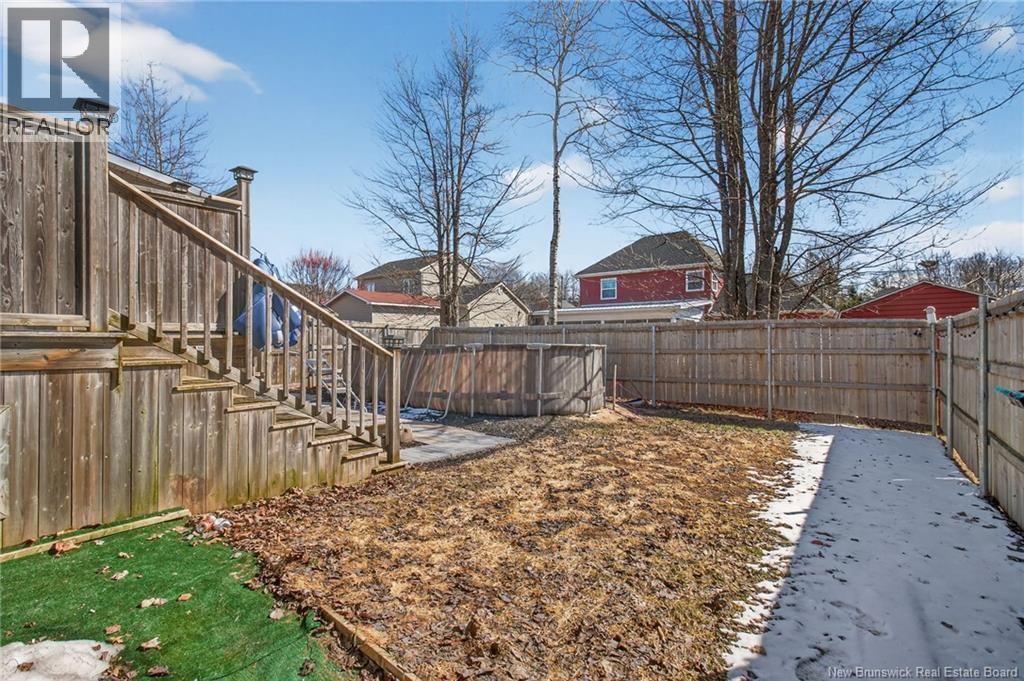
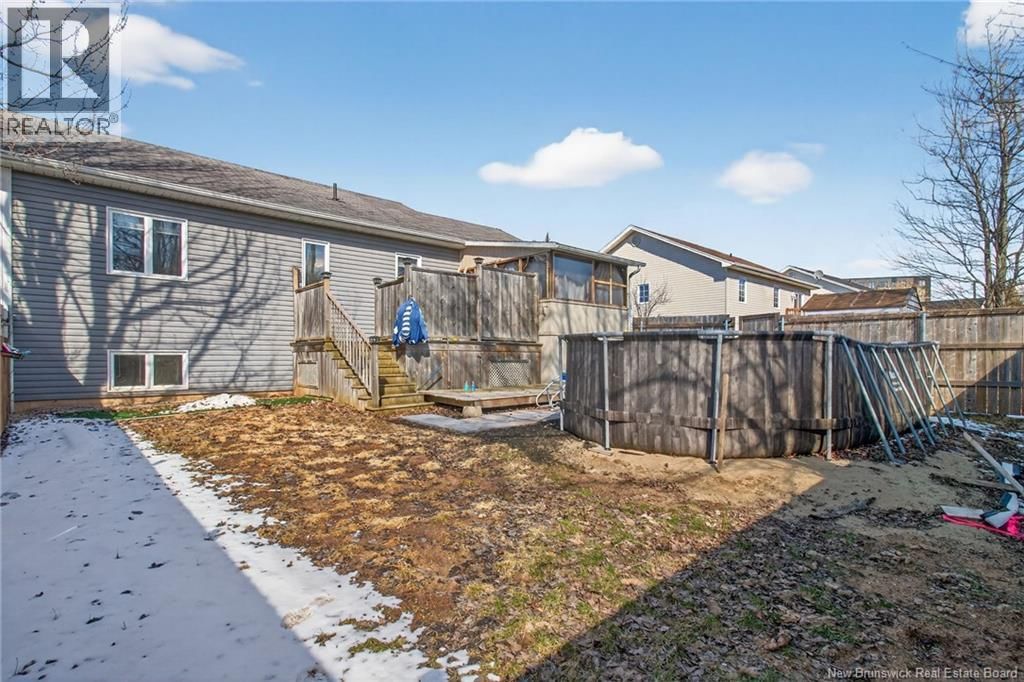
Welcome to 147 Theriault, ideally located in the heart of Dieppe! Offering Recently refinished hardwood floors! NEW ROOF SHINGLES coming Sept 12th / 13th, 2026. Pool is planning to be removed as well. Lawn will be corrected once pool is removed. This beautifully maintained, move-in ready 3-level split home is nestled in a desirable family-friendly neighborhood and offers plenty of space for a growing family. Step inside to a bright and inviting open-concept main floor, featuring a spacious living room with stunning cathedral ceilings that create an airy, welcoming atmosphere. A few steps up, youll find a well-appointed kitchen complete with a center ... read more
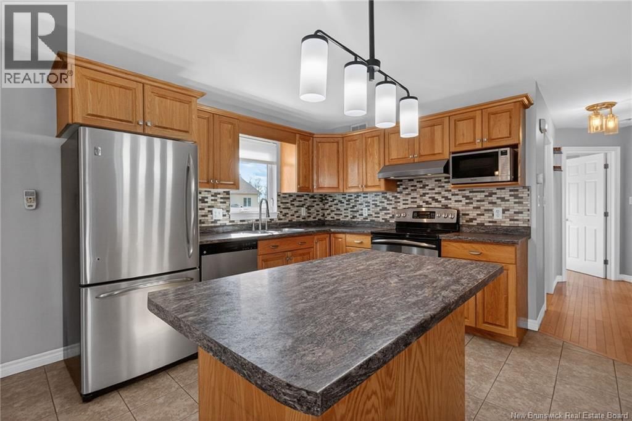
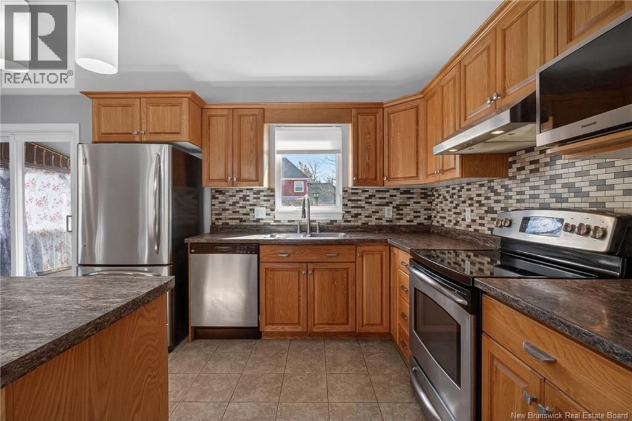
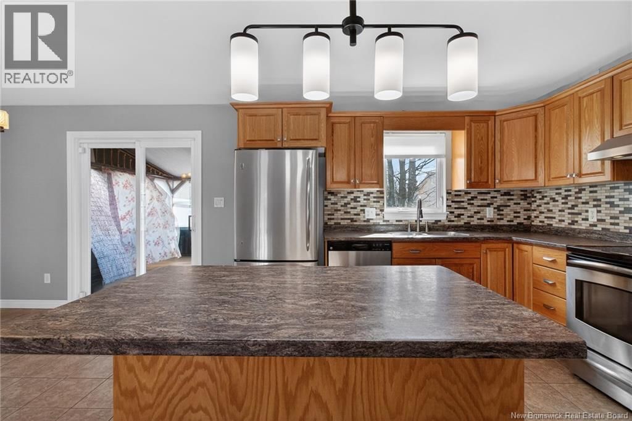
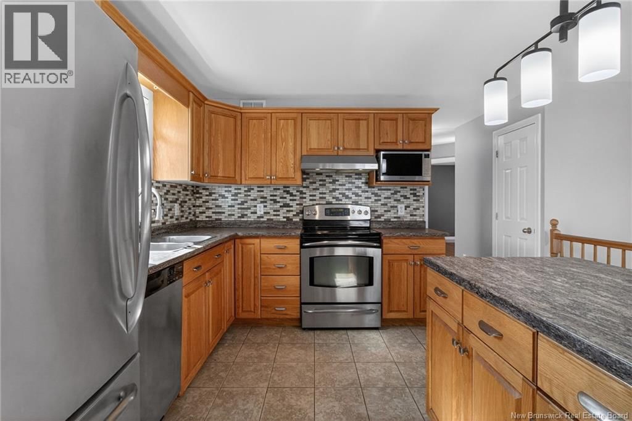
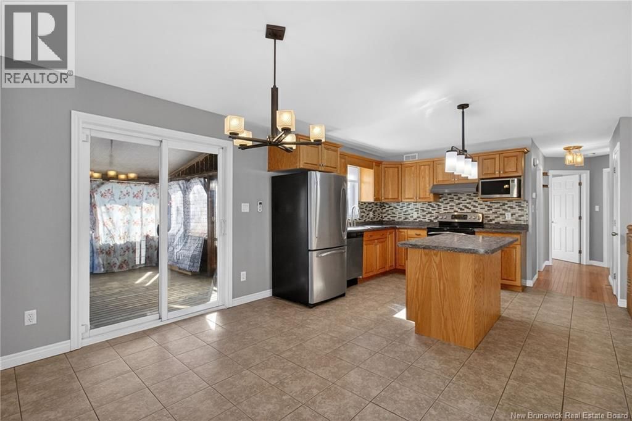
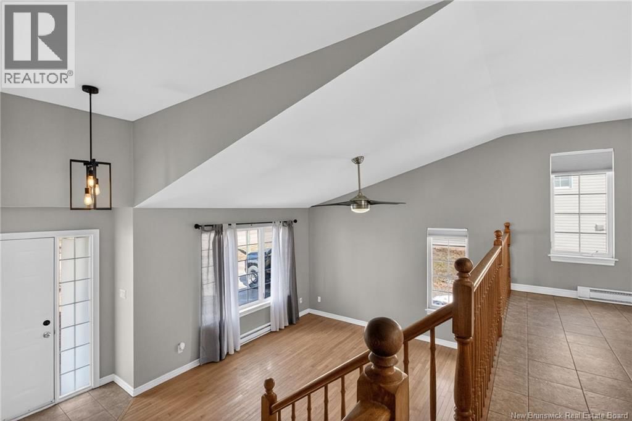
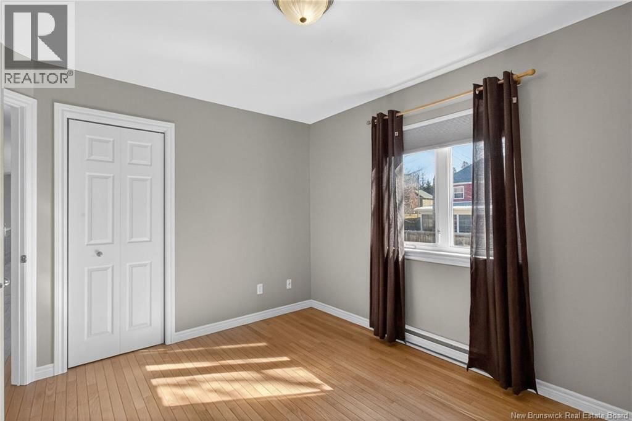
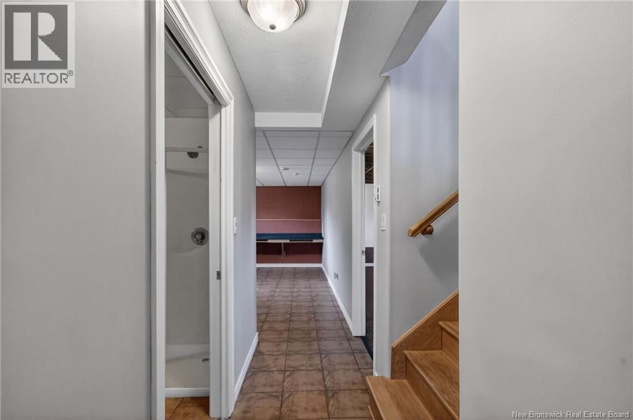
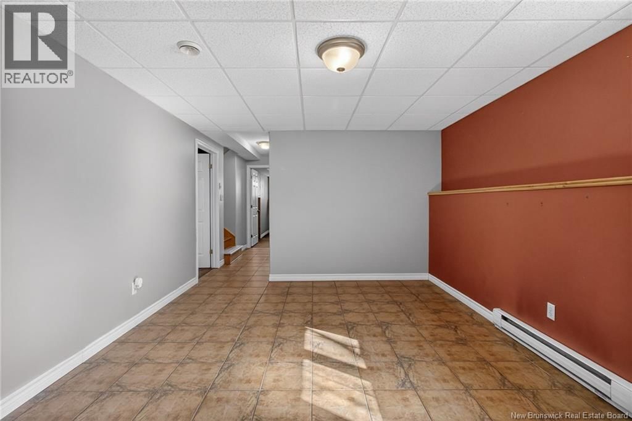
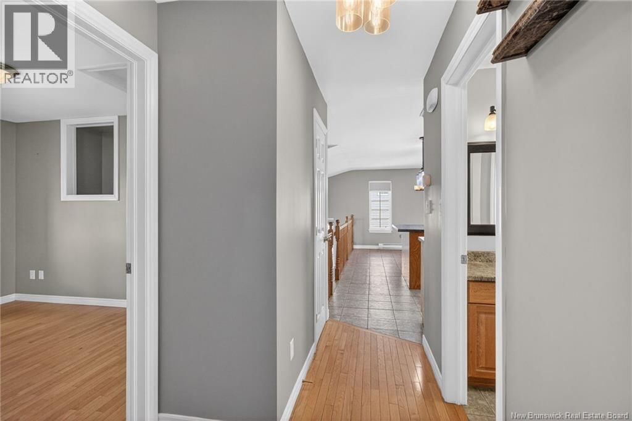
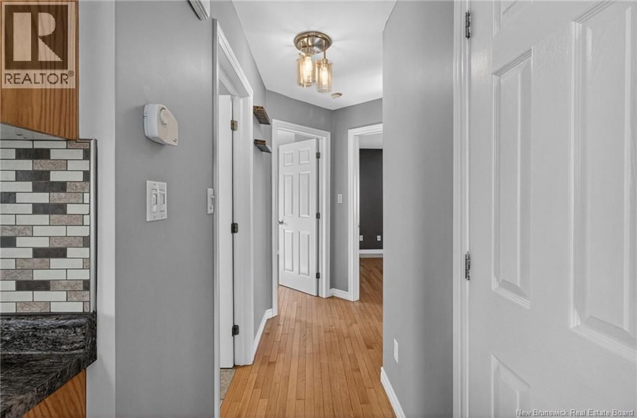
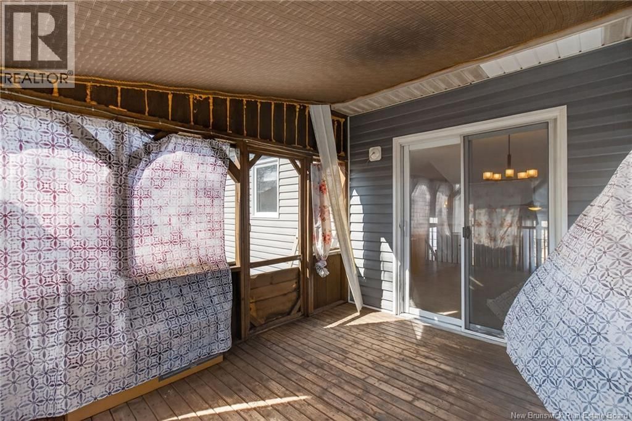
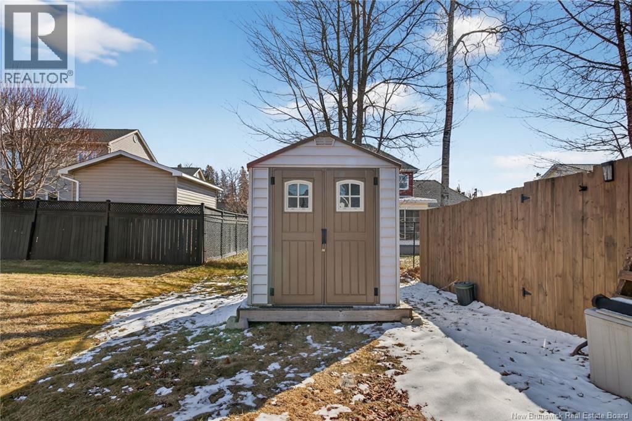
Welcome to 147 Theriault, ideally located in the heart of Dieppe! Offering Recently refinished hardwood floors! NEW ROOF SHINGLES coming Sept 12th / 13th, 2026. Pool is planning to be removed as well. Lawn will be corrected once pool is removed. This beautifully maintained, move-in ready 3-level split home is nestled in a desirable family-friendly neighborhood and offers plenty of space for a growing family. Step inside to a bright and inviting open-concept main floor, featuring a spacious living room with stunning cathedral ceilings that create an airy, welcoming atmosphere. A few steps up, youll find a well-appointed kitchen complete with a center island, stylish backsplash, and ample cabinetry, seamlessly flowing into the dining area that overlooks the living room. Patio doors off the dining room lead to a charming sunroom, which then opens onto the back deck. The upper level includes three generously sized bedrooms and a full 4-piece bathroom. The lower level is a fantastic bonus space, featuring a cozy family/theatre room equipped with a projector, a hobby room, a 3-piece bathroom with laundry, and an additional room that is nearly finishedideal for a future fourth bedroom. Youll also find a large storage area conveniently located under the living room. Outside, enjoy a fully fenced backyard complete with a 14 x 28 ft above-ground pool (4 ft deep), only 3 years old and including pump and accessoriesperfect for summer fun. Please confirm asap if potential buyer would like pool to remain. Additional features include a mini-split heat pump for year-round comfort, a double-wide paved driveway, two storage sheds, extra storage space beneath the sunroom, and two security cameras included with the home. (id:39198)
- Listing ID: NB135892
- Property Type: Single Family
| Property | |
|---|---|
| Style: | 3 Level |
| Ownership: | Freehold |
| Lot Size: | 645 M2 |
| Building | |
|---|---|
| Type: | Single Family House |
| HVAC: | Baseboard Heaters, Fireplace, Heat Pump and Heat Pump Electric |
| Exterior: | Vinyl |
| Utilities: | Municipal Sewage System |
| Location | |
|---|---|
| Town: | Dieppe |
| Province: | New Brunswick |
| Rooms | Level | Dimensions |
|---|---|---|
| Sunroom | Main level | 9'9'' x 12' |
| Storage | Basement | 12' x 18'9'' |
| 3pc Bathroom | Basement | 7'5'' x 9'10'' |
| Other | Basement | 12' x 11'4'' |
| Hobby room | Basement | 11'4'' x 17' |
| Family room | Basement | 11'11'' x 20'7'' |
| 4pc Bathroom | Main level | 8'7'' x 5'2'' |
| Bedroom | Main level | 11'7'' x 9' |
| Bedroom | Main level | 11'7'' x 9'10'' |
| Bedroom | Main level | 12'10'' x 12'7'' |
| Dining room | Main level | 12'6'' x 10' |
| Kitchen | Main level | 11'6'' x 11'6'' |
| Living room | Main level | 17' x 13' |
Book a showing to see this Theriault Home in Dieppe
This property has so much to offer. Book a private showing now, as you do not want to miss out on 147 Theriault in Dieppe, New Brunswick!
Private Showing Request
Send a request to book a private showing for
.
Please Note: Information you supply in the contact form will be kept fully confidential.
Is this home the right property for you? Start a conversation to find out.

Provided by Assist 2 Sell Hub City Realty. MLS®, REALTOR®, and the associated logos are trademarks of the Canadian Real Estate Association.

This REALTOR.ca listing content is owned and licensed by REALTOR® members of the Canadian Real Estate Association.
Have questions or need more information about this home? Don't know where to begin? Then, let us connect you with the best real estate agent to guide you.

Inquiries submitted through this website will be responded to by a local sales representative from Royal LePage®.
Start a Conversation by Text
Provide your full name, phone and email to start a conversation by text message.
Please Note: Information you supply in the contact form will be kept fully confidential.
Start a Conversation by Email
Provide your full name and email to start a conversation by email.
Please Note: Information you supply in the contact form will be kept fully confidential.