
141 Gaspe Street, Dieppe, New Brunswick E1A 1W4


$579,900
- 6 bedrooms
- 4 bathrooms
- 3,451 Square Feet
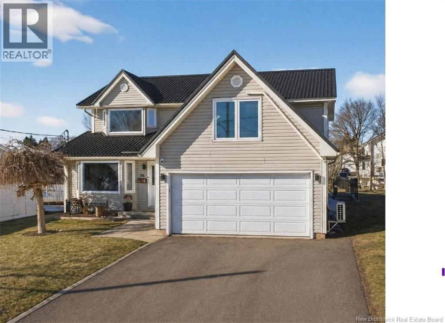
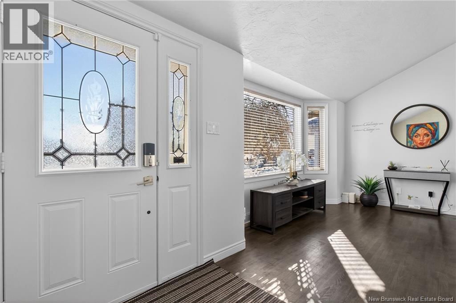
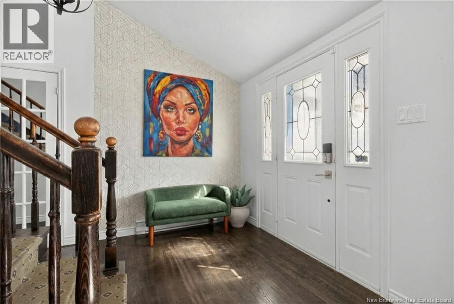
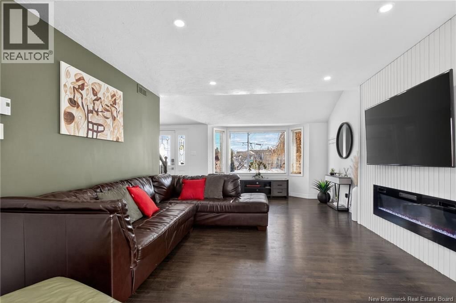
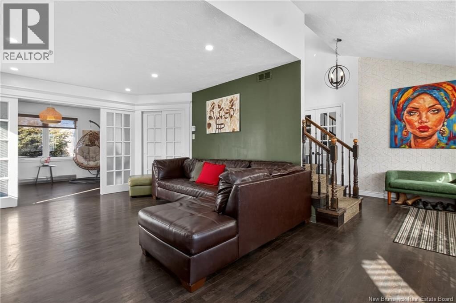
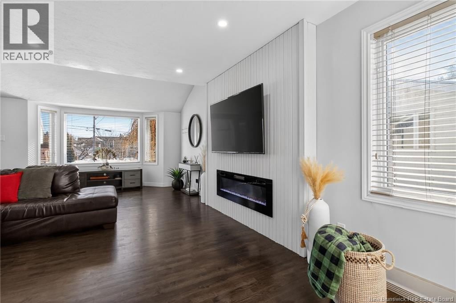
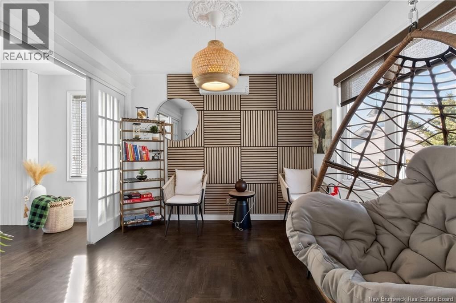
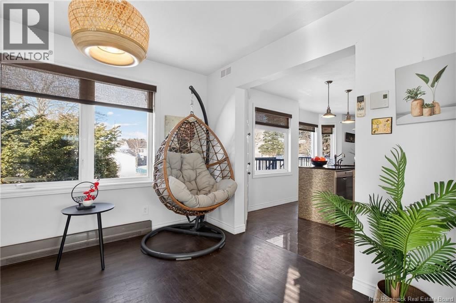
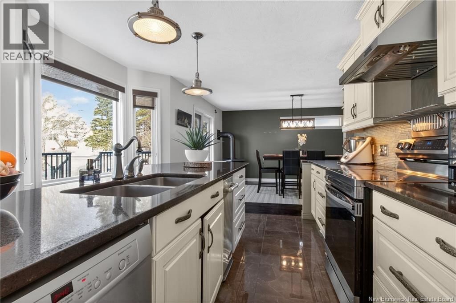
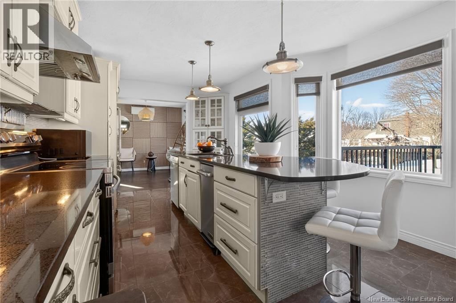
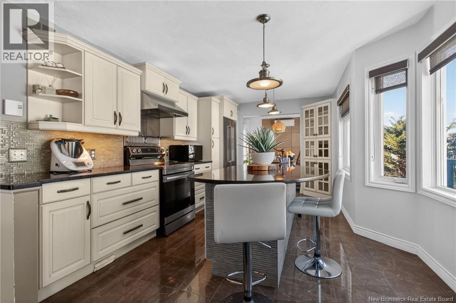
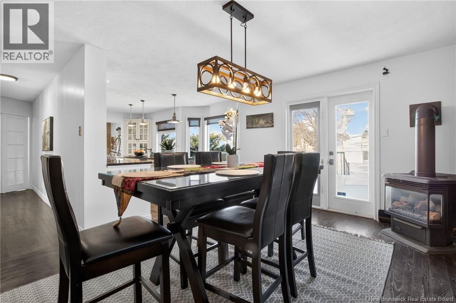
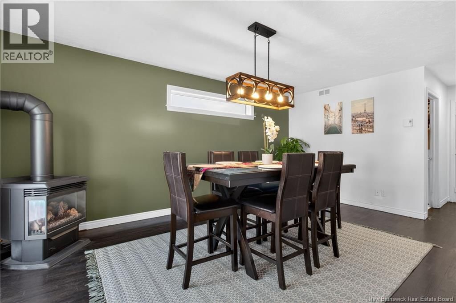
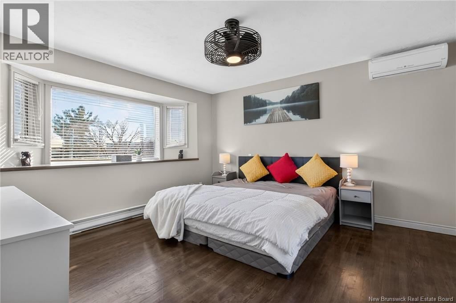
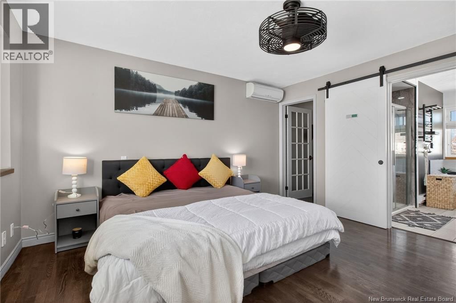
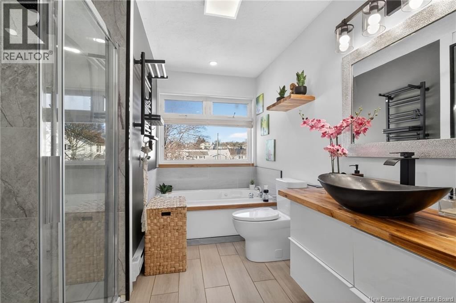
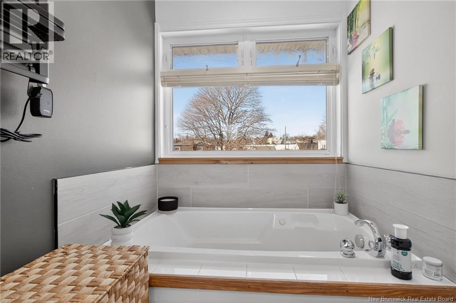
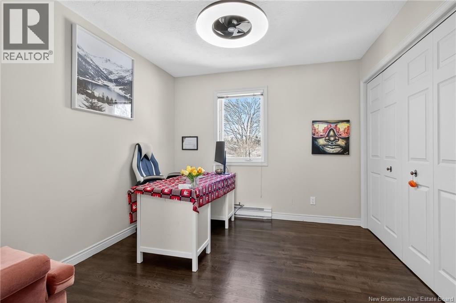
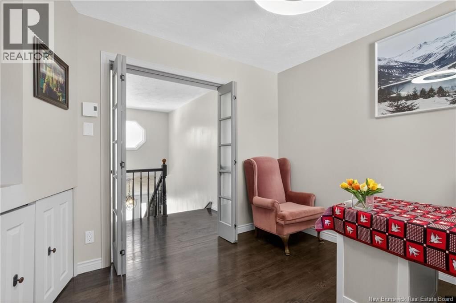
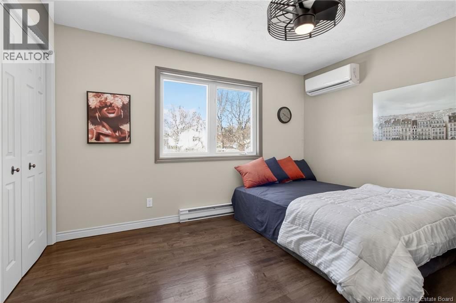
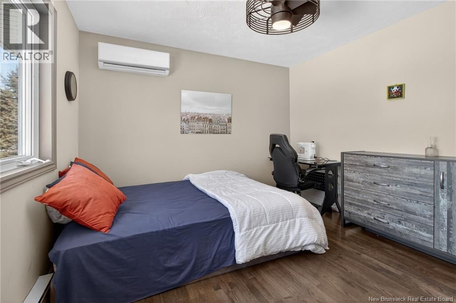
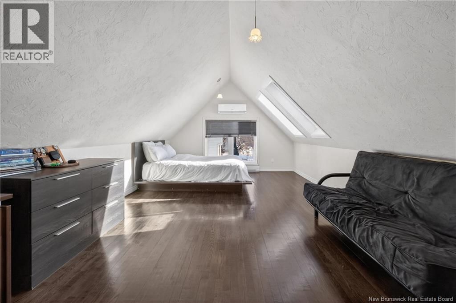
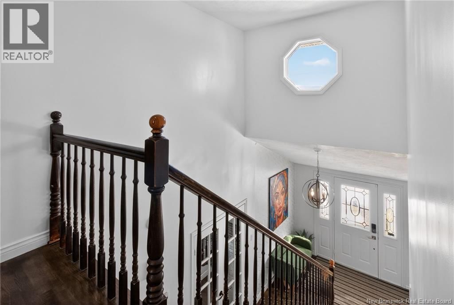
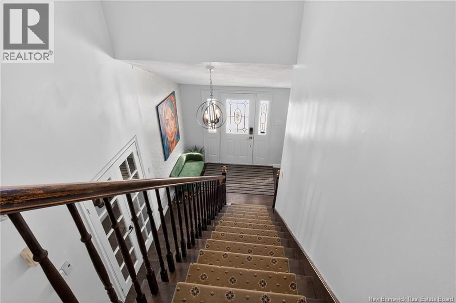
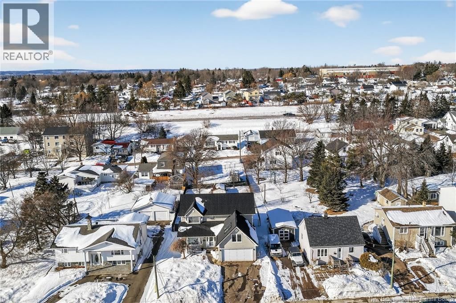
IMMACULATE 5 BEDROOM HOME WITH A HUGE PRIVATE BACKYARD IN THE HEART OF DIEPPE! Step inside this impressive 3,451 sq ft home where a spacious entrance opens to a bright family living area. Just beyond, a stylish and cozy relaxation space leads to the heart of the home a stunning kitchen featuring quartz countertops, glass tiled backsplash and a large breakfast island, all filled with natural light and overlooking the expansive fenced backyard. The dining area flows perfectly for everyday living and entertaining. Upstairs offers 5 bedrooms, including a primary suite with ensuite and relaxing jetted tub. Perfect for a growing family or for those working ... read more
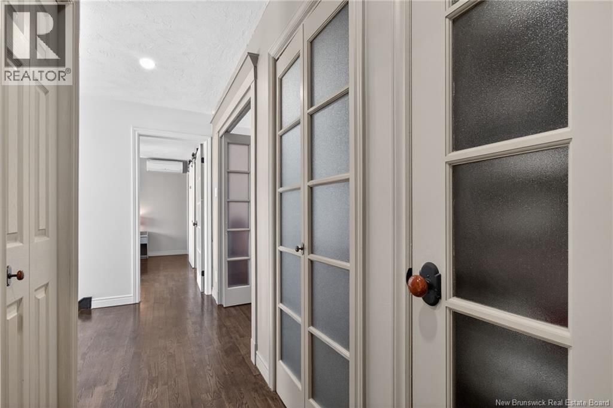
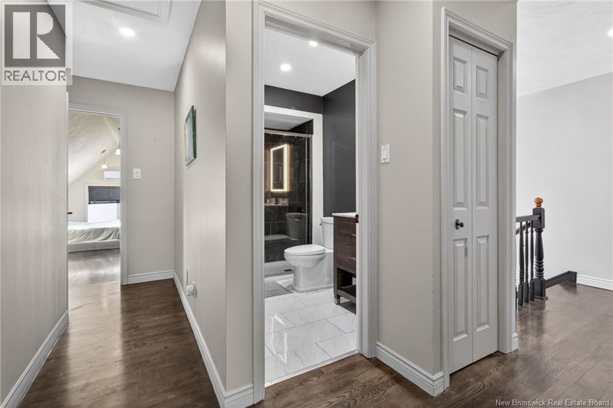
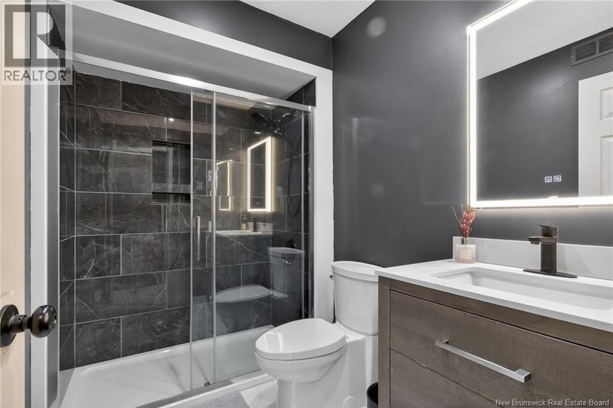
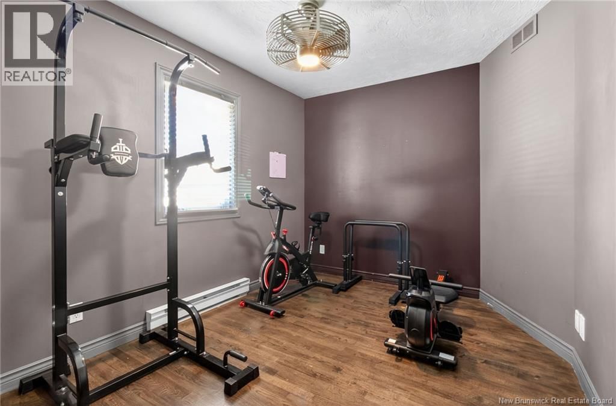
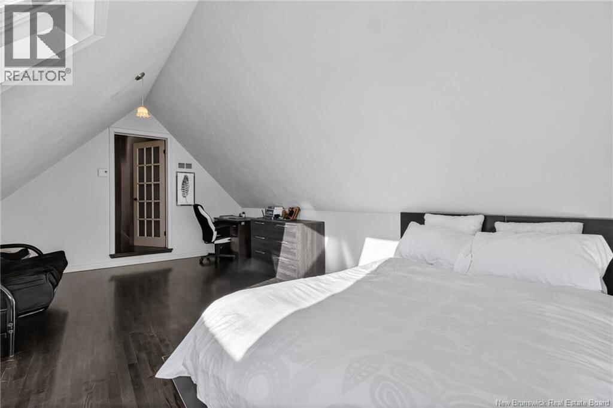
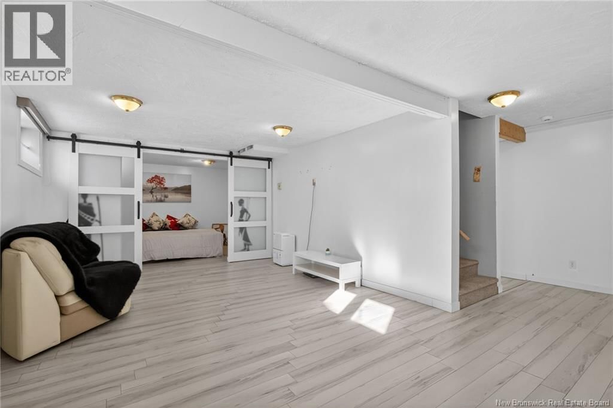
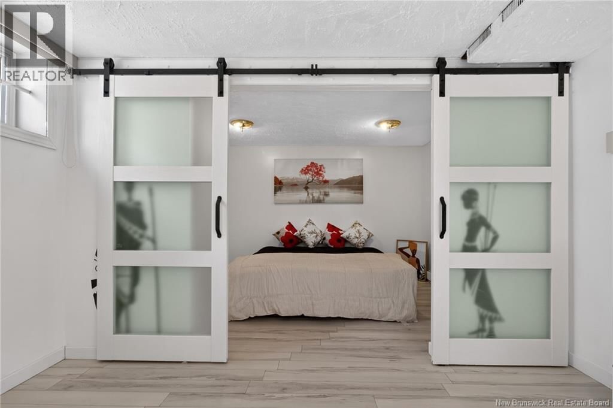
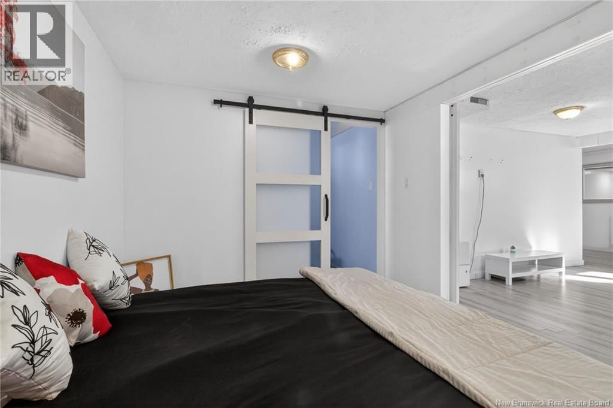
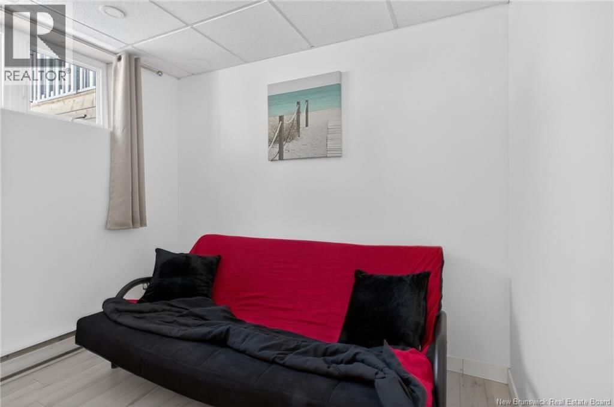
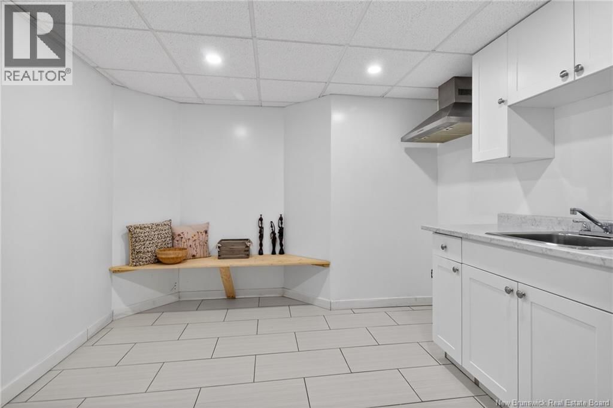
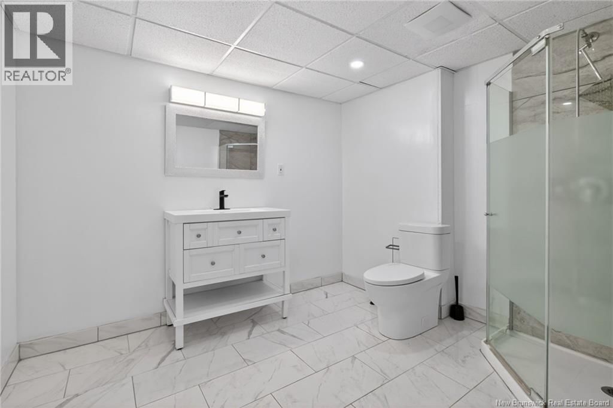
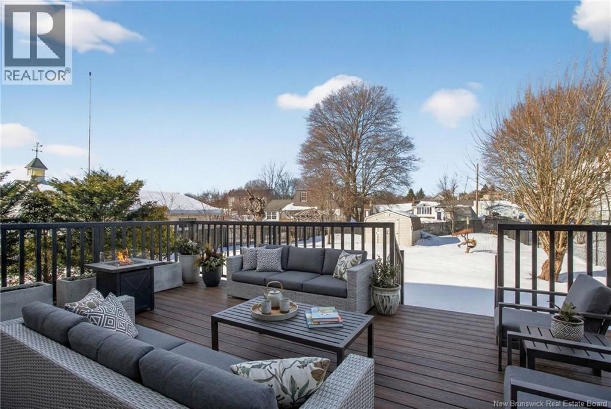
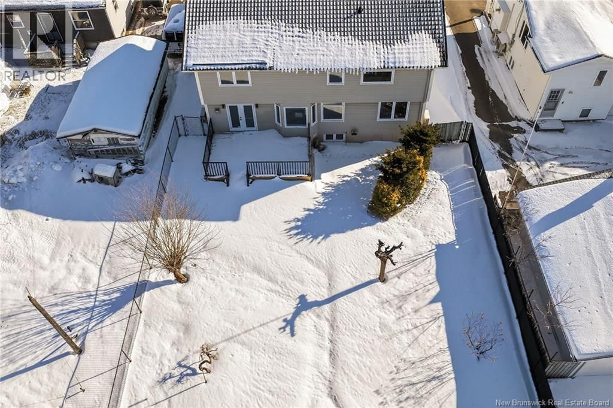
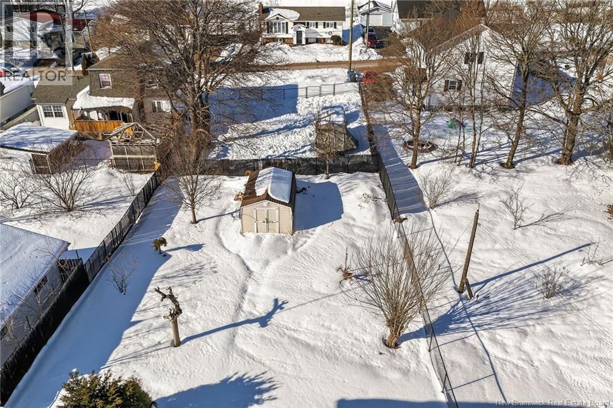
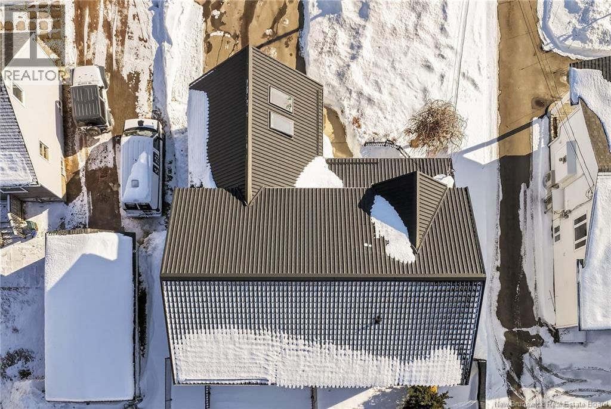
IMMACULATE 5 BEDROOM HOME WITH A HUGE PRIVATE BACKYARD IN THE HEART OF DIEPPE! Step inside this impressive 3,451 sq ft home where a spacious entrance opens to a bright family living area. Just beyond, a stylish and cozy relaxation space leads to the heart of the home a stunning kitchen featuring quartz countertops, glass tiled backsplash and a large breakfast island, all filled with natural light and overlooking the expansive fenced backyard. The dining area flows perfectly for everyday living and entertaining. Upstairs offers 5 bedrooms, including a primary suite with ensuite and relaxing jetted tub. Perfect for a growing family or for those working from home with space for an office, studio or workout area. The fully finished basement adds exceptional flexibility with a large family room, kitchenette, full bathroom and a non-conforming bedroom ideal for guests or extended family. Outside, the huge private backyard is a rare find in the city, offering outstanding space to relax, entertain and enjoy your own peaceful retreat. With 5 bedrooms plus a non-conforming bedroom, 3.5 bathrooms, hardwood floors, propane stove, metal roof (2019), renovated bathrooms with the addition of a third full bath, renovated basement, new deck (2025) and 4 mini-split heat pumps (2 added in 2021), this property delivers space, comfort and thoughtful upgrades all just minutes from everyday amenities in Dieppe. 1 000 $ bonus for potential buyers (payable at closing, to cover legal fees). (id:39198)
- Listing ID: NB134404
- Property Type: Single Family
- Year Built: 1993
| Property | |
|---|---|
| Ownership: | Freehold |
| Lot Size: | 869 Sqft Landscaped |
| Parking: | Attached Garage |
| Building | |
|---|---|
| Type: | Single Family House |
| HVAC: | Baseboard Heaters, Fireplace, Heat Pump, Heat Pump and Stove Electric, Propane, Natural Gas |
| Exterior: | Vinyl |
| Utilities: | Municipal Sewage System |
| Location | |
|---|---|
| Town: | Dieppe |
| Province: | New Brunswick |
| Nearby Amenities: | Airport, Public Transit and Shopping |
| Rooms | Level | Dimensions |
|---|---|---|
| Utility room | Basement | 3' x 7'5'' |
| 3pc Bathroom | Basement | 9'9'' x 8'5'' |
| Other | Basement | 10'3'' x 10'9'' |
| Recreation room | Basement | 19'1'' x 21'5'' |
| Bonus Room | Basement | 6'2'' x 8'9'' |
| Bedroom | Basement | 12' x 9'1'' |
| Other | Second level | 5'9'' x 10'10'' |
| 3pc Bathroom | Second level | 5'5'' x 8'3'' |
| 4pc Ensuite bath | Second level | 8' x 10'9'' |
| Bedroom | Second level | 8'10'' x 13'5'' |
| Bedroom | Second level | 9'9'' x 10'11'' |
| Bedroom | Second level | 12'2'' x 10'11'' |
| Bedroom | Second level | 11'10'' x 21'2'' |
| Primary Bedroom | Second level | 13' x 13'4'' |
| 2pc Ensuite bath | Main level | 5'9'' x 4'10'' |
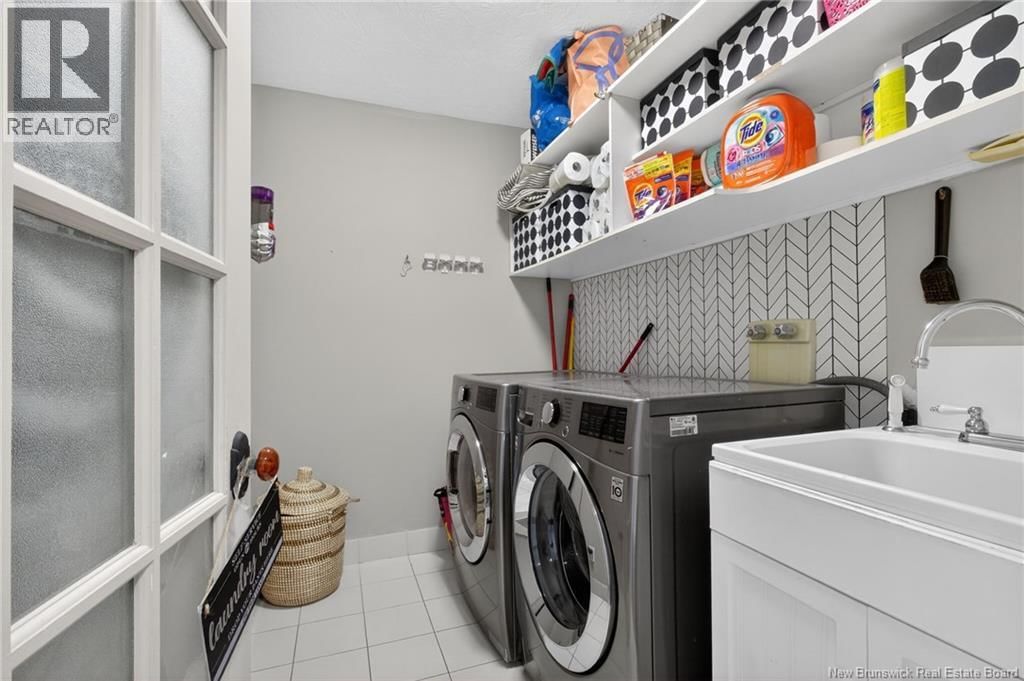
| Laundry room | Main level | 8'1'' x 5'10'' |
| Dining room | Main level | 12'4'' x 16'9'' |
| Kitchen | Main level | 15'8'' x 11'6'' |
| Family room | Main level | 10'6'' x 10'0'' |
| Living room | Main level | 12'11'' x 22'3'' |
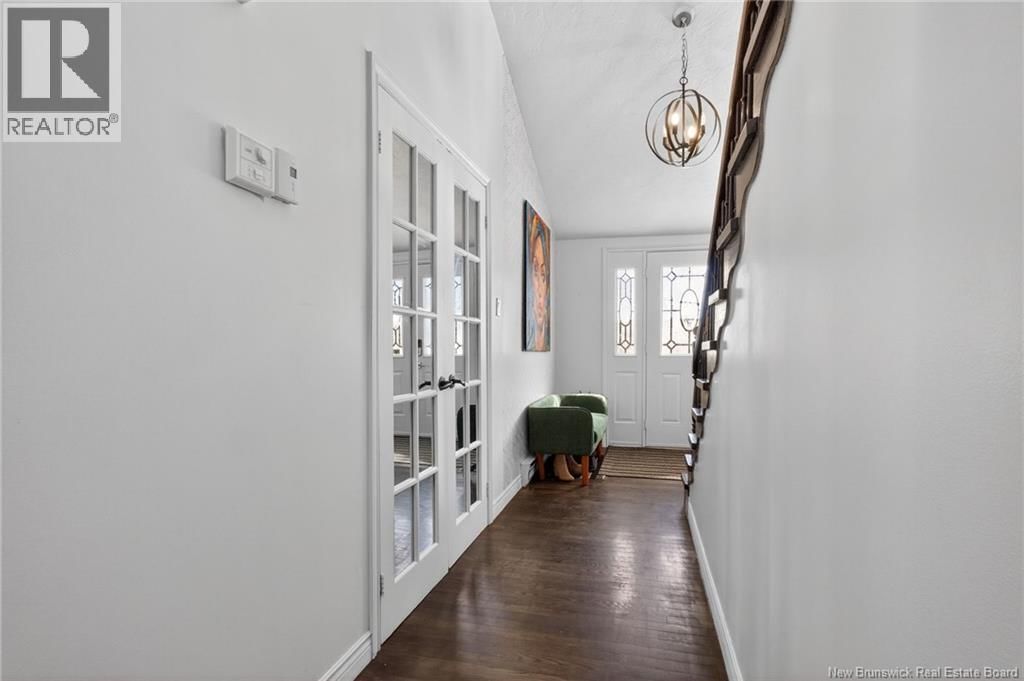
| Foyer | Main level | 7'9'' x 5'8'' |
Book a showing to see this Gaspe Home in Dieppe
This property has so much to offer. Book a private showing now, as you do not want to miss out on 141 Gaspe Street in Dieppe, New Brunswick!
Private Showing Request
Send a request to book a private showing for
.
Please Note: Information you supply in the contact form will be kept fully confidential.
Is this home the right property for you? Start a conversation to find out.

Provided by Royal LePage Atlantic. MLS®, REALTOR®, and the associated logos are trademarks of the Canadian Real Estate Association.

This REALTOR.ca listing content is owned and licensed by REALTOR® members of the Canadian Real Estate Association.
Have questions or need more information about this home? Don't know where to begin? Then, let us connect you with the best real estate agent to guide you.

Inquiries submitted through this website will be responded to by a local sales representative from Royal LePage®.
Start a Conversation by Text
Provide your full name, phone and email to start a conversation by text message.
Please Note: Information you supply in the contact form will be kept fully confidential.
Start a Conversation by Email
Provide your full name and email to start a conversation by email.
Please Note: Information you supply in the contact form will be kept fully confidential.