
132 rue de erables, Dieppe, New Brunswick E1A 9B2








$429,900
- 3 bedrooms
- 3 bathrooms
- 1,567 Square Feet
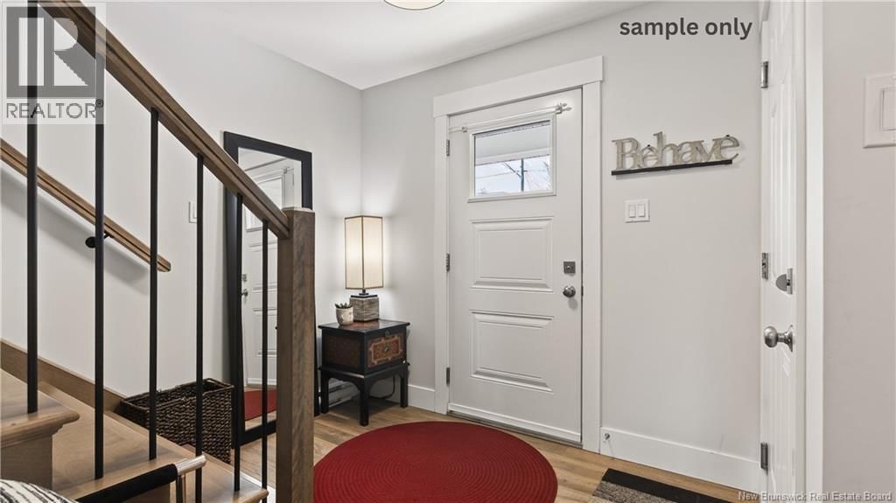
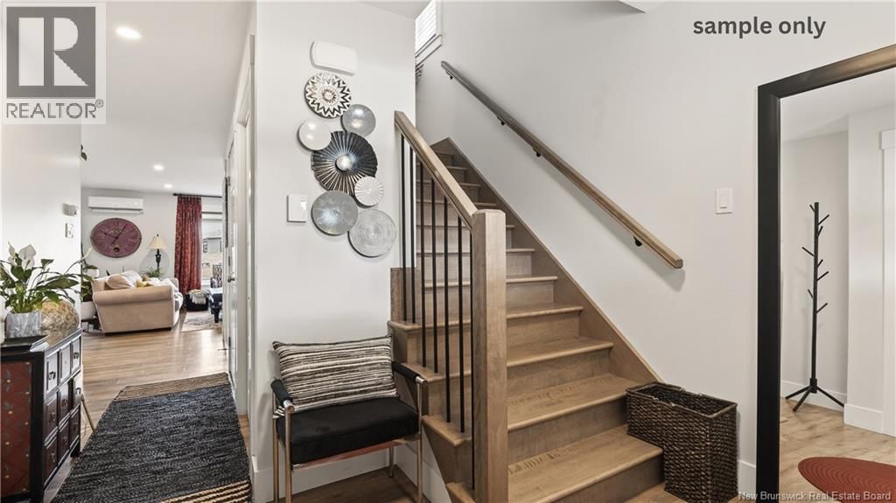
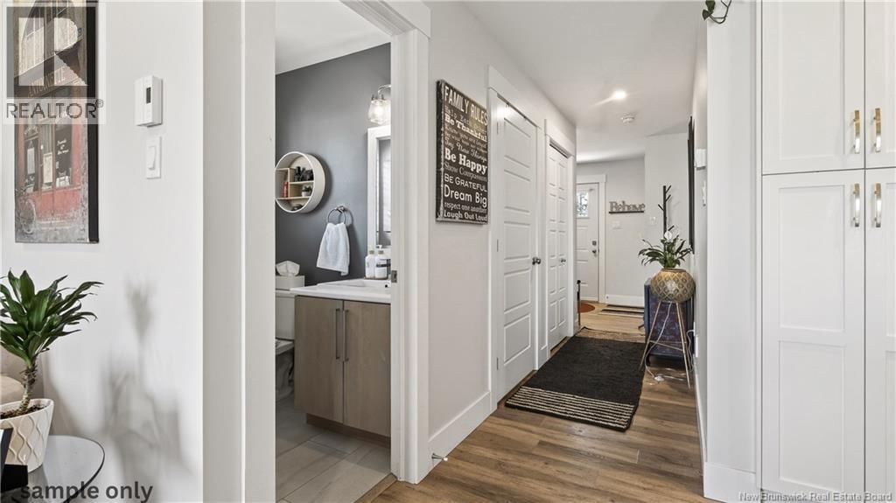
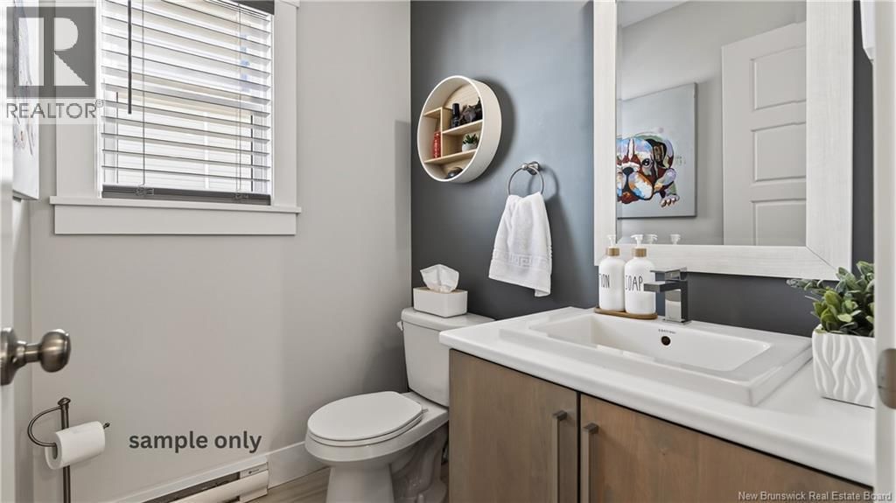
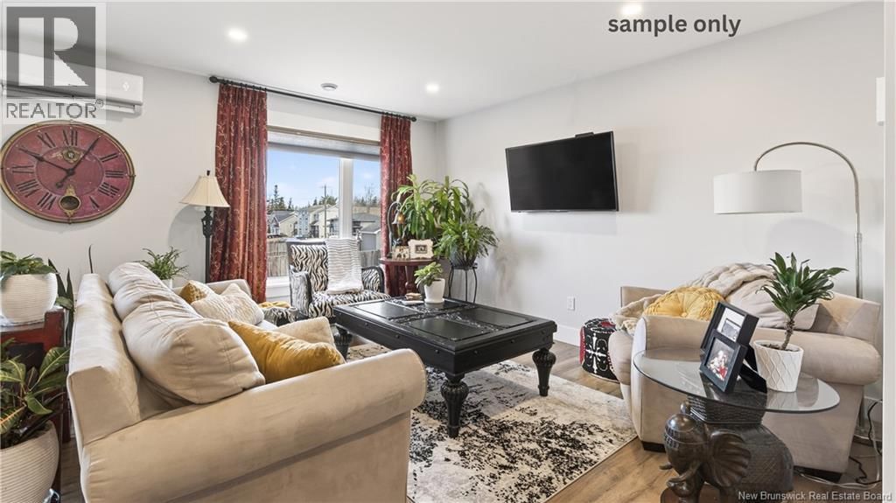
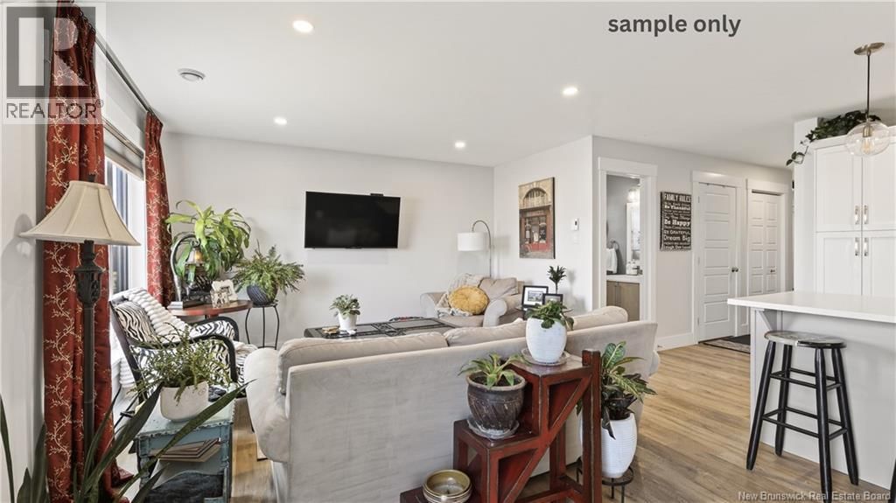
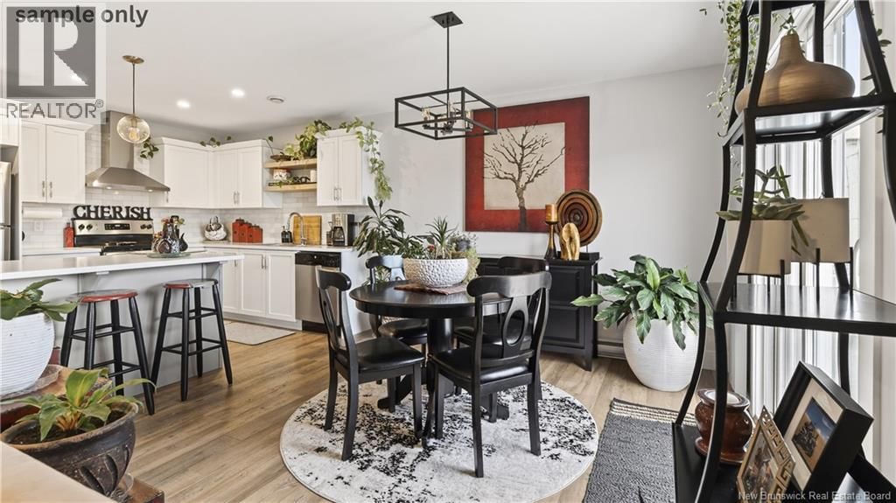
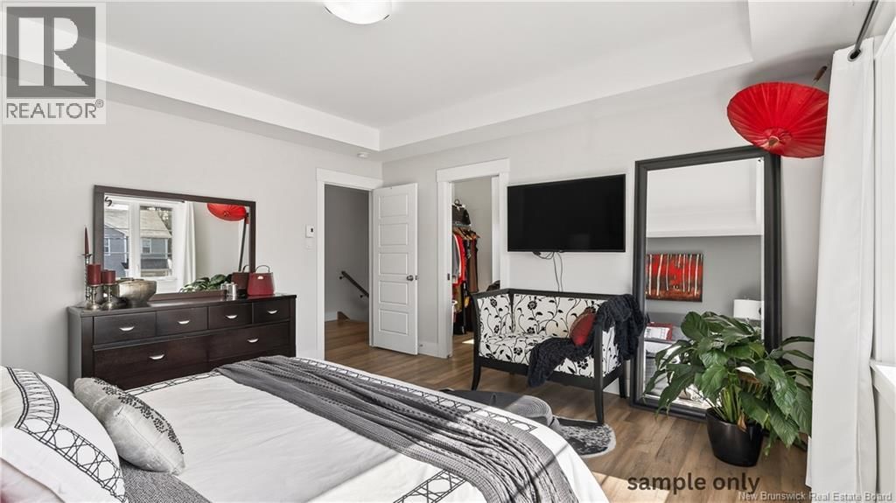
Welcome to this standout, extra-large semi-detached home in one of Dieppe's most desirable and family-friendly neighbourhoods. Offering more square footage than most homes on the street, this modern 3-bedroom, 2.5-bathroom property is move-in ready. The main level features a bright, open-concept layout that seamlessly connects the living and dining areas. The kitchen serves as the heart of the home, with elegant white shaker cabinets, a large island with seating, stainless steel appliances, and a stylish subway tile backsplash. A convenient powder room completes this floor. Upstairs, the primary suite is your private retreat, featuring a large walk-in ... read more
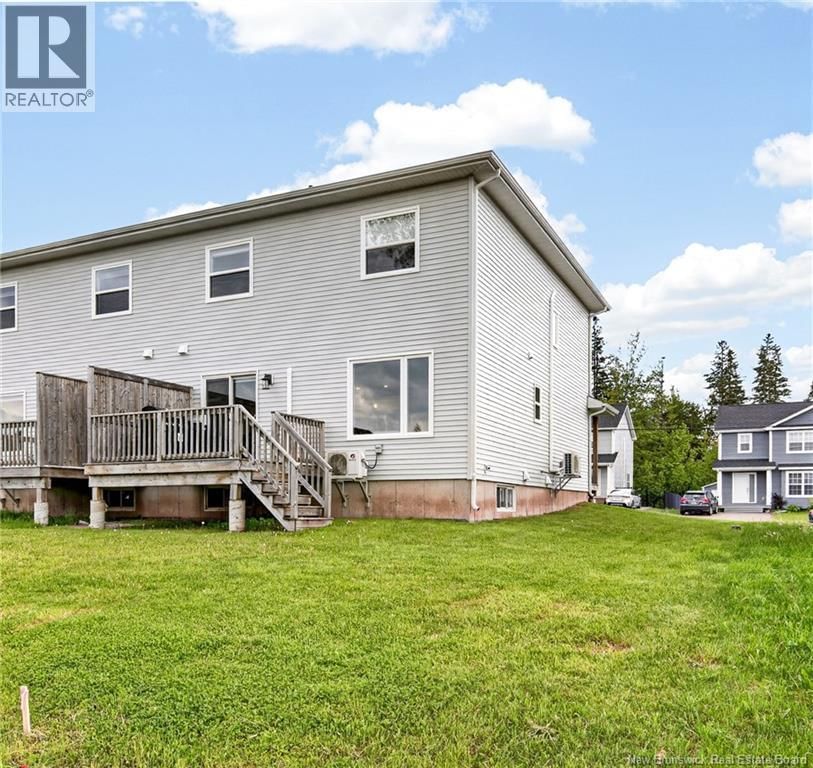
Welcome to this standout, extra-large semi-detached home in one of Dieppe's most desirable and family-friendly neighbourhoods. Offering more square footage than most homes on the street, this modern 3-bedroom, 2.5-bathroom property is move-in ready. The main level features a bright, open-concept layout that seamlessly connects the living and dining areas. The kitchen serves as the heart of the home, with elegant white shaker cabinets, a large island with seating, stainless steel appliances, and a stylish subway tile backsplash. A convenient powder room completes this floor. Upstairs, the primary suite is your private retreat, featuring a large walk-in closet and a luxurious 4-piece ensuite. This level also offers two additional well-sized bedrooms, a second full bathroom, and a dedicated laundry room with a utility sink and extra storage. Additional highlights include an attached garage for everyday convenience and an unfinished basement ready for your future layout. Don't miss this incredible opportunity. Current property taxes reflect both sides. Not owner occupied Contact your preferred REALTOR® for a private viewing. (id:39198)
- Listing ID: NB141397
- Property Type: Single Family
- Year Built: 2021
| Property | |
|---|---|
| Style: | 2 Level |
| Ownership: | Freehold |
| Lot Size: | 744 M2 |
| Parking: | Attached Garage |
| Building | |
|---|---|
| HVAC: | Baseboard Heaters, Fireplace, Heat Pump and Heat Pump Electric |
| Exterior: | Vinyl |
| Utilities: | Municipal Sewage System |
| Location | |
|---|---|
| Town: | Dieppe |
| Province: | New Brunswick |
| Rooms | Level | Dimensions |
|---|---|---|
| Other | Basement | 22'6'' x 33'10'' |
| Storage | Basement | 5'3'' x 4'2'' |
| Other | Second level | 8'7'' x 8'3'' |
| Primary Bedroom | Second level | 14'2'' x 14'2'' |
| Laundry room | Second level | 8'3'' x 6'4'' |
| Bedroom | Second level | 12'4'' x 11'9'' |
| Bedroom | Second level | 10'5'' x 15'6'' |
| 4pc Ensuite bath | Second level | 10'5'' x 5'0'' |
| 4pc Bathroom | Second level | 10'5'' x 4'11'' |
| Living room | Main level | 12'6'' x 13'3'' |
| Kitchen | Main level | 12'10'' x 9'2'' |
| 2pc Bathroom | Main level | 5'9'' x 4'10'' |
| Dining room | Main level | 10'7'' x 11'2'' |
| Foyer | Main level | 10'0'' x 7'7'' |
Book a showing to see this rue de erables Home in Dieppe
This property has so much to offer. Book a private showing now, as you do not want to miss out on 132 rue de erables in Dieppe, New Brunswick!
Private Showing Request
Send a request to book a private showing for
.
Please Note: Information you supply in the contact form will be kept fully confidential.
Is this home the right property for you? Start a conversation to find out.

Provided by EXIT Realty Associates. MLS®, REALTOR®, and the associated logos are trademarks of the Canadian Real Estate Association.

This REALTOR.ca listing content is owned and licensed by REALTOR® members of the Canadian Real Estate Association.
Have questions or need more information about this home? Don't know where to begin? Then, let us connect you with the best real estate agent to guide you.

Inquiries submitted through this website will be responded to by a local sales representative from Royal LePage®.
Start a Conversation by Text
Provide your full name, phone and email to start a conversation by text message.
Please Note: Information you supply in the contact form will be kept fully confidential.
Start a Conversation by Email
Provide your full name and email to start a conversation by email.
Please Note: Information you supply in the contact form will be kept fully confidential.