
125 du Golf Street, Dieppe, New Brunswick E1A 8K9







$779,900
- 6 bedrooms
- 5 bathrooms
- 4,124 Square Feet
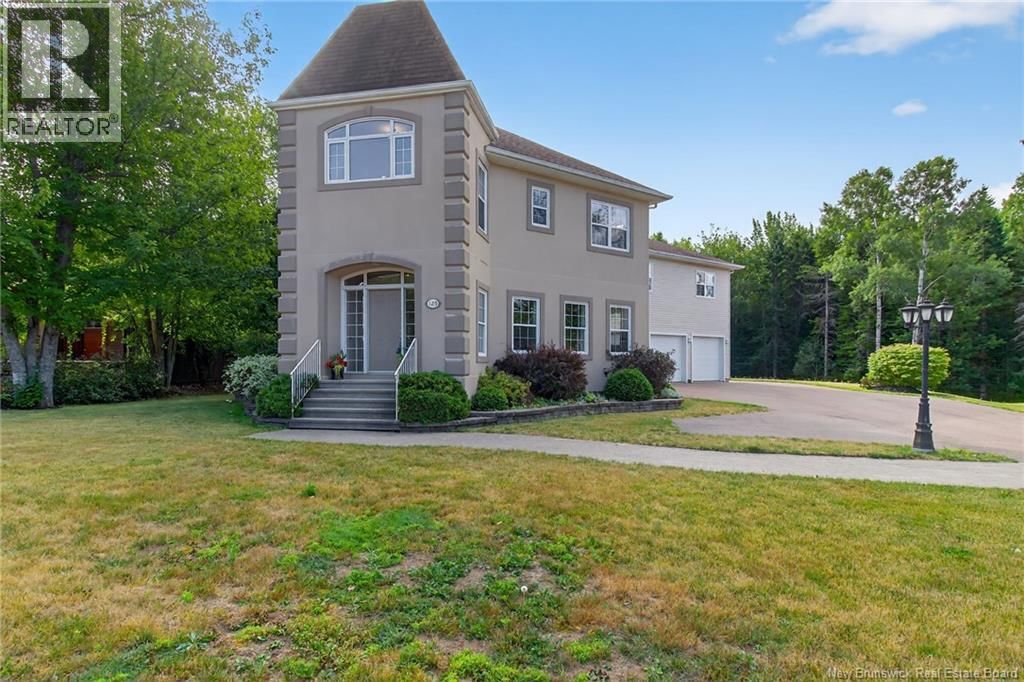
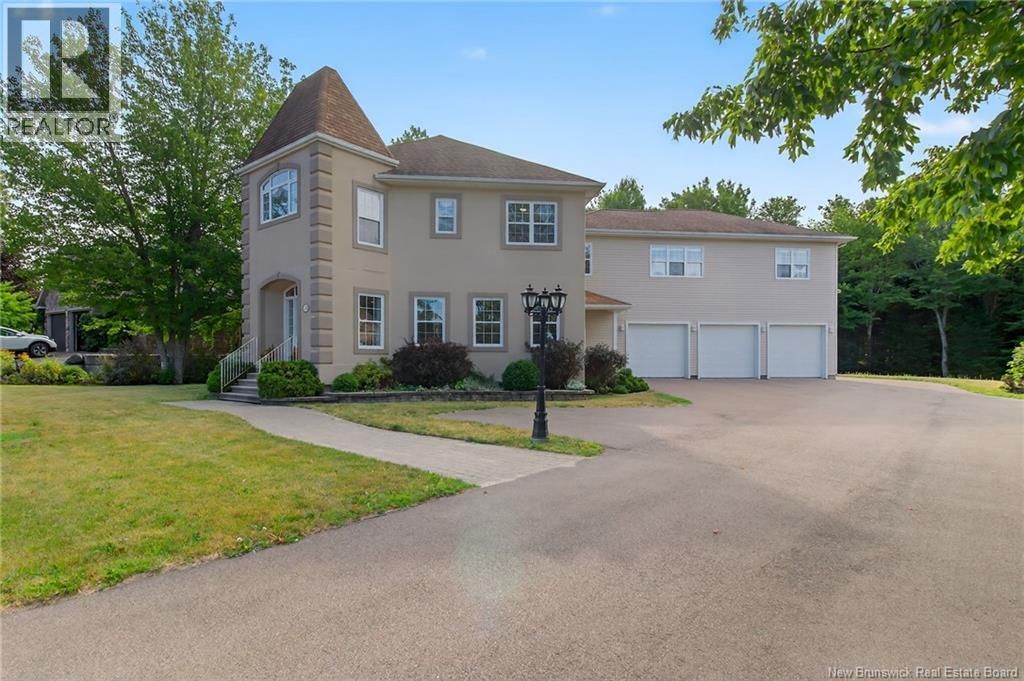
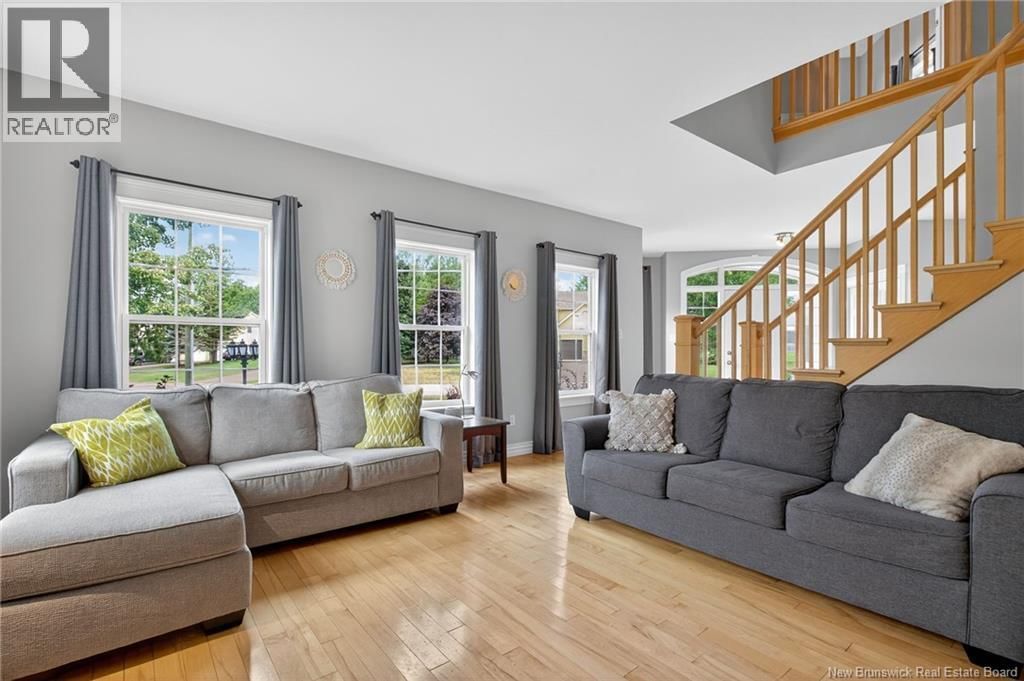
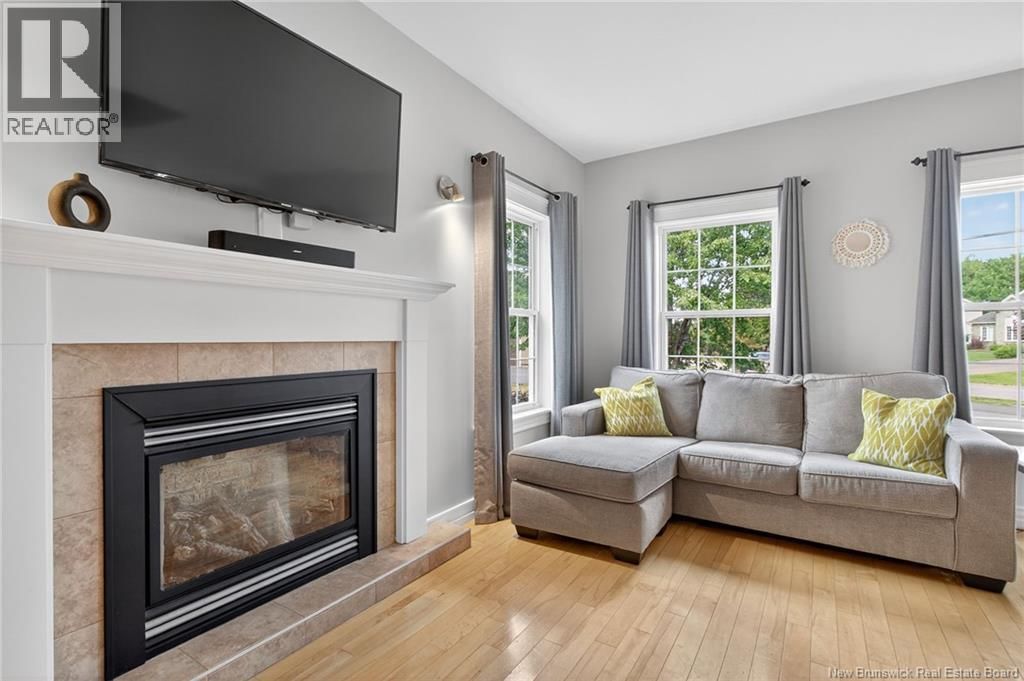
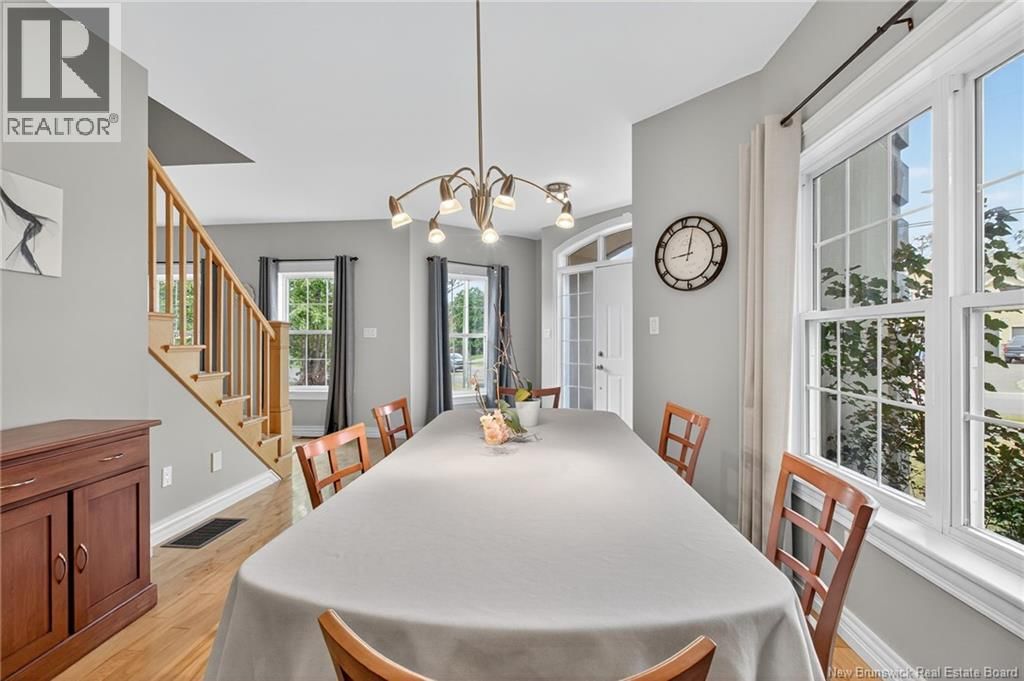
Welcome to this exceptional home in the highly sought-after Fox Creek Golf Communitywhere striking design meets everyday comfort. From the moment you arrive, the homes distinctive architecture and impressive curb appeal make a lasting first impression. A spacious triple-car garage offers plenty of room for vehicles, recreational equipment, and additional storage, blending convenience with functionality. Step inside to a grand, welcoming foyer that opens effortlessly into the formal dining room and a bright, open-concept living space. Expansive windows flood the home with natural light, while the elegant fireplace creates a warm and inviting ... read more
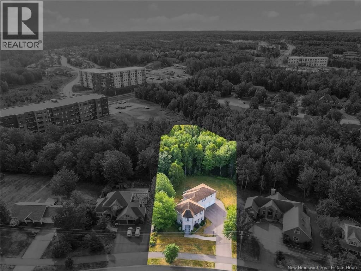
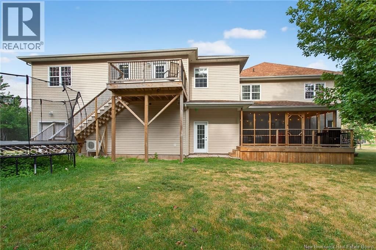
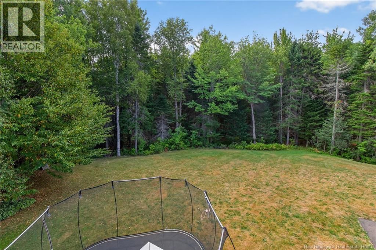
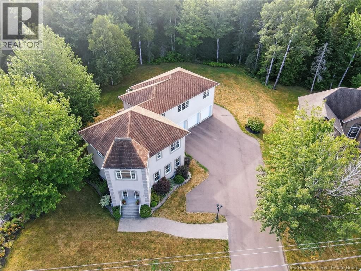
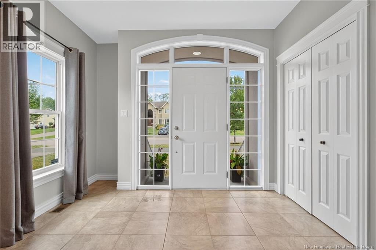
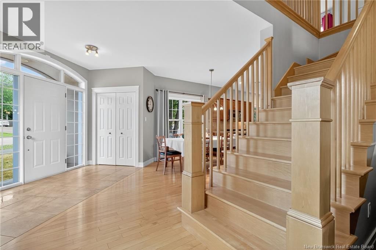
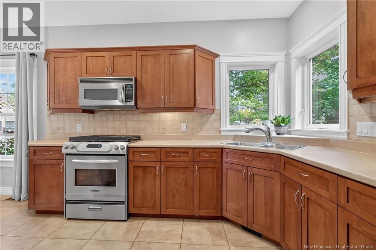
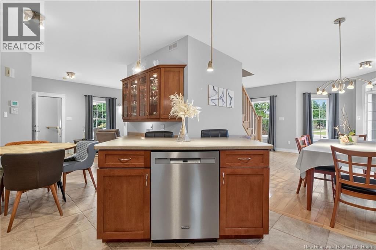
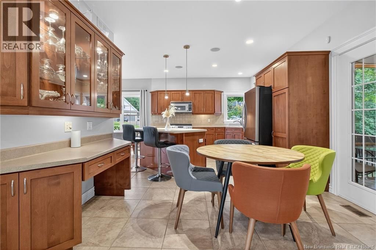
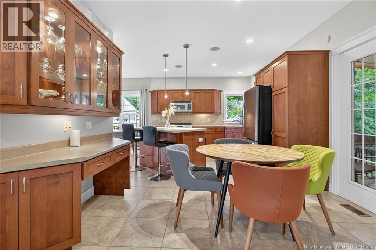
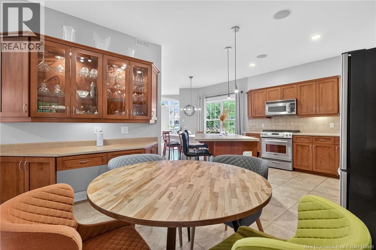
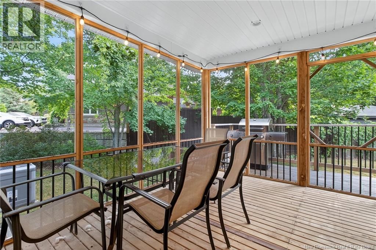
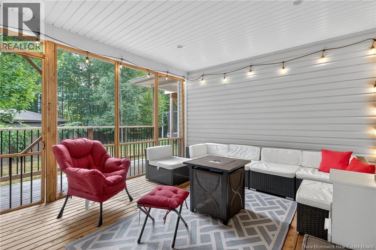
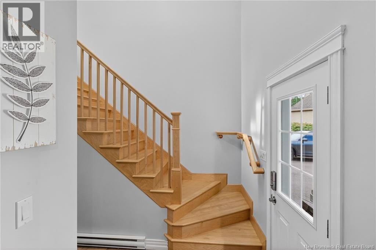
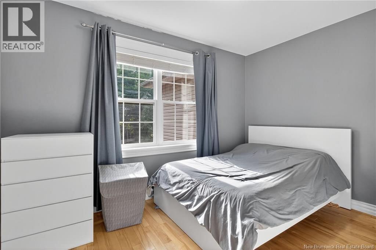
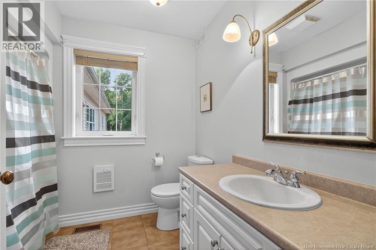
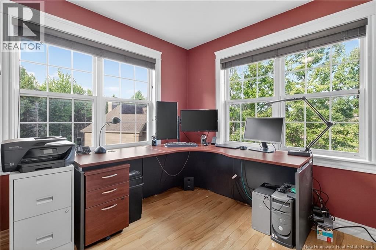
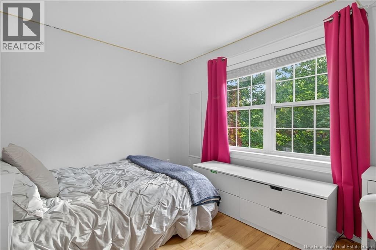
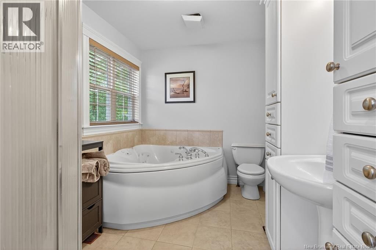
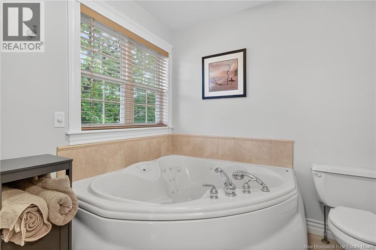
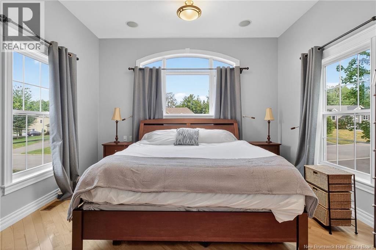
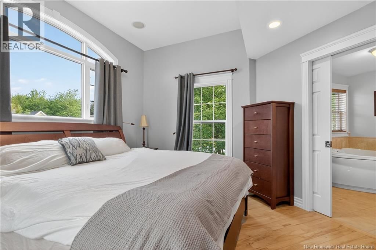
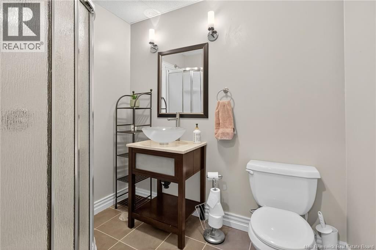
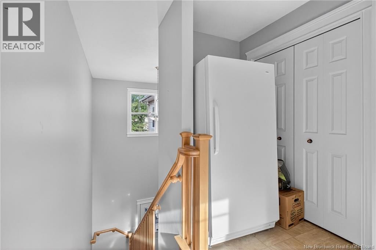
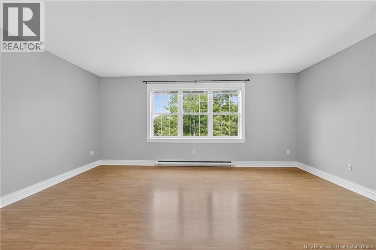
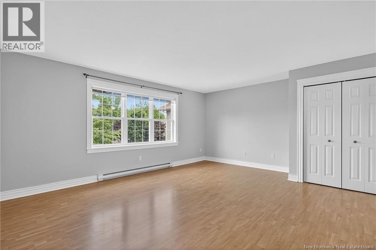
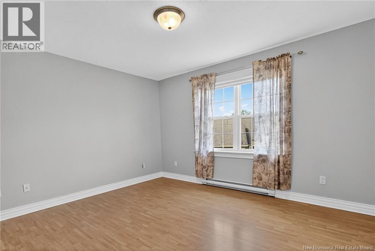
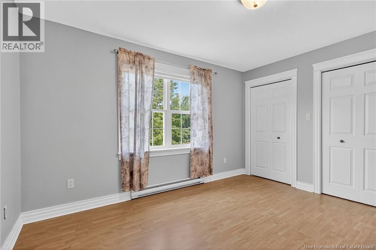
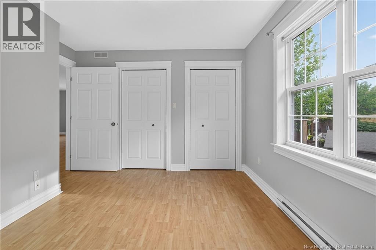
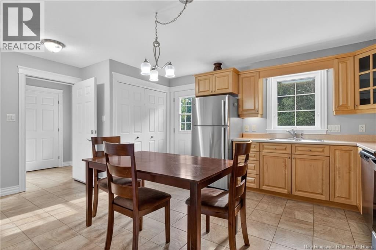
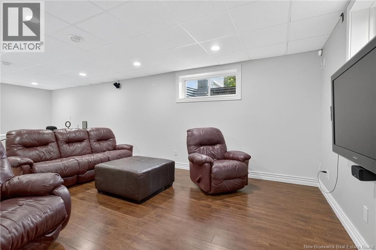
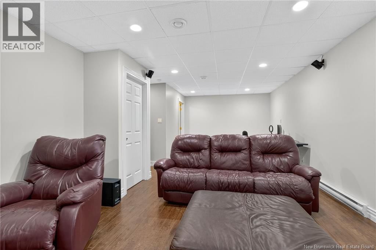
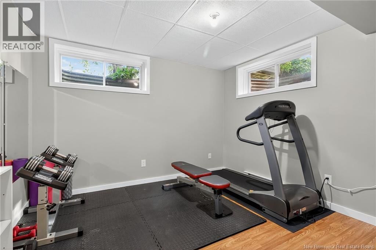
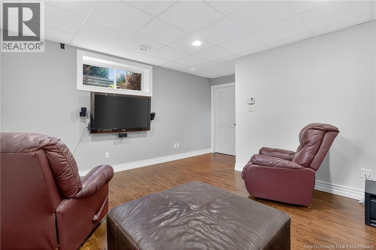
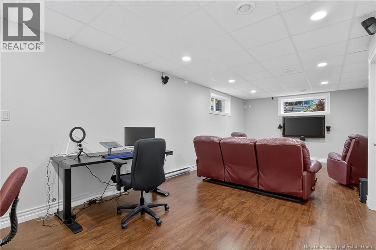
Welcome to this exceptional home in the highly sought-after Fox Creek Golf Communitywhere striking design meets everyday comfort. From the moment you arrive, the homes distinctive architecture and impressive curb appeal make a lasting first impression. A spacious triple-car garage offers plenty of room for vehicles, recreational equipment, and additional storage, blending convenience with functionality. Step inside to a grand, welcoming foyer that opens effortlessly into the formal dining room and a bright, open-concept living space. Expansive windows flood the home with natural light, while the elegant fireplace creates a warm and inviting atmosphereperfect for both relaxing evenings and entertaining guests. At the heart of the home, the generously sized kitchen is designed to inspire, offering ample space for cooking and gathering. It overlooks a private backyard and a serene sunrooman ideal spot to enjoy your morning coffee or unwind at the end of the day. A convenient powder room completes the main level. Upstairs, youll find three well-appointed bedrooms and a stylish main bathroom. The primary suite serves as a peaceful retreat, featuring a walk-in closet and a private ensuite. Above the garage, a beautifully finished in-law suite with two bedrooms provides incredible flexibilityperfect for extended family, guests, or potential rental income. The fully finished basement expands your living space even further, offering a large family room, workout area, home office, and an additional full bathroomideal for modern living. This home truly delivers the perfect blend of space, style, and location. Opportunities like this in such a prestigious community are rare. Dont miss your chance to make it yourscontact your REALTOR® today to schedule your private showing. (id:39198)
- Listing ID: NB138696
- Property Type: Single Family
| Property | |
|---|---|
| Ownership: | Freehold |
| Lot Size: | 2700 M2 |
| Parking: | Attached Garage |
| Building | |
|---|---|
| Type: | Single Family House |
| HVAC: | Central Air Conditioning and Fireplace Natural Gas |
| Exterior: | Stucco |
| Utilities: | Municipal Sewage System |
| Location | |
|---|---|
| Town: | Dieppe |
| Province: | New Brunswick |
| Rooms | Level | Dimensions |
|---|---|---|
| Kitchen | Second level | 11'7'' x 17'2'' |
| Living room | Second level | 15'4'' x 17'2'' |
| Bedroom | Second level | 11'4'' x 12'11'' |
| Bedroom | Second level | 10'11'' x 12'11'' |
| 4pc Bathroom | Second level | 5'7'' x 8'9'' |
| Bedroom | Second level | 15' x 16'7'' |
| Bedroom | Second level | 10'11'' x 10'5'' |
| Bedroom | Second level | 8'10'' x 11'11'' |
| Bedroom | Second level | 9'1'' x 11'9'' |
| 4pc Bathroom | Second level | 8'7'' x 7'6'' |
| 3pc Bathroom | Second level | 9'2'' x 7'5'' |
| Foyer | Main level | 12'5'' x 17'3'' |
| Sunroom | Main level | 12'3'' x 19'10'' |
| Living room | Main level | 19'9'' x 13'7'' |
| Kitchen | Main level | 12'5'' x 21'2'' |
| 2pc Bathroom | Main level | 5' x 9'7'' |
| Dining room | Main level | 9' x 11'3'' |
Book a showing to see this du Golf Home in Dieppe
This property has so much to offer. Book a private showing now, as you do not want to miss out on 125 du Golf Street in Dieppe, New Brunswick!
Private Showing Request
Send a request to book a private showing for
.
Please Note: Information you supply in the contact form will be kept fully confidential.
Is this home the right property for you? Start a conversation to find out.

Provided by EXIT Realty Associates. MLS®, REALTOR®, and the associated logos are trademarks of the Canadian Real Estate Association.

This REALTOR.ca listing content is owned and licensed by REALTOR® members of the Canadian Real Estate Association.
Have questions or need more information about this home? Don't know where to begin? Then, let us connect you with the best real estate agent to guide you.

Inquiries submitted through this website will be responded to by a local sales representative from Royal LePage®.
Start a Conversation by Text
Provide your full name, phone and email to start a conversation by text message.
Please Note: Information you supply in the contact form will be kept fully confidential.
Start a Conversation by Email
Provide your full name and email to start a conversation by email.
Please Note: Information you supply in the contact form will be kept fully confidential.