
114 Elsliger Street, Dieppe, New Brunswick E1A 7X9





$324,900
- 3 bedrooms
- 2 bathrooms
- 1,474 Square Feet
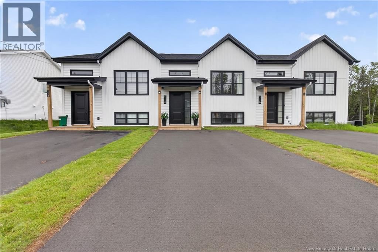
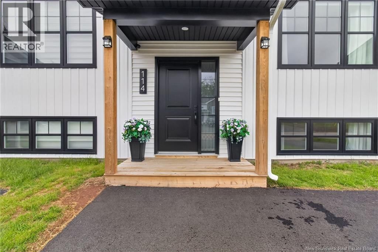
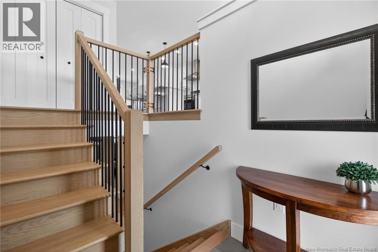
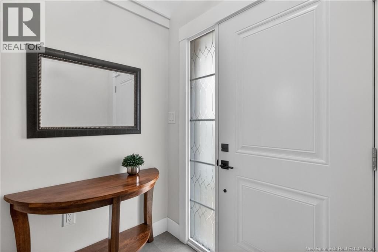
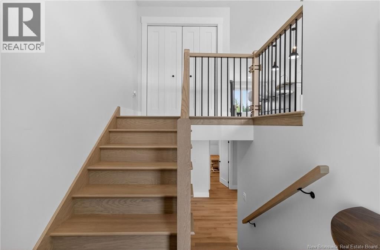
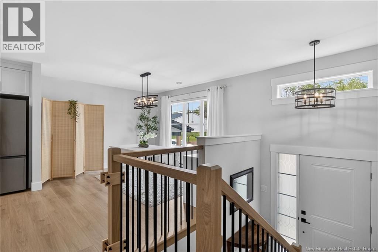
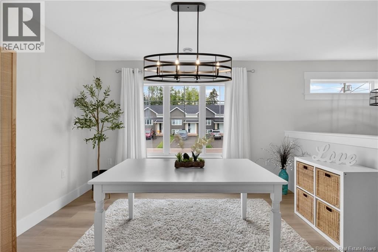
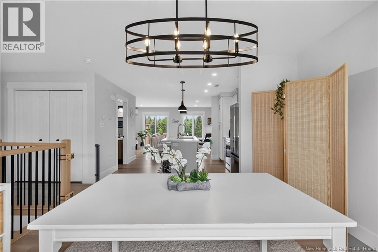
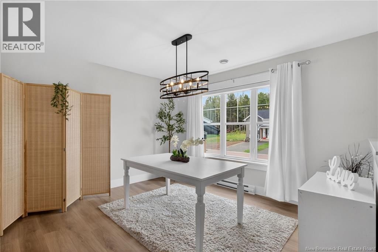
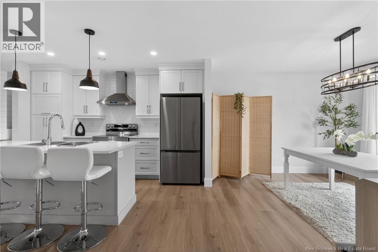
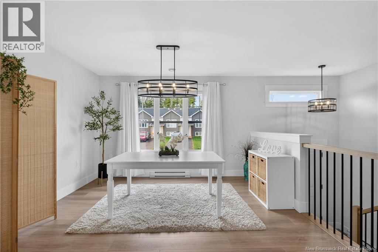
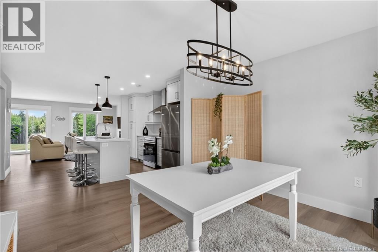
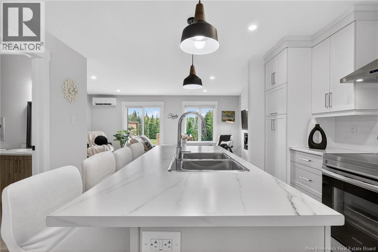
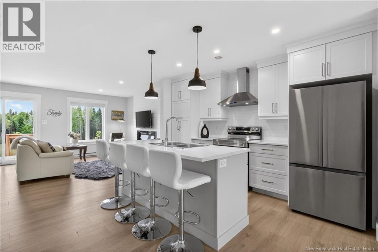
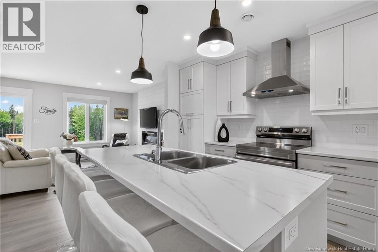
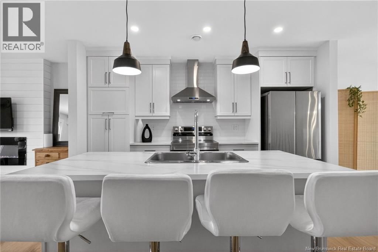
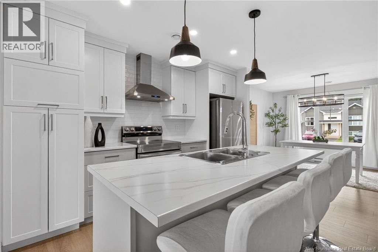
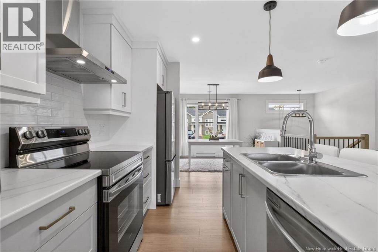
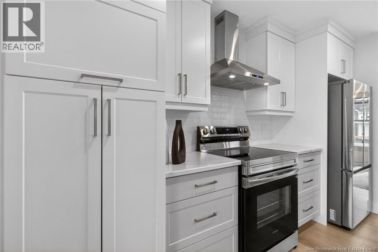
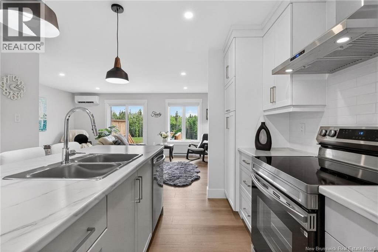
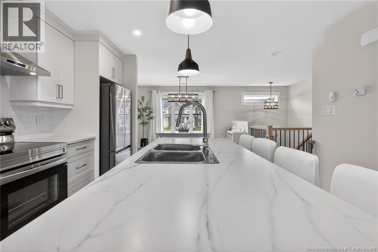
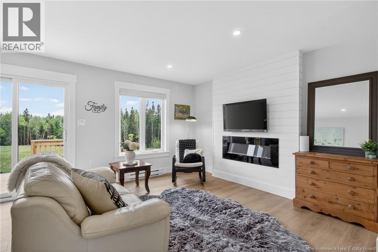
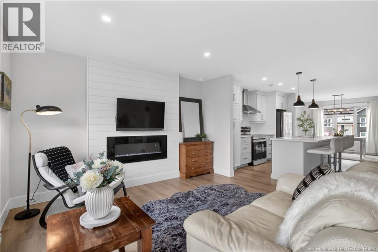
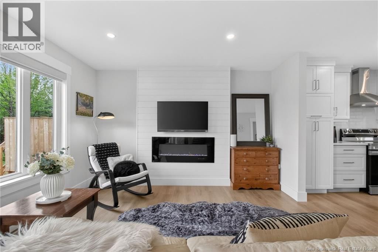
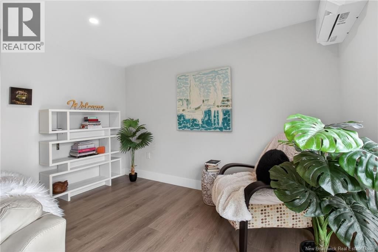
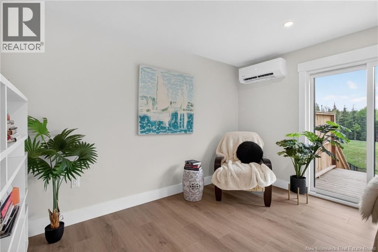
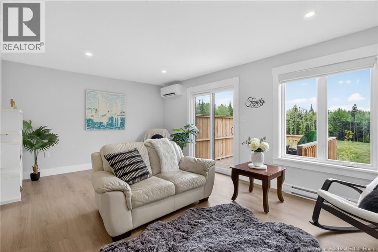
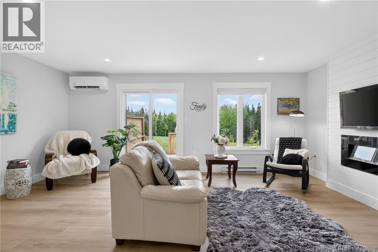
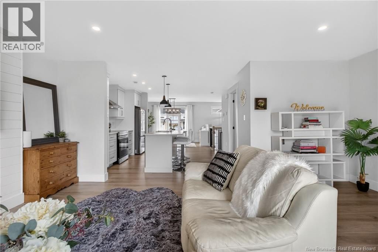
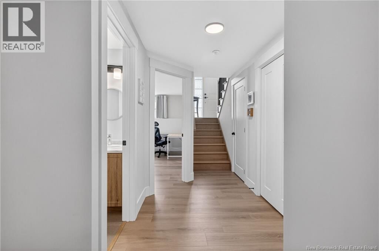
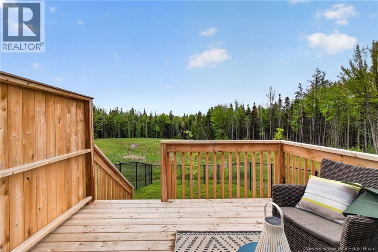
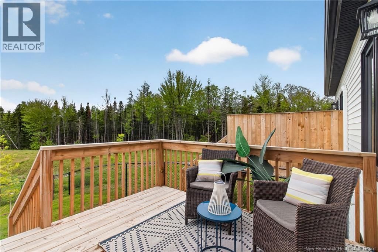
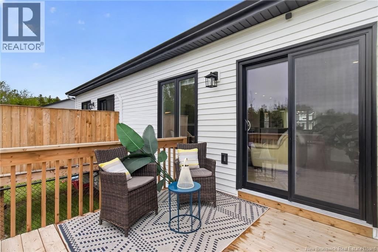
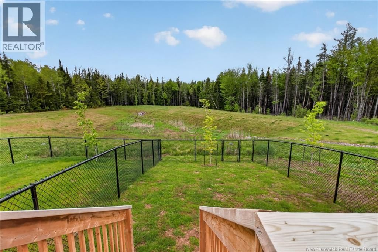
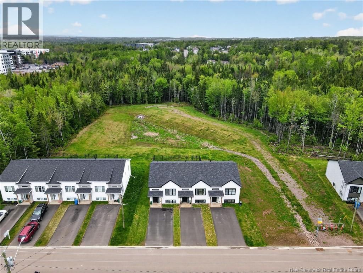
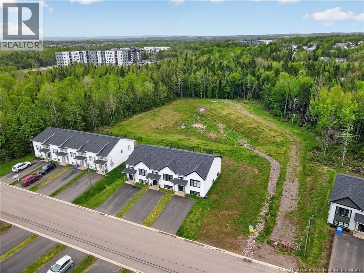
Welcome to this well-maintained split-entry middle unit townhouse located in the desirable Fox Creek area of Dieppe. This home offers a functional layout ideal for first-time buyers, downsizers, or investors looking for a solid opportunity in a sought-after neighbourhood. The main level features a bright and inviting living area with access to the back deck and fenced-in backyard, while the practical kitchen offers plenty of cabinet space and connects easily to the dining area. Backing onto a retention pond, the property offers added privacy and a pleasant outdoor setting to enjoy. The split-entry design provides excellent separation of space, with ... read more
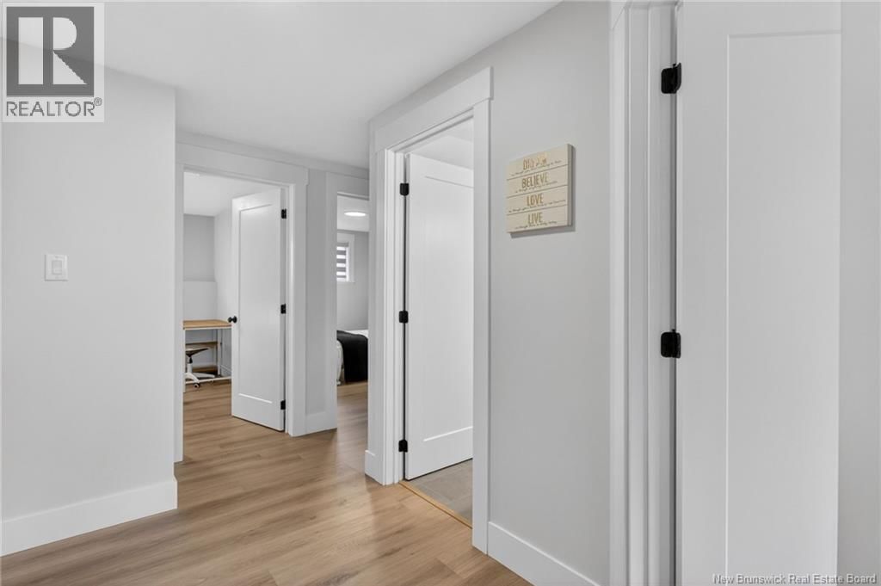
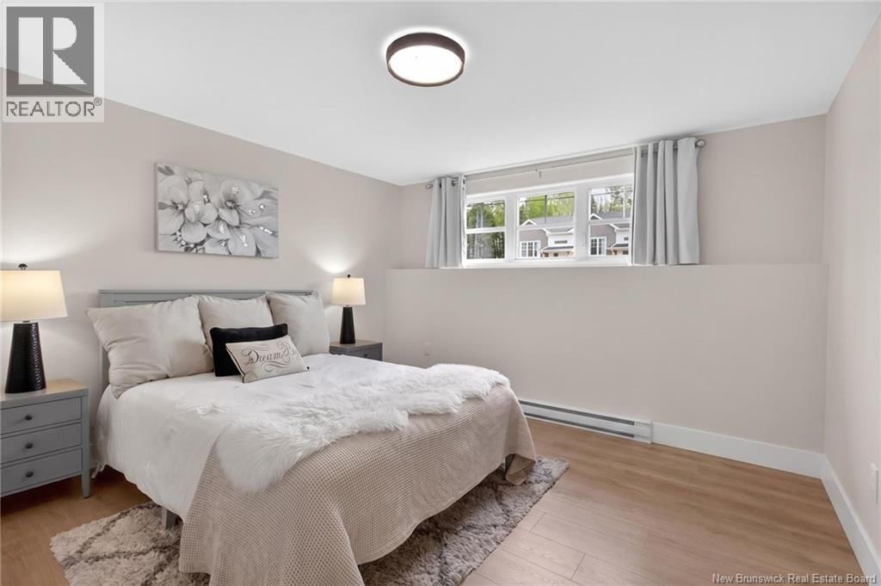
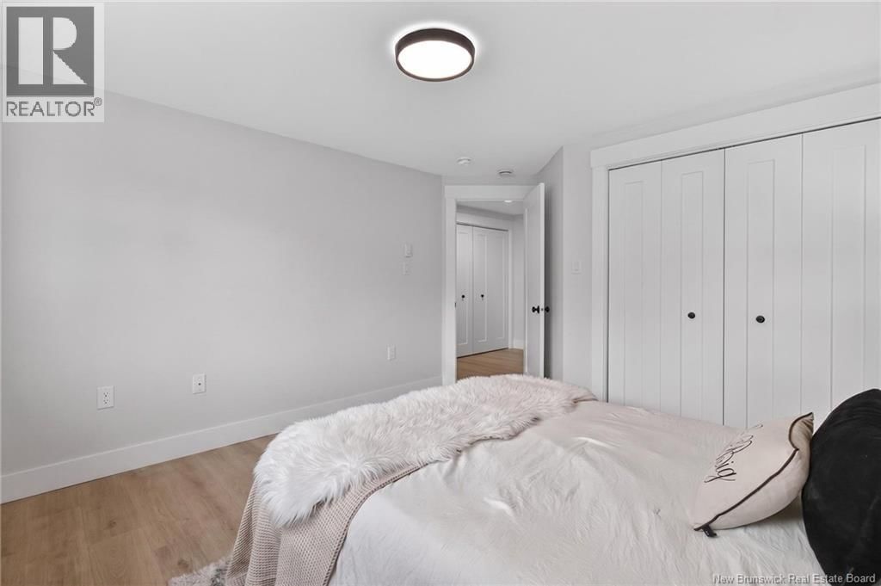
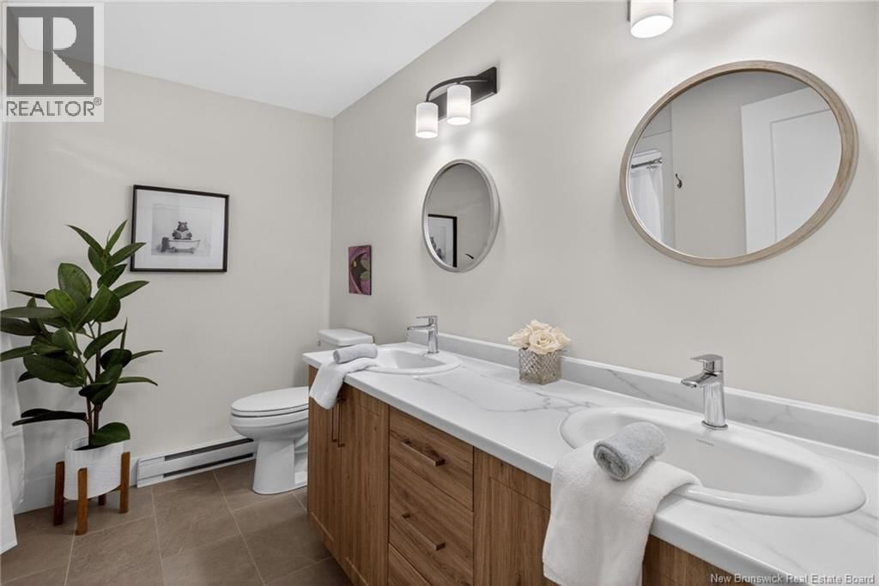
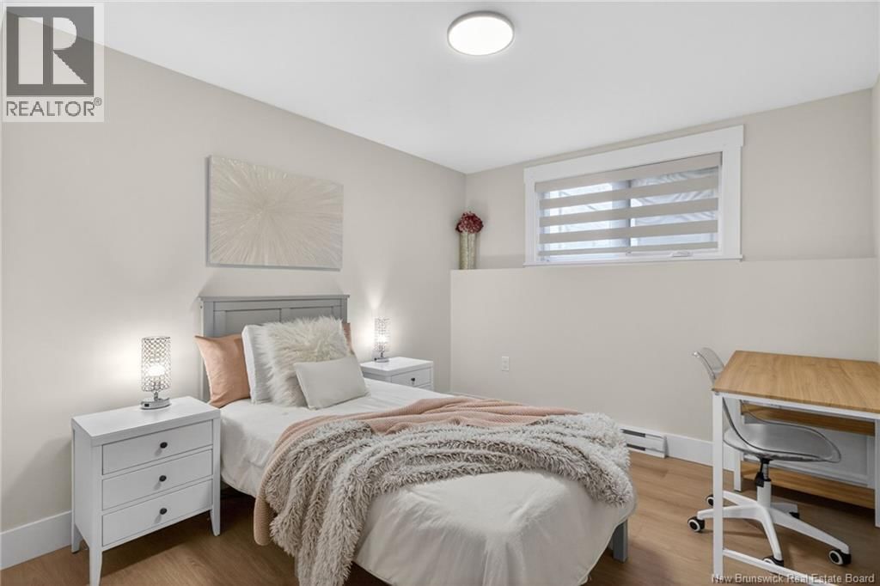
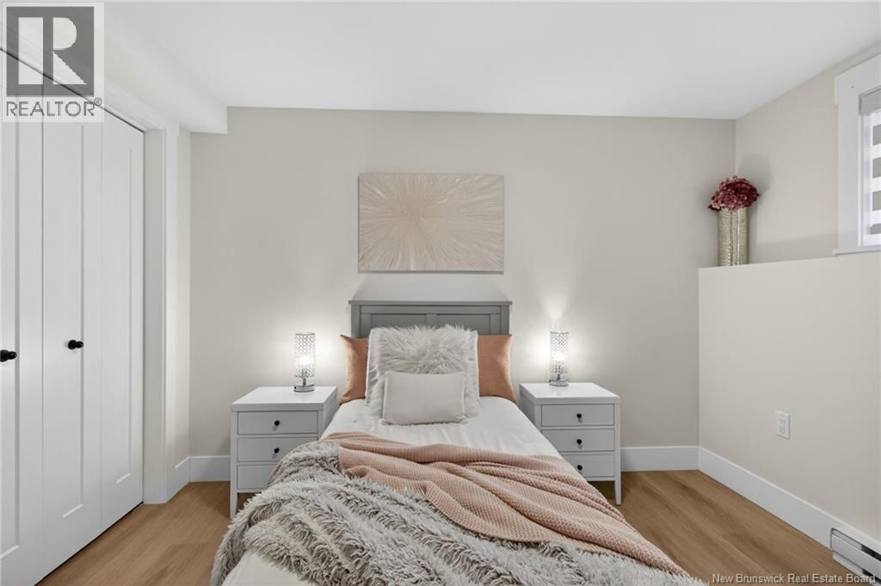
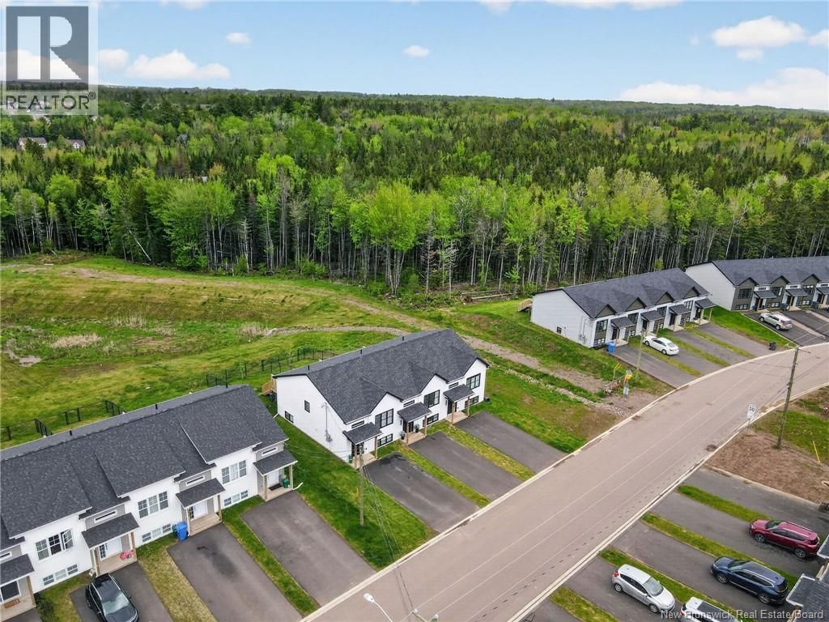
Welcome to this well-maintained split-entry middle unit townhouse located in the desirable Fox Creek area of Dieppe. This home offers a functional layout ideal for first-time buyers, downsizers, or investors looking for a solid opportunity in a sought-after neighbourhood. The main level features a bright and inviting living area with access to the back deck and fenced-in backyard, while the practical kitchen offers plenty of cabinet space and connects easily to the dining area. Backing onto a retention pond, the property offers added privacy and a pleasant outdoor setting to enjoy. The split-entry design provides excellent separation of space, with comfortable bedrooms and a full bathroom located on the lower level, offering privacy and a cozy retreat. As a middle unit, this home offers added efficiency and low-maintenance living. Located close to walking trails, schools, parks, shopping, restaurants, golf, and major amenities, this property combines convenience with a quiet residential setting. Whether you are entering the market, simplifying your lifestyle, or adding to your rental portfolio, this Fox Creek townhouse is a smart choice. Call your REALTOR® today! (id:39198)
Open House this Sunday, September 20th, from 2:00 PM to 4:00 PM.
- Listing ID: NB141117
- Property Type: Single Family
| Property | |
|---|---|
| Style: | Split Entry Bungalow, 2 Level |
| Ownership: | Freehold |
| Lot Size: | 194.1 M2 |
| Building | |
|---|---|
| Type: | Single Family House |
| HVAC: | Baseboard Heaters, Fireplace, Heat Pump and Heat Pump Electric |
| Exterior: | Vinyl |
| Utilities: | Municipal Sewage System |
| Location | |
|---|---|
| Town: | Dieppe |
| Province: | New Brunswick |
| Rooms | Level | Dimensions |
|---|---|---|
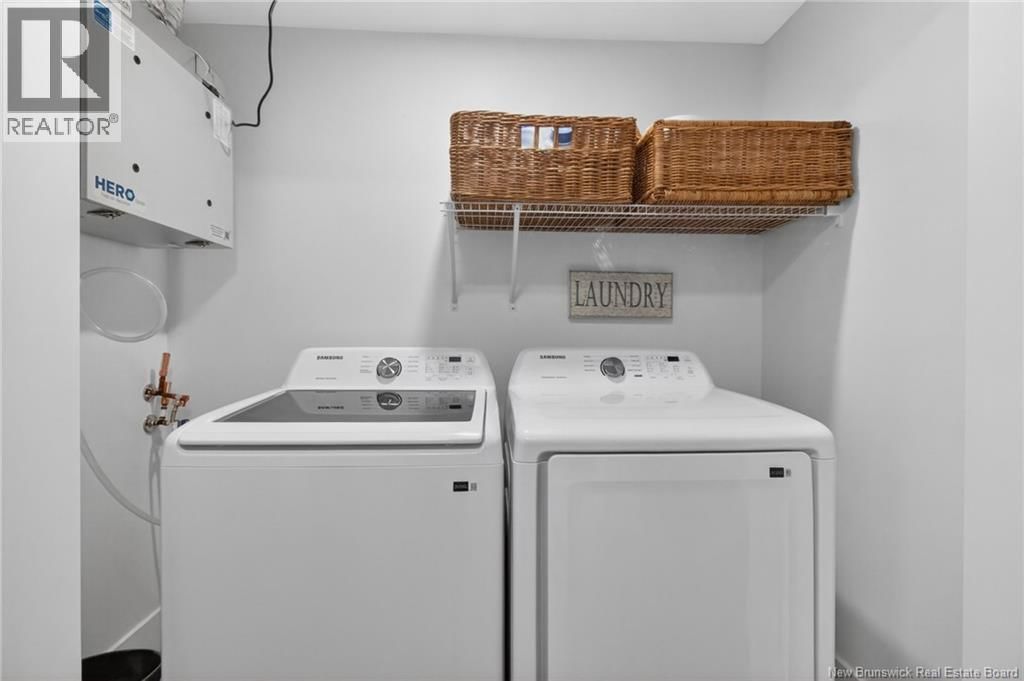
| Laundry room | Basement | |
| Bedroom | Basement | |
| Bedroom | Basement | |
| Bedroom | Basement | |
| 4pc Bathroom | Basement | |
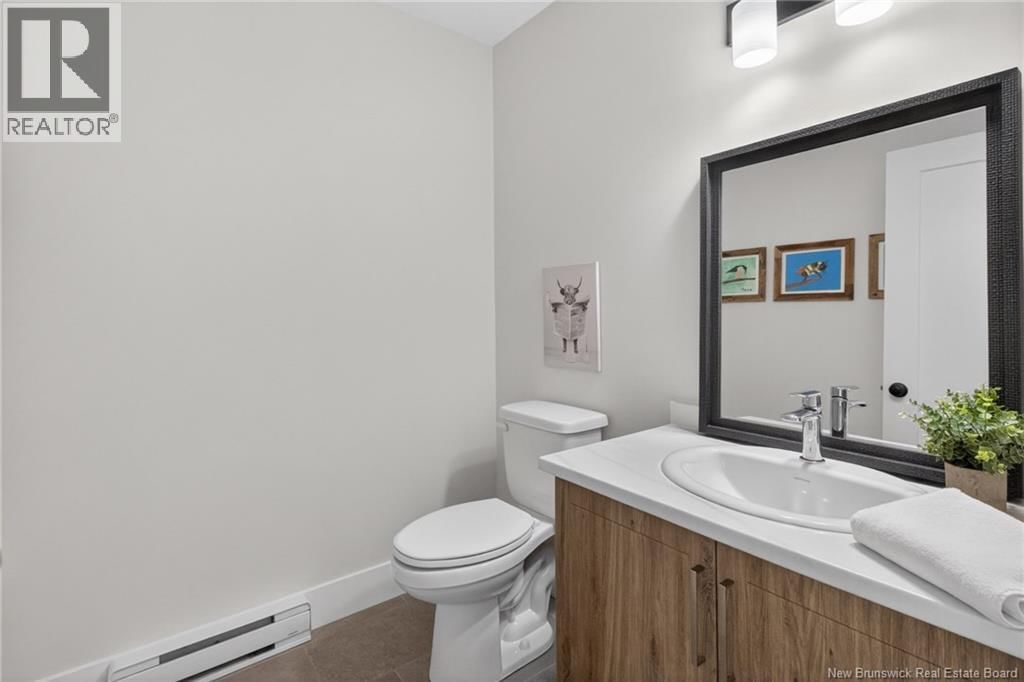
| 2pc Bathroom | Main level | |
| Living room | Main level | 12'5'' x 19'2'' |
| Dining room | Main level | 10'11'' x 12'0'' |
| Kitchen | Main level | 12'7'' x 12'10'' |
Book a showing to see this Elsliger Home in Dieppe
This property has so much to offer. Book a private showing now, as you do not want to miss out on 114 Elsliger Street in Dieppe, New Brunswick!
Private Showing Request
Send a request to book a private showing for
.
Please Note: Information you supply in the contact form will be kept fully confidential.
Is this home the right property for you? Start a conversation to find out.

Provided by EXIT Realty Associates. MLS®, REALTOR®, and the associated logos are trademarks of the Canadian Real Estate Association.

This REALTOR.ca listing content is owned and licensed by REALTOR® members of the Canadian Real Estate Association.
Have questions or need more information about this home? Don't know where to begin? Then, let us connect you with the best real estate agent to guide you.

Inquiries submitted through this website will be responded to by a local sales representative from Royal LePage®.
Start a Conversation by Text
Provide your full name, phone and email to start a conversation by text message.
Please Note: Information you supply in the contact form will be kept fully confidential.
Start a Conversation by Email
Provide your full name and email to start a conversation by email.
Please Note: Information you supply in the contact form will be kept fully confidential.