
345 Victoria Street, Dalhousie, New Brunswick E8C 2T7












$165,000
- 3 bedrooms
- 3 bathrooms
- 2,688 Square Feet
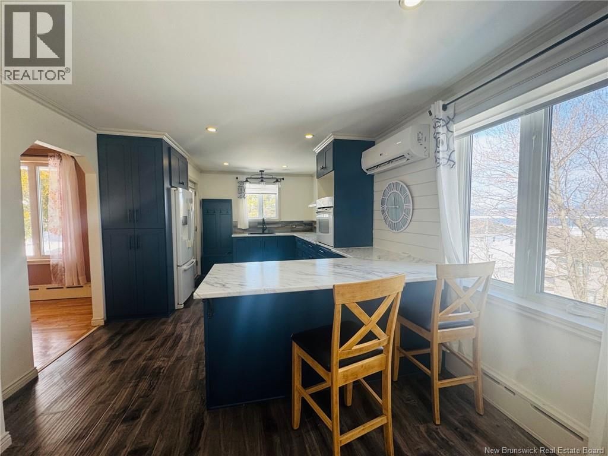
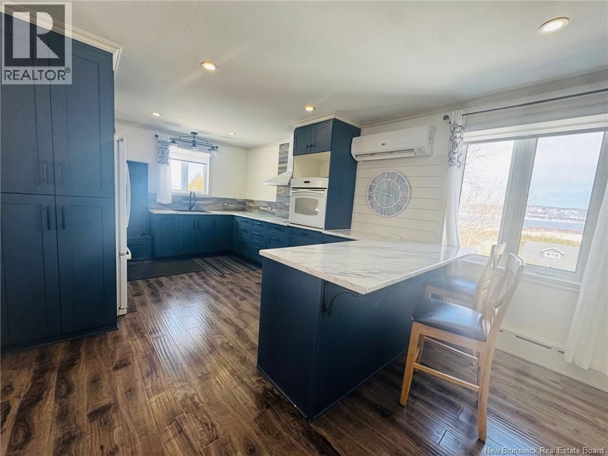
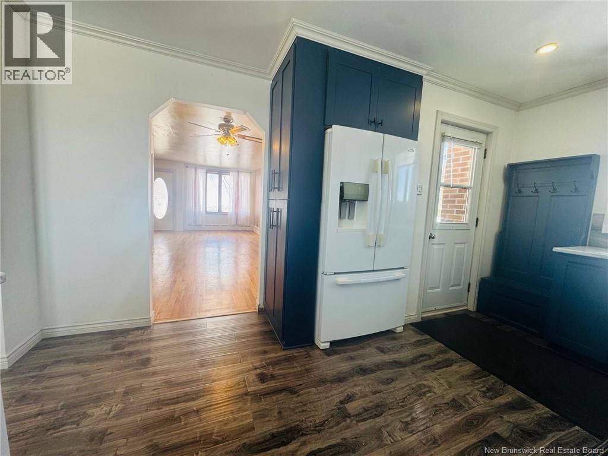
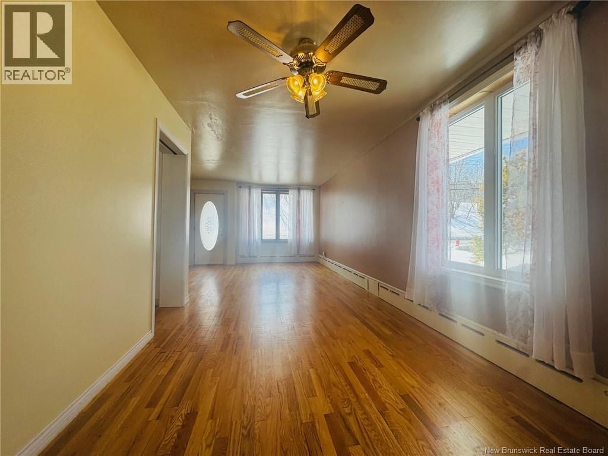
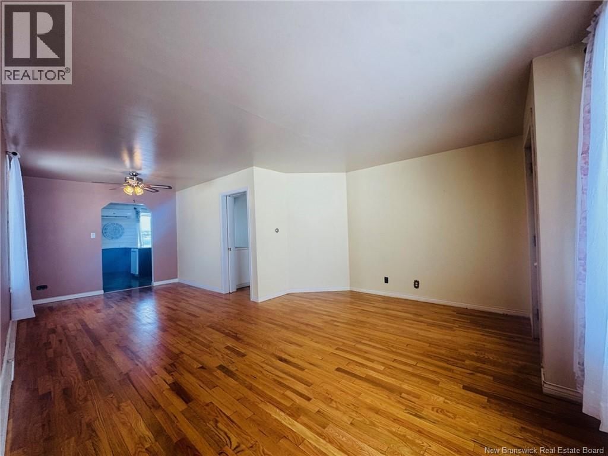
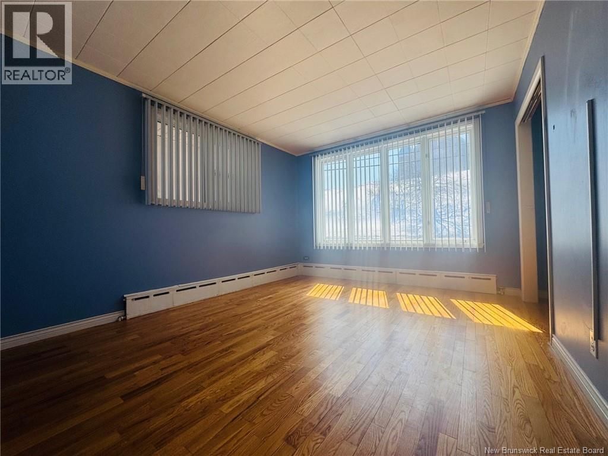
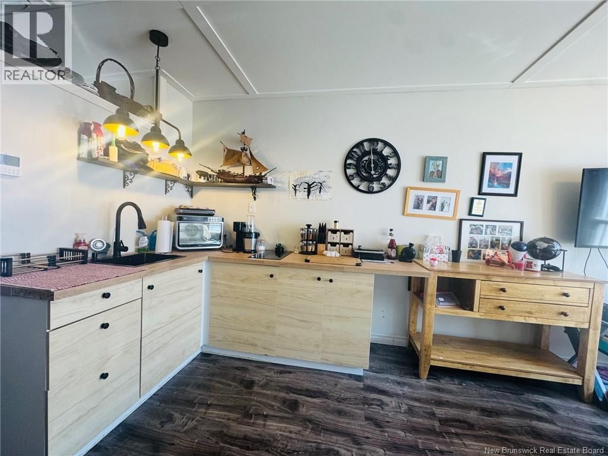
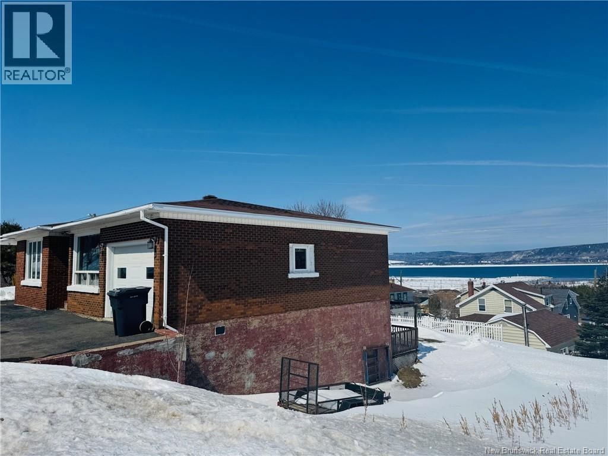
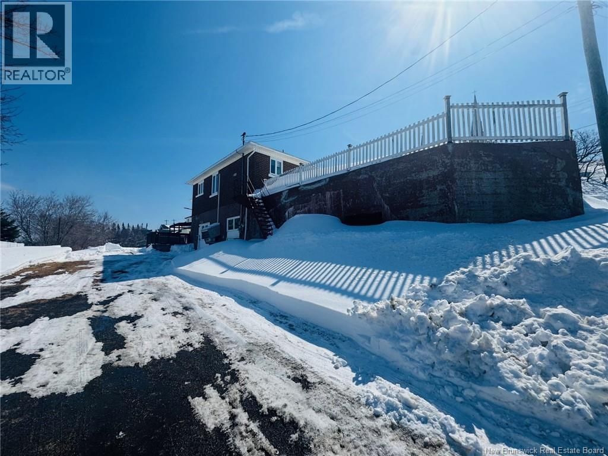
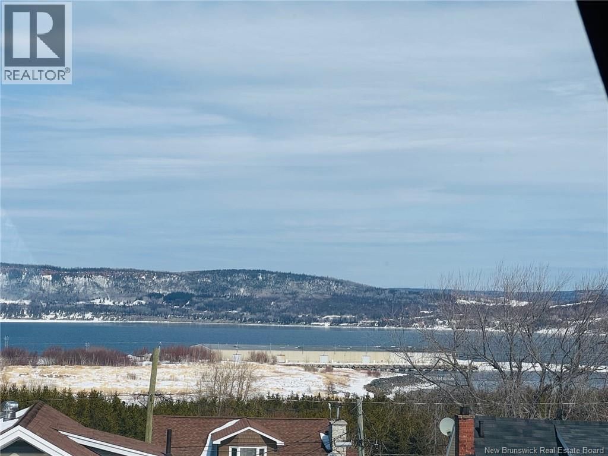
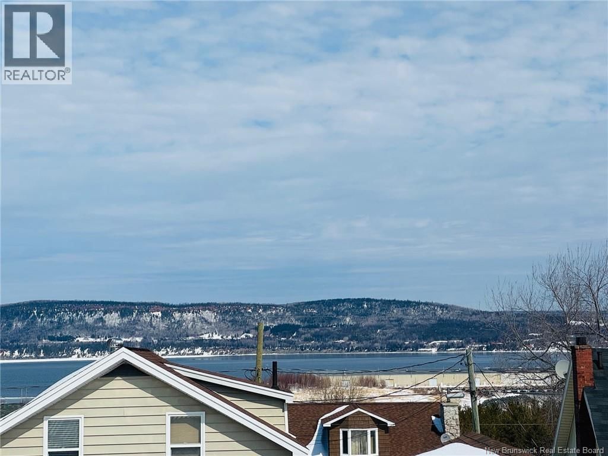
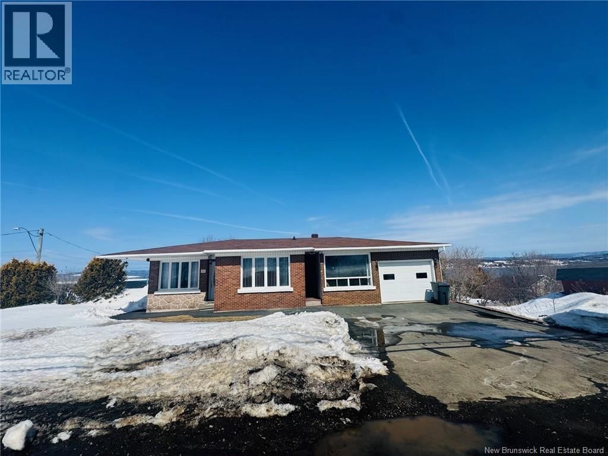
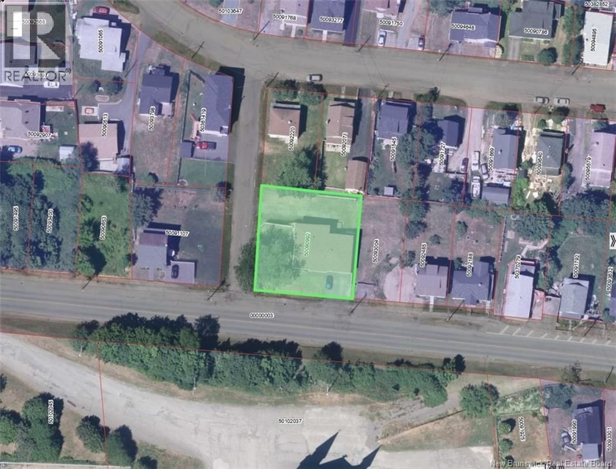
Available immediately! Home with a view and room for everyone. Located on a corner lot in Dalhousie with two driveways, this property offers a beautiful view of the Restigouche River & Mountains in the distance. The home features a private entrance to a self-contained living space renovated in 2025, not recognized as a legal unit (buyer to verify), currently set up as an in-law suite with kitchen/living area, bathroom with shower, ceiling-mounted heat pump, and a non-conforming bedroom (window non-egress). The main house offers one-level living with a renovated kitchen (approx. 2021) with built-in appliances and heat pump (approx. 2017), large family ... read more
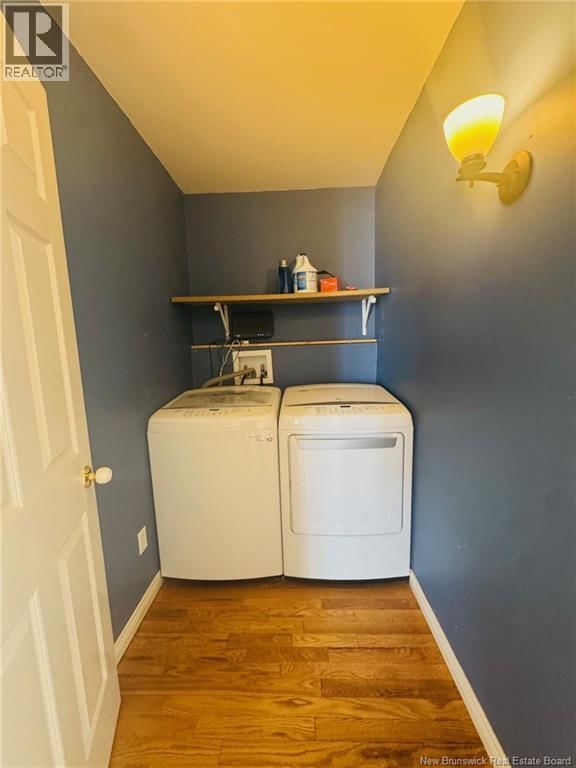
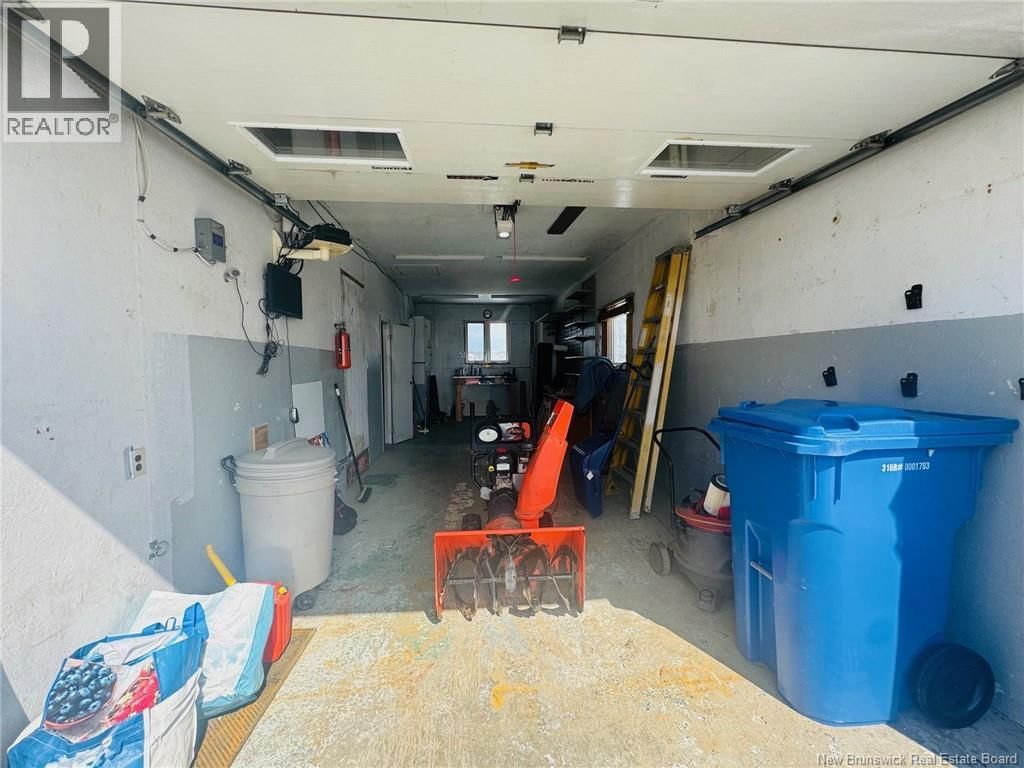
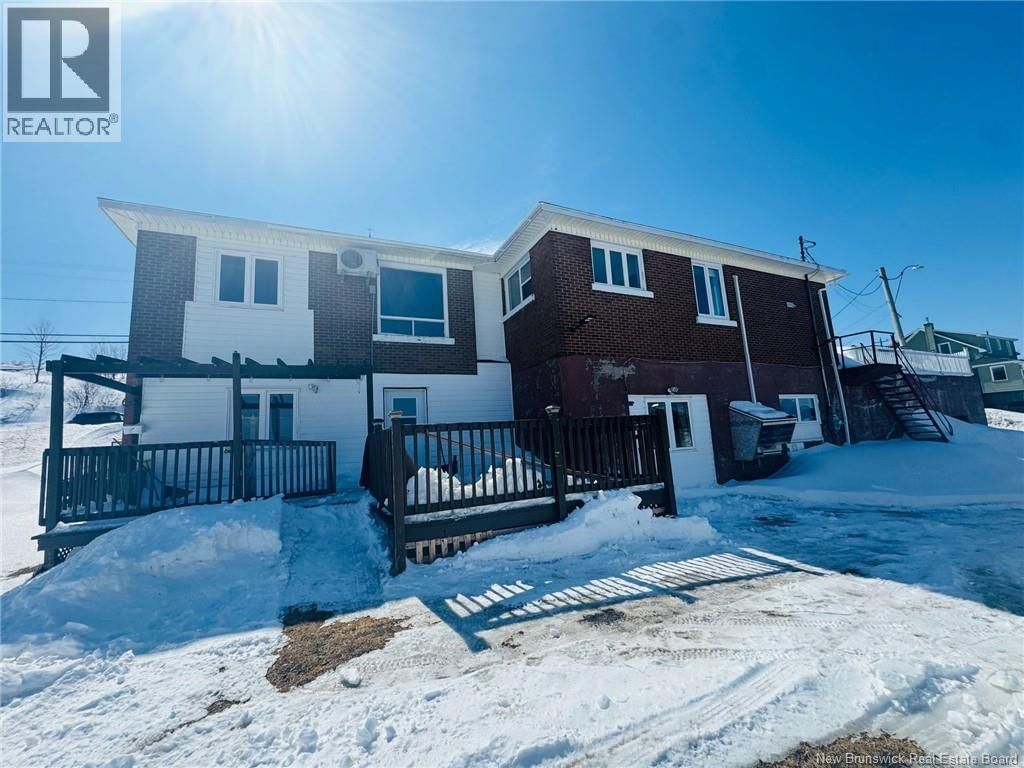
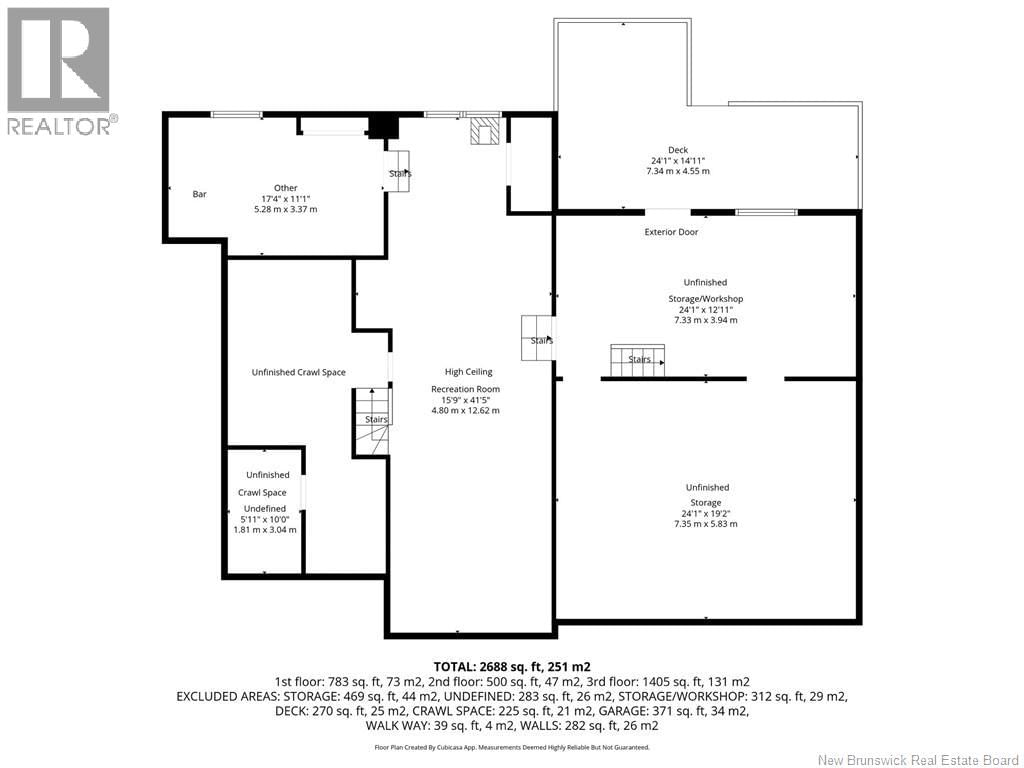
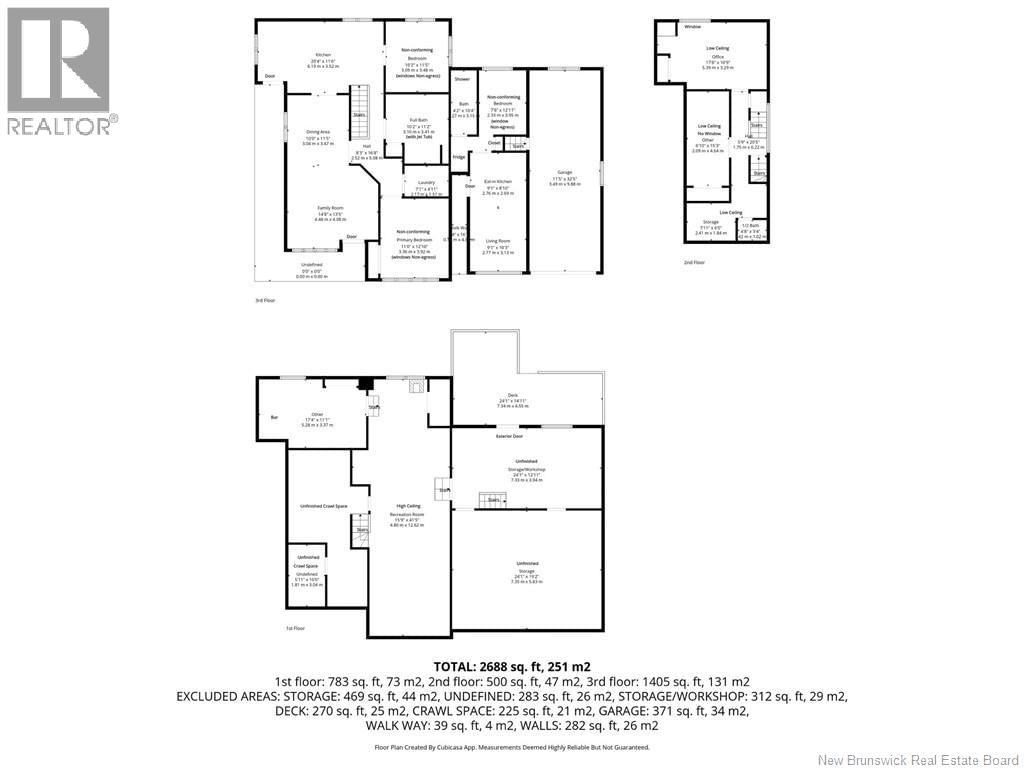
Available immediately! Home with a view and room for everyone. Located on a corner lot in Dalhousie with two driveways, this property offers a beautiful view of the Restigouche River & Mountains in the distance. The home features a private entrance to a self-contained living space renovated in 2025, not recognized as a legal unit (buyer to verify), currently set up as an in-law suite with kitchen/living area, bathroom with shower, ceiling-mounted heat pump, and a non-conforming bedroom (window non-egress). The main house offers one-level living with a renovated kitchen (approx. 2021) with built-in appliances and heat pump (approx. 2017), large family room, full bath with jet tub, laundry area, and two non-conforming bedrooms (windows non-egress). Lower levels includes office, additional room, storage, and ½ bath- all with low ceiling height. A few steps down is a rec room with high ceiling, extra room, crawl space, and door to 2 large unfinished storage areas with stairs to attached garage and exterior door to back deck. Roof shingles approx. 2009. NB Power rented hot water tank (2023). Inclusions: built-in appliances, 2 fridges, washer, dryer. Come see the potential and layout, Call your REALTOR® today! (id:39198)
- Listing ID: NB136878
- Property Type: Single Family
- Year Built: 1957
| Property | |
|---|---|
| Style: | Bungalow |
| Ownership: | Freehold |
| Lot Size: | 930 M2 |
| Parking: | Attached Garage |
| Building | |
|---|---|
| Type: | Single Family House |
| HVAC: | Baseboard Heaters, Fireplace, Heat Pump, Heat Pump and Hot Water Electric |
| Exterior: | Brick, Stone and Vinyl |
| Basement: | Crawl Space, Full (Partially Finished) |
| Utilities: | Municipal Sewage System |
| Location | |
|---|---|
| Town: | Dalhousie |
| Province: | New Brunswick |
| Nearby Amenities: | Recreation Nearby and Shopping |
| Rooms | Level | Dimensions |
|---|---|---|
| Storage | Basement | 24'1'' x 19'2'' |
| Storage | Basement | 24'1'' x 12'11'' |
| Other | Basement | 17'4'' x 11'1'' |
| Recreation room | Basement | 15'9'' x 41'5'' |
| Storage | Basement | 7'11'' x 6'0'' |
| 2pc Bathroom | Basement | 4'8'' x 3'4'' |
| Other | Basement | 6'10'' x 15'3'' |
| Office | Basement | 17'8'' x 10'9'' |
| Bedroom | Main level | 7'8'' x 12'11'' |
| 3pc Bathroom | Main level | 4'2'' x 10'4'' |
| Living room | Main level | 9'1'' x 10'3'' |
| Kitchen | Main level | 9'1'' x 8'10'' |
| Laundry room | Main level | 7'1'' x 4'11'' |
| Bedroom | Main level | 10'2'' x 11'5'' |
| Bedroom | Main level | 11'0'' x 12'10'' |
| 4pc Bathroom | Main level | 10'2'' x 11'2'' |
| Family room | Main level | 14'8'' x 13'5'' |
| Dining room | Main level | 10'0'' x 11'5'' |
| Kitchen | Main level | 20'4'' x 11'6'' |
Book a showing to see this Victoria Home in Dalhousie
This property has so much to offer. Book a private showing now, as you do not want to miss out on 345 Victoria Street in Dalhousie, New Brunswick!
Private Showing Request
Send a request to book a private showing for
.
Please Note: Information you supply in the contact form will be kept fully confidential.
Is this home the right property for you? Start a conversation to find out.

Provided by RE/MAX Prestige Realty. MLS®, REALTOR®, and the associated logos are trademarks of the Canadian Real Estate Association.

This REALTOR.ca listing content is owned and licensed by REALTOR® members of the Canadian Real Estate Association.
Have questions or need more information about this home? Don't know where to begin? Then, let us connect you with the best real estate agent to guide you.

Inquiries submitted through this website will be responded to by a local sales representative from Royal LePage®.
Start a Conversation by Text
Provide your full name, phone and email to start a conversation by text message.
Please Note: Information you supply in the contact form will be kept fully confidential.
Start a Conversation by Email
Provide your full name and email to start a conversation by email.
Please Note: Information you supply in the contact form will be kept fully confidential.