
8414 Route 10, Cumberland Bay, New Brunswick E4A 2W7






$874,900
- 3 bedrooms
- 3 bathrooms
- 3,038 Square Feet
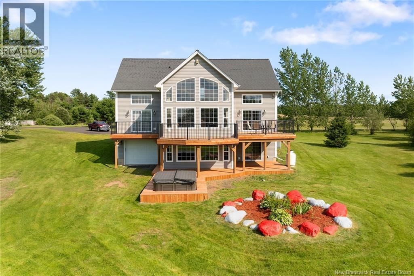
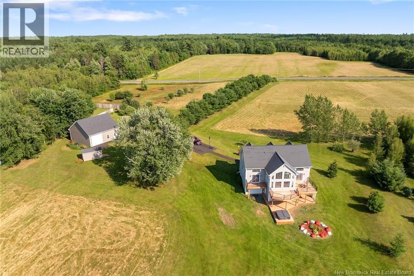
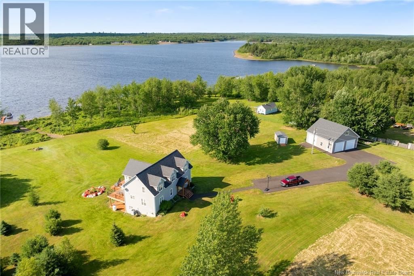
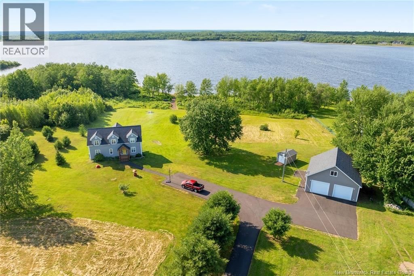
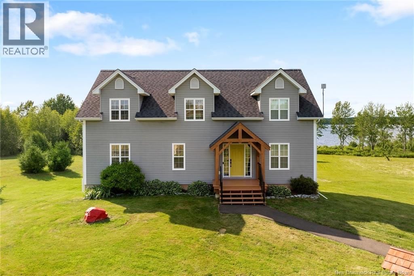
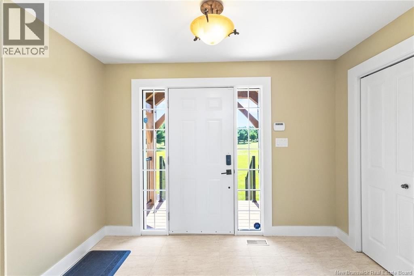
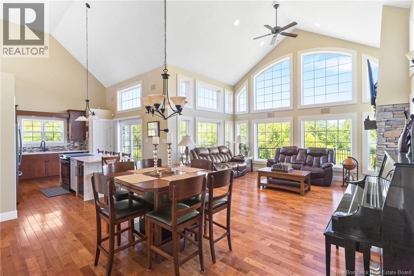
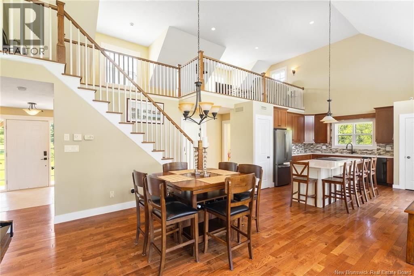
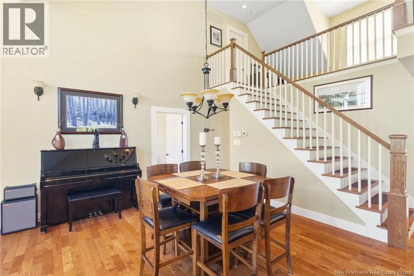
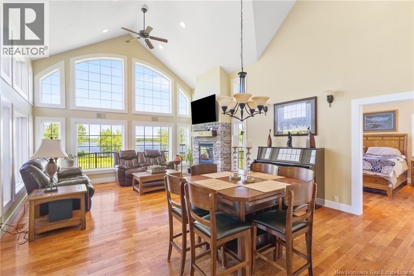
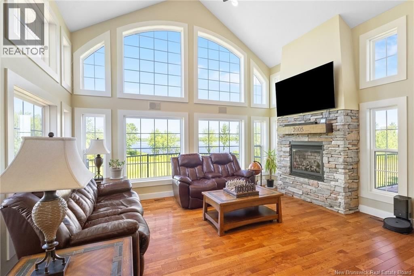
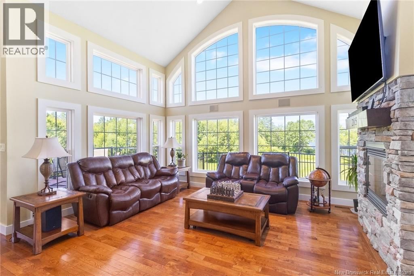
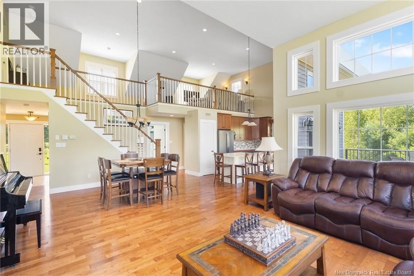
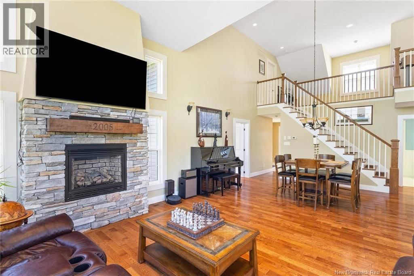
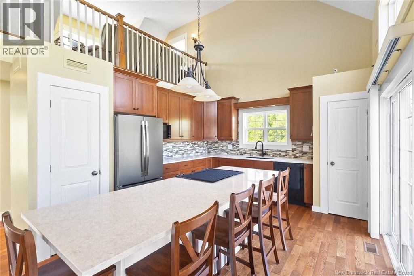
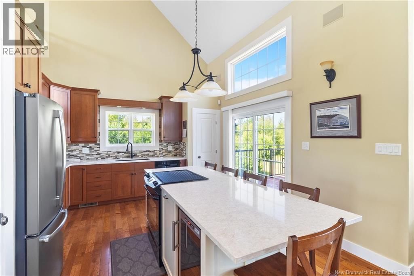
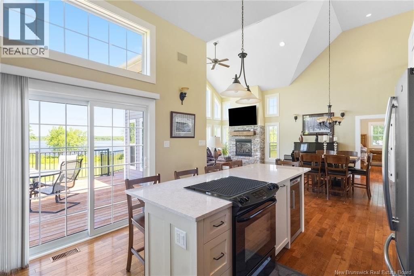
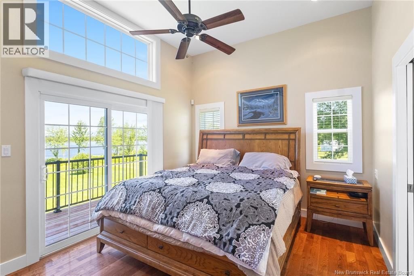
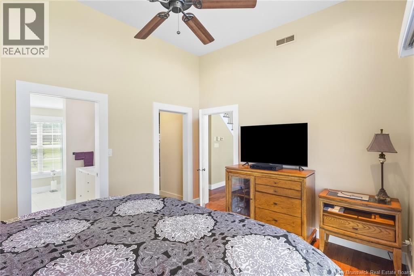
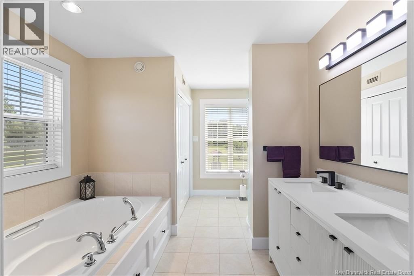
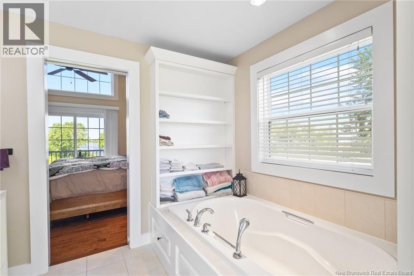
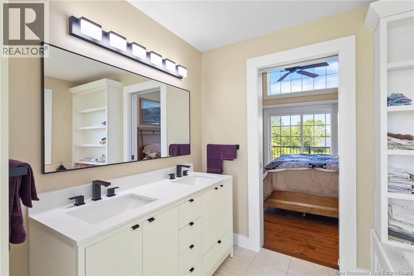
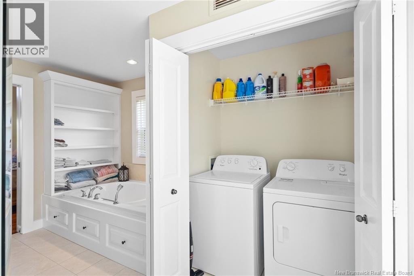
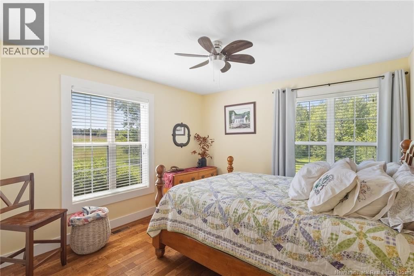
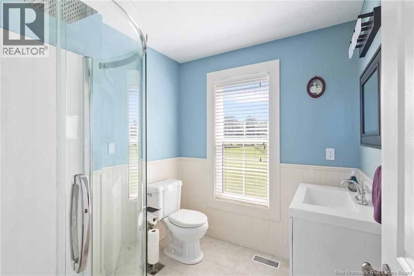
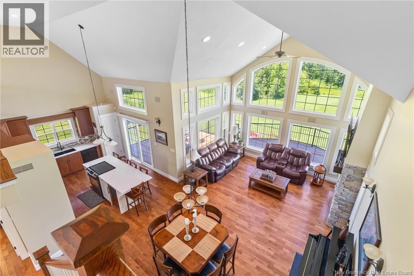
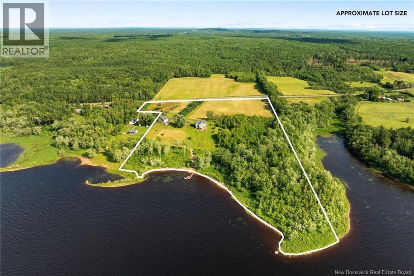
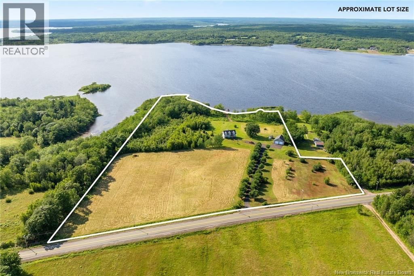
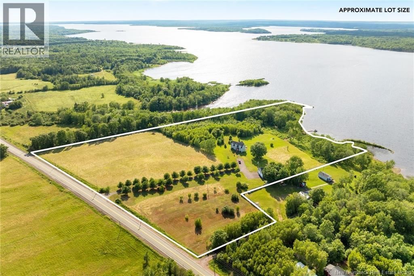
Welcome to Your Private Waterfront Oasis! Set on 15 acres with over 1,000 feet of sandy shoreline on Grand Lake, this beautifully renovated home offers over 3,000 sq. ft. of stylish, high-and-dry living space above flood levels. Inside, soaring ceilings, large windows, and breathtaking water views complement a bright, open layout ideal for everyday living and entertaining. The home features 3 spacious bedrooms, 3 fully updated bathrooms, and a chefs kitchen with quartz countertops, a new backsplash, and an upgraded propane stove. A forced air ducted heat pump and electric furnace ensure year-round comfort. The finished walkout basement, recently ... read more
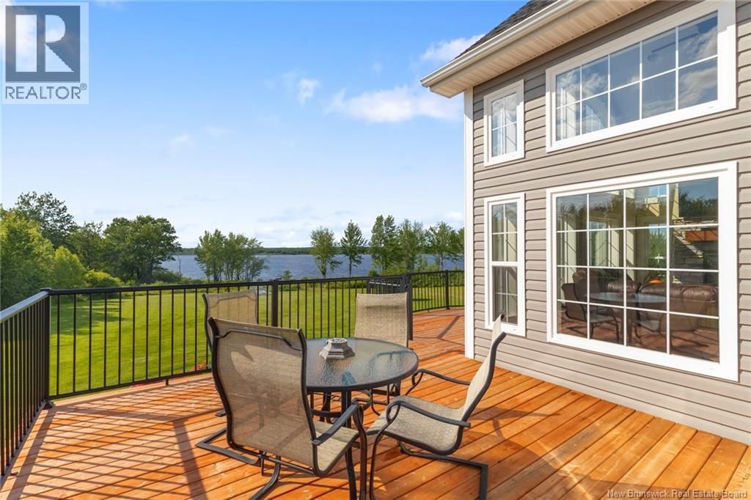
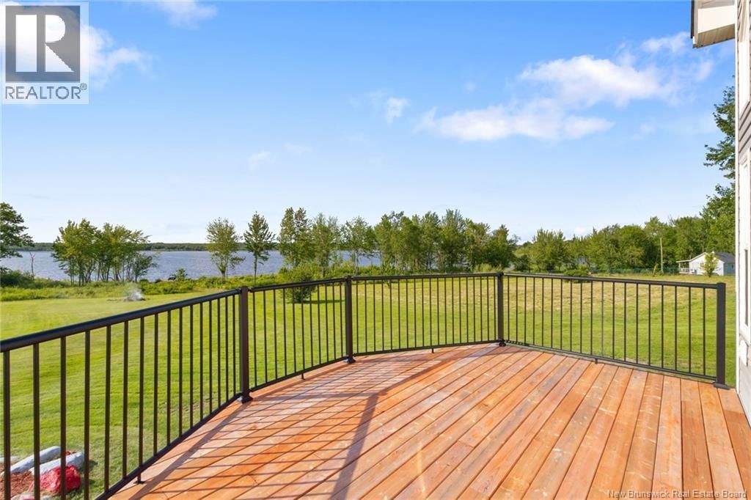
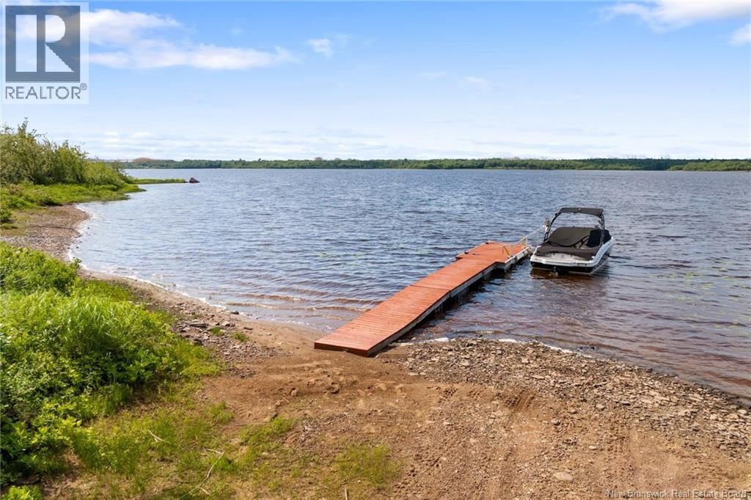
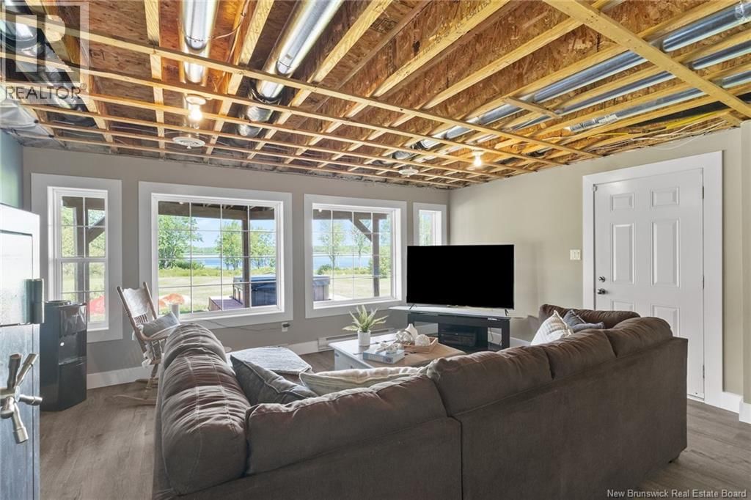
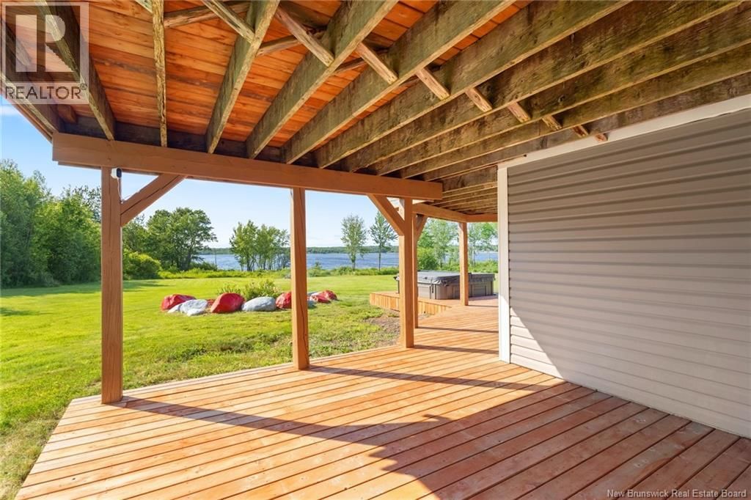
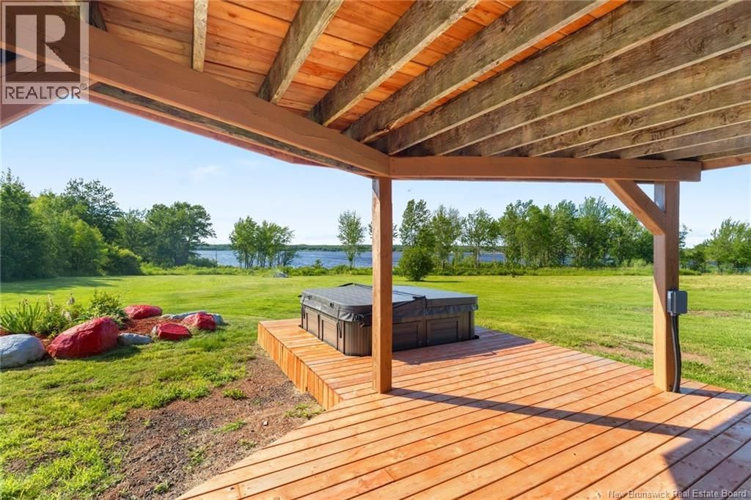
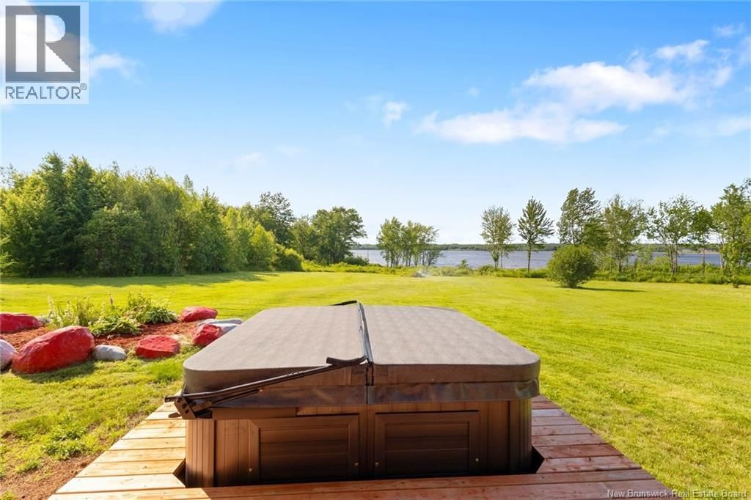
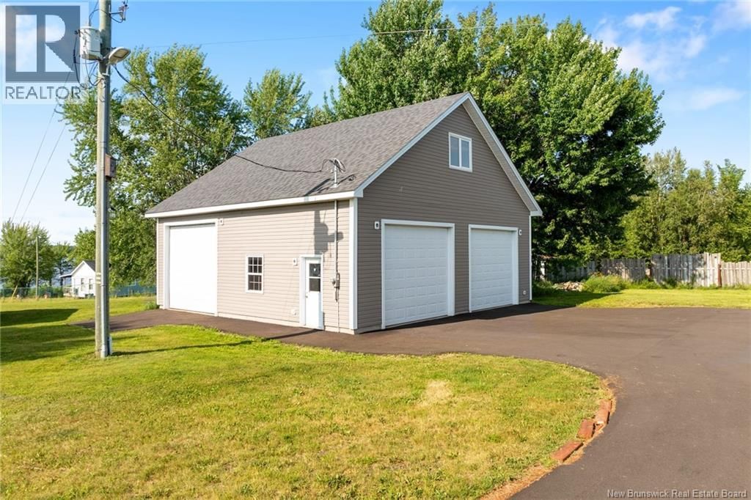
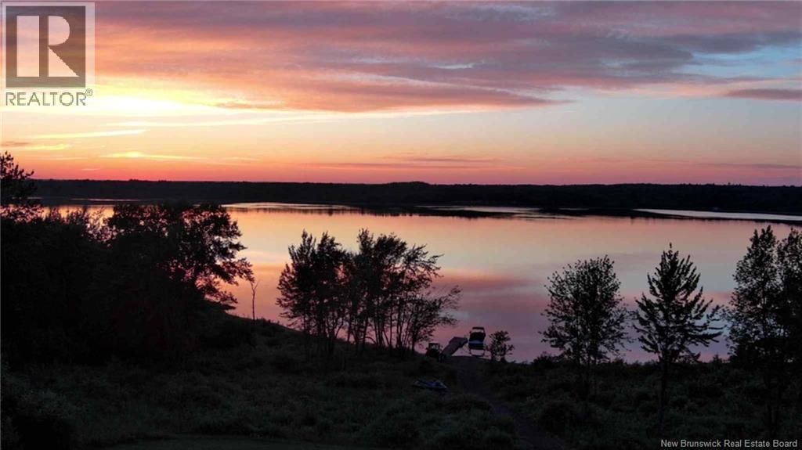
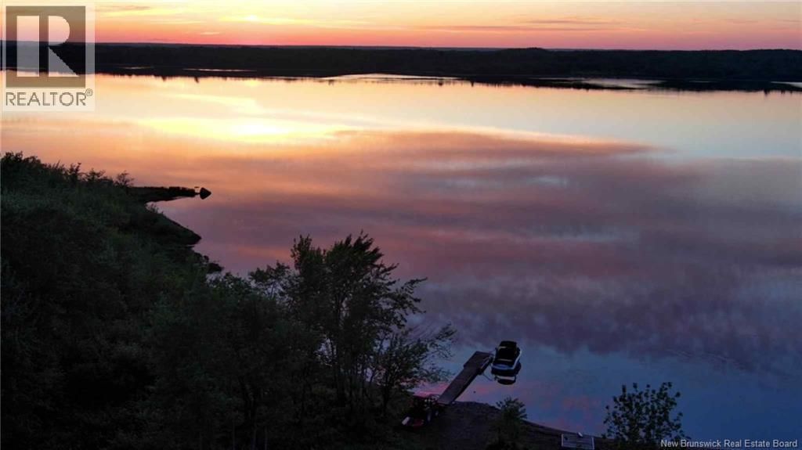
Welcome to Your Private Waterfront Oasis! Set on 15 acres with over 1,000 feet of sandy shoreline on Grand Lake, this beautifully renovated home offers over 3,000 sq. ft. of stylish, high-and-dry living space above flood levels. Inside, soaring ceilings, large windows, and breathtaking water views complement a bright, open layout ideal for everyday living and entertaining. The home features 3 spacious bedrooms, 3 fully updated bathrooms, and a chefs kitchen with quartz countertops, a new backsplash, and an upgraded propane stove. A forced air ducted heat pump and electric furnace ensure year-round comfort. The finished walkout basement, recently renovated, offers excellent potential for a granny suite or rental apartmentperfect for multi-generational living or added income. Outside, enjoy new pressure-treated decks with upgraded railings, a hot tub area, and a newly paved driveway. A private dock provides direct access to over 200 km of navigable water for boating, sailing, or kayaking. Storage and flexibility abound with an attached garage and a brand-new 36x36 detached garage with a loftideal for vehicles, toys, future living space, or a guest suite. Multiple garage options meet all your storage needs. This rare waterfront retreat is truly move-in ready and offers the perfect escape for year-round living or luxurious seasonal enjoyment. Don't miss your chance to own this one-of-a-kind lakeside propertybook your showing today! (id:39198)
- Listing ID: NB143902
- Property Type: Single Family
- Year Built: 2007
| Property | |
|---|---|
| Style: | Chalet |
| Ownership: | Freehold |
| Land Size: | 15.7 Ac Landscaped |
| Parking: | Garage |
| Building | |
|---|---|
| Type: | Single Family House |
| HVAC: | Baseboard Heaters, Fireplace, Heat Pump and Heat Pump Electric, Propane |
| Exterior: | Vinyl |
| Utilities: | Septic System |
| Location | |
|---|---|
| Town: | Cumberland Bay |
| Province: | New Brunswick |
| Rooms | Level | Dimensions |
|---|---|---|
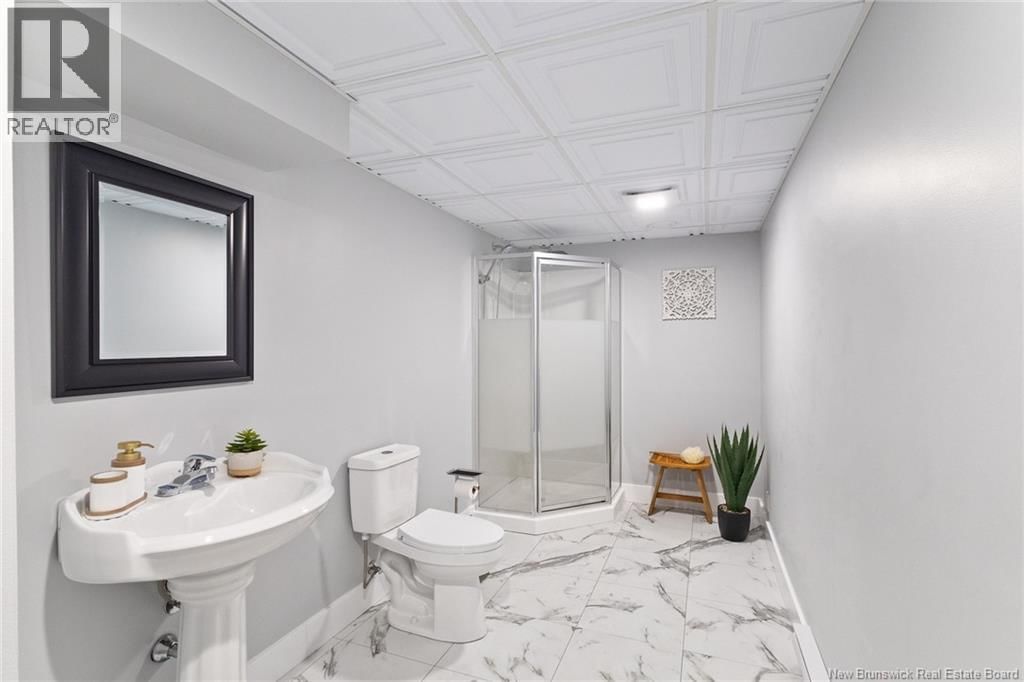
| 3pc Bathroom | Basement | 15'8'' x 6'5'' |
| Utility room | Basement | 16'5'' x 8'5'' |
| Games room | Basement | 13'11'' x 24'4'' |
| Family room | Basement | 17'1'' x 16'7'' |
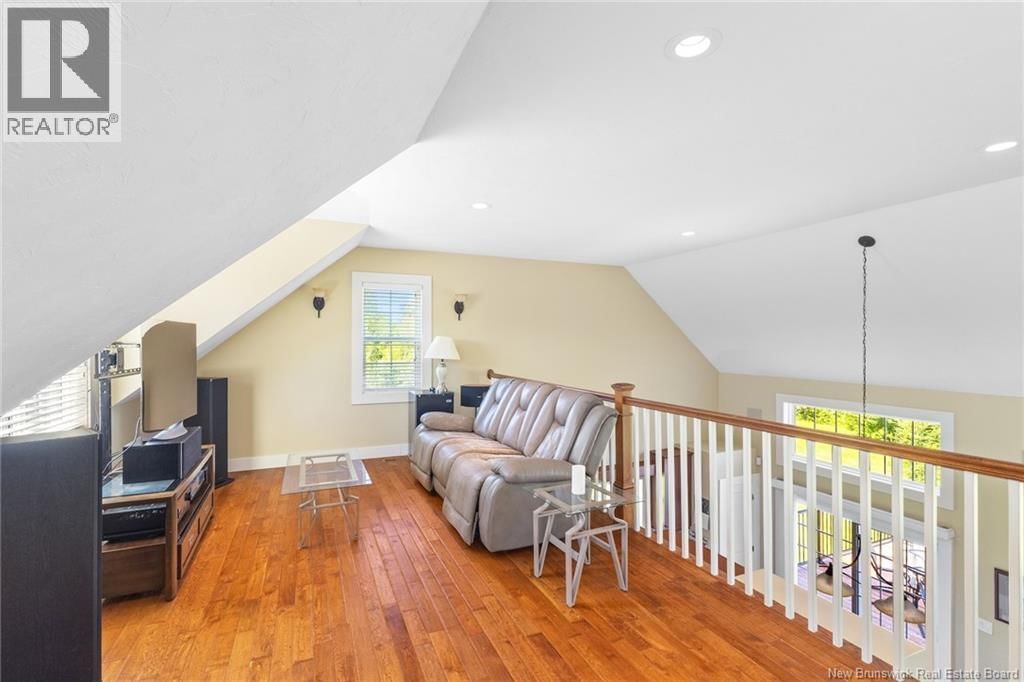
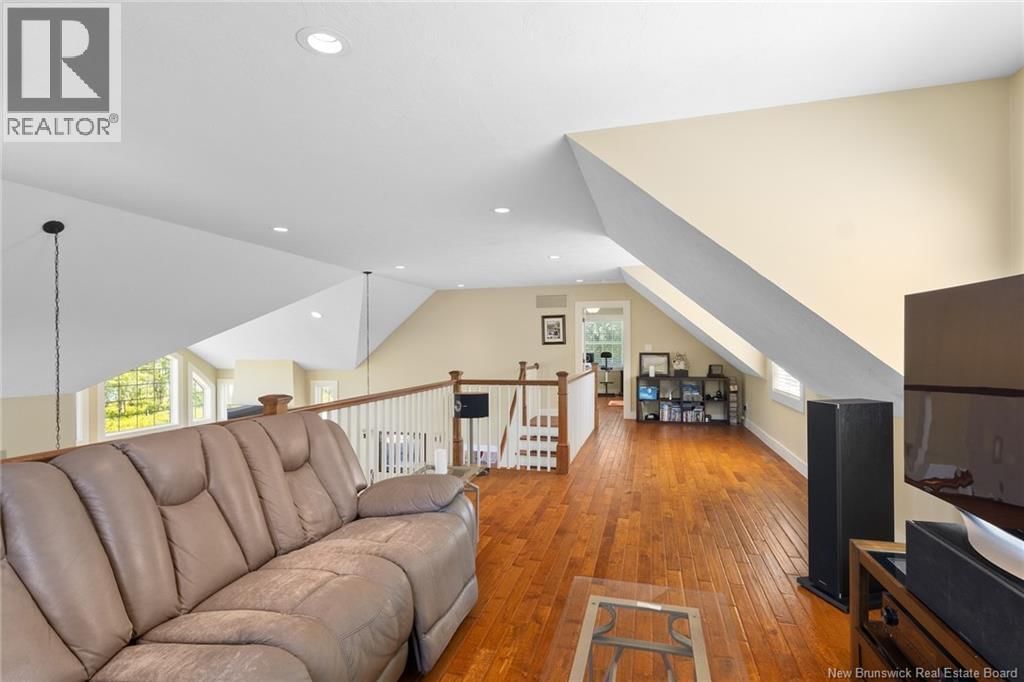
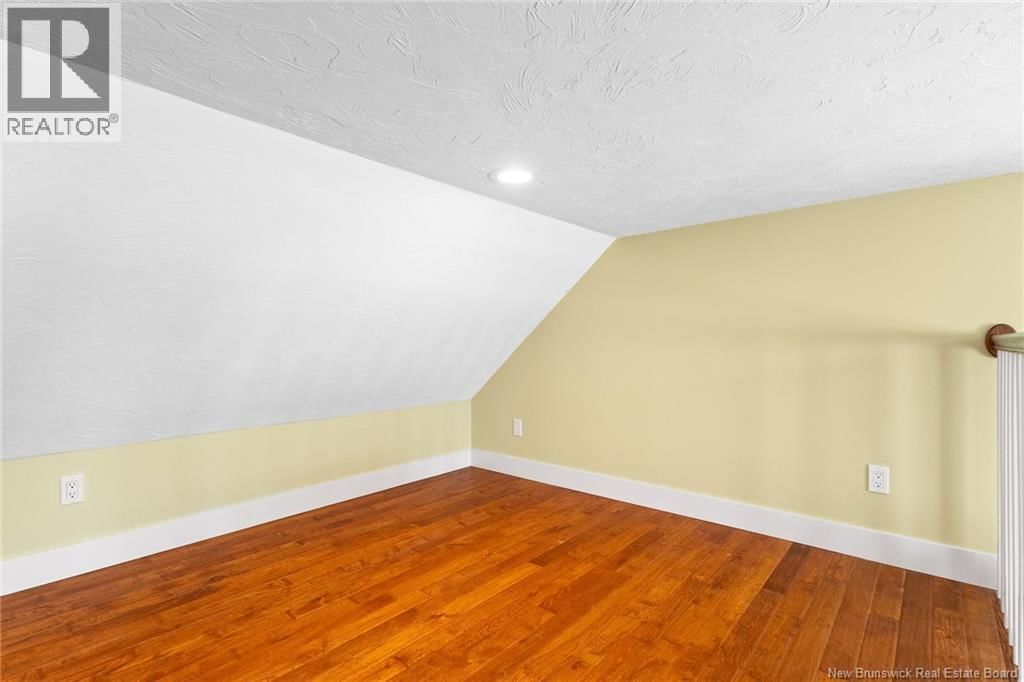
| Loft | Third level | 14'0'' x 9'3'' |
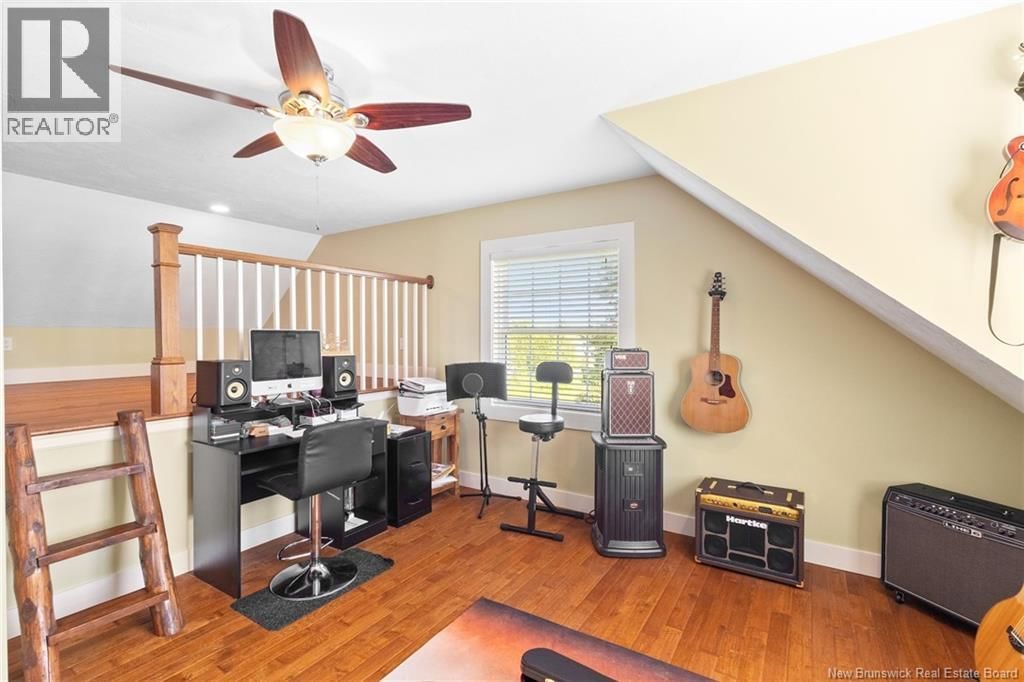
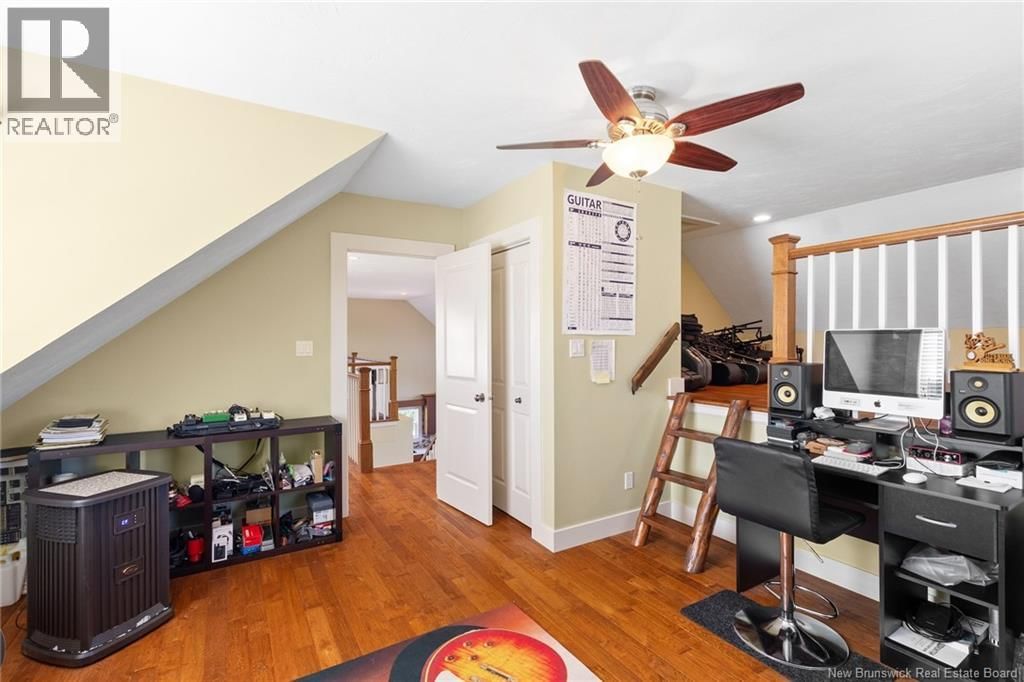
| Bedroom | Third level | 14'0'' x 13'3'' |
| Sitting room | Third level | 18'2'' x 11'6'' |
| 5pc Bathroom | Main level | 9'6'' x 13'5'' |
| Primary Bedroom | Main level | 14'1'' x 11'4'' |
| Dining room | Main level | 16'9'' x 13'2'' |
| Living room | Main level | 17'1'' x 11'11'' |
| Kitchen | Main level | 15'0'' x 13'2'' |
| Bedroom | Main level | 11'11'' x 11'7'' |
| 3pc Bathroom | Main level | 6'11'' x 7'7'' |
| Foyer | Main level | 10'6'' x 12'0'' |
Book a showing to see this Route Home in Cumberland Bay
This property has so much to offer. Book a private showing now, as you do not want to miss out on 8414 Route 10 in Cumberland Bay, New Brunswick!
Private Showing Request
Send a request to book a private showing for
.
Please Note: Information you supply in the contact form will be kept fully confidential.
Is this waterfront home the right property for you? Start a conversation to find out.

Provided by Keller Williams Capital Realty. MLS®, REALTOR®, and the associated logos are trademarks of the Canadian Real Estate Association.

This REALTOR.ca listing content is owned and licensed by REALTOR® members of the Canadian Real Estate Association.
Have questions or need more information about this home? Don't know where to begin? Then, let us connect you with the best real estate agent to guide you.

Inquiries submitted through this website will be responded to by a local sales representative from Royal LePage®.
Start a Conversation by Text
Provide your full name, phone and email to start a conversation by text message.
Please Note: Information you supply in the contact form will be kept fully confidential.
Start a Conversation by Email
Provide your full name and email to start a conversation by email.
Please Note: Information you supply in the contact form will be kept fully confidential.