
336 Ledge Road, Crocker Hill, New Brunswick E3L 3Z9













$539,900
- 4 bedrooms
- 3 bathrooms
- 2,000 Square Feet
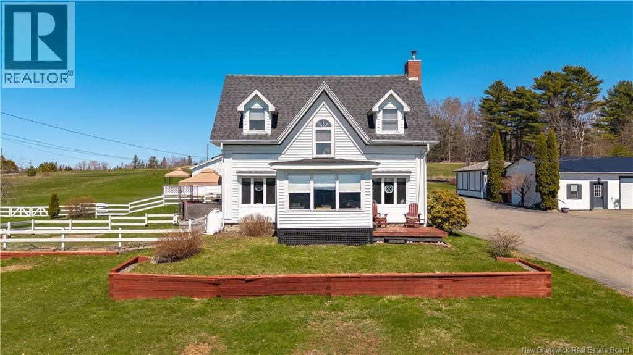
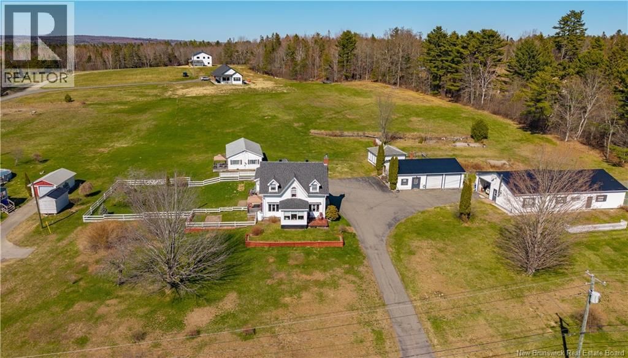
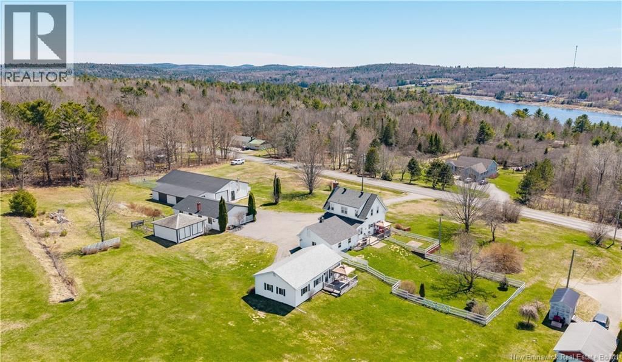
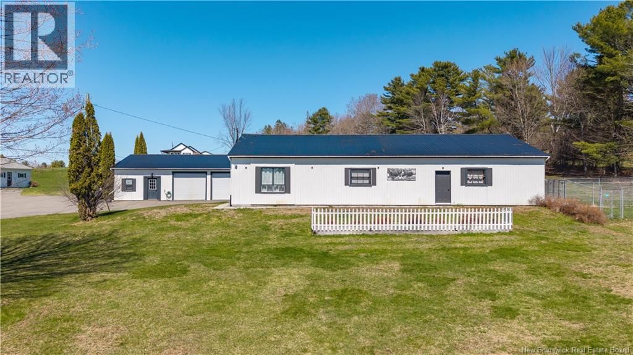
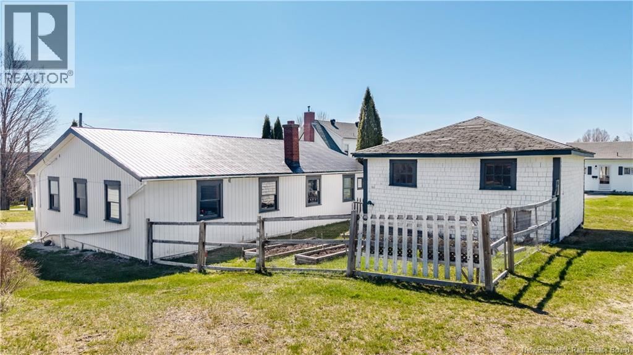
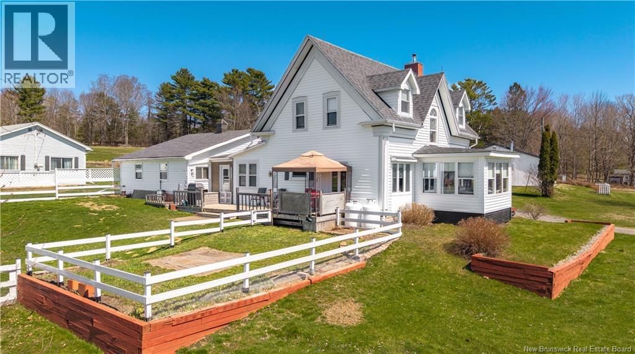
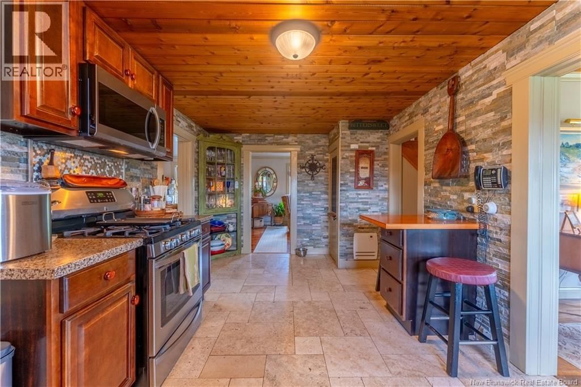
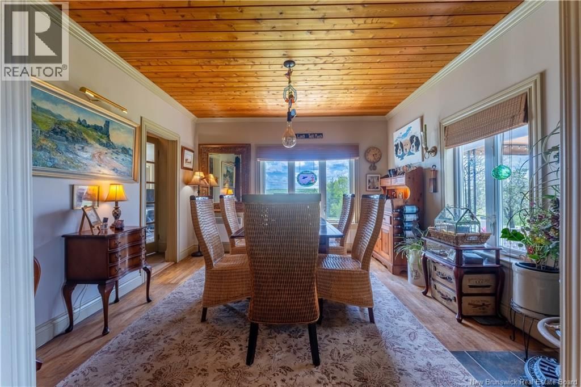
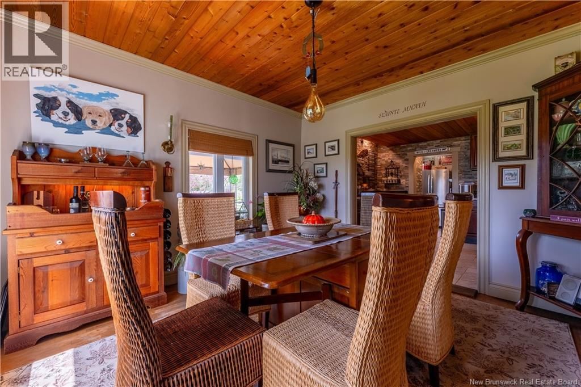
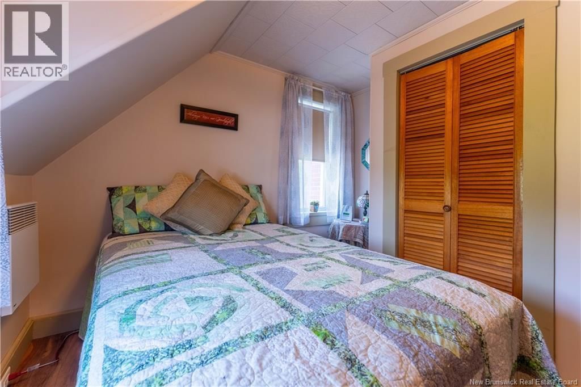
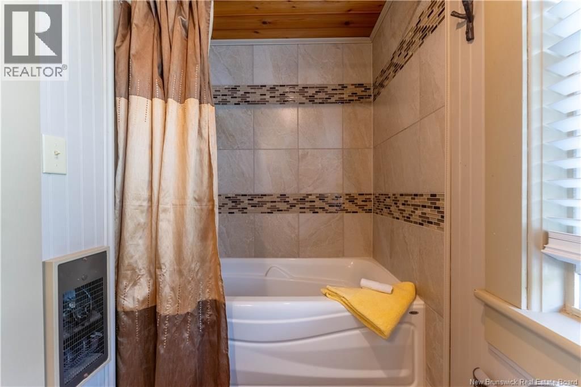
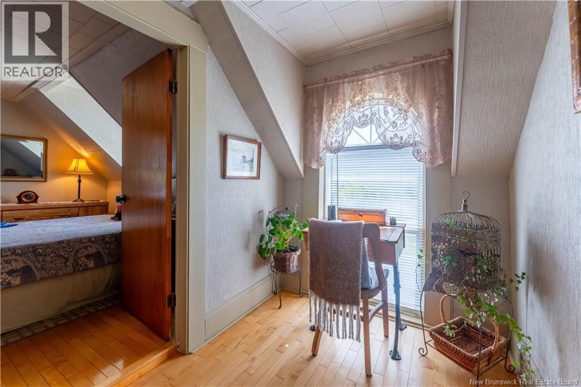
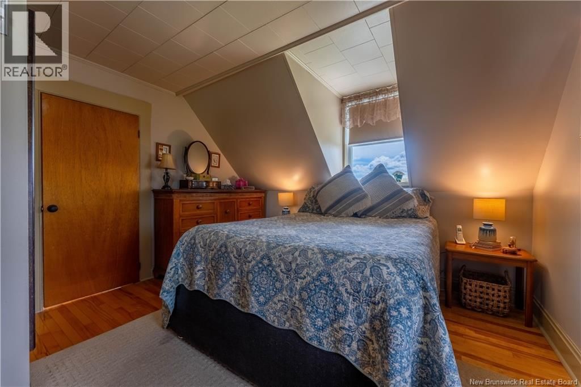
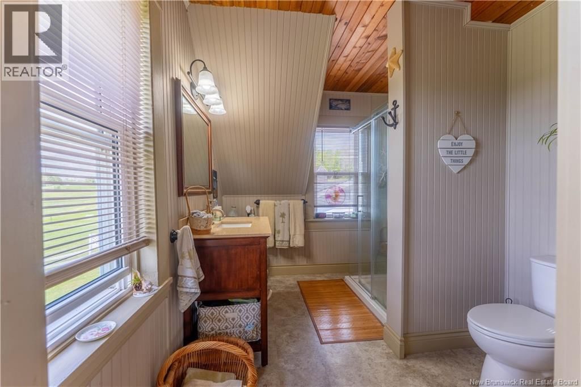
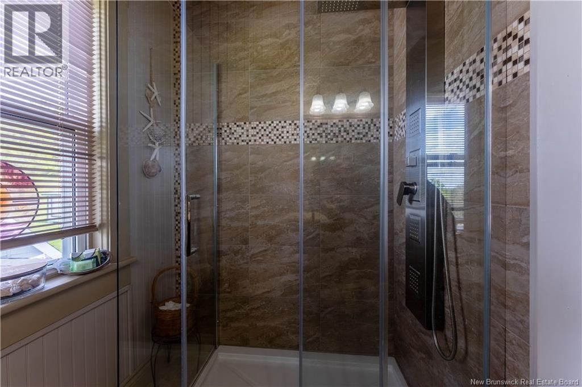
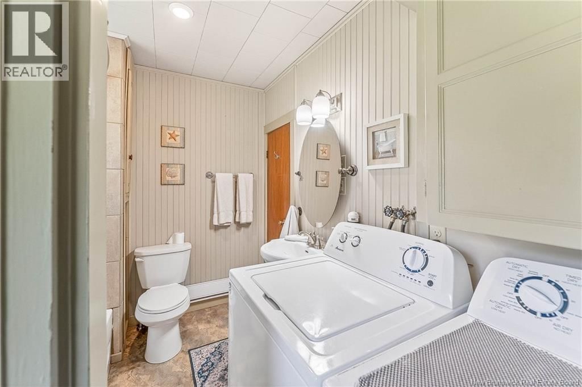
2 homes. 2 garages. 3.7 acres. Just minutes from downtown St. Stephen. This rare homestead includes a 3-bedroom, 2.5-bath renovated farmhouse, a detached 2-bedroom, 1-bath bungalow with living room, and flex space for second living room or office, and two oversized double garages offering a level of flexibility and value that is nearly impossible to find in Charlotte County. The main farmhouse blends timeless charm with modern comfort, featuring a spacious primary suite with ensuite, bright sunroom perfect for morning coffees or soaking in peaceful countryside views, and a former attached garage thoughtfully converted into a warm secondary living ... read more
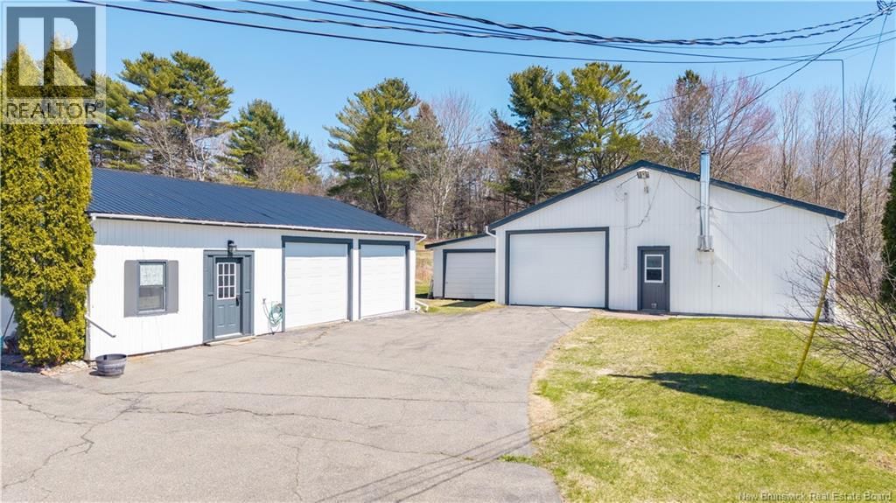
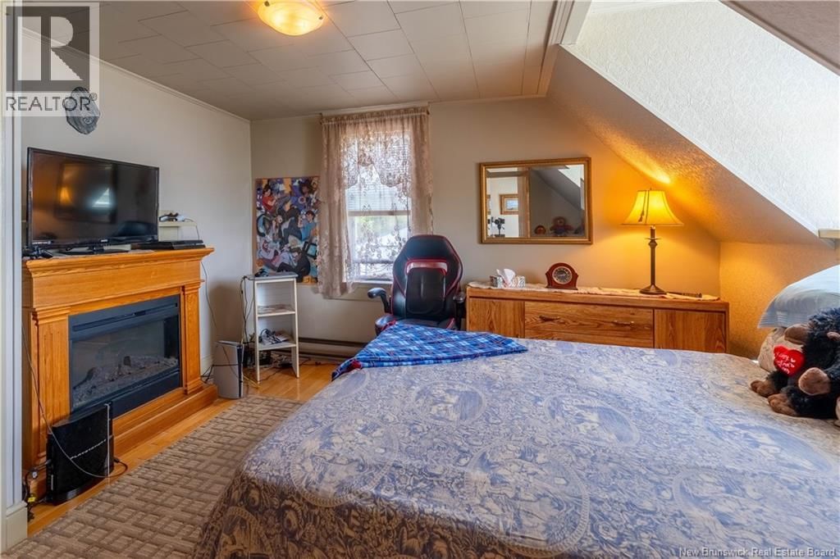
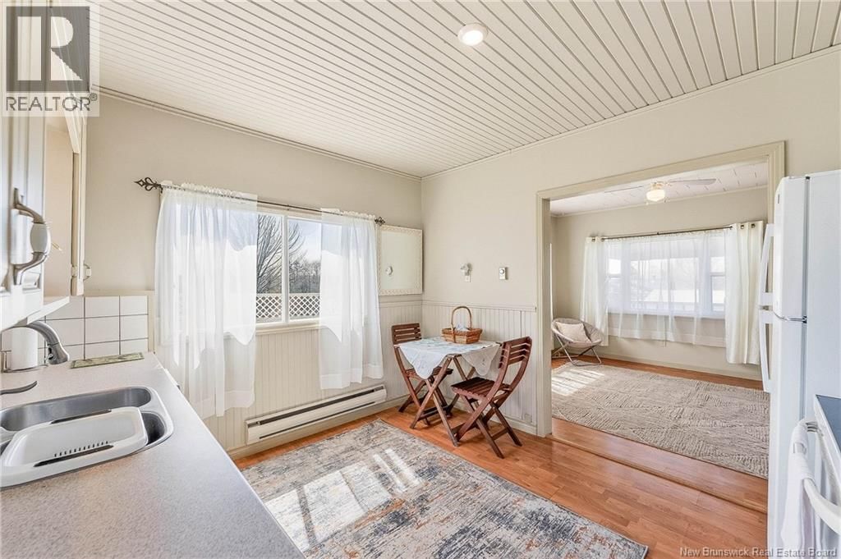
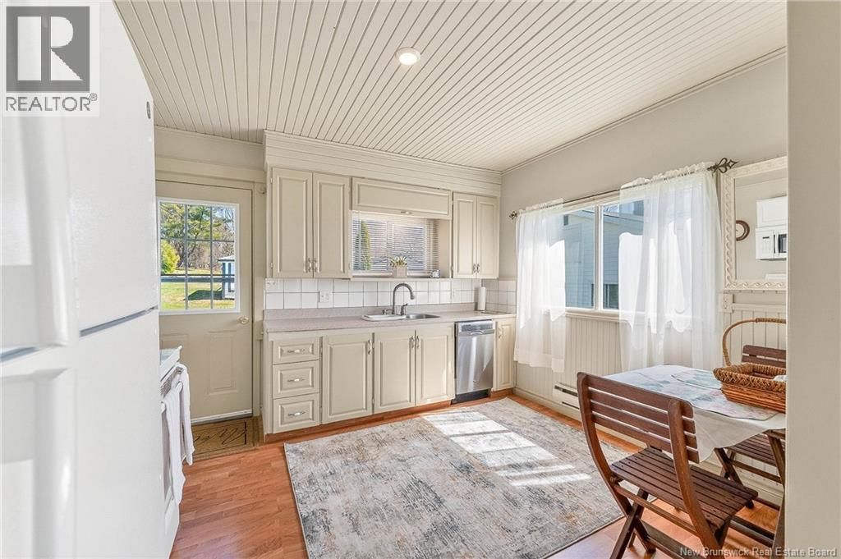
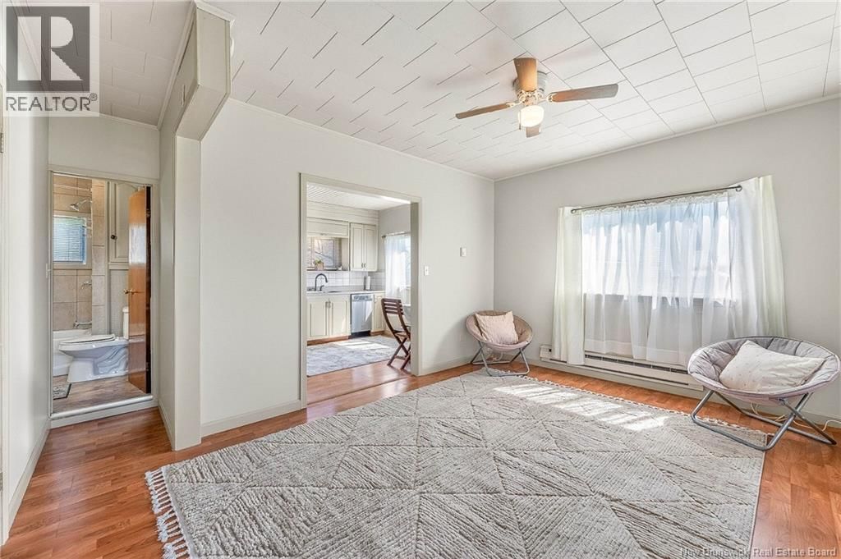
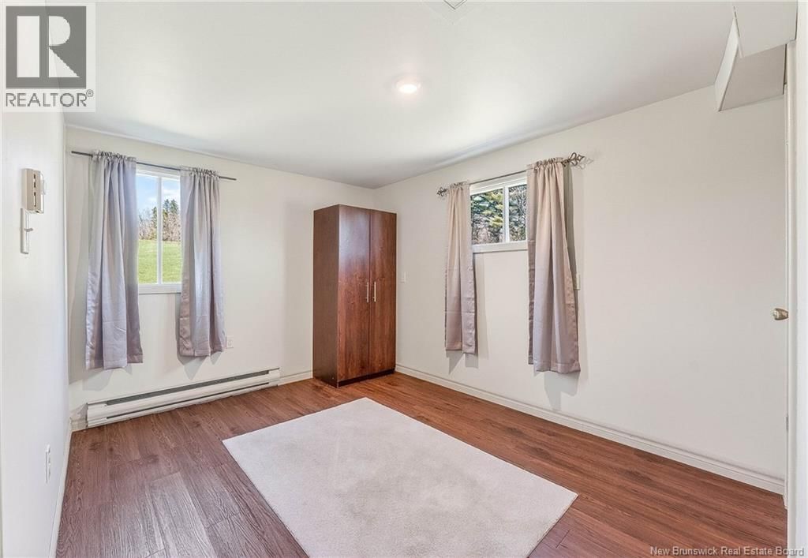
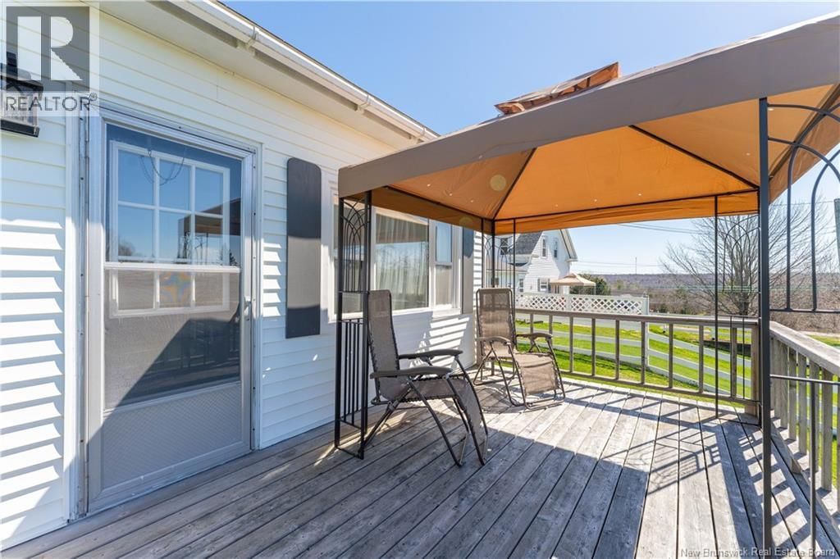
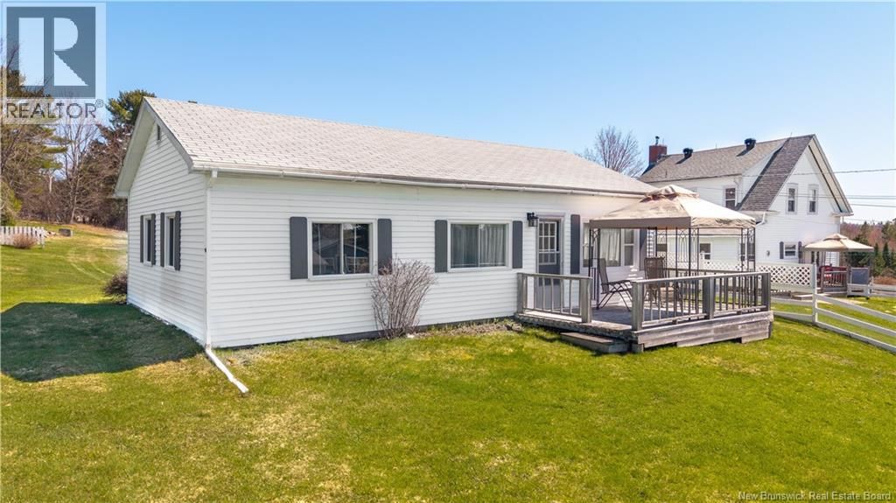
2 homes. 2 garages. 3.7 acres. Just minutes from downtown St. Stephen. This rare homestead includes a 3-bedroom, 2.5-bath renovated farmhouse, a detached 2-bedroom, 1-bath bungalow with living room, and flex space for second living room or office, and two oversized double garages offering a level of flexibility and value that is nearly impossible to find in Charlotte County. The main farmhouse blends timeless charm with modern comfort, featuring a spacious primary suite with ensuite, bright sunroom perfect for morning coffees or soaking in peaceful countryside views, and a former attached garage thoughtfully converted into a warm secondary living space complete with a pellet stove, rec area with pool table, and the home's fourth bedroom, ideal for guests, teens, or extended family. The detached bungalow has been freshly painted and is vacant and move-in ready. Start collecting rental income immediately, or keep it available for family, friends, or guests on your own terms. Recent updates give buyers added confidence: new shingles and 2 attic vents at the back of the main home, plus freshly coated metal roofs on both garages. Two oversized double garages offer space for vehicles, storage, or workshop use - one currently outfitted as a multi-boarding kennel. With a paved driveway, chicken coop, and 3.7 rolling acres, this rare gem on sought-after Ledge Road delivers flexibility, functionality, and rural tranquility - all just minutes from schools, shopping, the Garcelon Civic Centre, and the U.S. border. Freshly updated and priced to reflect today's market. Opportunity like this doesn't sit long. (id:39198)
- Listing ID: NB119513
- Property Type: Single Family
| Property | |
|---|---|
| Style: | Bungalow |
| Ownership: | Freehold |
| Land Size: | 3.7 Ac Partially landscaped |
| Parking: | Garage |
| Building | |
|---|---|
| Type: | Single Family House |
| HVAC: | Baseboard Heaters, Fireplace and Stove Electric, Propane, Pellet |
| Exterior: | Other and Vinyl |
| Utilities: | Septic System |
| Location | |
|---|---|
| Town: | Crocker Hill |
| Province: | New Brunswick |
| Rooms | Level | Dimensions |
|---|---|---|
| Recreation room | Main level | 11'6'' x 12'9'' |
| Living room | Main level | 22'8'' x 11'6'' |
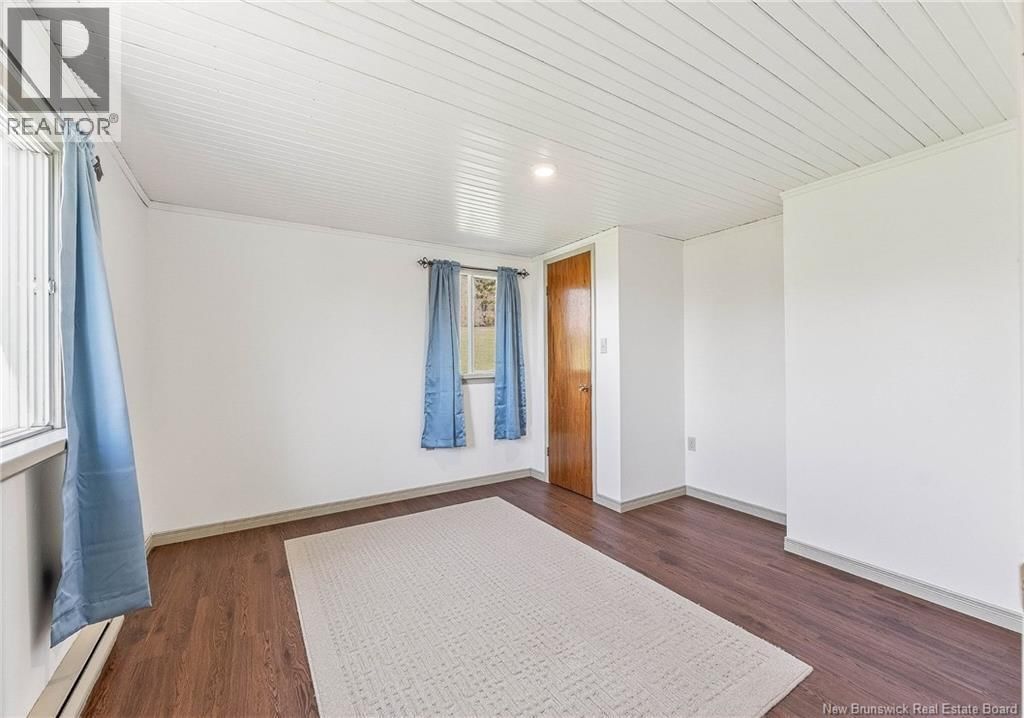
| Bedroom | Second level | 12'0'' x 12'4'' |
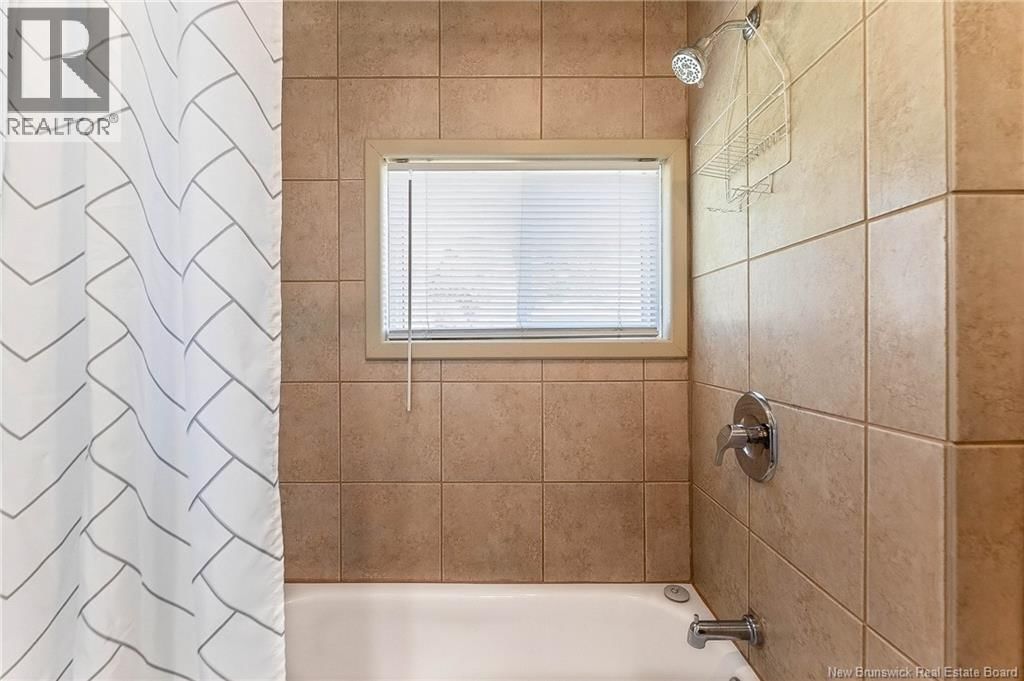
| 4pc Ensuite bath | Second level | 9'7'' x 7'11'' |
| Primary Bedroom | Second level | 12'4'' x 11'8'' |
| Bath (# pieces 1-6) | Second level | 4'4'' x 10'11'' |
| Bedroom | Second level | 8'4'' x 9'11'' |
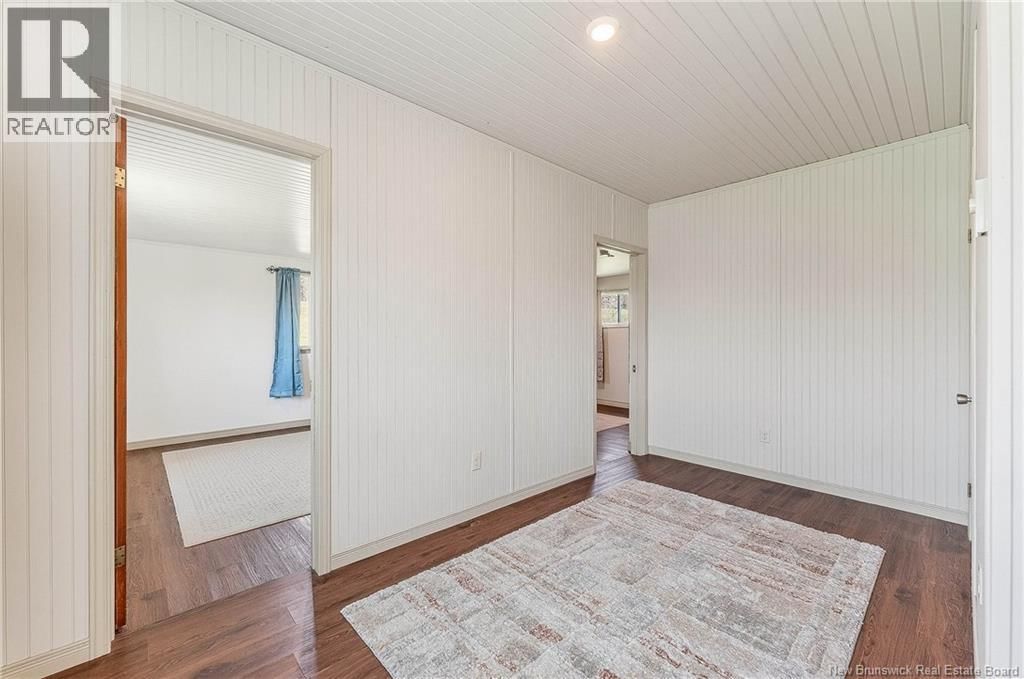
| Foyer | Second level | 17'7'' x 5'10'' |
| Living room | Main level | 11'11'' x 22'4'' |
| Sunroom | Main level | 9'11'' x 11'9'' |
| Foyer | Main level | 5'8'' x 11'6'' |
| Pantry | Main level | 6'0'' x 7'7'' |
| Kitchen | Main level | 9'10'' x 17'10'' |
| 2pc Bathroom | Main level | 4'10'' x 5'9'' |
| Office | Main level | 17'0'' x 7'6'' |
Book a showing to see this Ledge Home in Crocker Hill
This property has so much to offer. Book a private showing now, as you do not want to miss out on 336 Ledge Road in Crocker Hill, New Brunswick!
Private Showing Request
Send a request to book a private showing for
.
Please Note: Information you supply in the contact form will be kept fully confidential.
Is this home the right property for you? Start a conversation to find out.

Provided by eXp Realty. MLS®, REALTOR®, and the associated logos are trademarks of the Canadian Real Estate Association.

This REALTOR.ca listing content is owned and licensed by REALTOR® members of the Canadian Real Estate Association.
Have questions or need more information about this home? Don't know where to begin? Then, let us connect you with the best real estate agent to guide you.

Inquiries submitted through this website will be responded to by a local sales representative from Royal LePage®.
Start a Conversation by Text
Provide your full name, phone and email to start a conversation by text message.
Please Note: Information you supply in the contact form will be kept fully confidential.
Start a Conversation by Email
Provide your full name and email to start a conversation by email.
Please Note: Information you supply in the contact form will be kept fully confidential.