
782 Route 535, Cocagne, New Brunswick E4R 3G6

$269,900
- 2 bedrooms
- 2 bathrooms
- 1,841 Square Feet
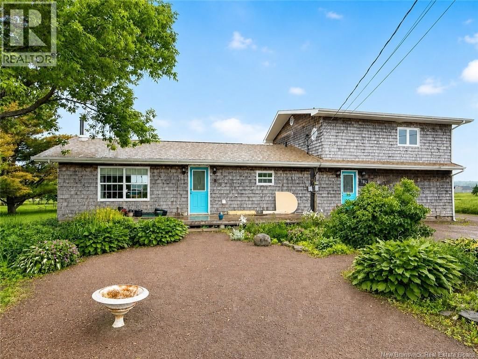
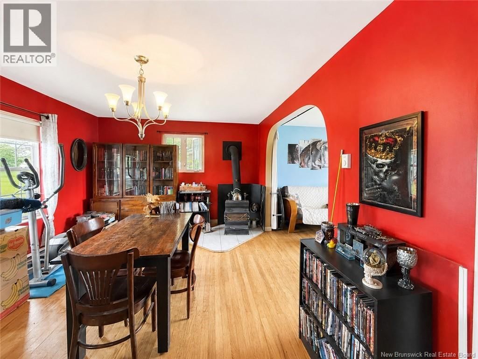
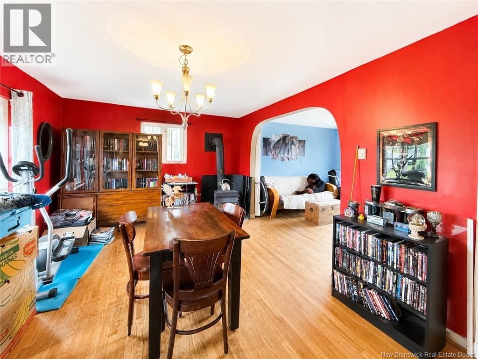
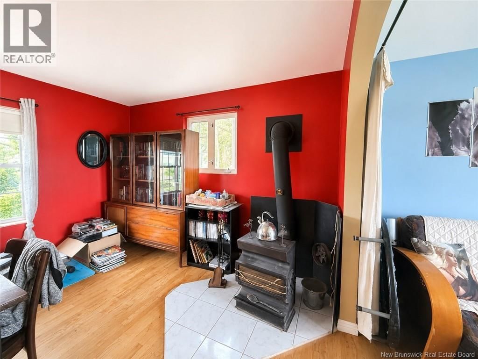
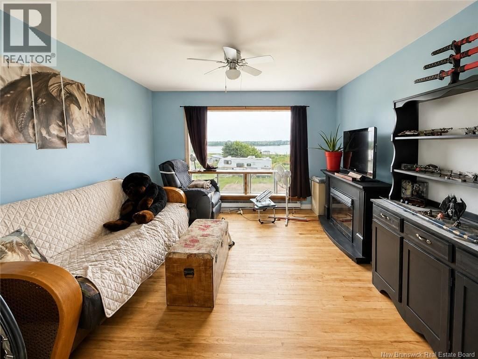
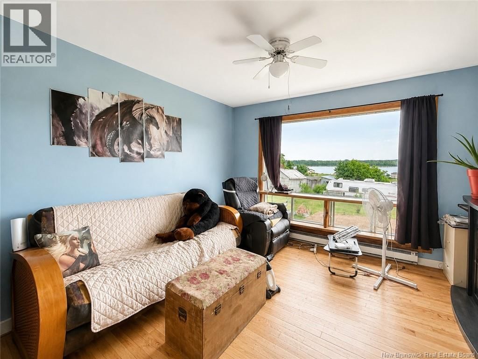
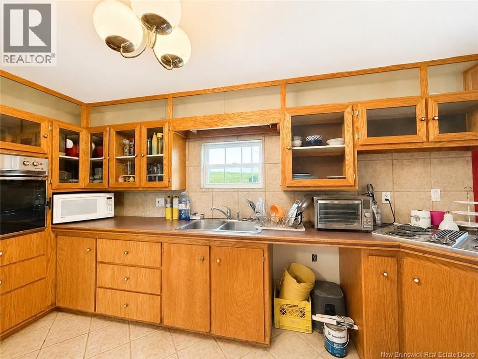
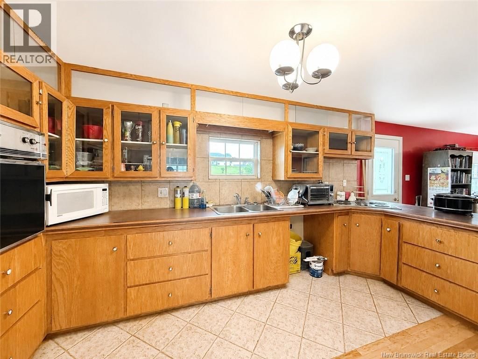
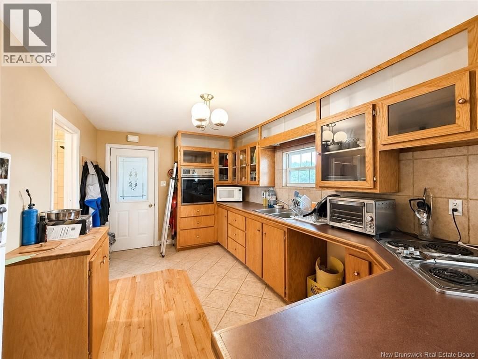
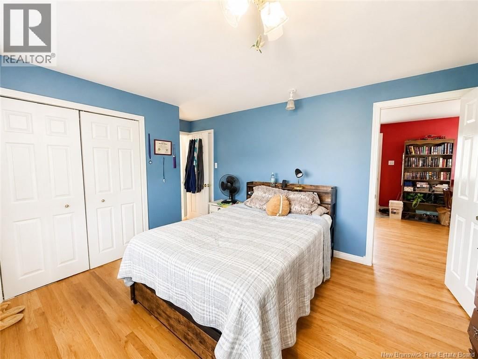
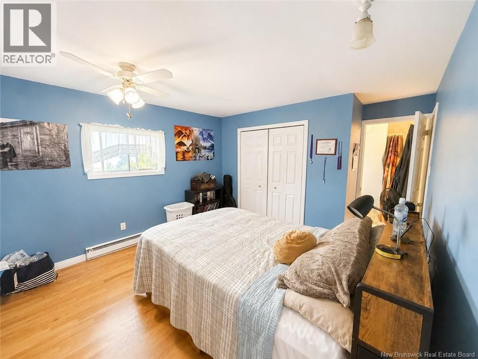
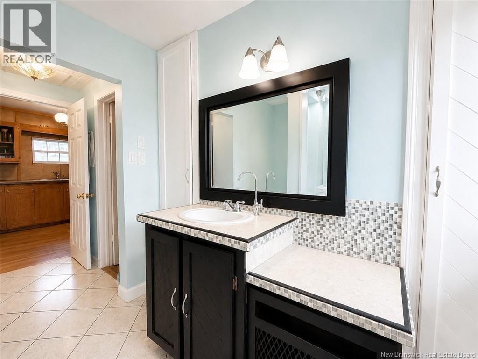
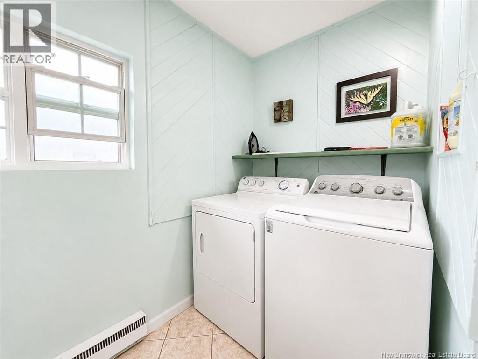
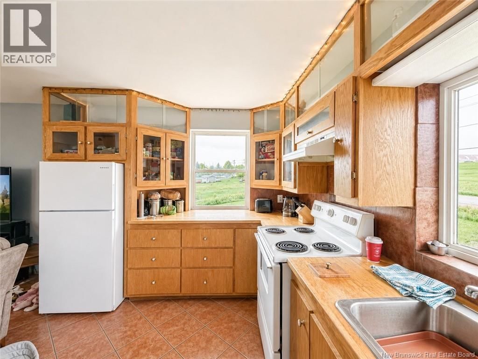
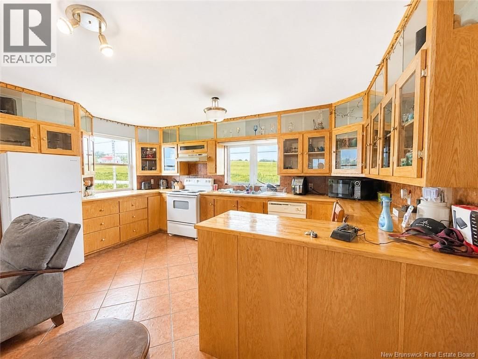
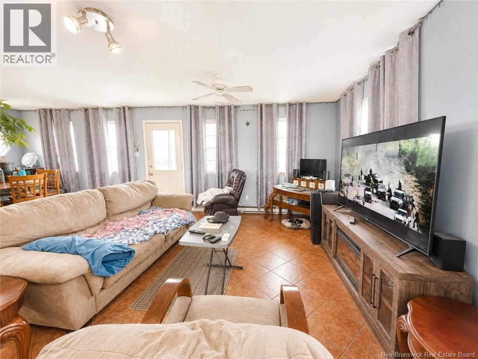
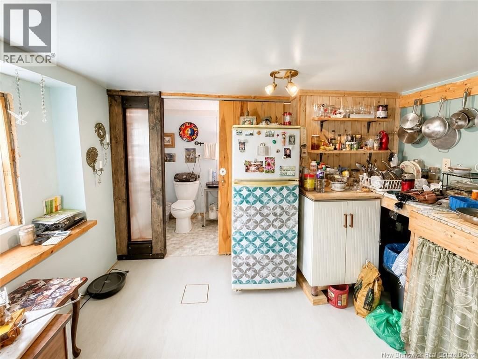
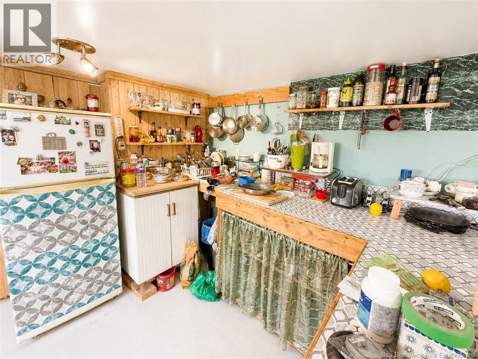
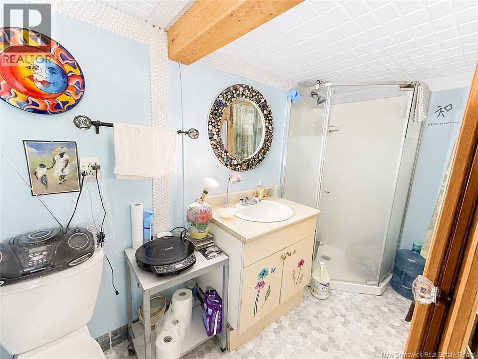
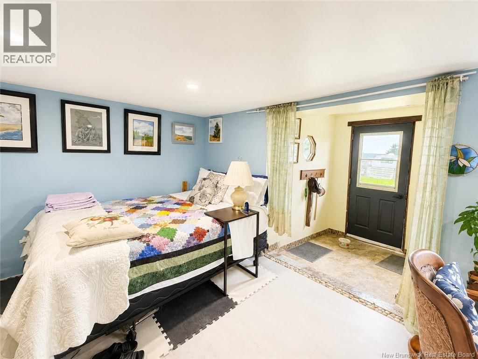
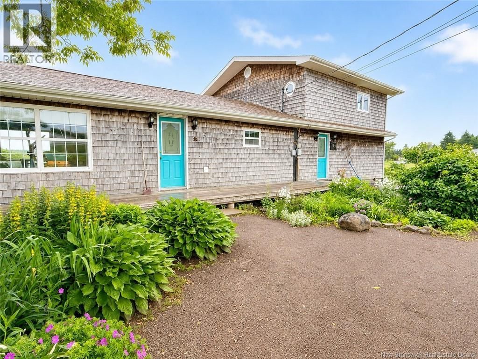
Welcome to this unique and versatile property offering two self-contained living spaces, making it an excellent opportunity for multi-generational living, extended family, guests, or potential rental income. The front residence welcomes you with a spacious foyer leading into a bright and inviting layout featuring a generous kitchen with ample cabinetry, a formal dining room, a comfortable living room, one bedroom, and a full bathroom with convenient laundry facilities. The second living space, accessed from the rear of the home, offers its own private entrance and foyer. The main level includes a spacious bedroom and an oversized full bathroom with ... read more
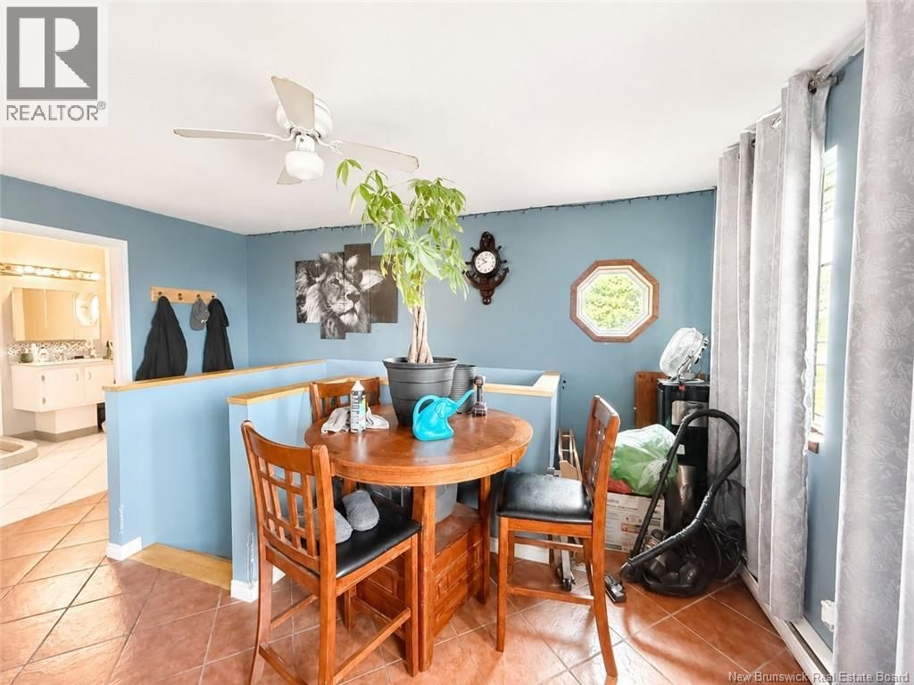
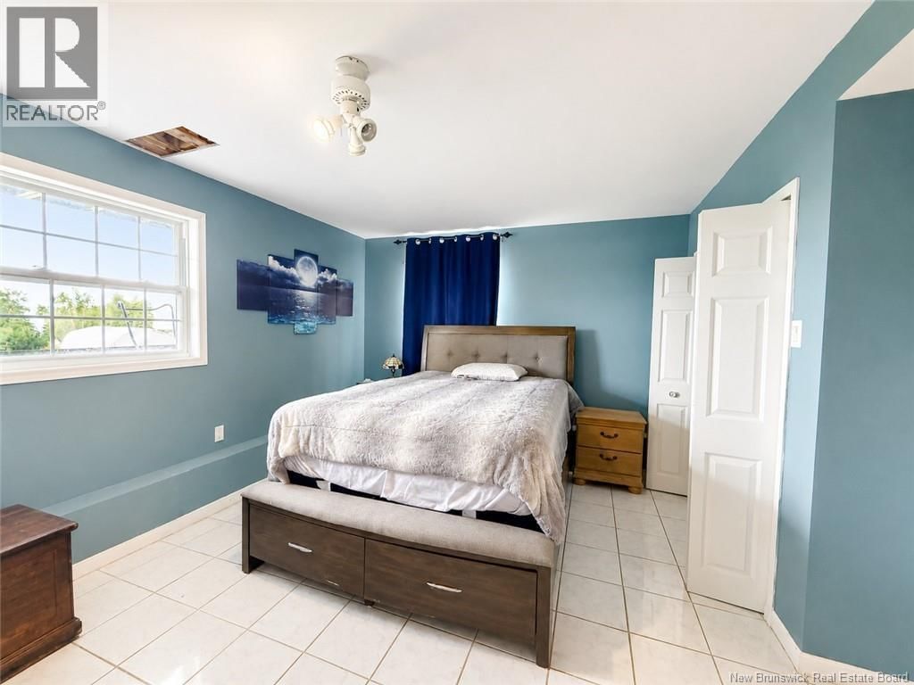
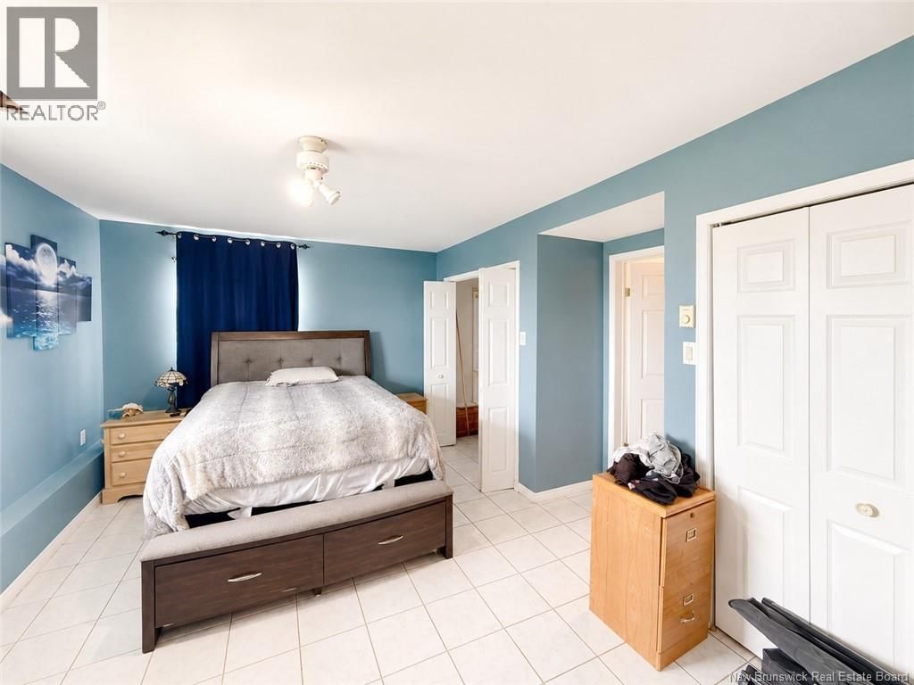
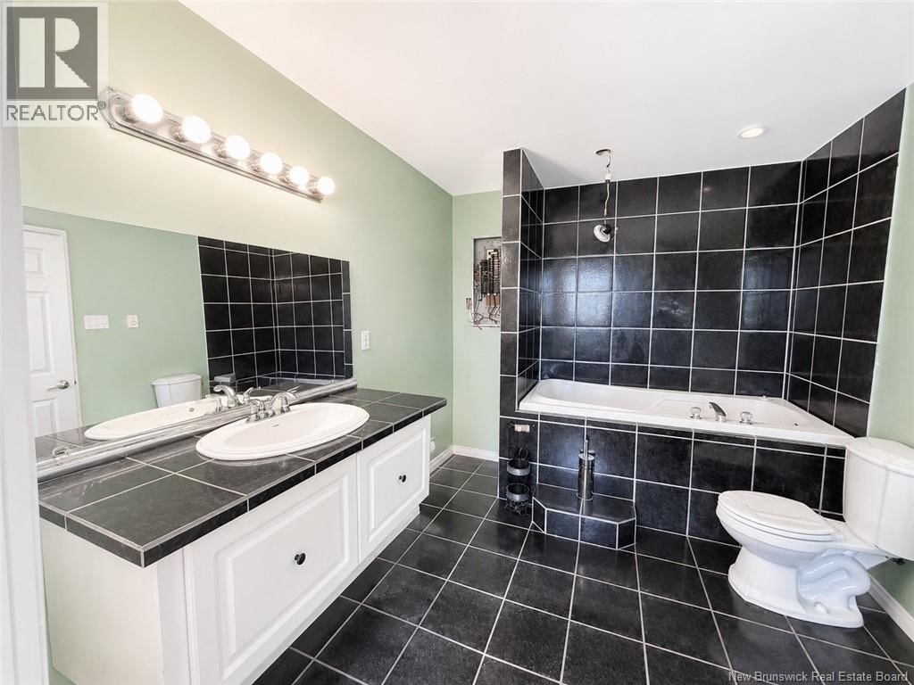
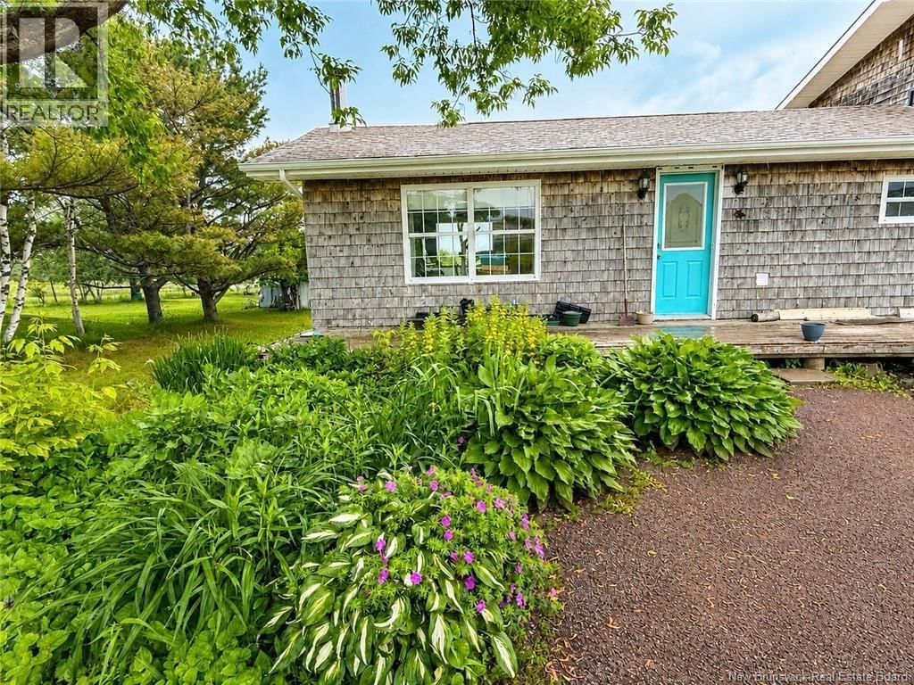
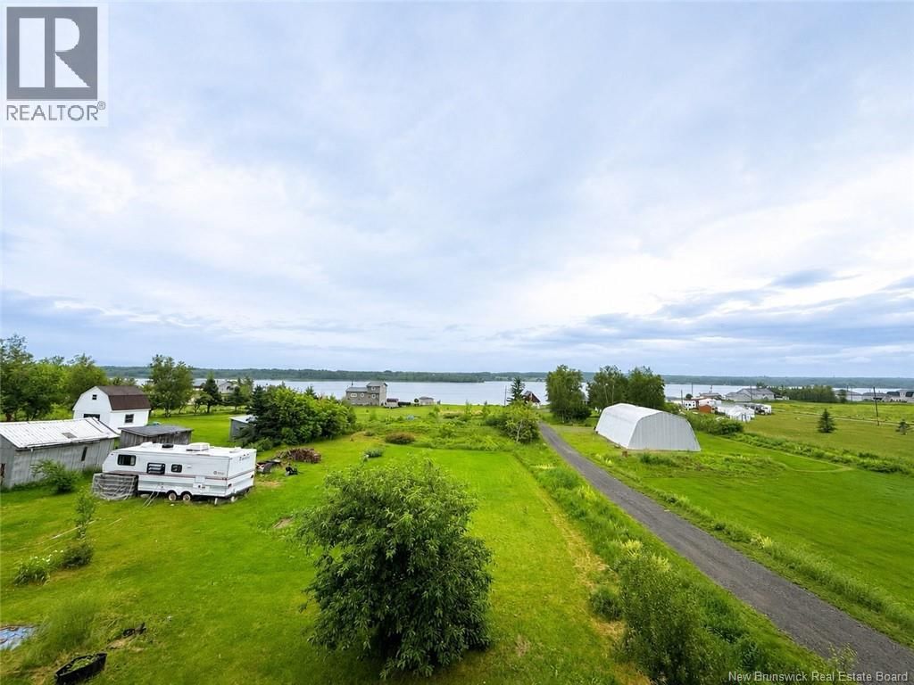
Welcome to this unique and versatile property offering two self-contained living spaces, making it an excellent opportunity for multi-generational living, extended family, guests, or potential rental income. The front residence welcomes you with a spacious foyer leading into a bright and inviting layout featuring a generous kitchen with ample cabinetry, a formal dining room, a comfortable living room, one bedroom, and a full bathroom with convenient laundry facilities. The second living space, accessed from the rear of the home, offers its own private entrance and foyer. The main level includes a spacious bedroom and an oversized full bathroom with laundry. Upstairs, you'll find a bright open-concept living area where the kitchen, dining, and living room come together to create an inviting space highlighted by beautiful water views. The lower level provides an abundance of storage and utility space and includes a workshop area, a full bathroom, and a kitchen. While this level does not qualify as finished living space, it offers exceptional flexibility for storage, hobbies, or future possibilities, subject to buyer verification and applicable regulations. Outside, you'll appreciate the beautifully landscaped grounds featuring mature trees, established perennial gardens, and inviting outdoor living spaces. Enjoy your morning coffee while taking in the beautiful water views, then take advantage of the property's right-of-way access to the river where you can launch a kayak, canoe, or paddleboard and enjoy everything this scenic waterfront setting has to offer. Whether you're searching for a home that offers flexible living arrangements, space for extended family, or simply a peaceful property with beautiful views and direct access to outdoor recreation, this home is ready to welcome its next owners. (id:39198)
- Listing ID: NB142933
- Property Type: Single Family
| Property | |
|---|---|
| Style: | Cape Cod |
| Ownership: | Freehold |
| Lot Size: | 3897 M2 |
| Building | |
|---|---|
| Type: | Single Family House |
| HVAC: | Baseboard Heaters, Fireplace, Heat Pump and Heat Pump Electric |
| Exterior: | Cedar Shingles and Wood Shingles |
| Basement: | Full |
| Utilities: | Septic System |
| Location | |
|---|---|
| Town: | Cocagne |
| Province: | New Brunswick |
| Rooms | Level | Dimensions |
|---|---|---|
| 3pc Bathroom | Second level | 7'11'' x 7'6'' |
| Dining room | Second level | 14'11'' x 7'11'' |
| Living room | Second level | 15'5'' x 13'4'' |
| Kitchen | Second level | 15'11'' x 10'1'' |
| 3pc Bathroom | Main level | 17'2'' x 8'9'' |
| Bedroom | Main level | 17'3'' x 11'4'' |
| Foyer | Main level | 8'2'' x 6' |
| Foyer | Main level | 9'8'' x 7'7'' |
| 3pc Bathroom | Main level | 13'9'' x 7'8'' |
| Bedroom | Main level | 15'3'' x 11'6'' |
| Living room | Main level | 11'7'' x 12'3'' |
| Dining room | Main level | 17' x 11'5'' |
| Kitchen | Main level | 18'4'' x 11'5'' |
Book a showing to see this Route Home in Cocagne
This property has so much to offer. Book a private showing now, as you do not want to miss out on 782 Route 535 in Cocagne, New Brunswick!
Private Showing Request
Send a request to book a private showing for
.
Please Note: Information you supply in the contact form will be kept fully confidential.
Is this home the right property for you? Start a conversation to find out.

Provided by Keller Williams Capital Realty. MLS®, REALTOR®, and the associated logos are trademarks of the Canadian Real Estate Association.

This REALTOR.ca listing content is owned and licensed by REALTOR® members of the Canadian Real Estate Association.
Have questions or need more information about this home? Don't know where to begin? Then, let us connect you with the best real estate agent to guide you.

Inquiries submitted through this website will be responded to by a local sales representative from Royal LePage®.
Start a Conversation by Text
Provide your full name, phone and email to start a conversation by text message.
Please Note: Information you supply in the contact form will be kept fully confidential.
Start a Conversation by Email
Provide your full name and email to start a conversation by email.
Please Note: Information you supply in the contact form will be kept fully confidential.