
255 Chaleur, Charlo, New Brunswick E8E 2B8










$299,000
- 4 bedrooms
- 2 bathrooms
- 1,960 Square Feet
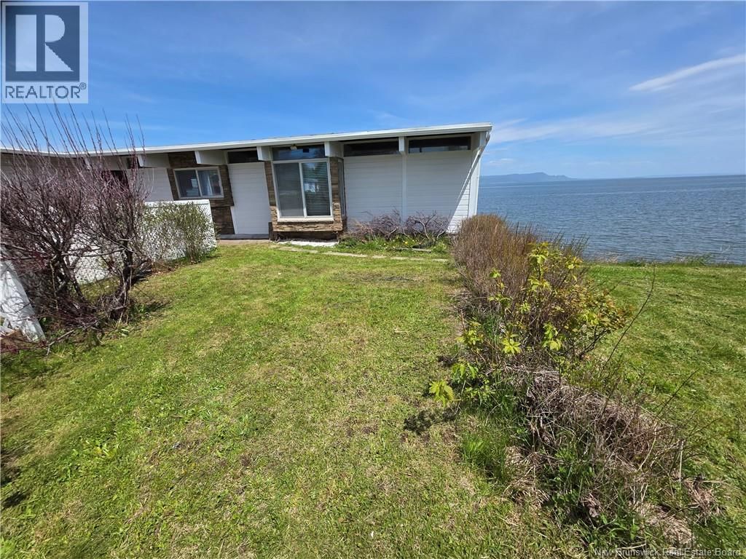
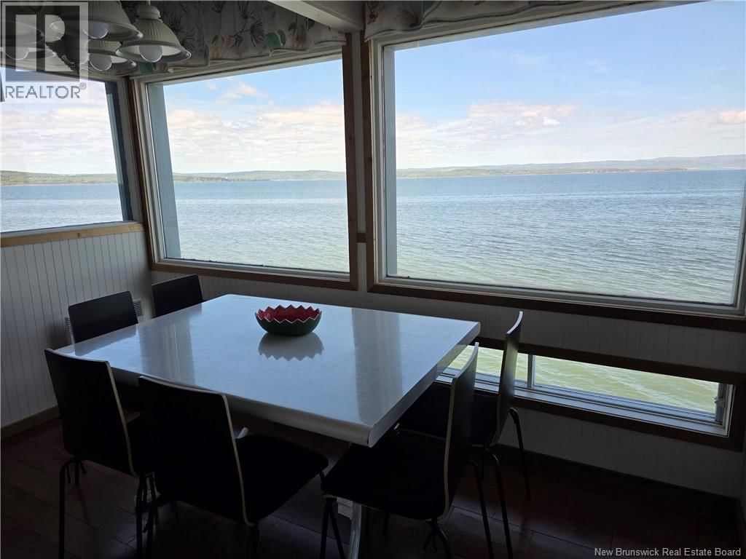
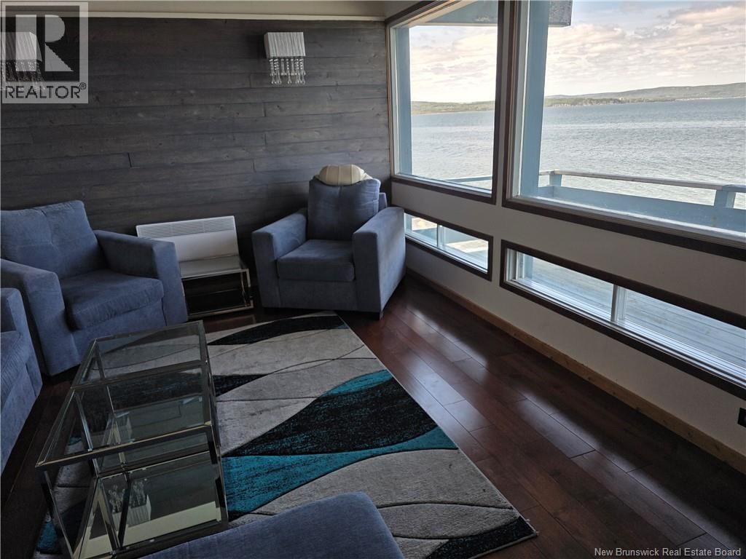
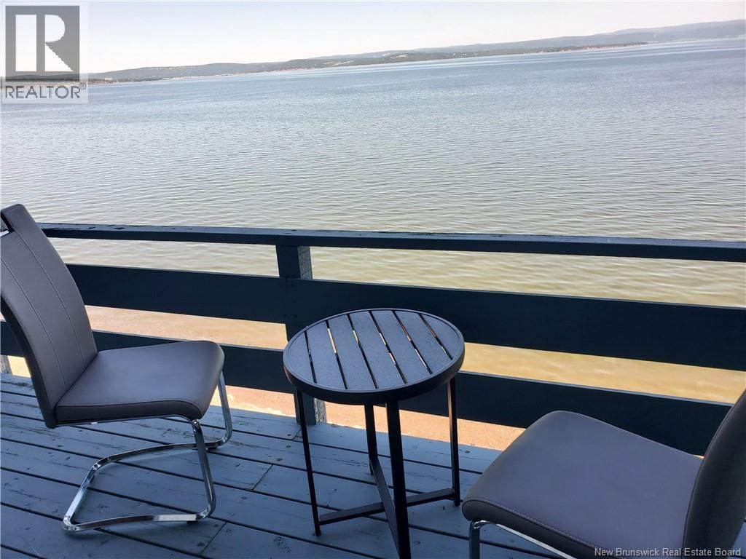
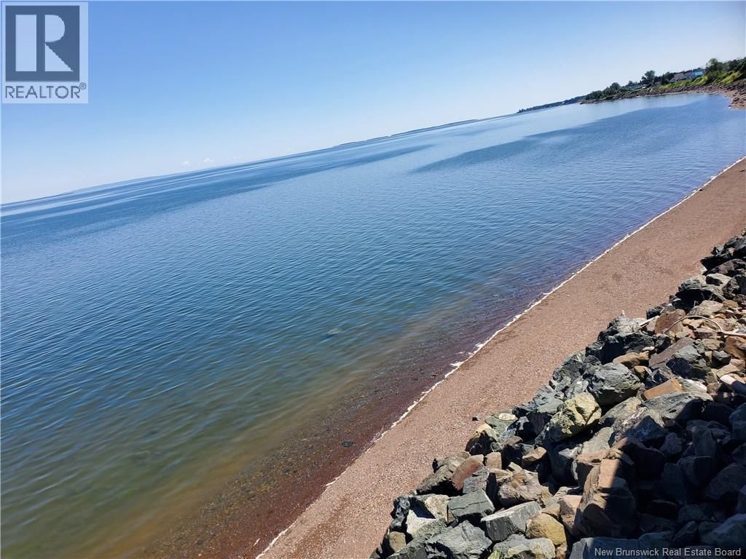
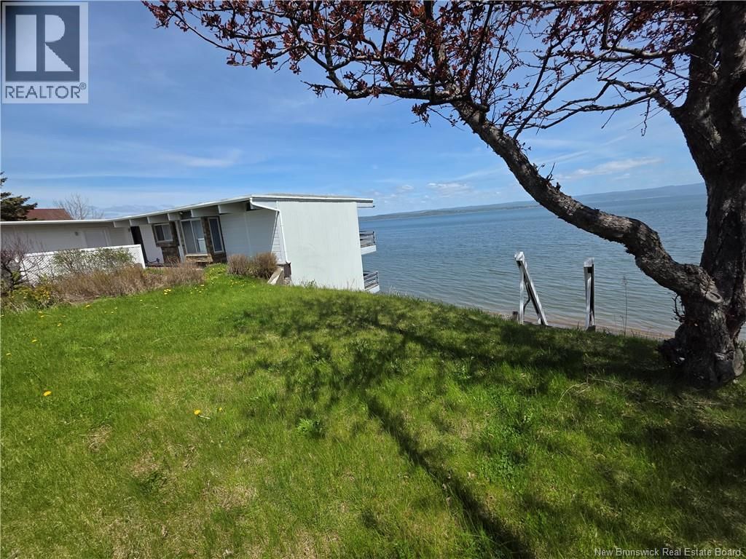
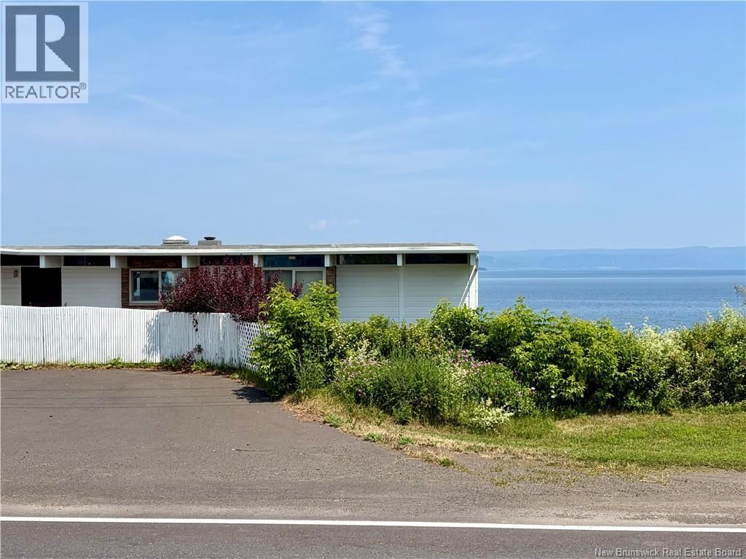
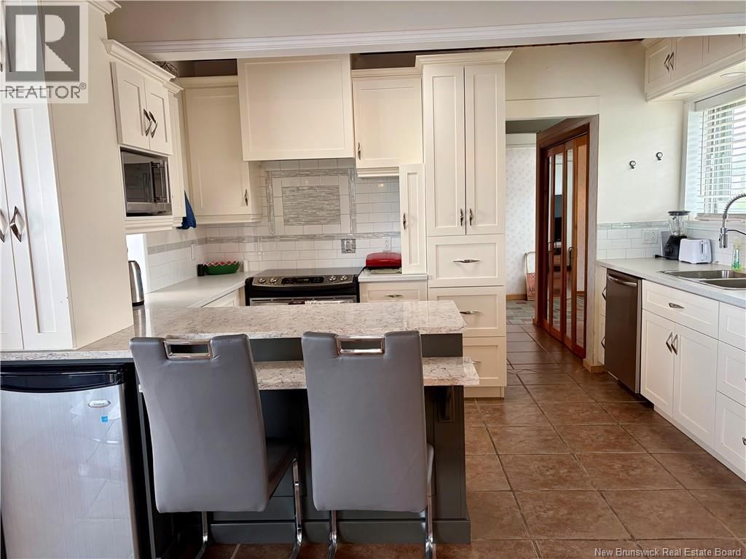
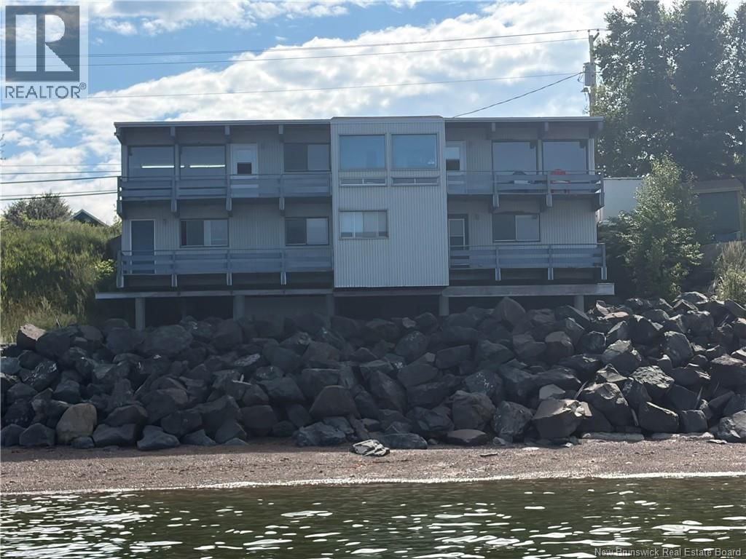
Some homes have a view. This one gives you a front-row seat to the Bay of Chaleur. With approximately 130 feet of waterfront, this beautifully updated home was designed to make the water the star of the show. Whether you're enjoying your morning coffee in the living room or unwinding on one of the four balconies, the ever-changing views are never far away. Extensively renovated since 2012, the home features a bright white kitchen, hardwood and ceramic flooring, and stunning BC redwood accents. The spa like lower level bathroom is the perfect place to relax, complete with a custom walk-in shower, dual shower heads, heated floors, and a deep soaker ... read more
Some homes have a view. This one gives you a front-row seat to the Bay of Chaleur. With approximately 130 feet of waterfront, this beautifully updated home was designed to make the water the star of the show. Whether you're enjoying your morning coffee in the living room or unwinding on one of the four balconies, the ever-changing views are never far away. Extensively renovated since 2012, the home features a bright white kitchen, hardwood and ceramic flooring, and stunning BC redwood accents. The spa like lower level bathroom is the perfect place to relax, complete with a custom walk-in shower, dual shower heads, heated floors, and a deep soaker tub. balcony access from either the bedrooms or living areas, while the attached garage and quaint front yard add everyday convenience. Waterfront homes like this don't come along often. Come see why this could be the one you've been waiting for. (id:39198)
- Listing ID: NB143614
- Property Type: Single Family
- Year Built: 1969
| Property | |
|---|---|
| Style: | Bungalow, 2 Level |
| Ownership: | Freehold |
| Lot Size: | 1533 M2 Partially landscaped |
| Parking: | Attached Garage |
| Building | |
|---|---|
| Type: | Single Family House |
| HVAC: | Baseboard Heaters and Fireplace Electric |
| Exterior: | Aluminum Siding, Stone and Wood Siding |
| Basement: | Full (Finished) |
| Utilities: | Septic System |
| Location | |
|---|---|
| Town: | Charlo |
| Province: | New Brunswick |
| Rooms | Level | Dimensions |
|---|---|---|
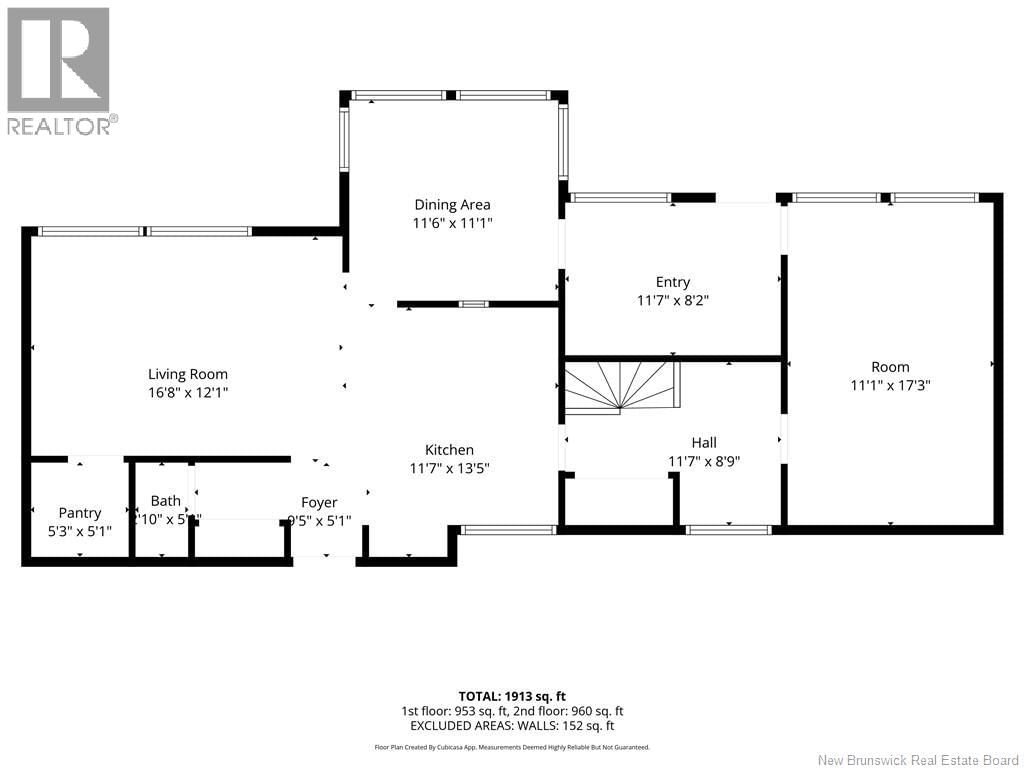
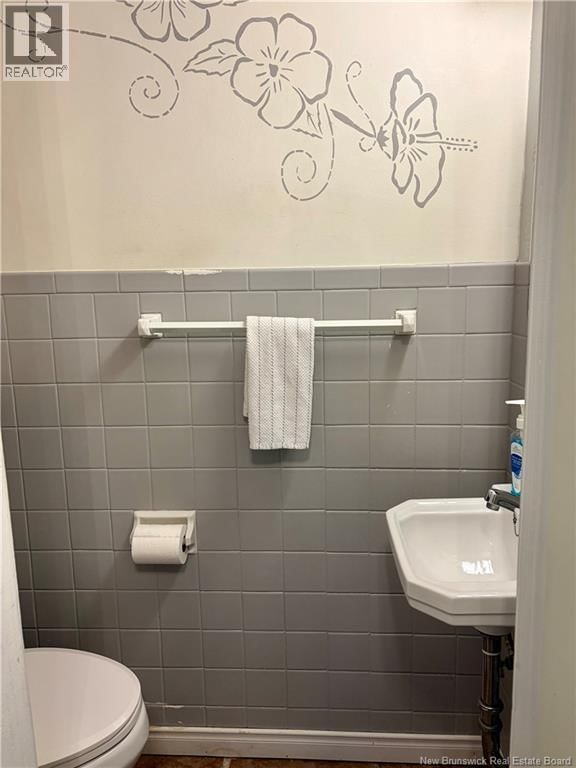
| 2pc Bathroom | Main level | 3'0'' x 6'0'' |
| Laundry room | Basement | 7'0'' x 5'4'' |
| 4pc Bathroom | Basement | 17'2'' x 4'8'' |
| Bedroom | Basement | 11'5'' x 10'3'' |
| Bedroom | Basement | 11'7'' x 8'4'' |
| Bedroom | Basement | 12'3'' x 11'7'' |
| Primary Bedroom | Basement | 15'4'' x 12'0'' |
| Sitting room | Main level | 10'10'' x 5'6'' |
| Living room | Main level | 17'6'' x 11'5'' |
| Office | Main level | 11'5'' x 8'5'' |
| Dining room | Main level | 11'6'' x 10'10'' |
| Family room | Main level | 20'8'' x 12'0'' |
| Kitchen | Main level | 12'3'' x 8'5'' |
Book a showing to see this Chaleur Home in Charlo
This property has so much to offer. Book a private showing now, as you do not want to miss out on 255 Chaleur in Charlo, New Brunswick!
Private Showing Request
Send a request to book a private showing for
.
Please Note: Information you supply in the contact form will be kept fully confidential.
Is this waterfront home the right property for you? Start a conversation to find out.

Provided by Royal LePage Parkwood Realty. MLS®, REALTOR®, and the associated logos are trademarks of the Canadian Real Estate Association.

This REALTOR.ca listing content is owned and licensed by REALTOR® members of the Canadian Real Estate Association.
Have questions or need more information about this home? Don't know where to begin? Then, let us connect you with the best real estate agent to guide you.

Inquiries submitted through this website will be responded to by a local sales representative from Royal LePage®.
Start a Conversation by Text
Provide your full name, phone and email to start a conversation by text message.
Please Note: Information you supply in the contact form will be kept fully confidential.
Start a Conversation by Email
Provide your full name and email to start a conversation by email.
Please Note: Information you supply in the contact form will be kept fully confidential.