
183 Chaleur Street, Charlo, New Brunswick E8E 2B7








$649,000
- 2 bedrooms
- 2 bathrooms
- 1,820 Square Feet
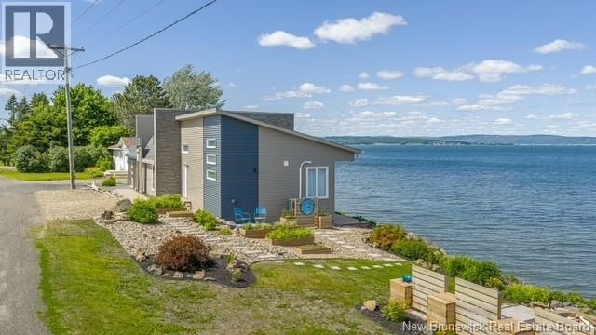
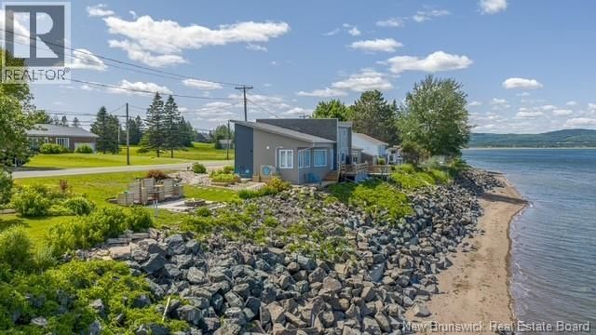
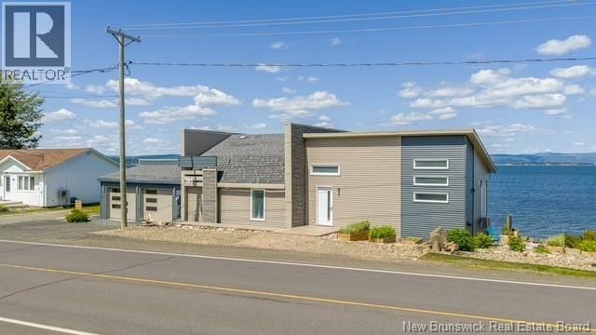
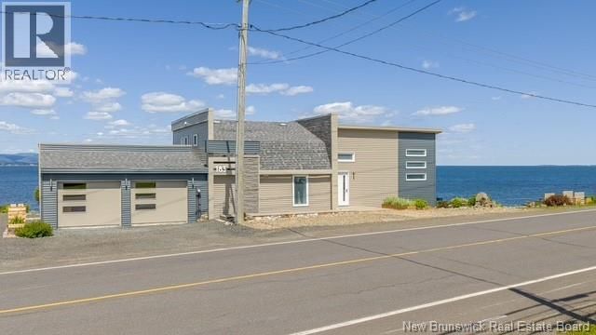
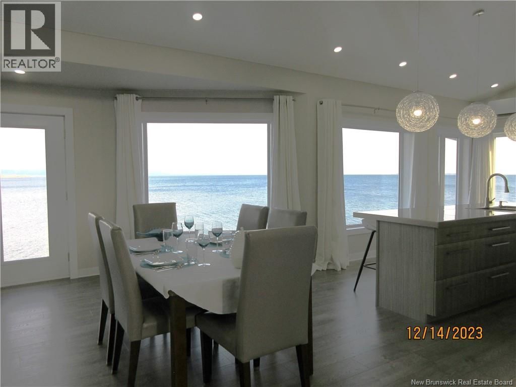
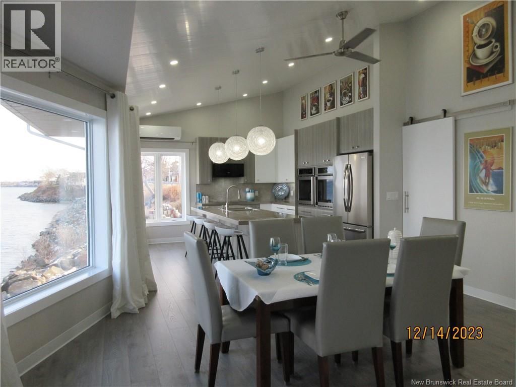
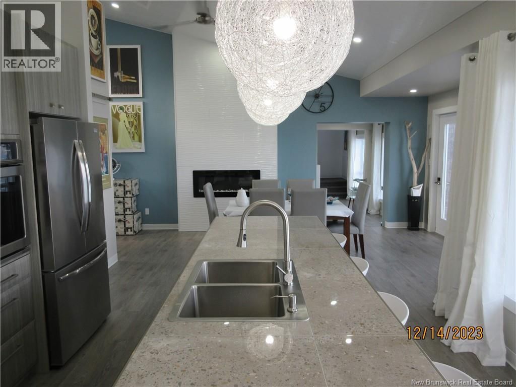
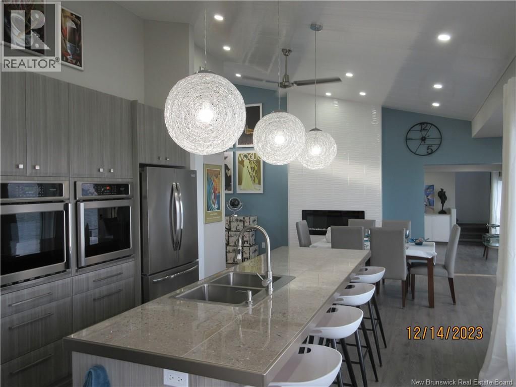
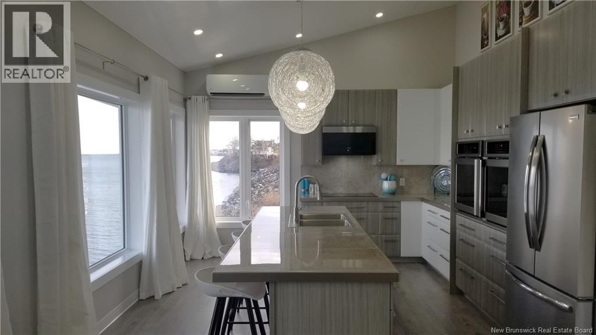
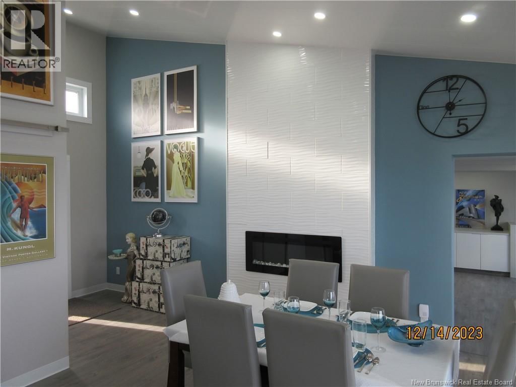
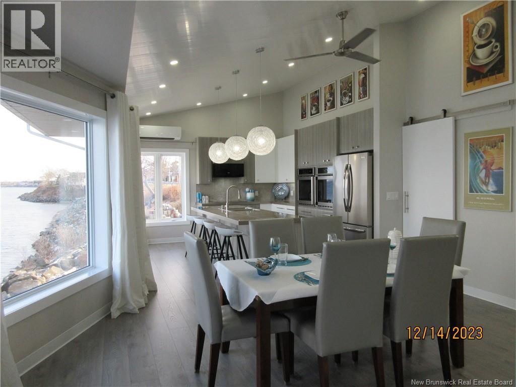
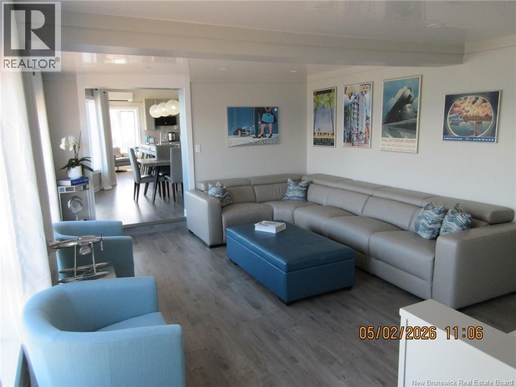
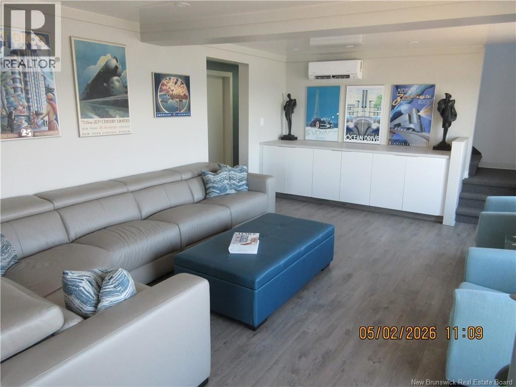
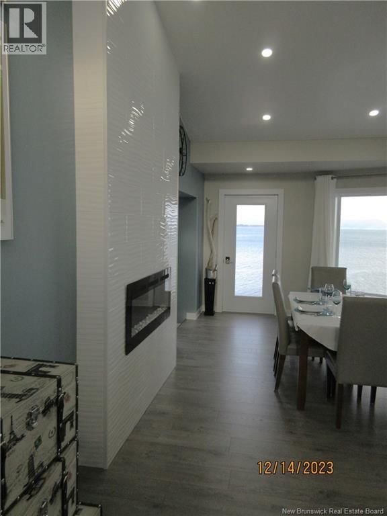
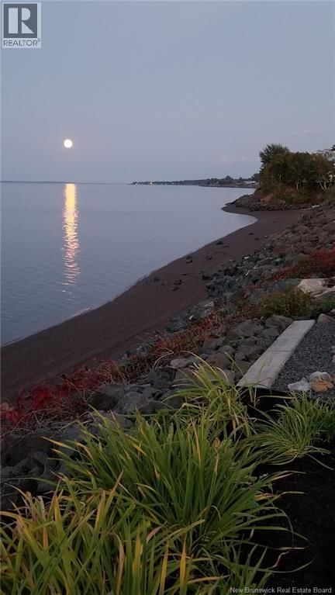
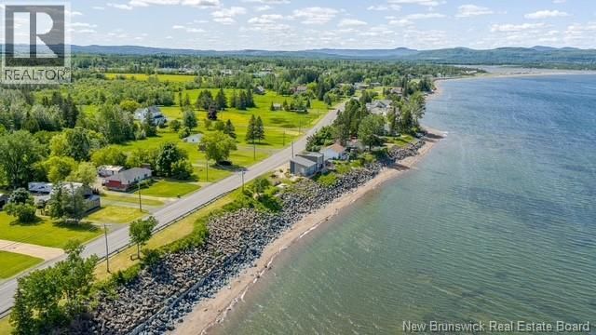
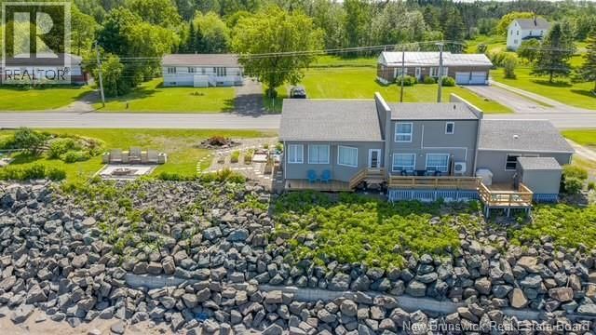
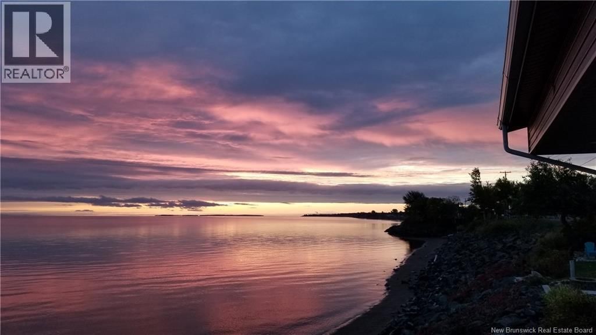
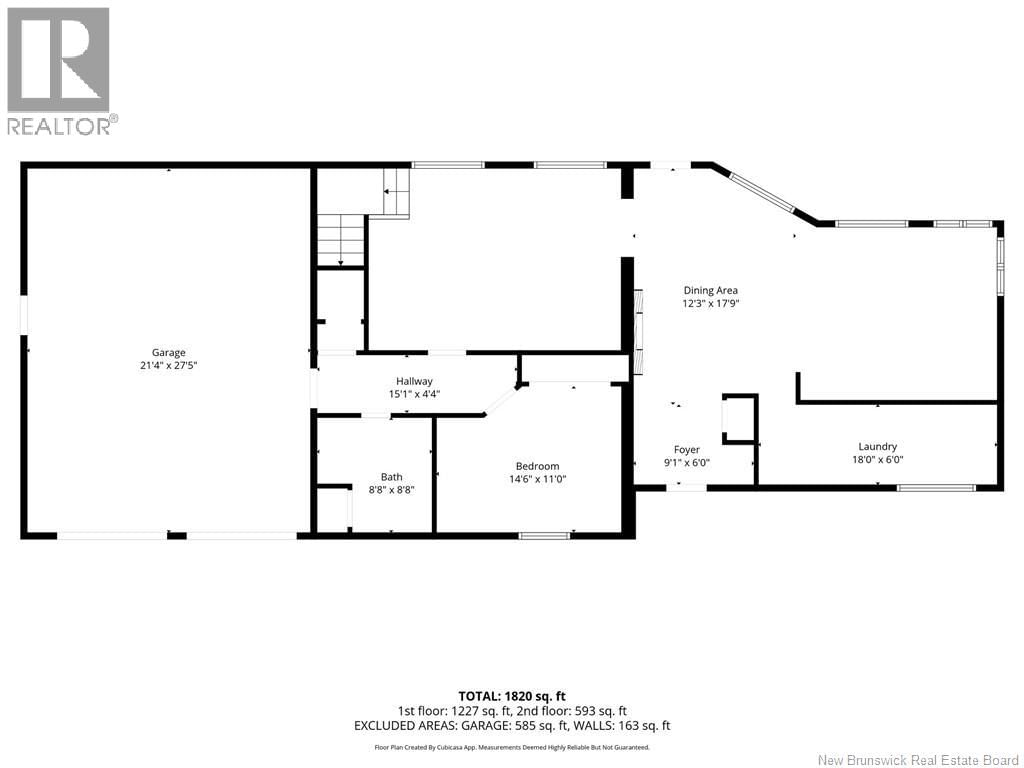
WATERFRONT property, this contemporary home has been redesigned, remodeled and updated, both inside and outside. The pictures are just a glimpse into what this home offers. You will fall in love with the custom designed new addition, its Cathedral ceiling and absolutely stunning views. The front entrance leads to the open concept custom kitchen and dining area with views in every direction. Off the kitchen is a large walk-in pantry that accommodates an additional fridge and leads to the laundry area. From the dining room, you enter the living room which features more amazing views and then on to the main floor bedroom, full bathroom and side entrance ... read more
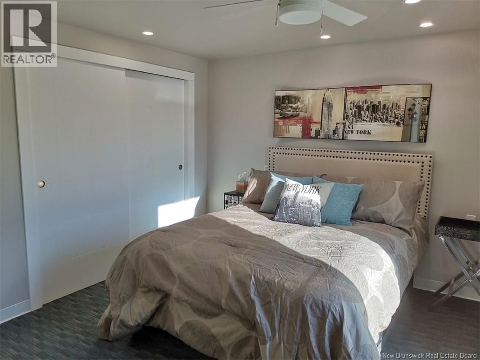
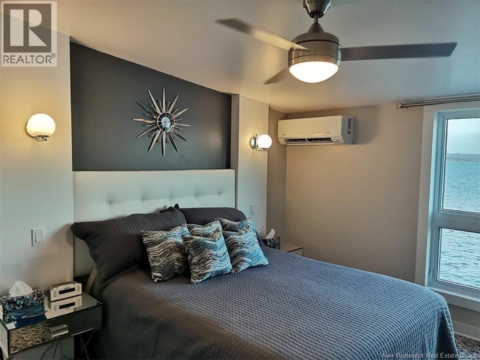
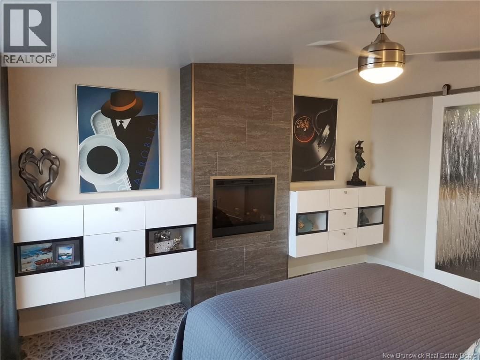
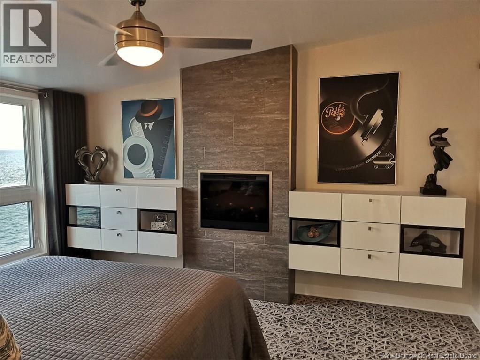
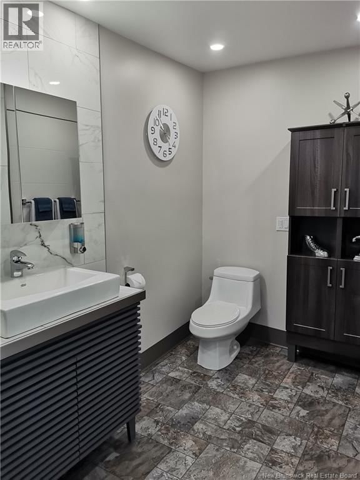
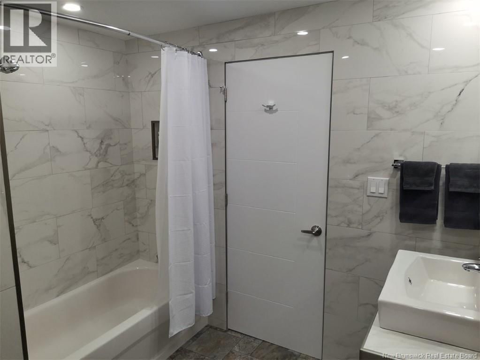
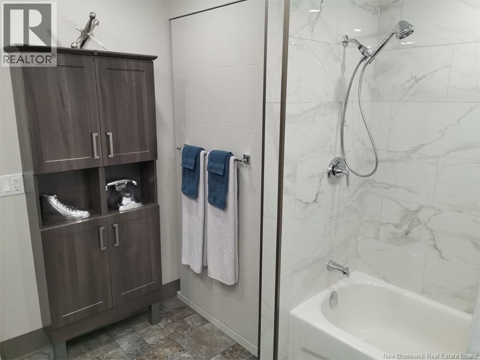
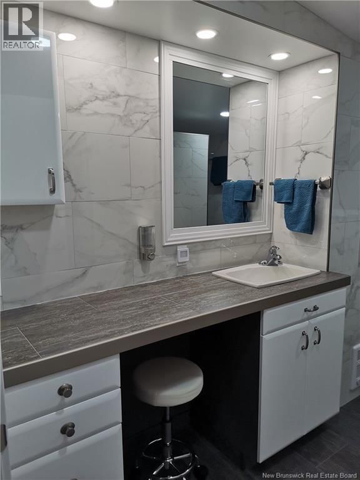
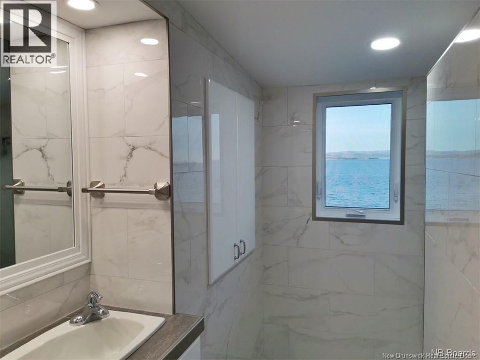
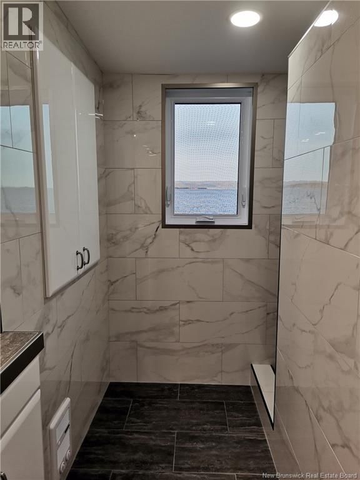
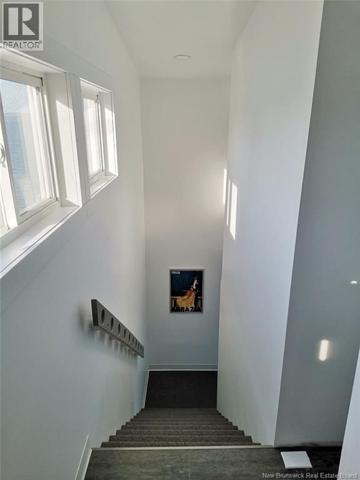
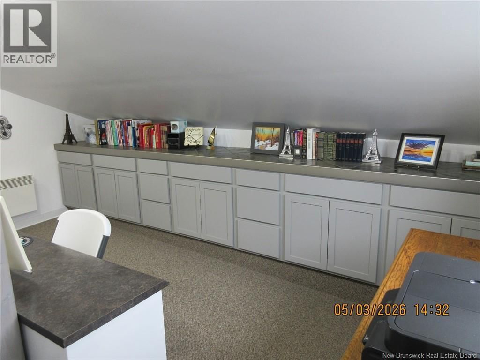
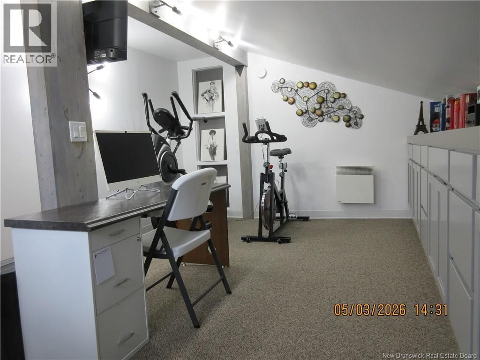
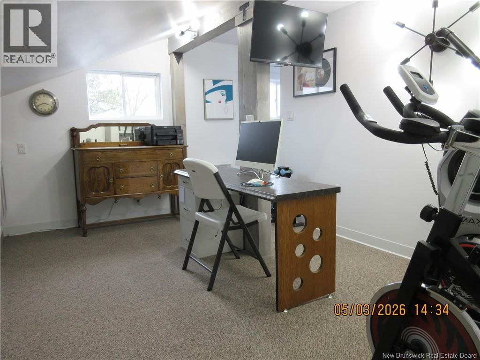
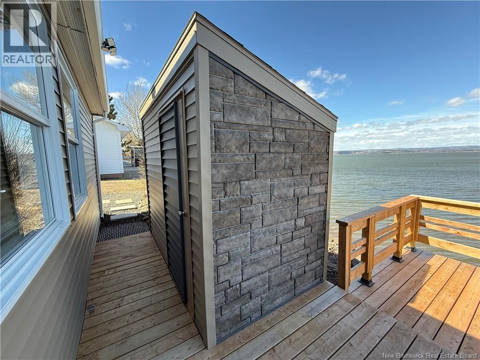
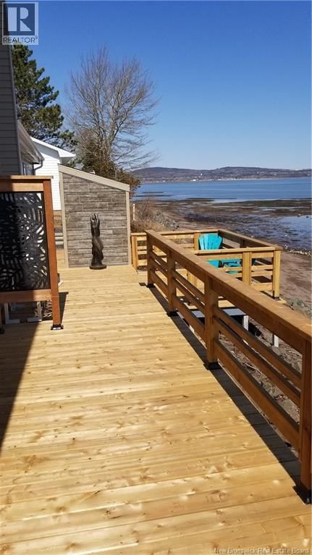
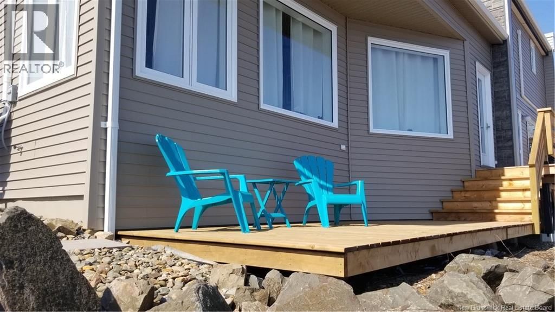
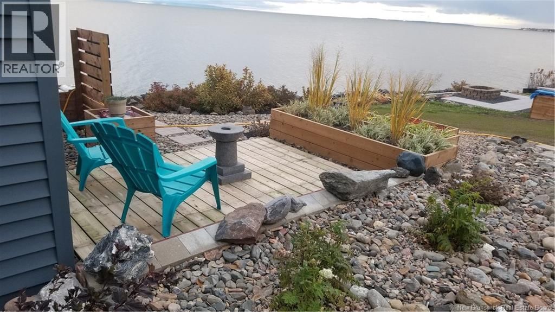
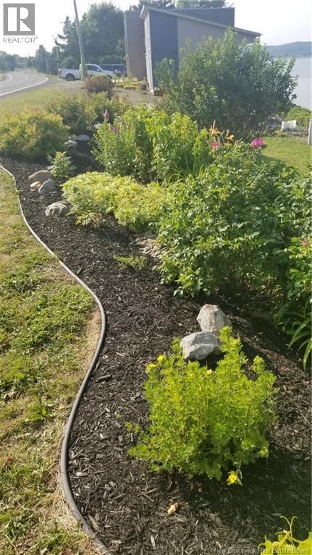
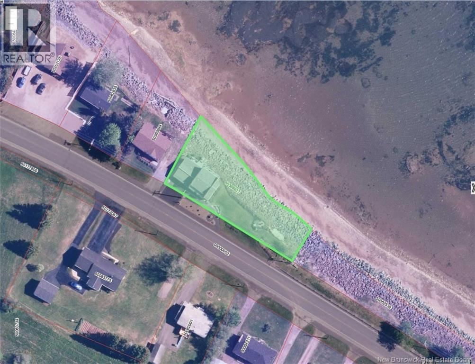
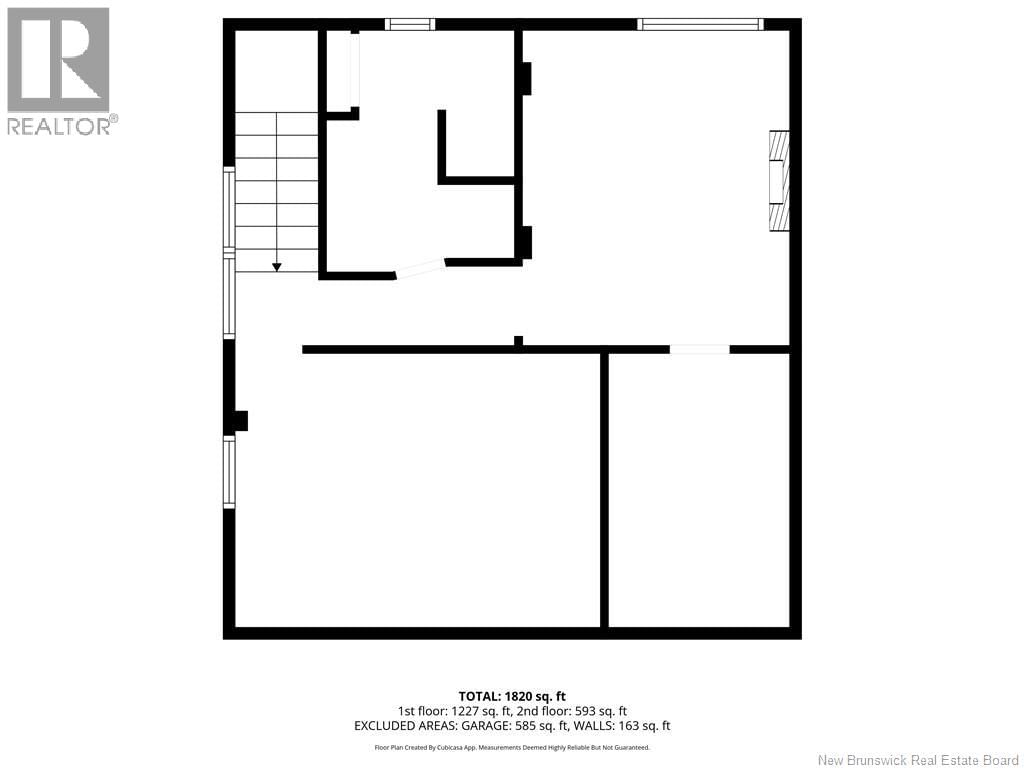
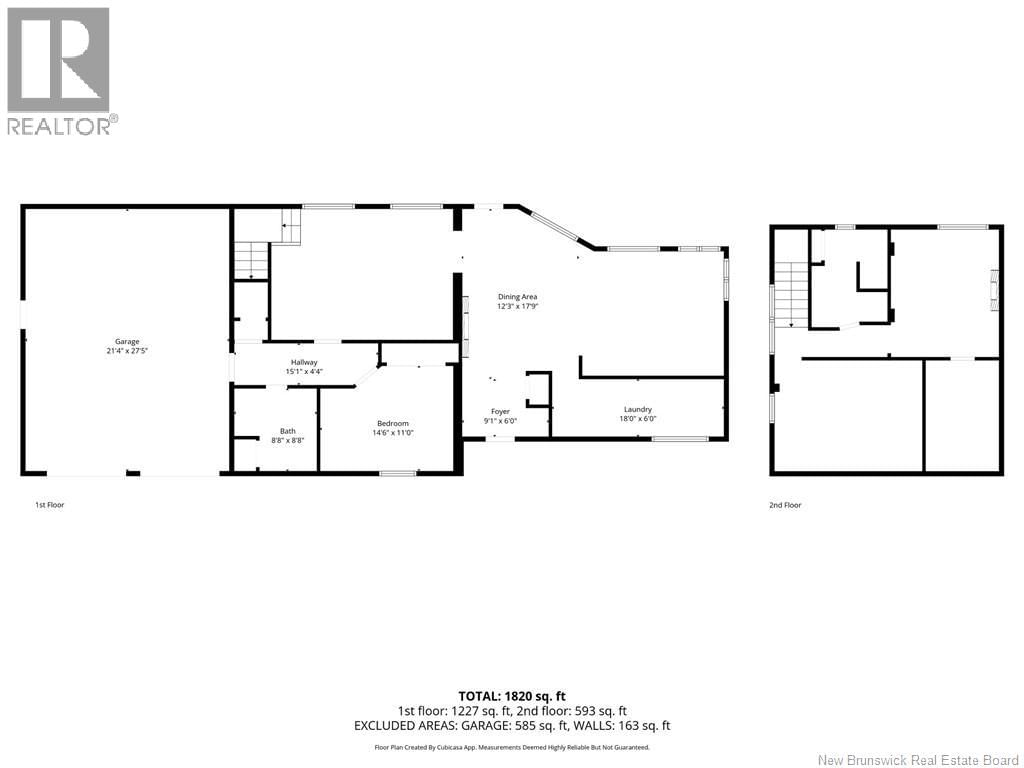
WATERFRONT property, this contemporary home has been redesigned, remodeled and updated, both inside and outside. The pictures are just a glimpse into what this home offers. You will fall in love with the custom designed new addition, its Cathedral ceiling and absolutely stunning views. The front entrance leads to the open concept custom kitchen and dining area with views in every direction. Off the kitchen is a large walk-in pantry that accommodates an additional fridge and leads to the laundry area. From the dining room, you enter the living room which features more amazing views and then on to the main floor bedroom, full bathroom and side entrance to the 2-car garage. The upper floor features the master suite with another stunning view, fireplace, large walk-in closet and a 3-piece tiled bathroom with custom walk-in shower and built-in cabinets. Also included on the upper floor is an office / gym with built-in cabinets. (This could become a 3rd bedroom with a few modifications.) The many windows in this unique property not only make it bright, they give views of the Bay of Chaleur and the Appalachian Mountains that reach from sunrise to sunset. The newly constructed 600 sq ft addition is built on an ICF foundation, including a 6-foot crawlspace lined with Permalon (radon) barrier. Home exterior has all new Gentek vinyl siding accented with Novik Stone and prefinished windows making it practically maintenance free. All improvements were designed with durability and ease of maintenance in mind.The new multi-level decks and railings are constructed in pressure treated wood. A convenient garden shed is finished to match the house exterior. The property's landcscaping has all been renewed and incudes patio areas,planters and an integrated fire pit (id:39198)
- Listing ID: NB138397
- Property Type: Single Family
- Year Built: 1973
| Property | |
|---|---|
| Ownership: | Freehold |
| Lot Size: | 1328 M2 |
| Parking: | Attached Garage |
| Building | |
|---|---|
| Type: | Single Family House |
| HVAC: | Fireplace, Heat Pump, Heat Pump and Other Electric |
| Exterior: | Vinyl |
| Utilities: | Municipal Sewage System |
| Location | |
|---|---|
| Town: | Charlo |
| Province: | New Brunswick |
| Rooms | Level | Dimensions |
|---|---|---|
| Other | Second level | 7'8'' x 11'7'' |
| Bath (# pieces 1-6) | Second level | 8'0'' x 10'3'' |
| Office | Second level | 15'6'' x 11'11'' |
| Primary Bedroom | Second level | 11'4'' x 13'4'' |
| Other | Main level | 8'1'' x 6'1'' |
| Bedroom | Main level | 14'6'' x 11'0'' |
| Laundry room | Main level | 18'0'' x 6'0'' |
| Living room | Main level | 23'9'' x 13'0'' |
| Bath (# pieces 1-6) | Main level | 8'8'' x 8'8'' |
| Foyer | Main level | 9'1'' x 6'0'' |
| Dining room | Main level | 12'3'' x 17'9'' |
| Kitchen | Main level | 15'2'' x 13'8'' |
Book a showing to see this Chaleur Home in Charlo
This property has so much to offer. Book a private showing now, as you do not want to miss out on 183 Chaleur Street in Charlo, New Brunswick!
Private Showing Request
Send a request to book a private showing for
.
Please Note: Information you supply in the contact form will be kept fully confidential.
Is this waterfront home the right property for you? Start a conversation to find out.

Provided by RE/MAX Prestige Realty. MLS®, REALTOR®, and the associated logos are trademarks of the Canadian Real Estate Association.

This REALTOR.ca listing content is owned and licensed by REALTOR® members of the Canadian Real Estate Association.
Have questions or need more information about this home? Don't know where to begin? Then, let us connect you with the best real estate agent to guide you.

Inquiries submitted through this website will be responded to by a local sales representative from Royal LePage®.
Start a Conversation by Text
Provide your full name, phone and email to start a conversation by text message.
Please Note: Information you supply in the contact form will be kept fully confidential.
Start a Conversation by Email
Provide your full name and email to start a conversation by email.
Please Note: Information you supply in the contact form will be kept fully confidential.