
13 Meadows Lane, Central Hainesville, New Brunswick E6E 1K4



$295,000
- 3 bedrooms
- 2 bathrooms
- 1,287 Square Feet
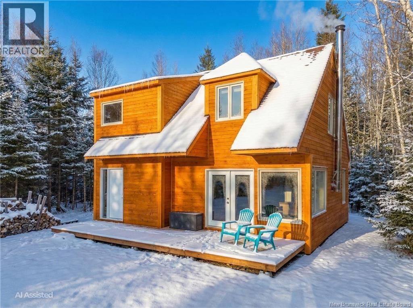
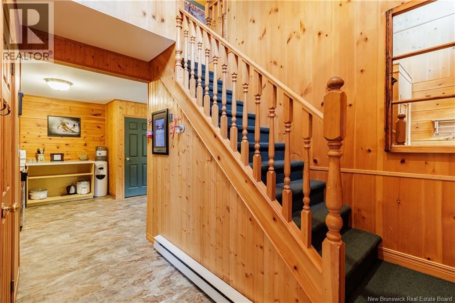
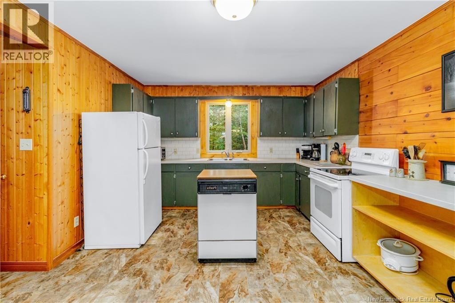
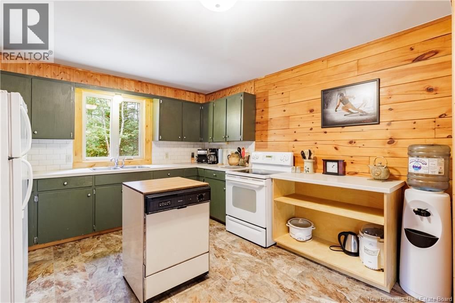
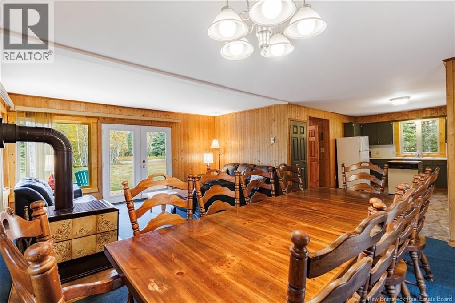
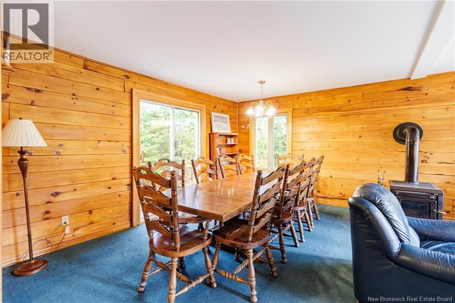
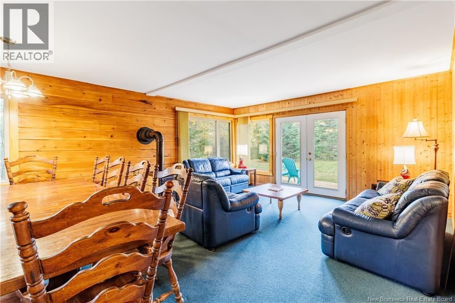
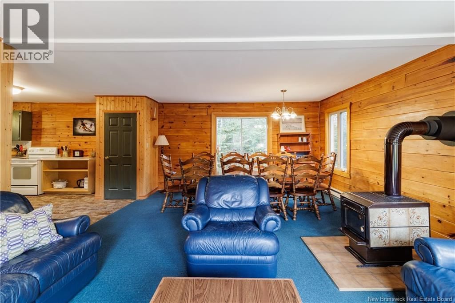
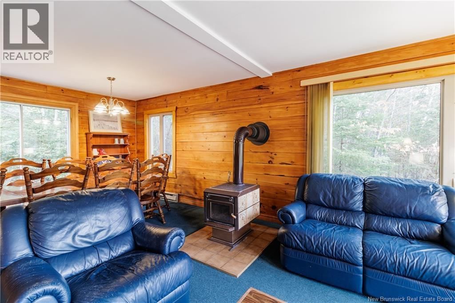
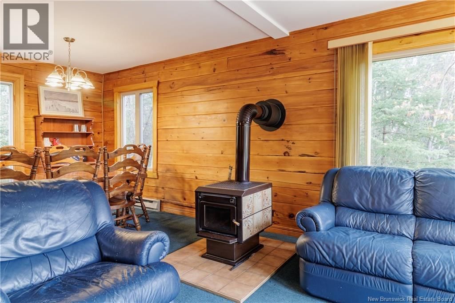
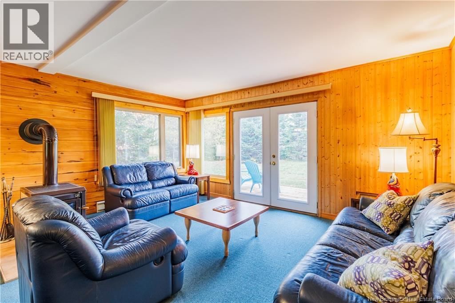
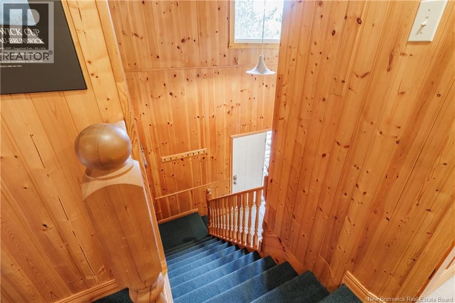
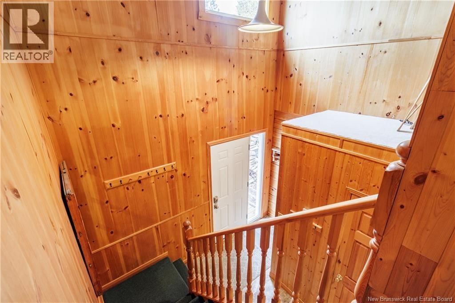
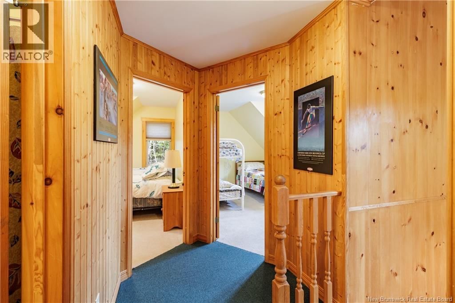
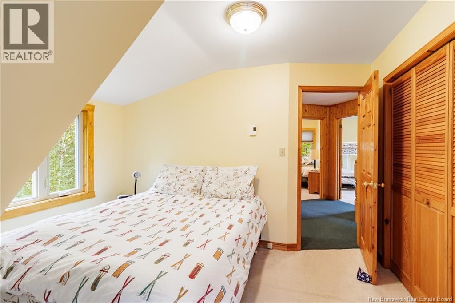
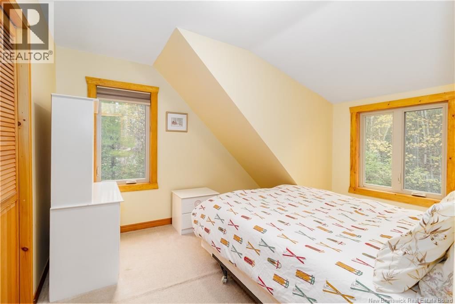
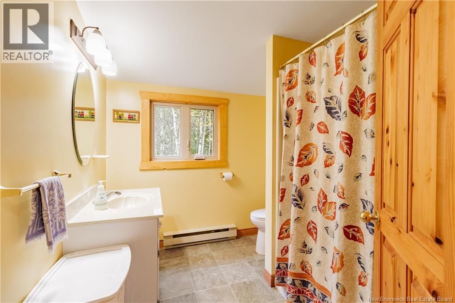
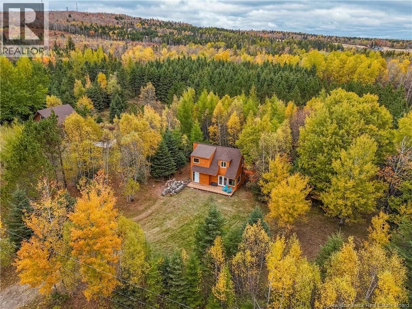
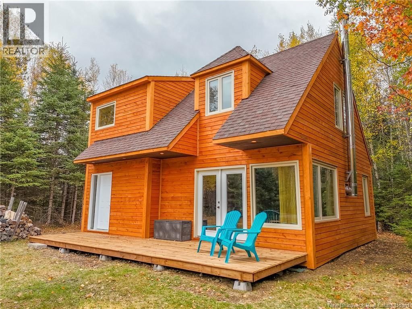
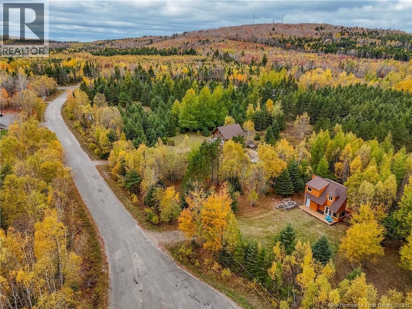
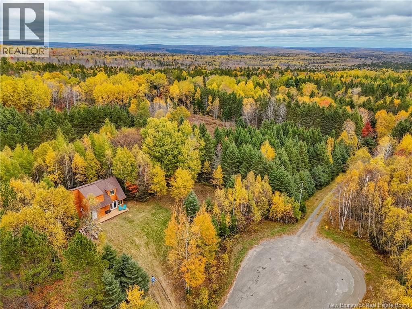
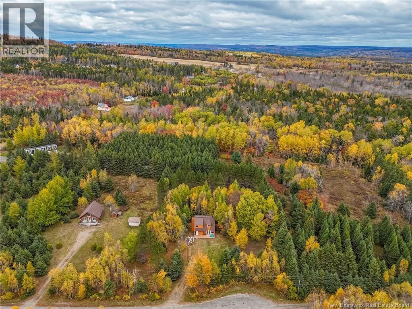
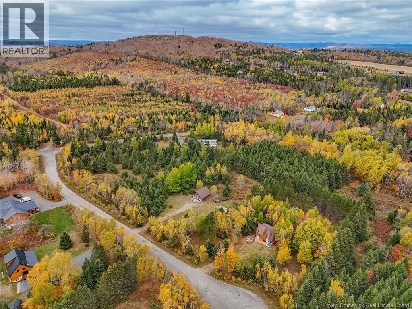
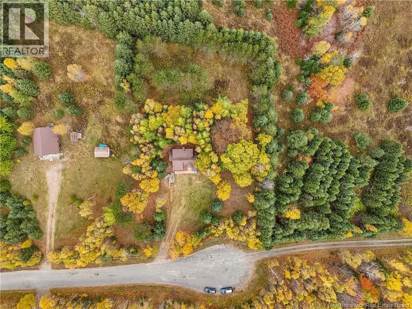
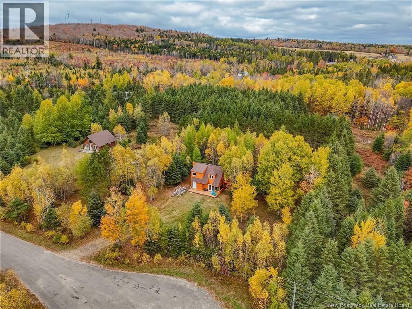
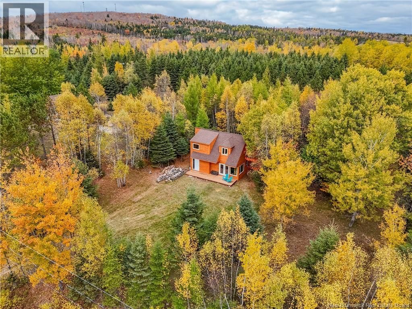
Welcome to this classic Riverbend home, nestled on a private acre just minutes from Crabbe Mountain Ski Hill. Loved and cared for by the same family for over 30 years, this home blends rustic charm with thoughtful updates perfect for those seeking a peaceful getaway or a year-round retreat. Step inside to a stunning two-level foyer with soaring ceilings and an open staircase leading to the second floor. The main level features an open-concept kitchen, large dining area, and a bright living room at the front of the home all designed for gathering and connection. A cozy wood stove anchors the space, offering warmth and ambiance after a day on the ... read more
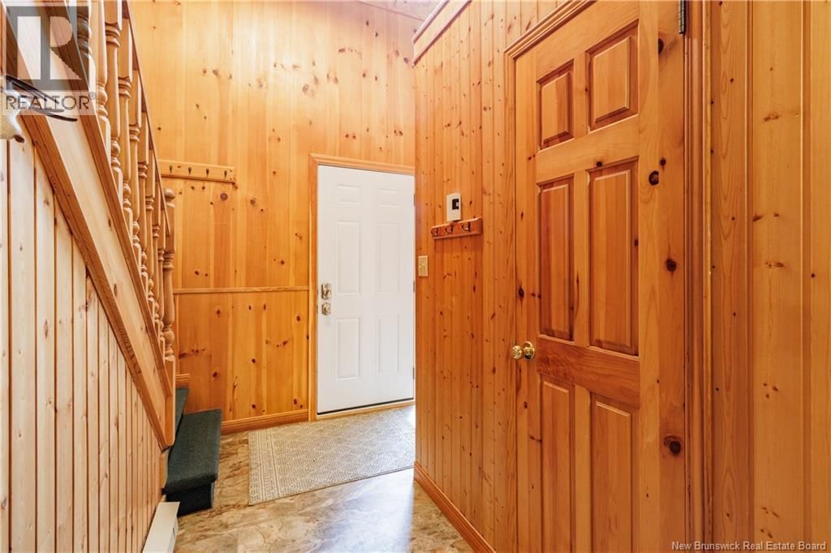
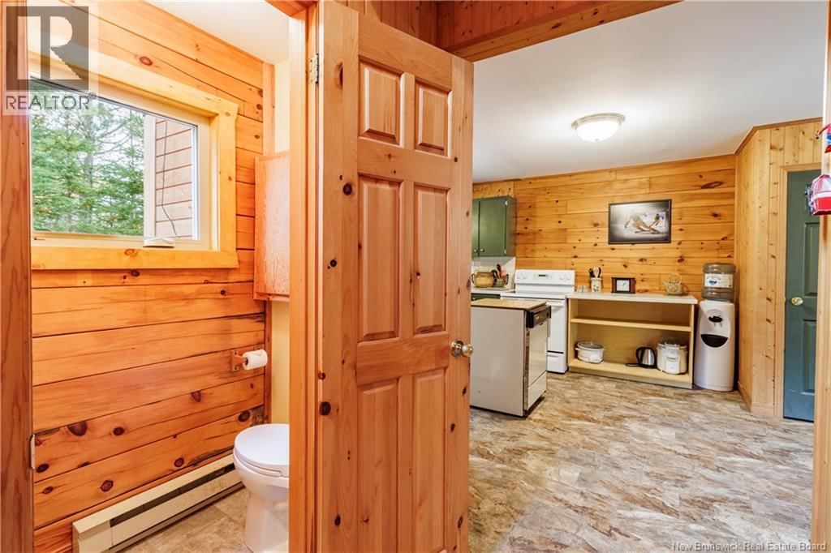
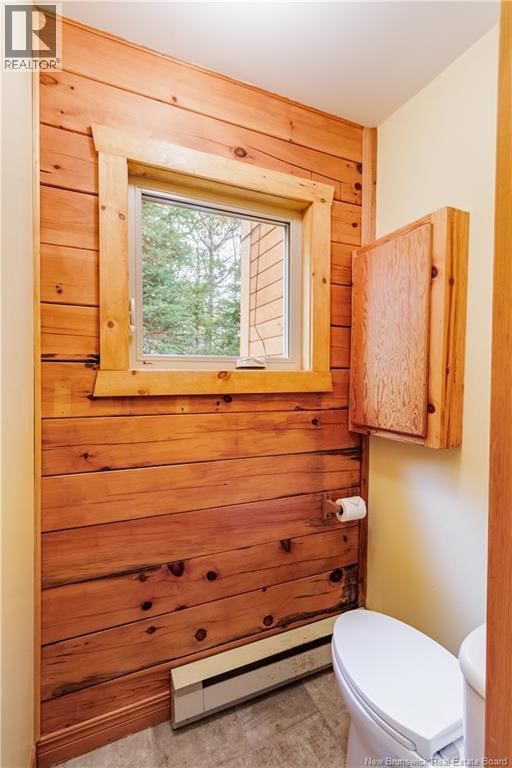
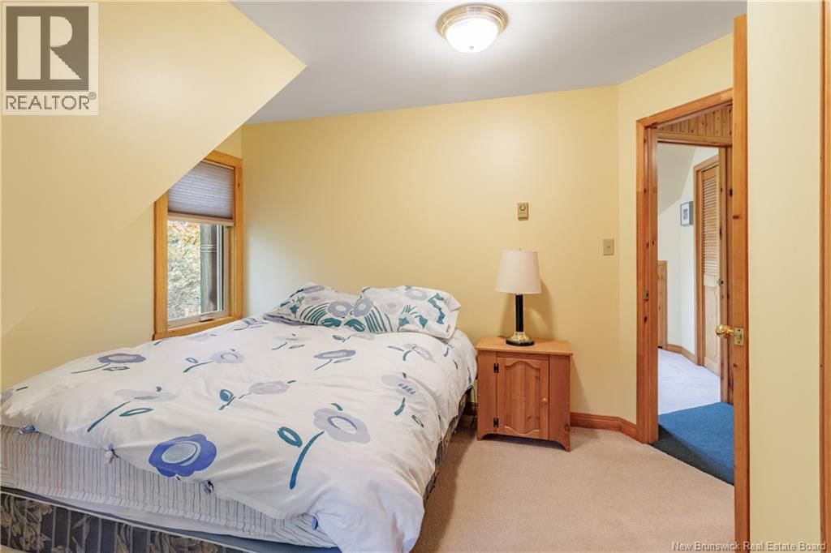
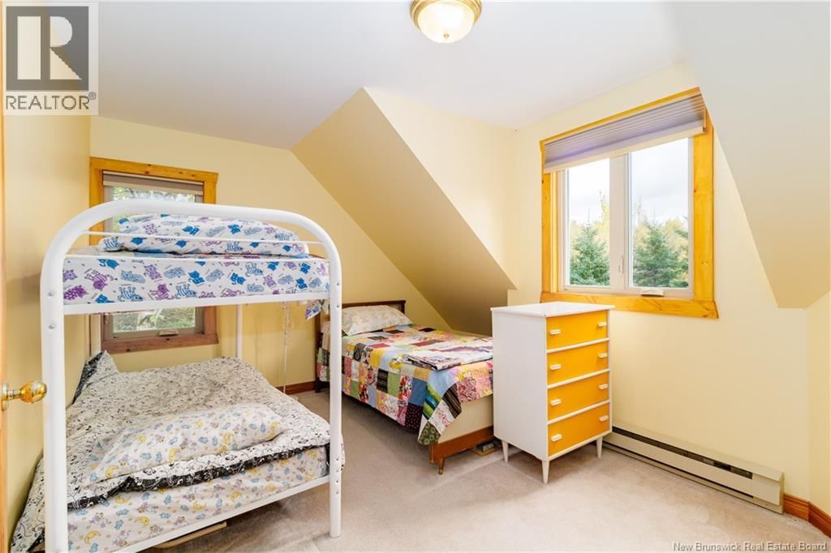
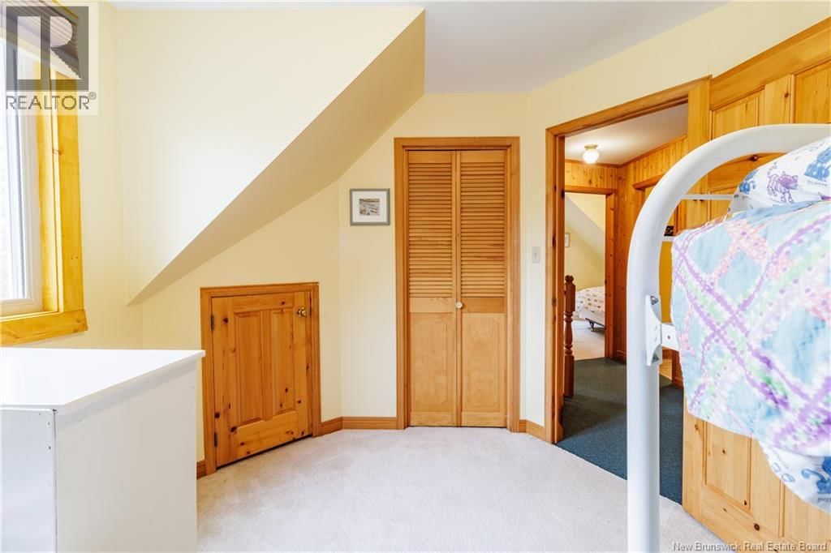
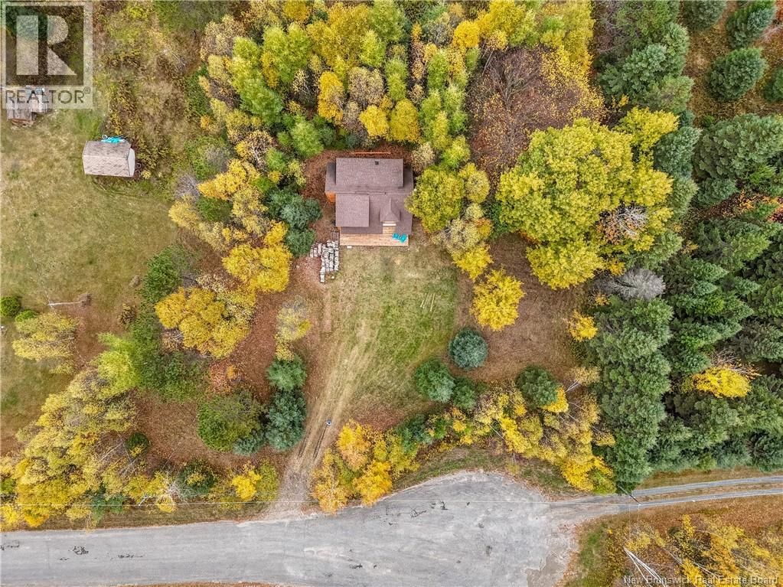
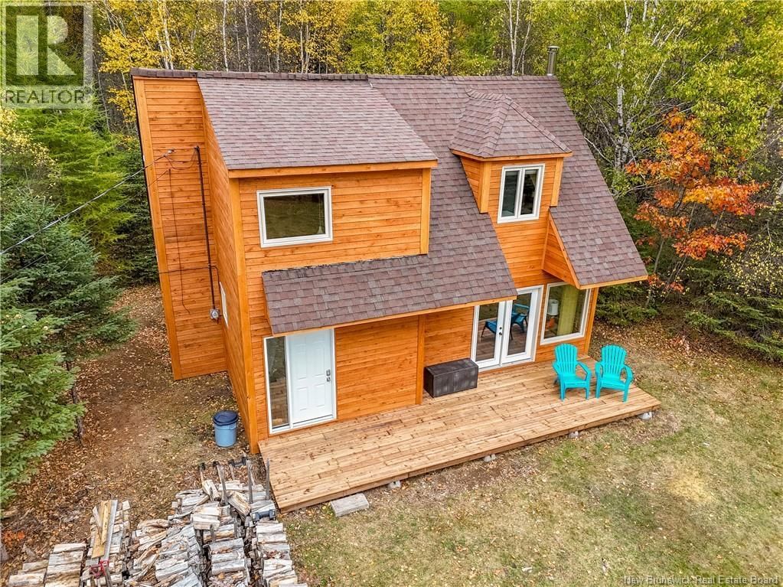
Welcome to this classic Riverbend home, nestled on a private acre just minutes from Crabbe Mountain Ski Hill. Loved and cared for by the same family for over 30 years, this home blends rustic charm with thoughtful updates perfect for those seeking a peaceful getaway or a year-round retreat. Step inside to a stunning two-level foyer with soaring ceilings and an open staircase leading to the second floor. The main level features an open-concept kitchen, large dining area, and a bright living room at the front of the home all designed for gathering and connection. A cozy wood stove anchors the space, offering warmth and ambiance after a day on the slopes. From here, step out to the brand-new front deck and enjoy the surrounding natural beauty. A convenient half bathroom (toilet only) is located just off the foyer. Upstairs, youll find three comfortable bedrooms and a full bathroom, providing plenty of space for family and guests. With new hemlock siding and windows throughout, this home offers both timeless appeal and modern comfort. Set on an acre of private, tree-lined land, this chalet captures the essence of country living where every season feels like a getaway. (id:39198)
- Listing ID: NB128871
- Property Type: Single Family
- Year Built: 1989
| Property | |
|---|---|
| Style: | Chalet |
| Ownership: | Freehold |
| Land Size: | 4145 M2 |
| Building | |
|---|---|
| Type: | Single Family House |
| HVAC: | Baseboard Heaters and Fireplace Electric |
| Exterior: | Wood |
| Basement: | Crawl Space |
| Utilities: | Septic System |
| Location | |
|---|---|
| Town: | Central Hainesville |
| Province: | New Brunswick |
| Rooms | Level | Dimensions |
|---|---|---|
| Bedroom | Second level | 10'5'' x 12'3'' |
| Bedroom | Second level | 10'7'' x 11'8'' |
| Primary Bedroom | Second level | 13'10'' x 11'6'' |
| Bath (# pieces 1-6) | Second level | 7'7'' x 8'5'' |
| Living room | Main level | 16'5'' x 12'4'' |
| Dining room | Main level | 16'5'' x 9'3'' |
| Kitchen | Main level | 14'11'' x 12'5'' |
| Foyer | Main level | 4'4'' x 11'2'' |
Book a showing to see this Meadows Home in Central Hainesville
This property has so much to offer. Book a private showing now, as you do not want to miss out on 13 Meadows Lane in Central Hainesville, New Brunswick!
Private Showing Request
Send a request to book a private showing for
.
Please Note: Information you supply in the contact form will be kept fully confidential.
Is this home the right property for you? Start a conversation to find out.

Provided by EXIT Realty Advantage. MLS®, REALTOR®, and the associated logos are trademarks of the Canadian Real Estate Association.

This REALTOR.ca listing content is owned and licensed by REALTOR® members of the Canadian Real Estate Association.
Have questions or need more information about this home? Don't know where to begin? Then, let us connect you with the best real estate agent to guide you.

Inquiries submitted through this website will be responded to by a local sales representative from Royal LePage®.
Start a Conversation by Text
Provide your full name, phone and email to start a conversation by text message.
Please Note: Information you supply in the contact form will be kept fully confidential.
Start a Conversation by Email
Provide your full name and email to start a conversation by email.
Please Note: Information you supply in the contact form will be kept fully confidential.