
256 Rue Foulem, Caraquet, New Brunswick E1W 1A4









$429,900
- 4 bedrooms
- 3 bathrooms
- 2,665 Square Feet
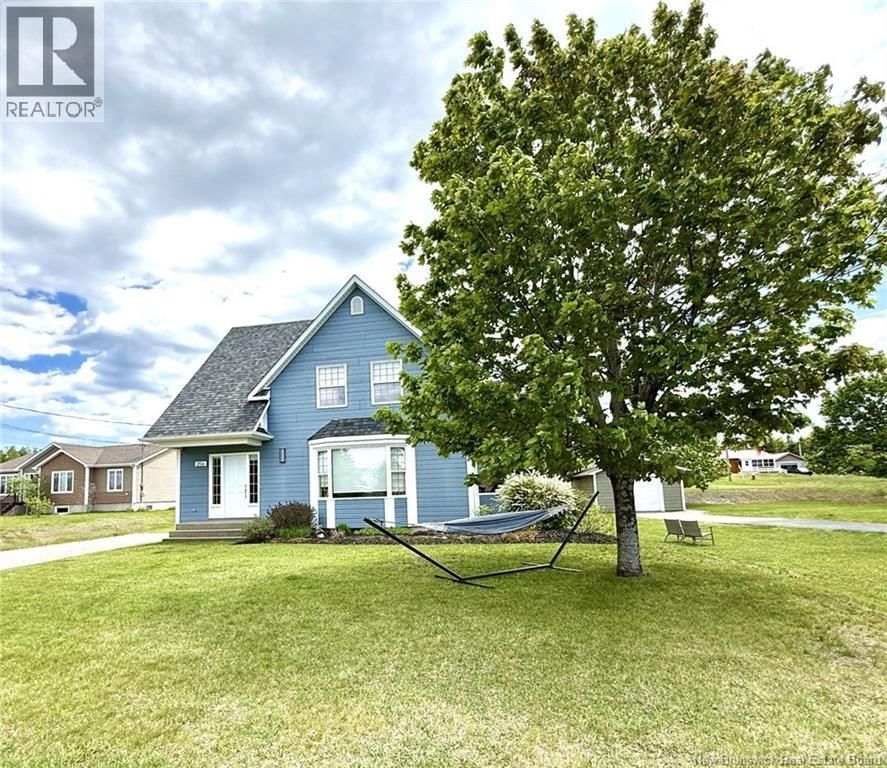
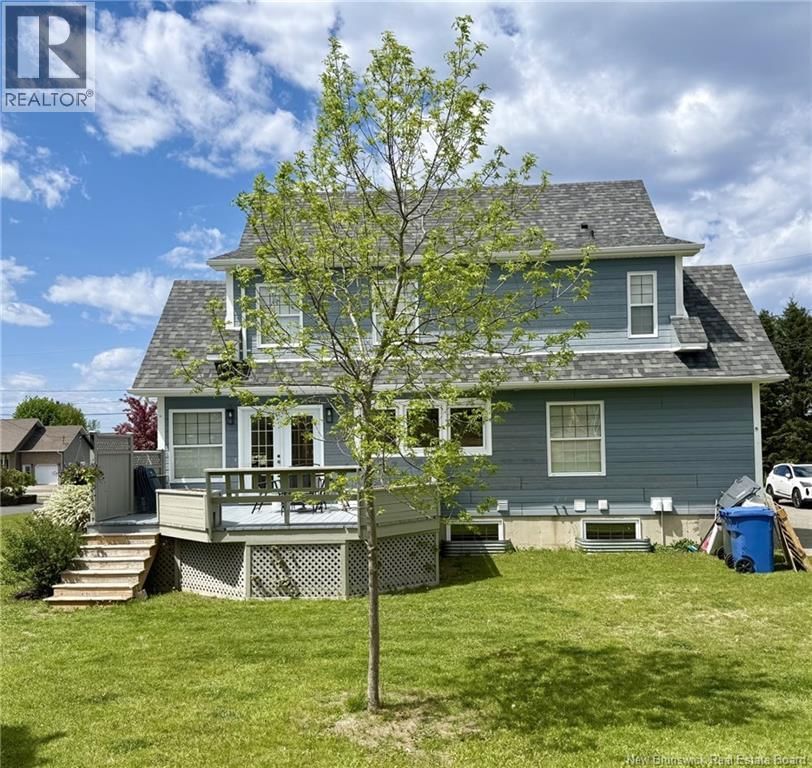
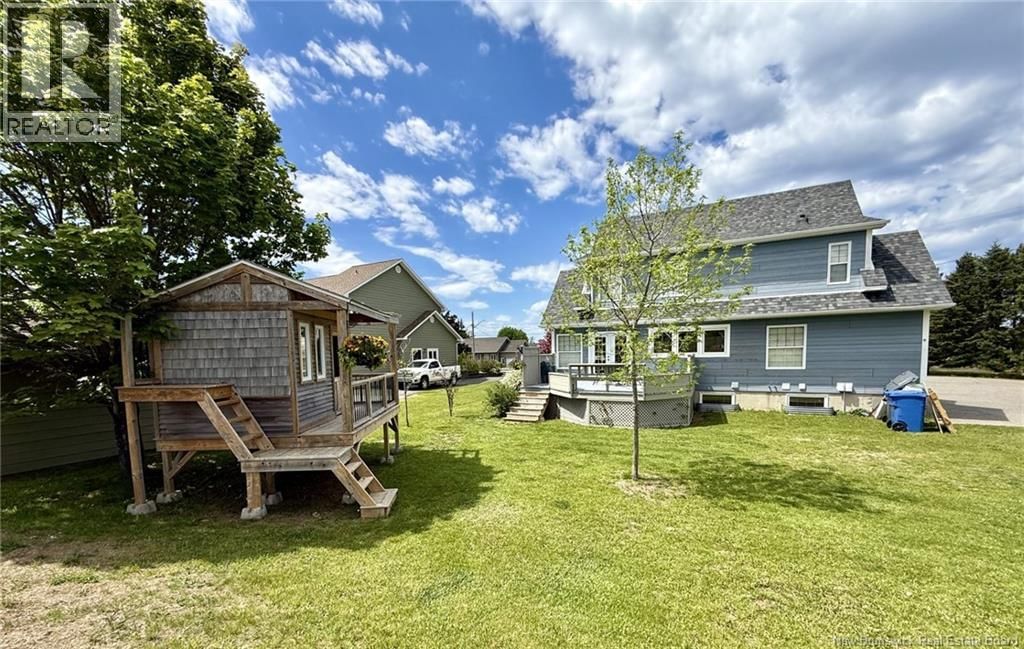
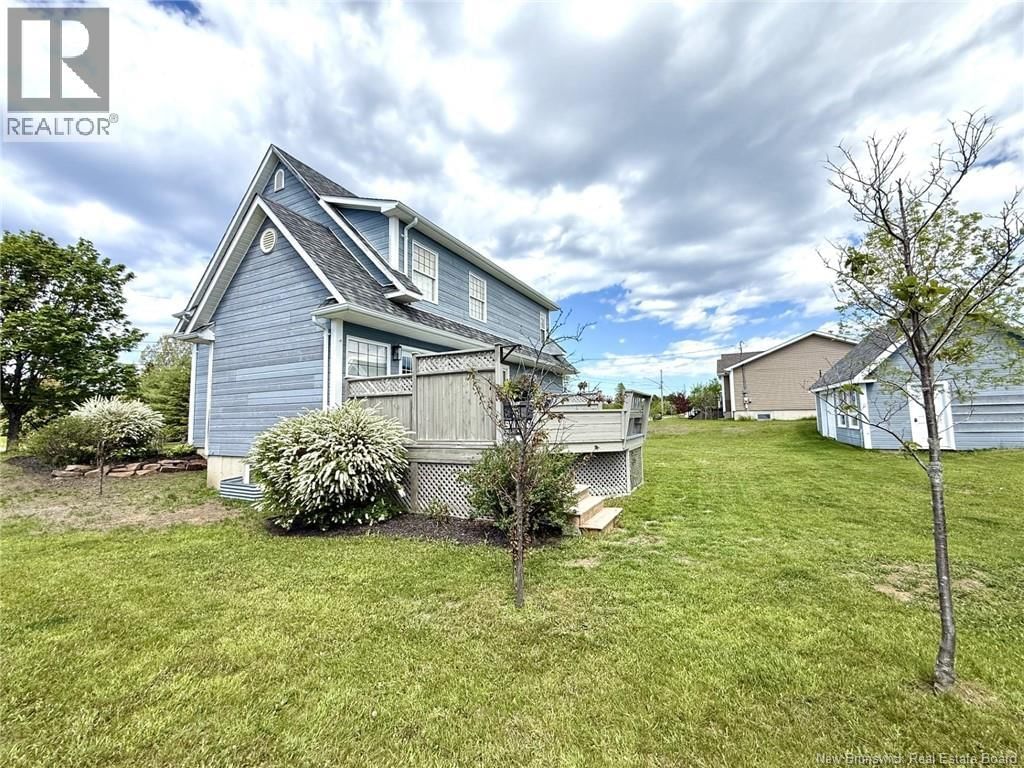
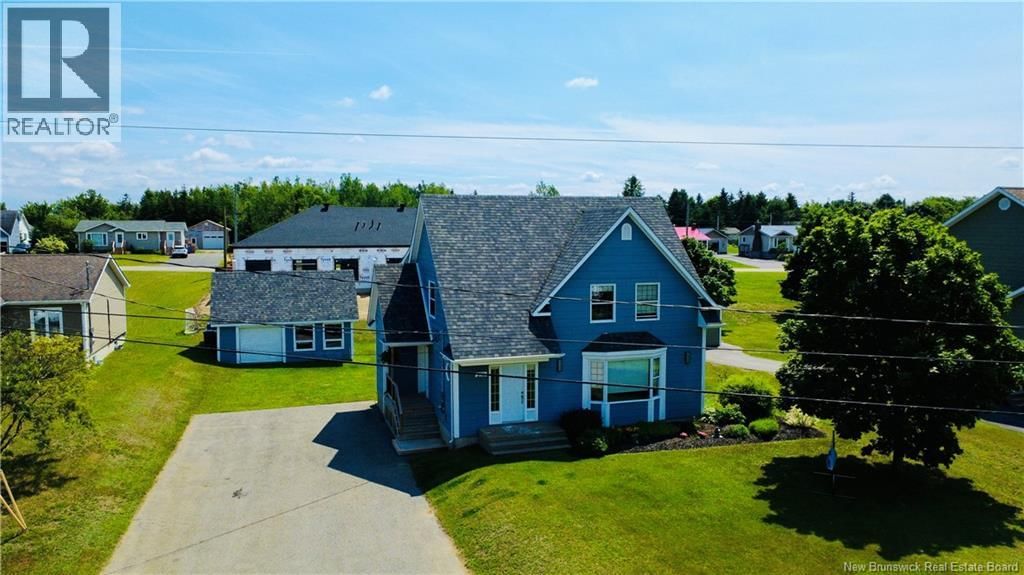
Beautiful and spacious one-and-a-half-storey home offering four bedrooms, ideally located in the heart of Caraquet. Close to schools, the recreation centre, beaches, grocery stores, shops, and surrounded by a warm and welcoming community, this property offers everything needed for an exceptional family lifestyle. Ready to welcome its new owners, this home is sure to impress from the moment you arrive. The stunning kitchen, featuring quartz countertops and high-end appliances, is a dream come true for anyone who loves to cook. Both functional and elegant, it is destined to become the heart of the home. The upper level offers three bedrooms, including ... read more
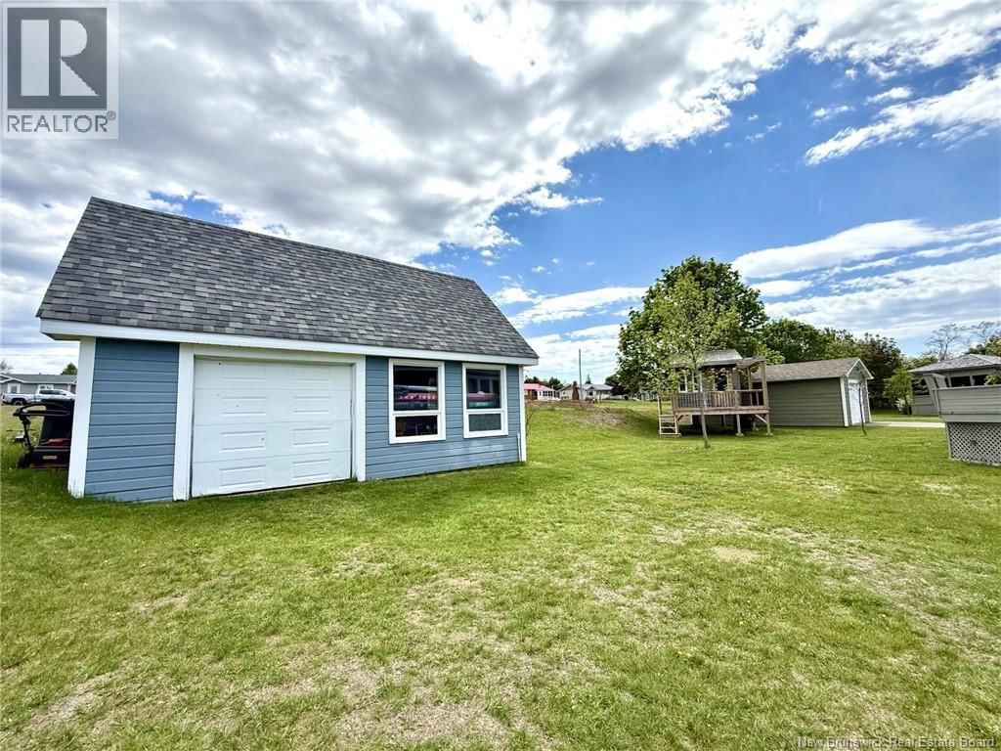
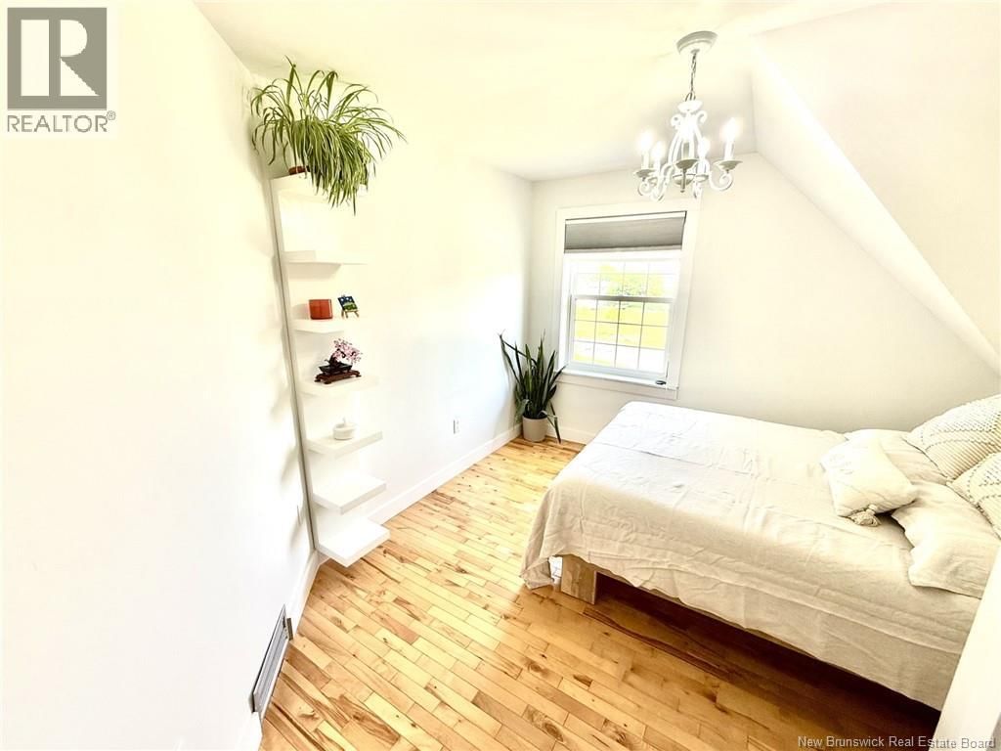
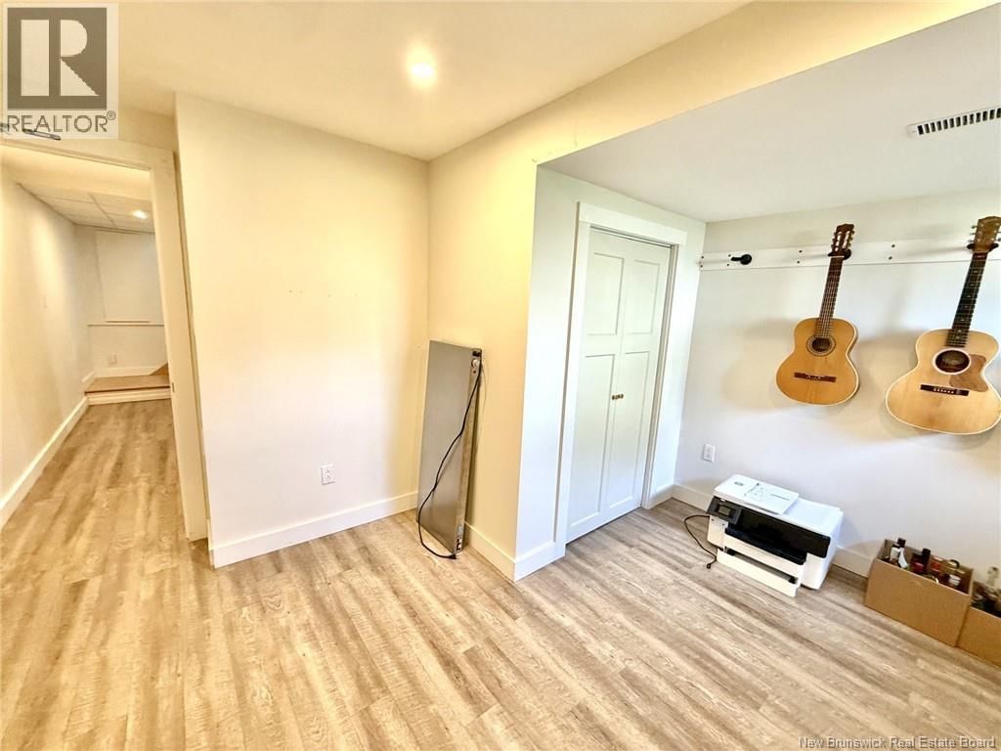
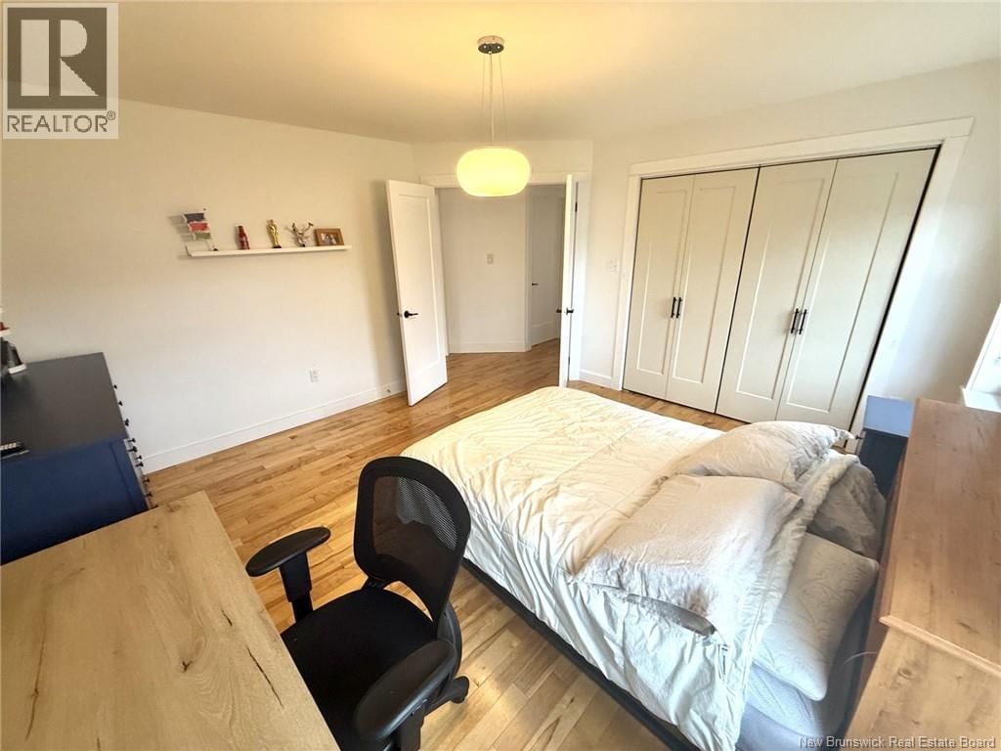
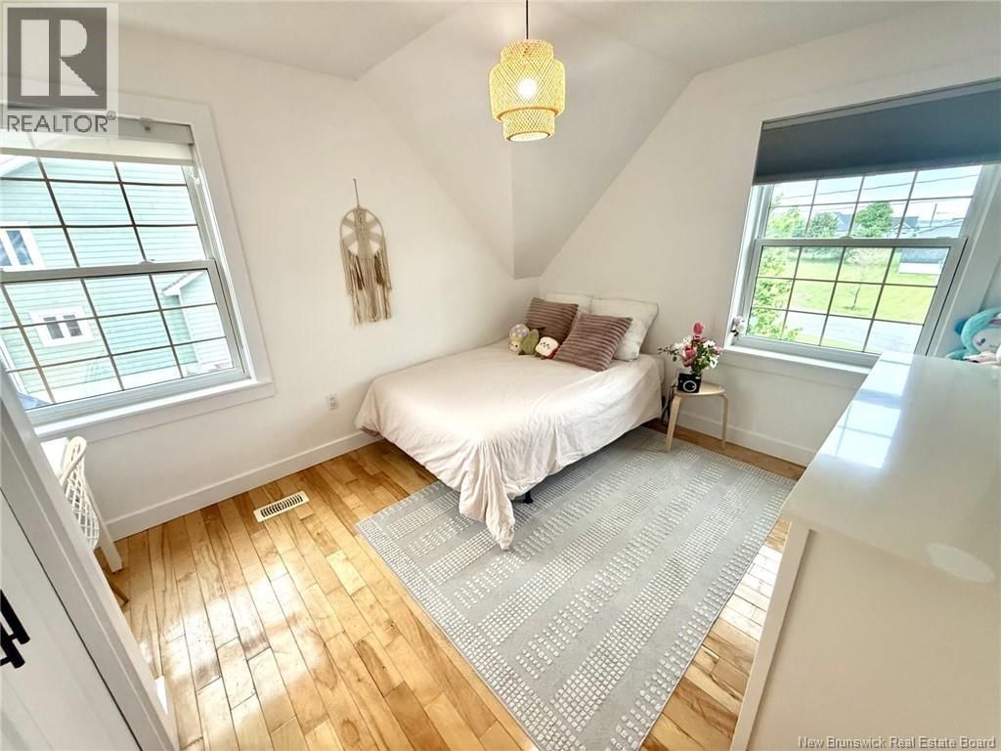
Beautiful and spacious one-and-a-half-storey home offering four bedrooms, ideally located in the heart of Caraquet. Close to schools, the recreation centre, beaches, grocery stores, shops, and surrounded by a warm and welcoming community, this property offers everything needed for an exceptional family lifestyle. Ready to welcome its new owners, this home is sure to impress from the moment you arrive. The stunning kitchen, featuring quartz countertops and high-end appliances, is a dream come true for anyone who loves to cook. Both functional and elegant, it is destined to become the heart of the home. The upper level offers three bedrooms, including the primary bedroom. The main bathroom on this floor has been completely renovated and features a beautiful glass shower, a new bathtub, a double vanity with two sinks, and elegant porcelain flooring, creating a refined and relaxing atmosphere. The fully finished basement provides the perfect setting for entertaining family and friends or simply unwinding after a long day. It features a dedicated home theatre room equipped with a surround sound system, allowing you to enjoy a true cinema experience from the comfort of your own home. The acoustically insulated ceiling enhances both comfort and sound quality within this inviting entertainment space. Outside, a detached garage offers additional storage space as well as a practical workshop for hobbyists, DIY enthusiasts, or personal projects. Combining elegance, functionality, and comfort, this property showcases a modern and refined design with warm and welcoming living spaces for the entire family. With its prime location, quality renovations, and thoughtfully designed layout, this move-in ready home presents a rare opportunity to settle in one of the Acadian Peninsula's most desirable communities. A property that is sure to charm you. (id:39198)
- Listing ID: NB141752
- Property Type: Single Family
| Property | |
|---|---|
| Ownership: | Freehold |
| Lot Size: | 1094 M2 |
| Parking: | Detached Garage |
| Building | |
|---|---|
| Type: | Single Family House |
| HVAC: | Fireplace and Forced Air Electric |
| Exterior: | Wood Siding |
| Basement: | Full (Finished) |
| Utilities: | Municipal Sewage System |
| Location | |
|---|---|
| Town: | Caraquet |
| Province: | New Brunswick |
| Nearby Amenities: | Recreation Nearby and Shopping |
| Rooms | Level | Dimensions |
|---|---|---|
| Other | Basement | 10'6'' x 7'6'' |
| Utility room | Basement | 9'0'' x 8'0'' |
| 4pc Bathroom | Basement | 5'6'' x 5'2'' |
| Family room | Basement | 25'8'' x 12'5'' |
| Bedroom | Basement | 12'10'' x 12'0'' |
| Bedroom | Second level | 13'0'' x 10'5'' |
| Bedroom | Second level | 10'9'' x 10'2'' |
| Other | Second level | 9'0'' x 4'4'' |
| 4pc Ensuite bath | Second level | 11'0'' x 8'10'' |
| Primary Bedroom | Second level | 14'0'' x 13'2'' |
| 2pc Bathroom | Main level | 10'8'' x 7'4'' |
| Kitchen/Dining room | Main level | 24'10'' x 13'0'' |
| Living room | Main level | 21'0'' x 13'0'' |
Book a showing to see this Rue Foulem Home in Caraquet
This property has so much to offer. Book a private showing now, as you do not want to miss out on 256 Rue Foulem in Caraquet, New Brunswick!
Private Showing Request
Send a request to book a private showing for
.
Please Note: Information you supply in the contact form will be kept fully confidential.
Is this home the right property for you? Start a conversation to find out.

Provided by RE/MAX Professionals. MLS®, REALTOR®, and the associated logos are trademarks of the Canadian Real Estate Association.

This REALTOR.ca listing content is owned and licensed by REALTOR® members of the Canadian Real Estate Association.
Have questions or need more information about this home? Don't know where to begin? Then, let us connect you with the best real estate agent to guide you.

Inquiries submitted through this website will be responded to by a local sales representative from Royal LePage®.
Start a Conversation by Text
Provide your full name, phone and email to start a conversation by text message.
Please Note: Information you supply in the contact form will be kept fully confidential.
Start a Conversation by Email
Provide your full name and email to start a conversation by email.
Please Note: Information you supply in the contact form will be kept fully confidential.