
1341 Chemin Bas Cap Pele, Cap-Pelé, New Brunswick E4N 1M4




$399,900
- 6 bedrooms
- 3 bathrooms
- 2,626 Square Feet
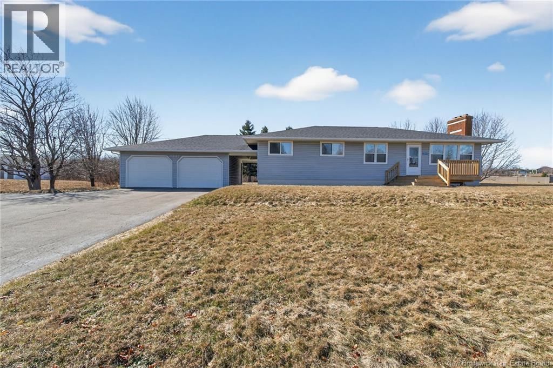
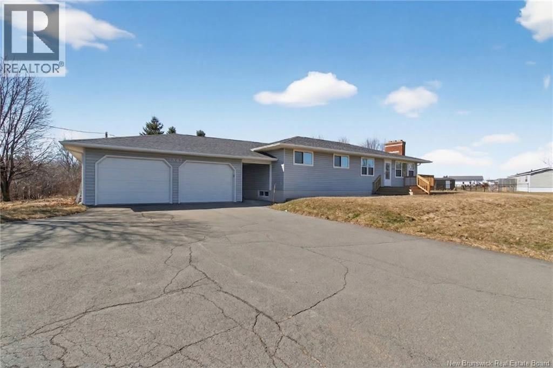
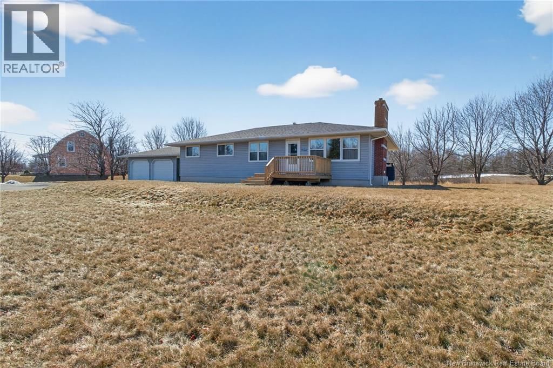
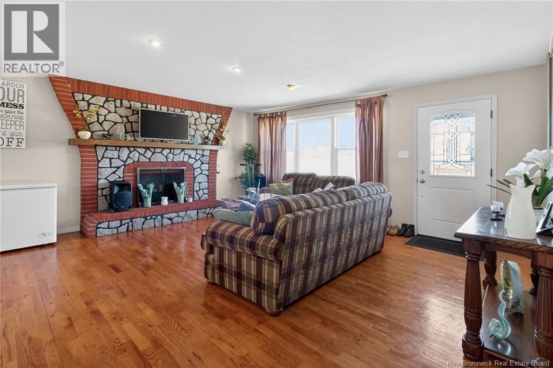
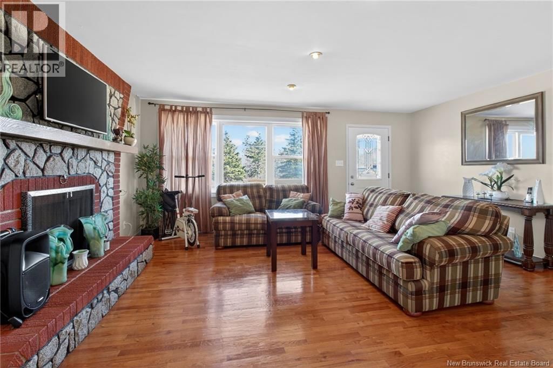
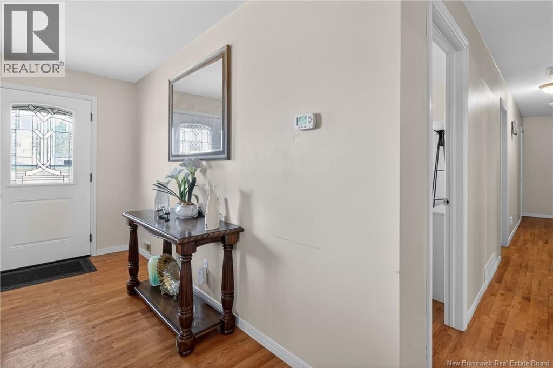
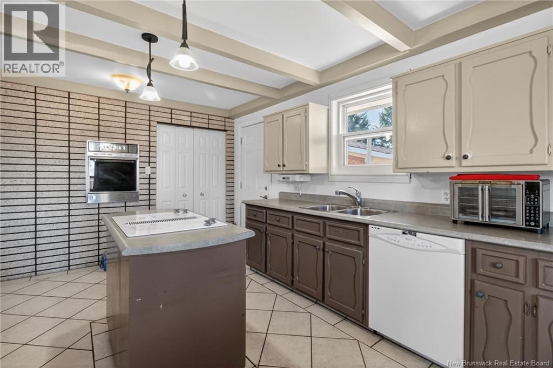
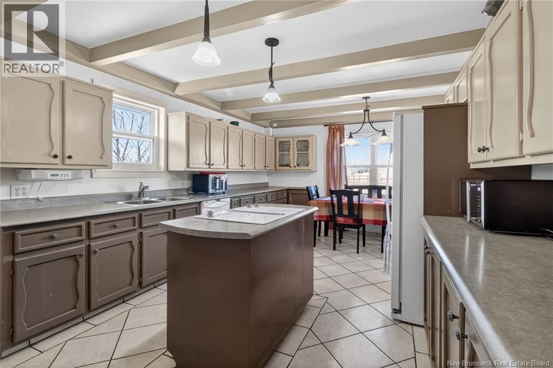
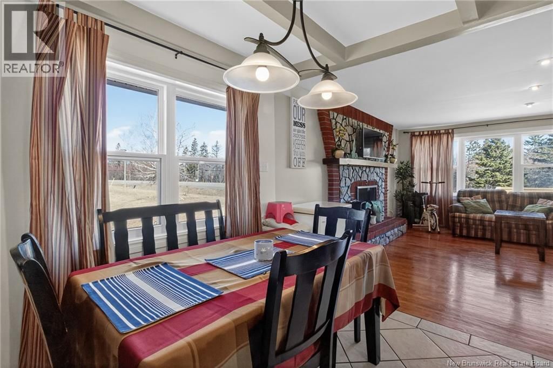
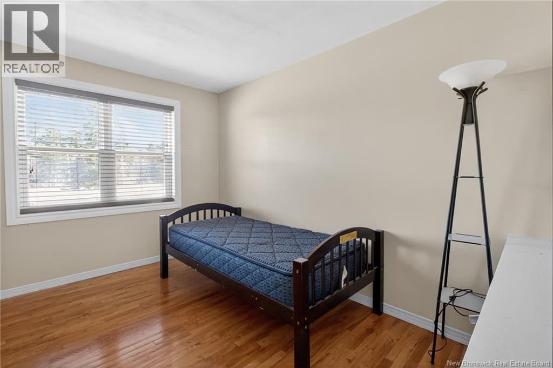
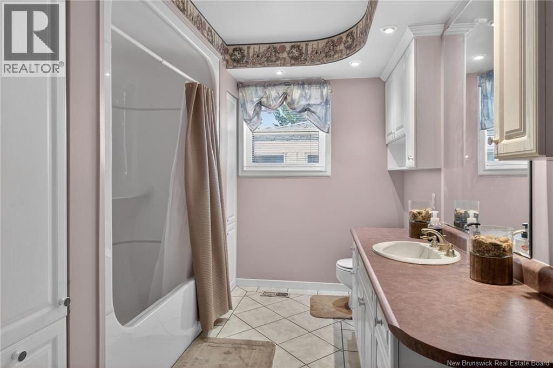
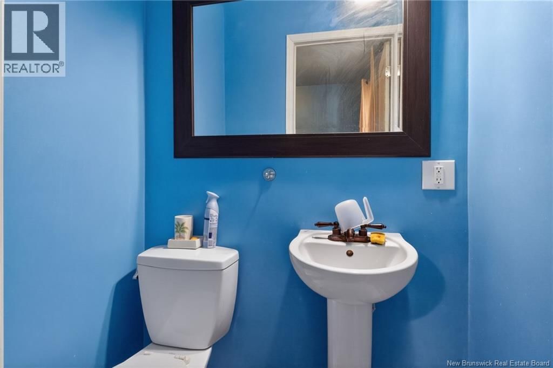
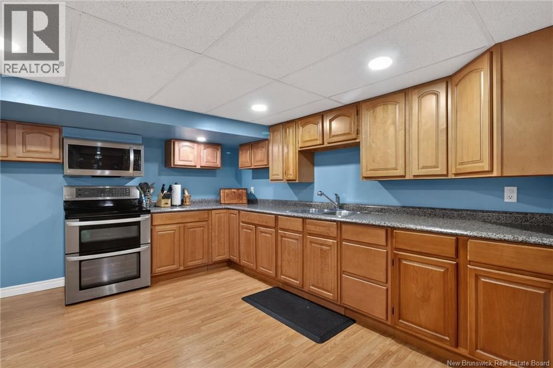
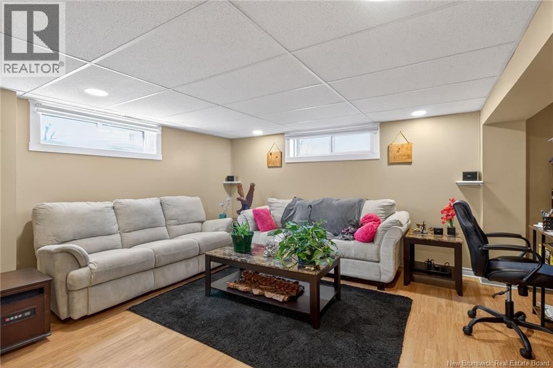
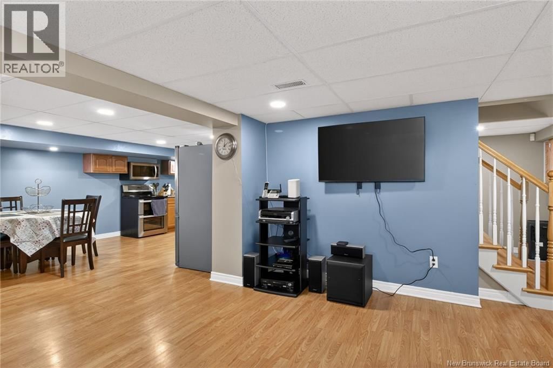
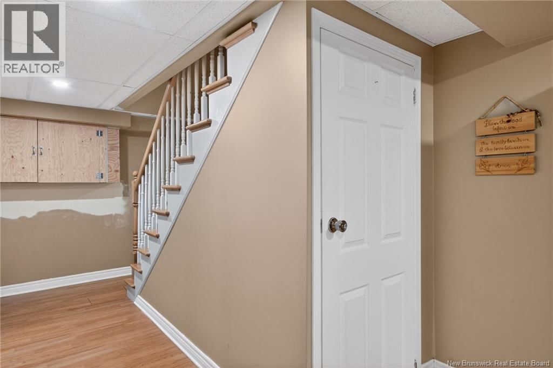
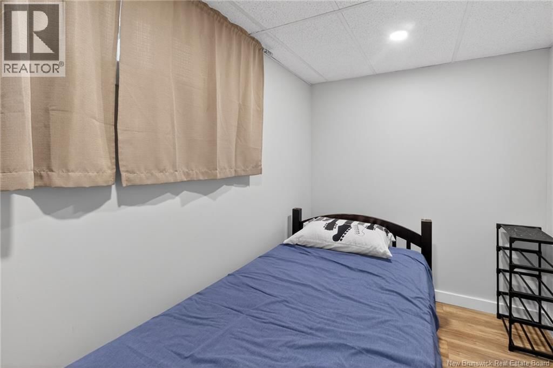
Welcome to 1341 Chemin Bas Cap-Pelé in Cap-Pelé! This bungalow-style home offers 4+ bedrooms, 2.5 bathrooms, a fully finished basement ideal for extended family living, and a detached double garage. The main floor features a functional and spacious layout with the kitchen, dining area, and living room, along with a primary bedroom with a 2pc ensuite, 3 additional bedrooms, a full bathroom, and a laundry area, making it ideal for families looking for one-level living. The fully finished basement offers additional living space complete with a full kitchen, dining and living area, two bedrooms, a full bathroom, and a laundry area - perfect for extended ... read more
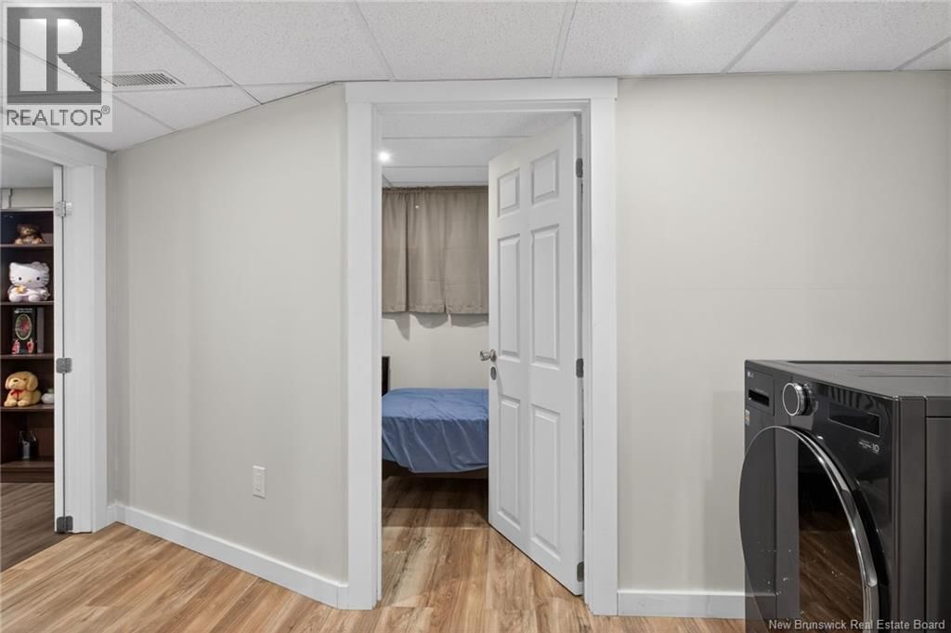
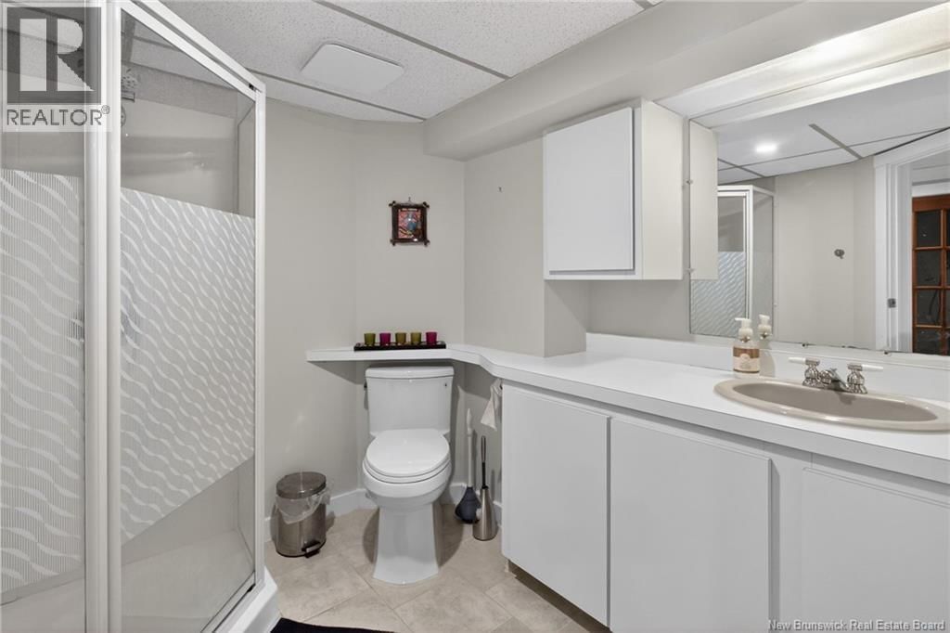
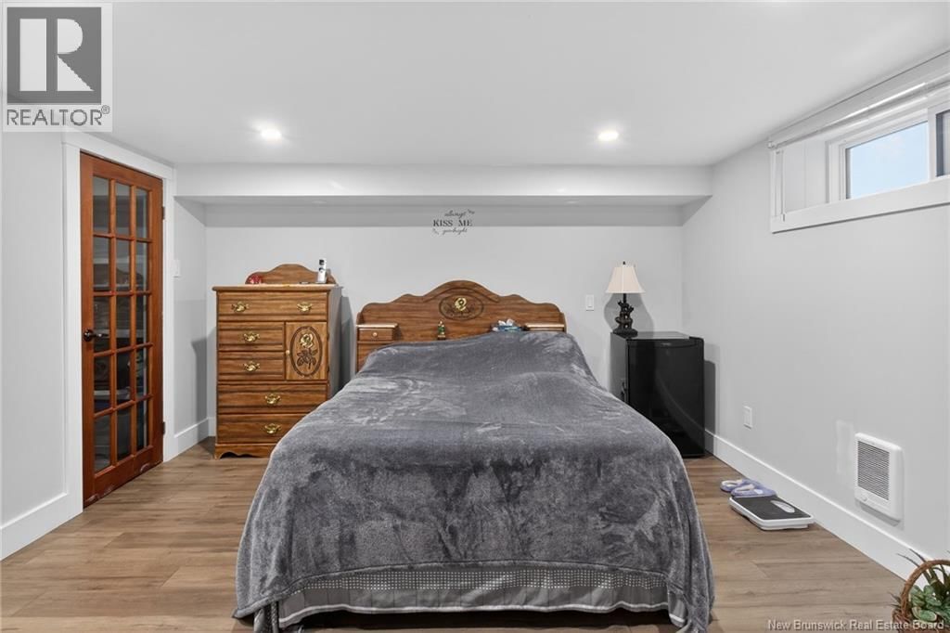
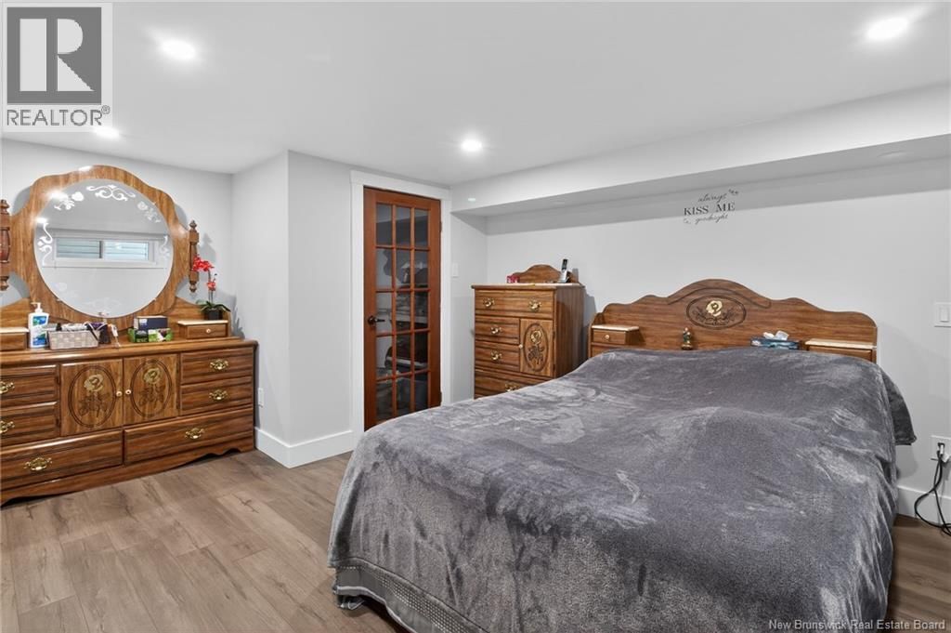
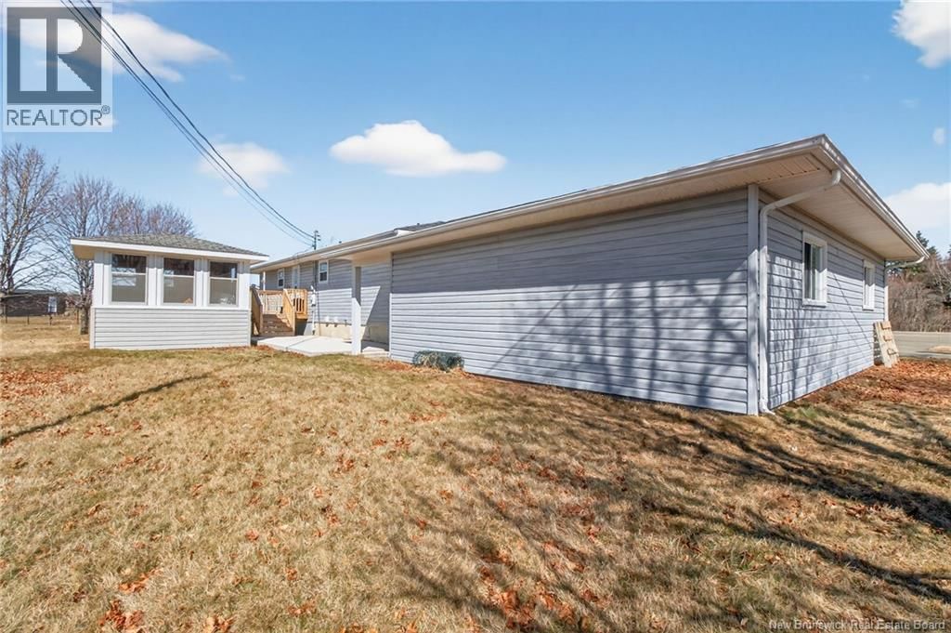
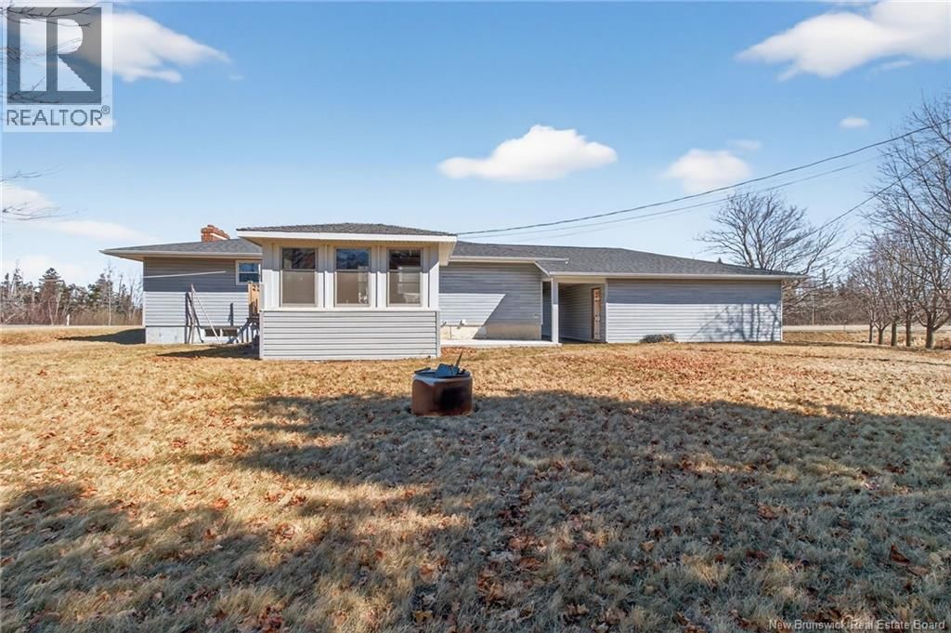
Welcome to 1341 Chemin Bas Cap-Pelé in Cap-Pelé! This bungalow-style home offers 4+ bedrooms, 2.5 bathrooms, a fully finished basement ideal for extended family living, and a detached double garage. The main floor features a functional and spacious layout with the kitchen, dining area, and living room, along with a primary bedroom with a 2pc ensuite, 3 additional bedrooms, a full bathroom, and a laundry area, making it ideal for families looking for one-level living. The fully finished basement offers additional living space complete with a full kitchen, dining and living area, two bedrooms, a full bathroom, and a laundry area - perfect for extended family! Outside, the property features a paved driveway and a detached double garage connected to the home by a covered walkway. The backyard is private and features a multipurpose accessory building/gazebo, ideal for relaxing, entertaining, or additional storage. This home has seen many updates in recent years, including finishing the basement, new windows, new electrical panels, new decks, new central vacuum, new electric furnace, and more. Located in the heart of Cap-Acadie, this home is minutes from many local amenities including the new Cap-Pele Intergenerational Complex, beaches, wharves, restaurants, grocery stores, gas stations, churches, and schools. The highway is easily accessible, with Shediac approximately 20 minutes away, Dieppe/Moncton about 35 minutes away, and Prince Edward Island within 4560 minutes. (id:39198)
- Listing ID: NB134053
- Property Type: Single Family
| Property | |
|---|---|
| Style: | Bungalow |
| Ownership: | Freehold |
| Lot Size: | 1900 M2 |
| Parking: | Detached Garage |
| Building | |
|---|---|
| Type: | Single Family House |
| HVAC: | Fireplace, Heat Pump and Heat Pump Electric |
| Exterior: | Vinyl |
| Utilities: | Municipal Sewage System |
| Location | |
|---|---|
| Town: | Cap-Pelé |
| Province: | New Brunswick |
| Community Features: | Fishing |
| Rooms | Level | Dimensions |
|---|---|---|
| Utility room | Basement | 10'7'' x 11'9'' |
| Utility room | Basement | 2'8'' x 5'3'' |
| Bedroom | Basement | 13'3'' x 15'8'' |
| Bedroom | Basement | 10'4'' x 6'1'' |
| 4pc Bathroom | Basement | 7'4'' x 9'2'' |
| Living room | Basement | 17'6'' x 27'2'' |
| Kitchen | Basement | 15'2'' x 17'11'' |
| Bedroom | Main level | 11'11'' x 9'5'' |
| Bedroom | Main level | 11'11'' x 8'5'' |
| Bedroom | Main level | 11'10'' x 8'3'' |
| 2pc Bathroom | Main level | 3'2'' x 4'7'' |
| Primary Bedroom | Main level | 11'11'' x 11'11'' |
| 4pc Bathroom | Main level | 11'11'' x 8'4'' |
| Dining room | Main level | 7'10'' x 7'10'' |
| Living room | Main level | 15'6'' x 17'5'' |
| Kitchen | Main level | 11'11'' x 20' |
Book a showing to see this Chemin Bas Cap Home in Cap-Pelé
This property has so much to offer. Book a private showing now, as you do not want to miss out on 1341 Chemin Bas Cap Pele in Cap-Pelé, New Brunswick!
Private Showing Request
Send a request to book a private showing for
.
Please Note: Information you supply in the contact form will be kept fully confidential.
Is this home the right property for you? Start a conversation to find out.

Provided by eXp Realty. MLS®, REALTOR®, and the associated logos are trademarks of the Canadian Real Estate Association.

This REALTOR.ca listing content is owned and licensed by REALTOR® members of the Canadian Real Estate Association.
Have questions or need more information about this home? Don't know where to begin? Then, let us connect you with the best real estate agent to guide you.

Inquiries submitted through this website will be responded to by a local sales representative from Royal LePage®.
Start a Conversation by Text
Provide your full name, phone and email to start a conversation by text message.
Please Note: Information you supply in the contact form will be kept fully confidential.
Start a Conversation by Email
Provide your full name and email to start a conversation by email.
Please Note: Information you supply in the contact form will be kept fully confidential.