
7 Ritchie, Campbellton, New Brunswick E3N 1Z3



$425,000
- 5 bedrooms
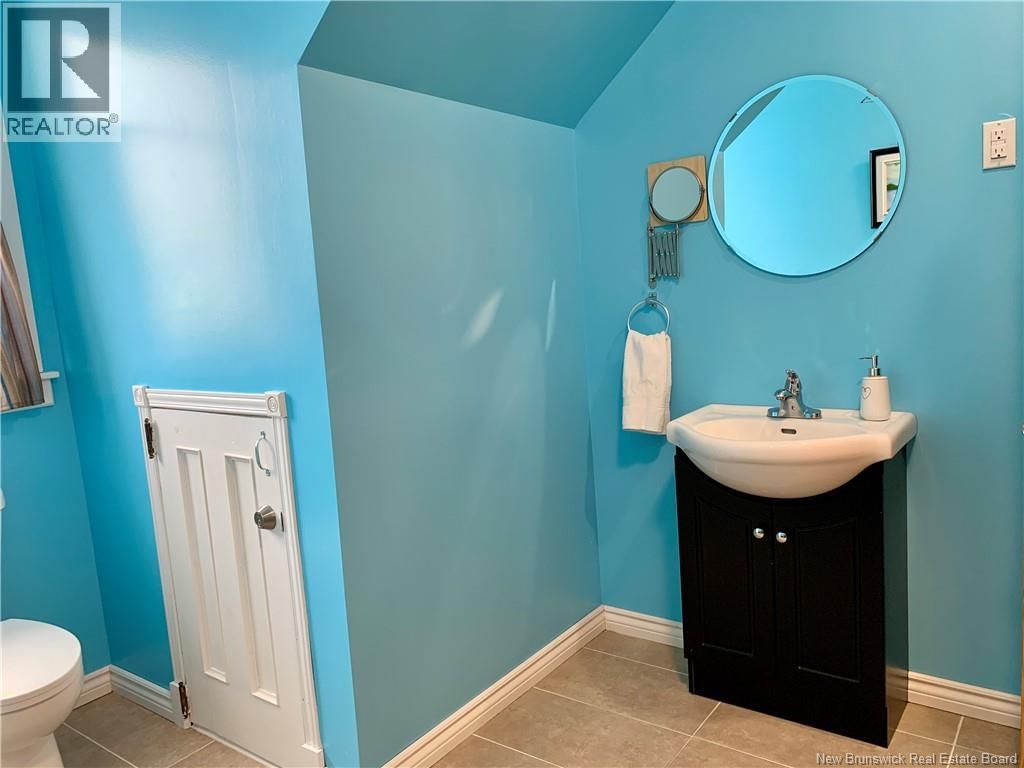
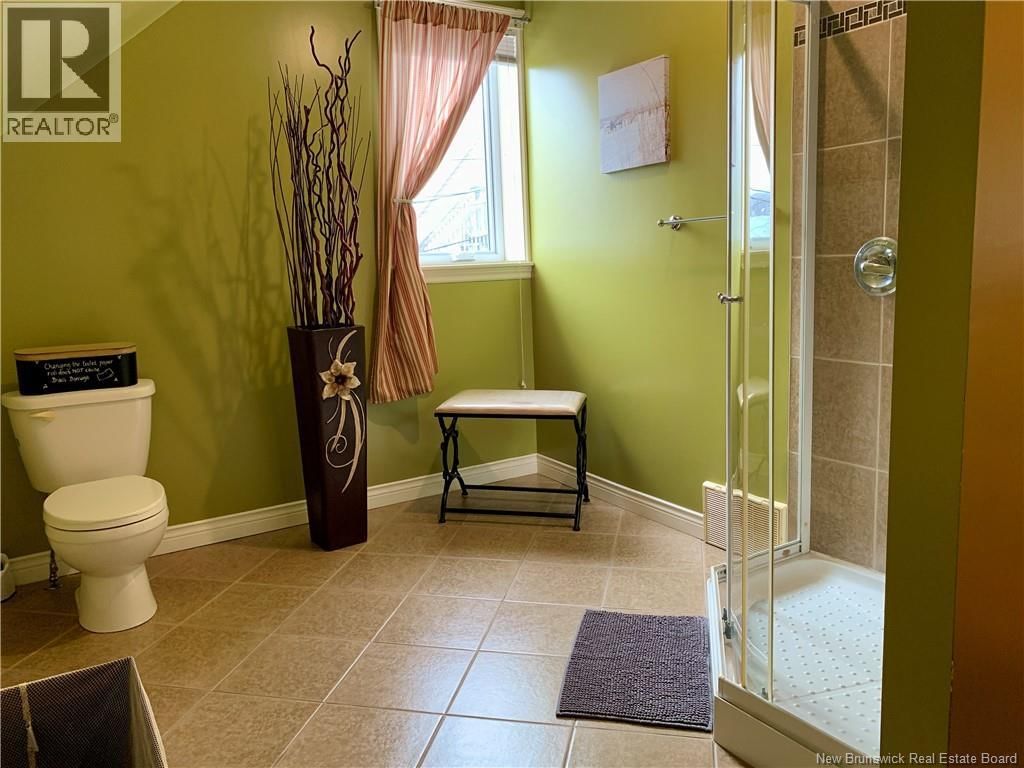
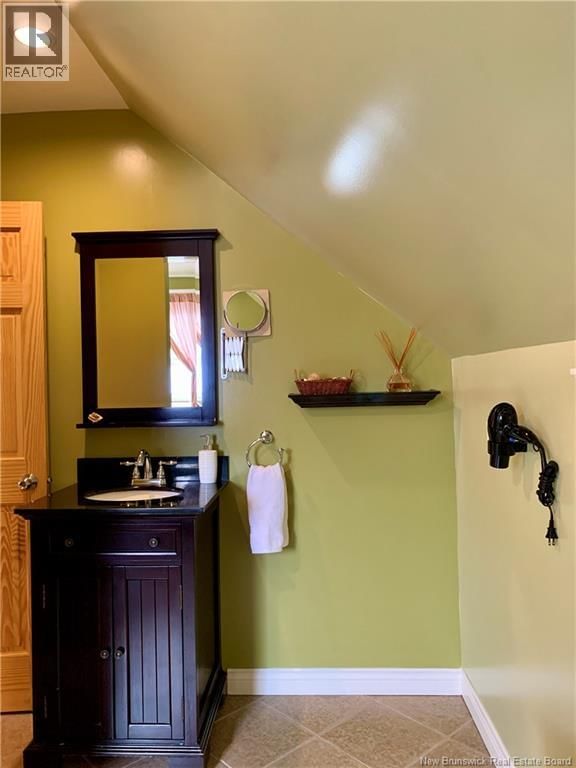
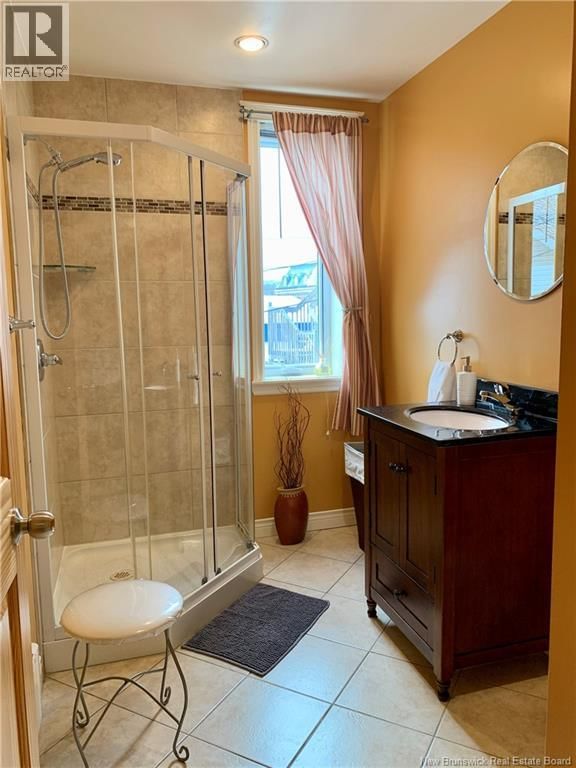
- 5 bathrooms
- 3,000 Square Feet
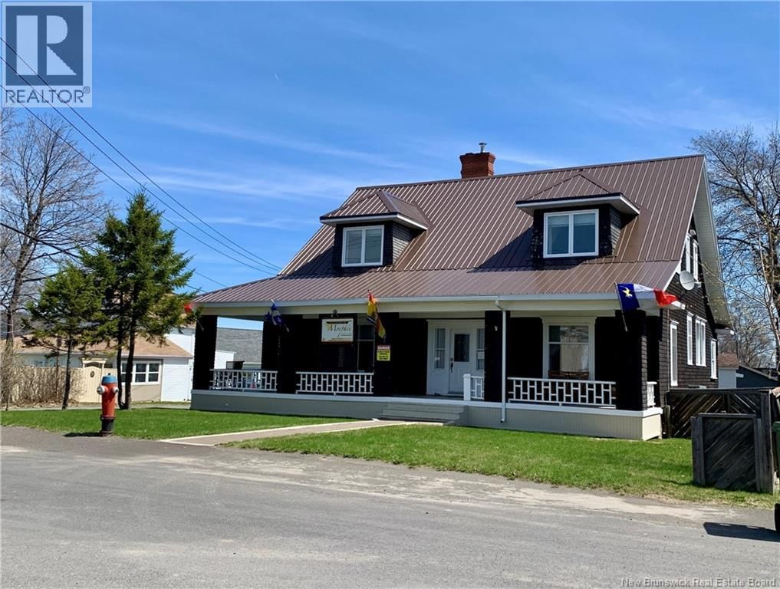
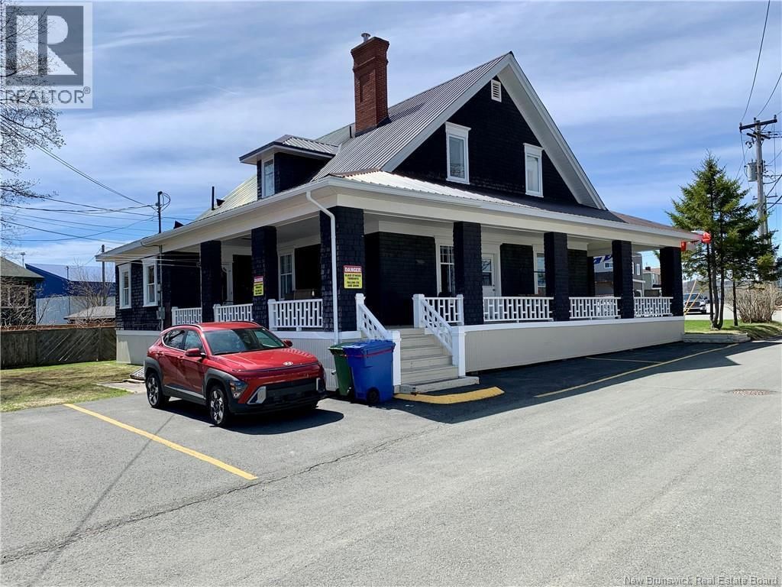
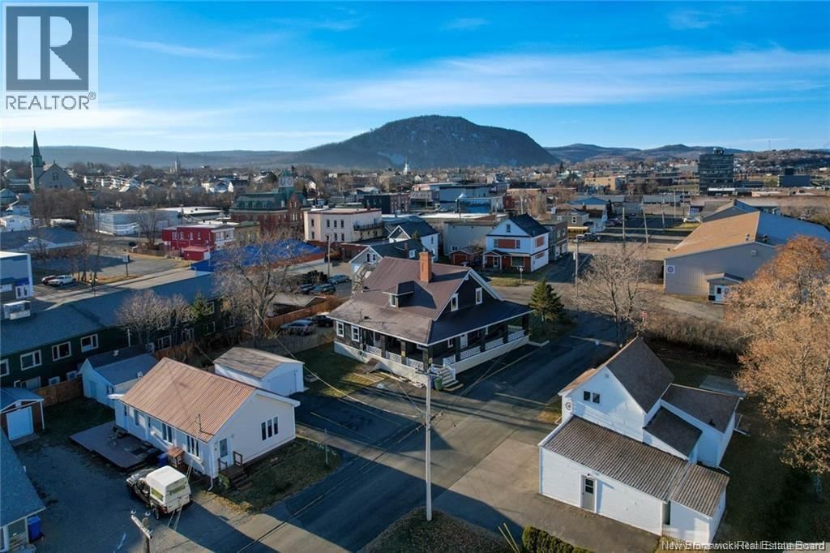
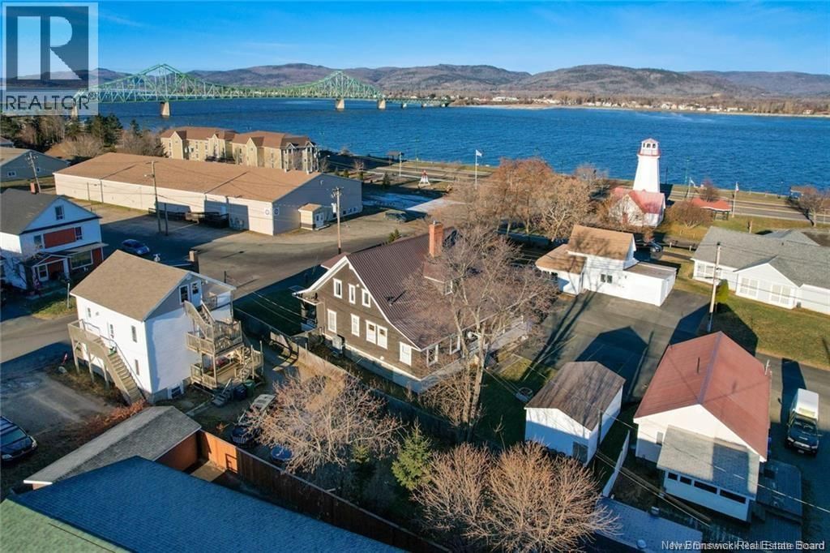
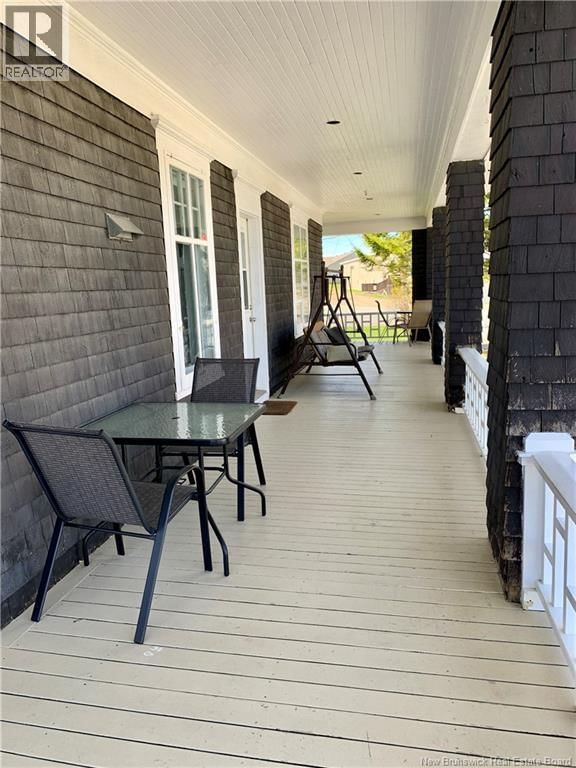
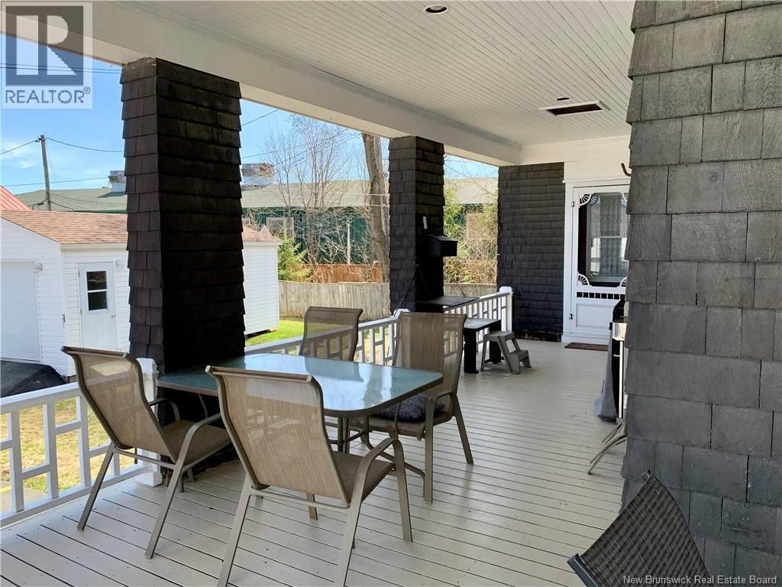
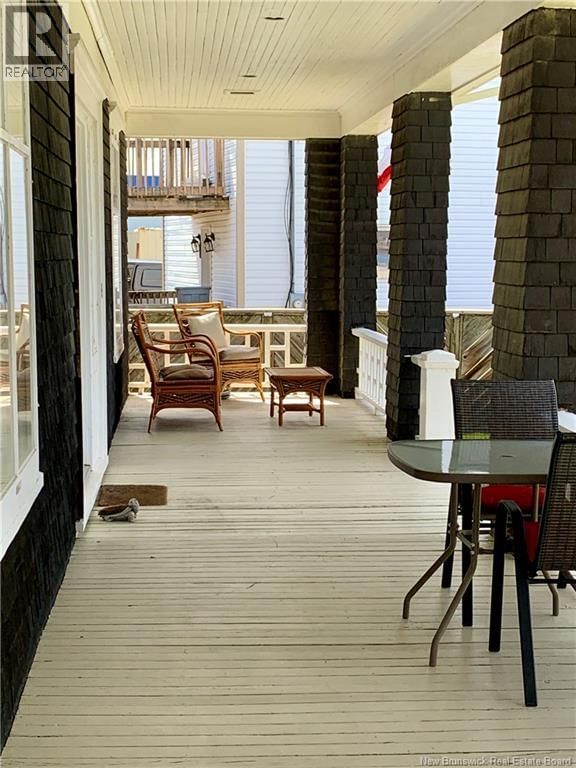
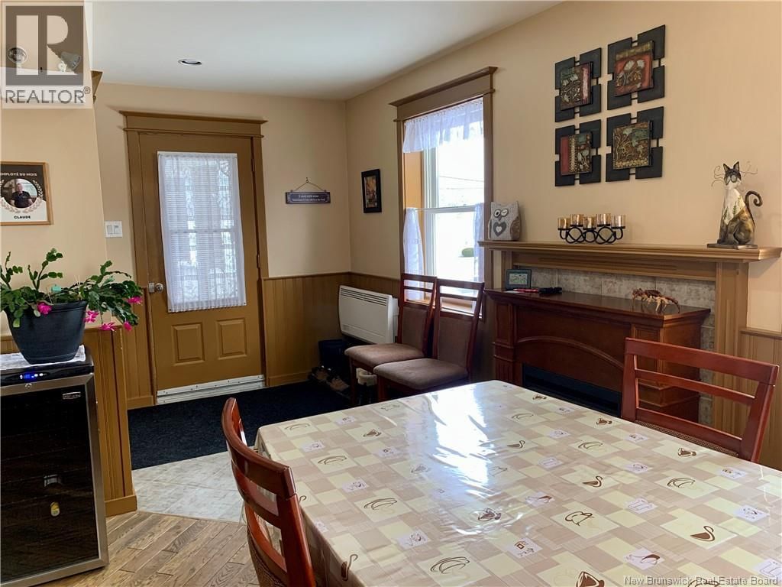
Historic Character Home with Business Potential in Downtown Campbellton Discover a rare opportunity to own a historic home full of charm and versatility in the heart of downtown Campbellton. Situated on a desirable corner lot, this property is within walking distance of the waterfront, downtown shops, restaurants, and close proximity to NBCC College and Hospital as well as other local amenities. Whether you're seeking a distinctive family home, a property with income potential, or space for extended family, the attached apartment/in-law suite offers exceptional flexibility. Previously operated as a successful Bed & Breakfast, the layout lends itself ... read more
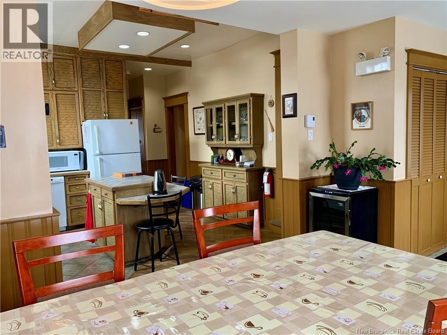
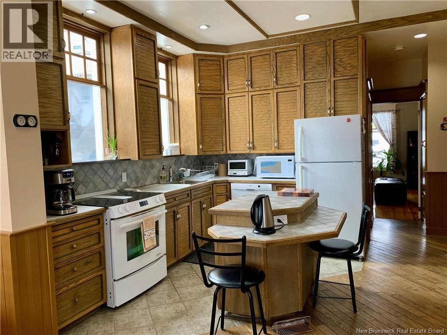
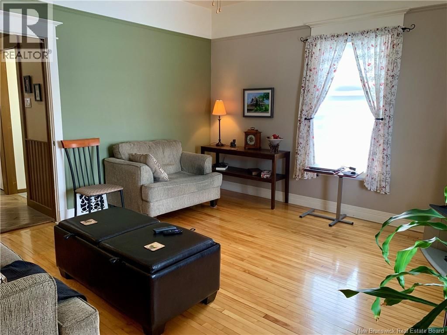
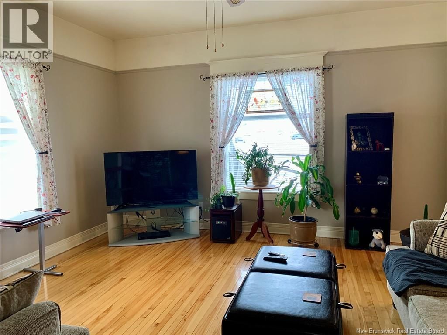
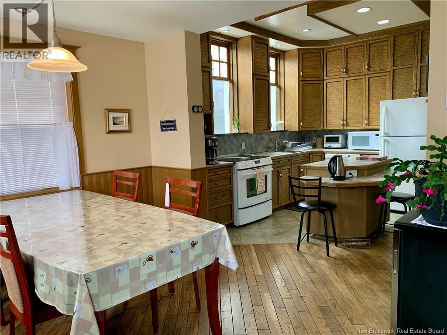
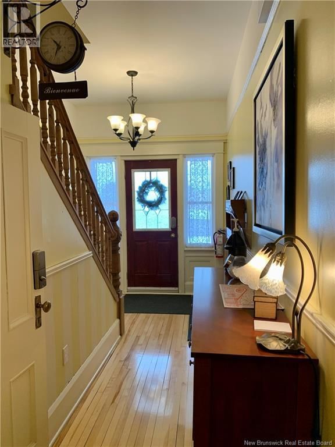
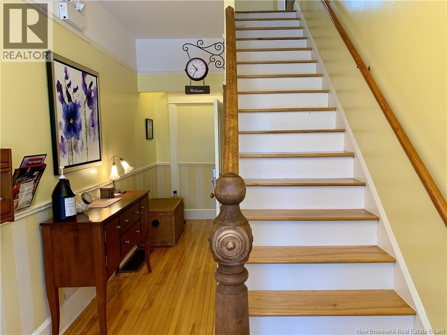
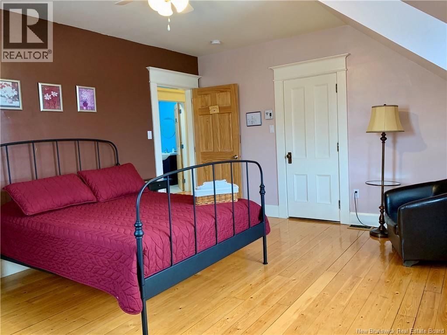
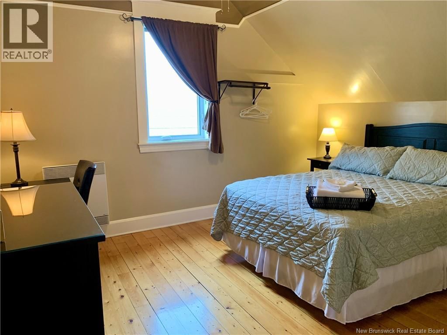
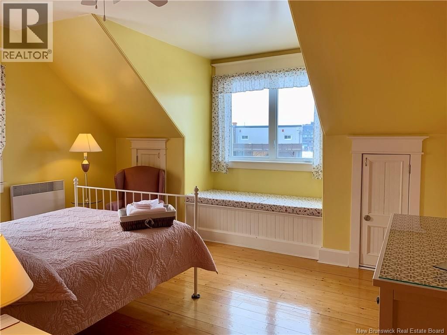
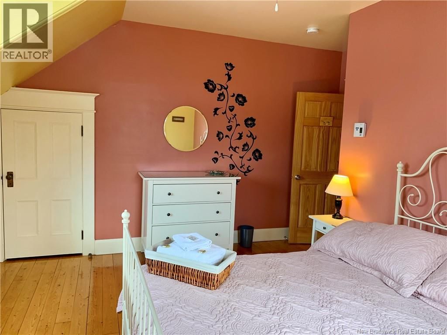
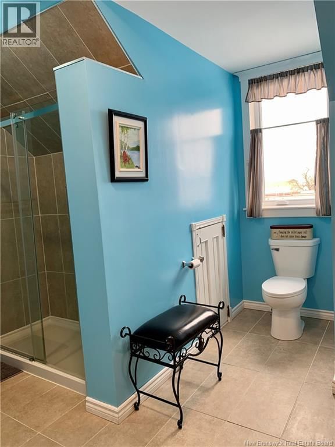
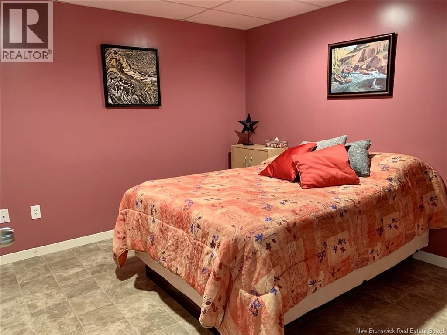
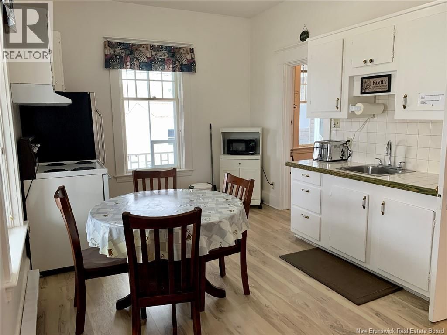
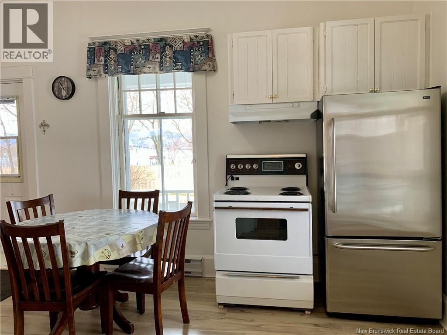
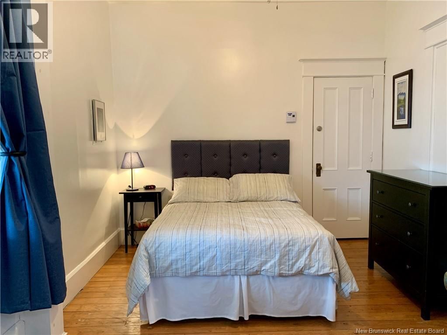
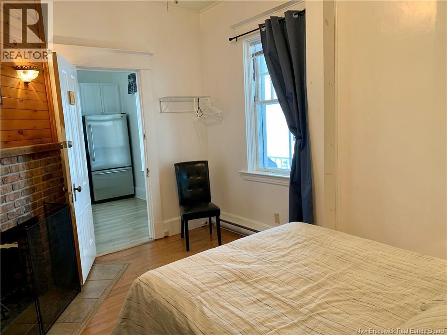
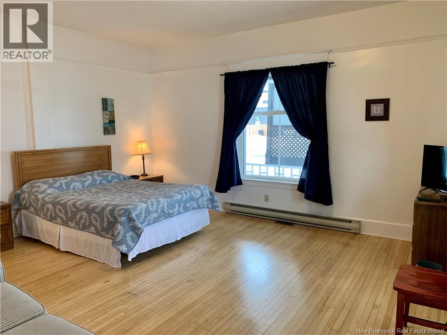
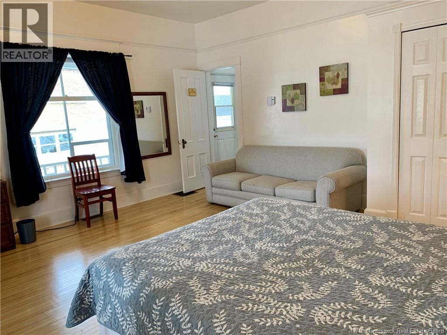
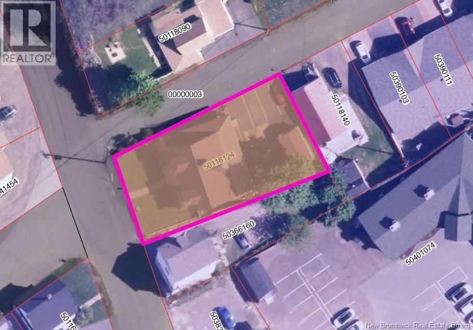
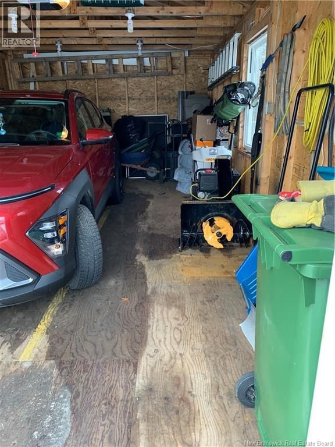
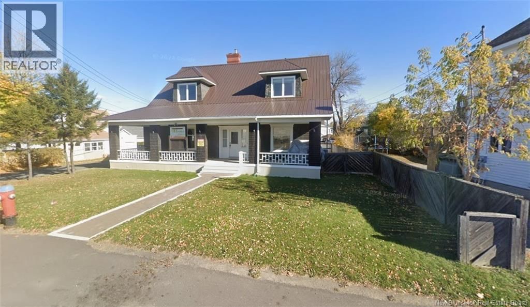
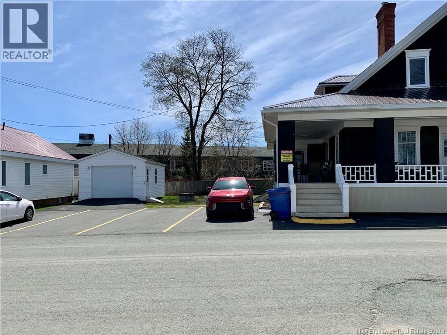
Historic Character Home with Business Potential in Downtown Campbellton Discover a rare opportunity to own a historic home full of charm and versatility in the heart of downtown Campbellton. Situated on a desirable corner lot, this property is within walking distance of the waterfront, downtown shops, restaurants, and close proximity to NBCC College and Hospital as well as other local amenities. Whether you're seeking a distinctive family home, a property with income potential, or space for extended family, the attached apartment/in-law suite offers exceptional flexibility. Previously operated as a successful Bed & Breakfast, the layout lends itself well to hospitality, rental income, or a home-based business opportunity. The home showcases many preserved historic features that reflect its character and timeless appeal, while practical updates add comfort and value. A centralized heat pump provides efficient year-round heating and cooling, and the durable metal roof offers long-term peace of mind. Outside, you'll find a detached garage and a prominent corner-lot setting with excellent accessibility and curb appeal. A unique property that blends historic charm, modern conveniences, and outstanding potential in one of Campbellton's most walkable locations. Contact your REALTOR® today to schedule a private viewing. (id:39198)
- Listing ID: NB111113
- Property Type: Single Family
- Year Built: 1911
| Property | |
|---|---|
| Ownership: | Freehold |
| Lot Size: | 846 M2 |
| Parking: | Detached Garage |
| Building | |
|---|---|
| Type: | Single Family House |
| HVAC: | Baseboard Heaters, Fireplace, Heat Pump and Heat Pump Electric |
| Exterior: | Wood |
| Basement: | Full (Partially Finished) |
| Utilities: | Municipal Sewage System |
| Location | |
|---|---|
| Town: | Campbellton |
| Province: | New Brunswick |
| Nearby Amenities: | Recreation Nearby and Shopping |
| Rooms | Level | Dimensions |
|---|---|---|
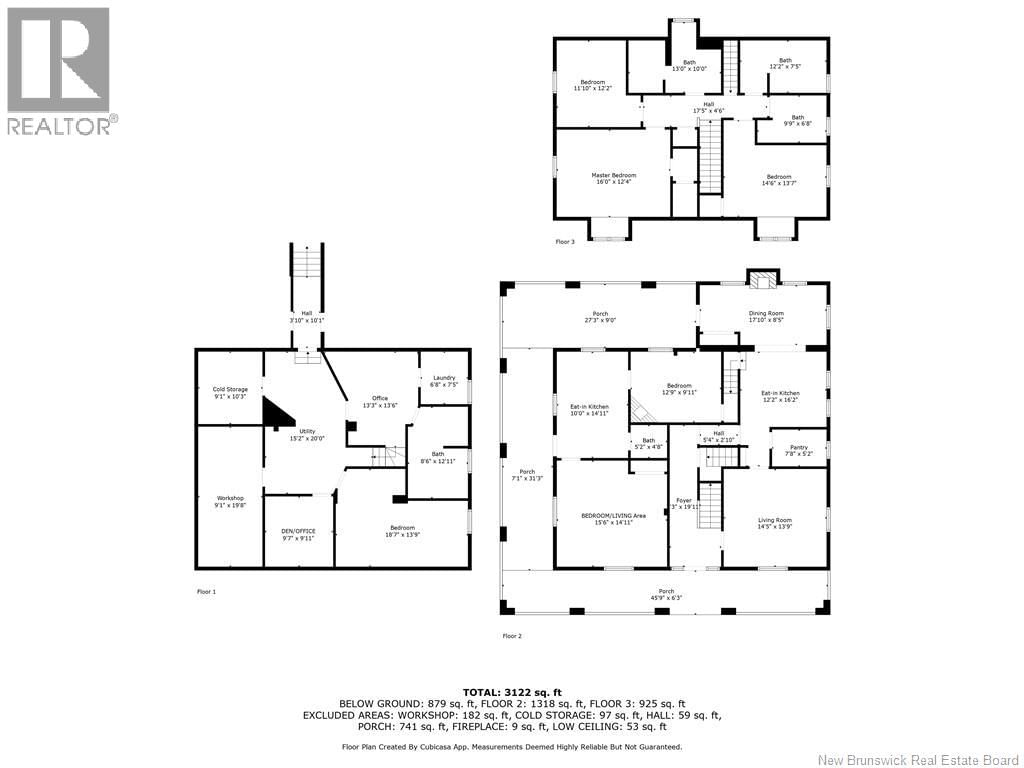
| Workshop | Basement | 20'0'' x 9'5'' |
| Cold room | Basement | 10'8'' x 10'3'' |
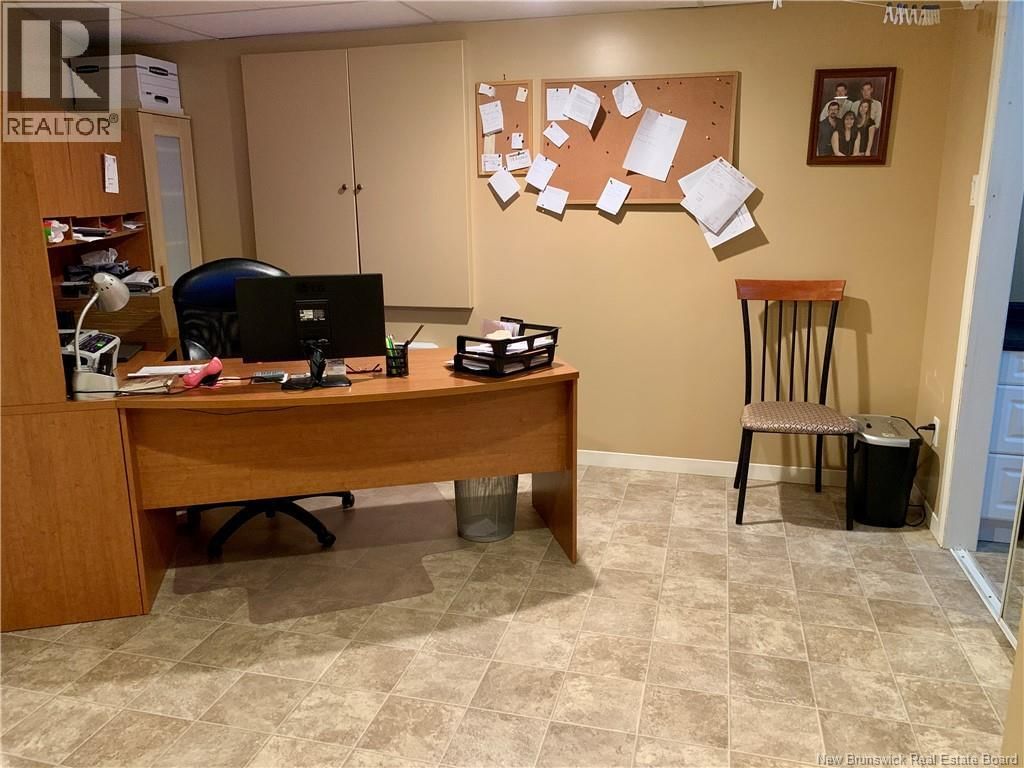
| Office | Basement | 9'11'' x 9'7'' |
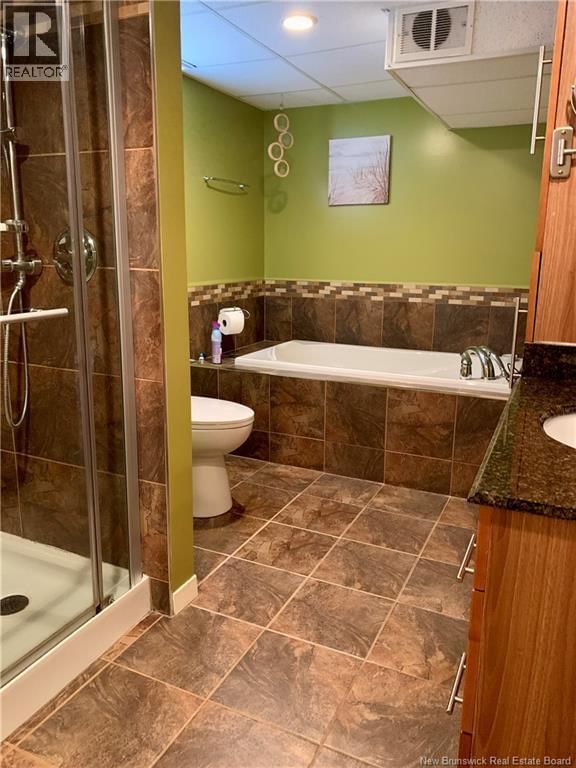
| 4pc Bathroom | Basement | 12'0'' x 8'0'' |
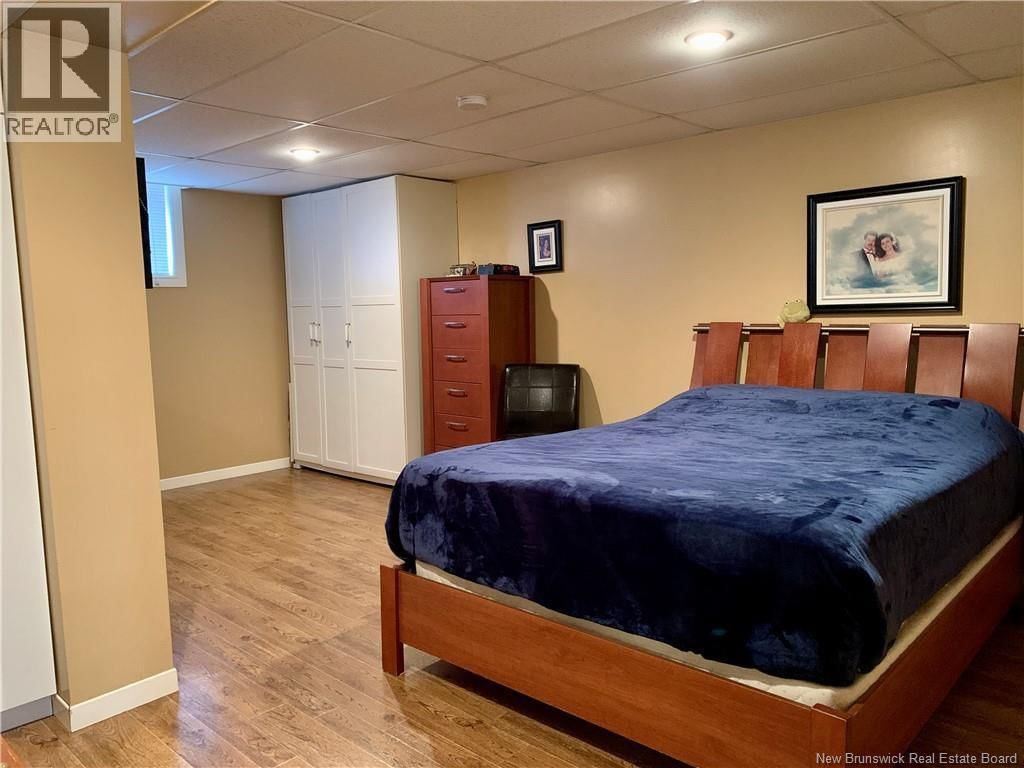
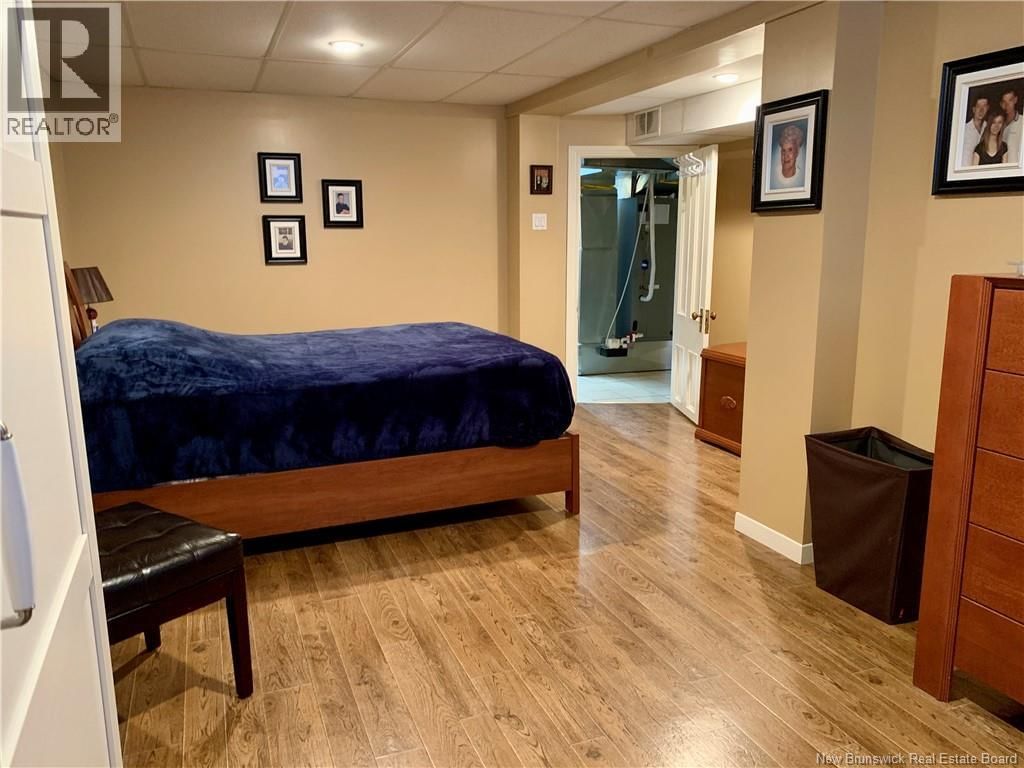
| Bedroom | Basement | 19'3'' x 13'8'' |
| Office | Basement | 12'0'' x 11'0'' |
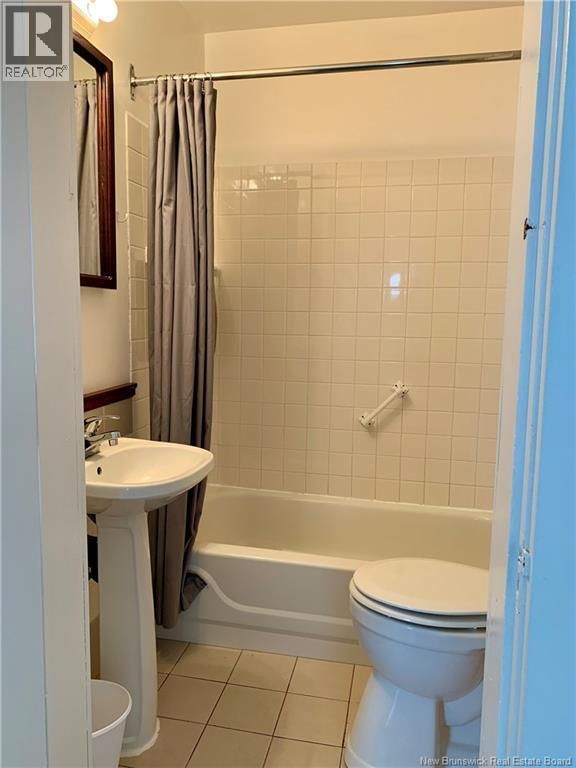
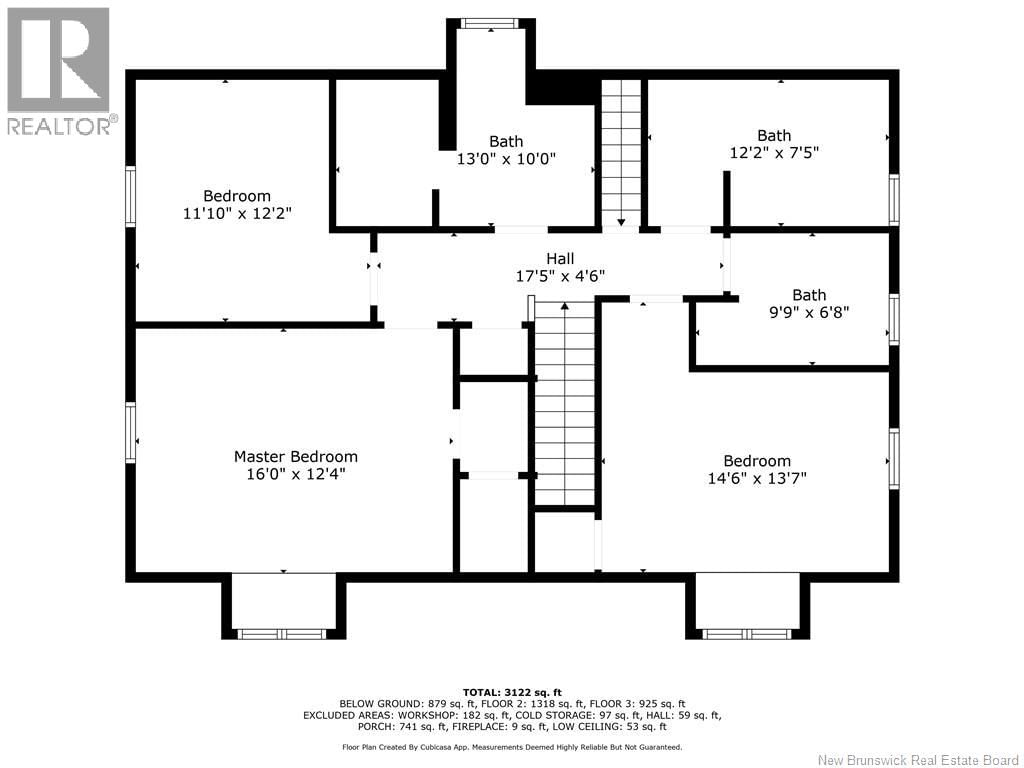
| 3pc Bathroom | Second level | 8'0'' x 6'0'' |
| 3pc Bathroom | Second level | 12'6'' x 8'2'' |
| 3pc Bathroom | Second level | 9'3'' x 6'0'' |
| Bedroom | Second level | 15'0'' x 13'0'' |
| Bedroom | Second level | 13'0'' x 10'9'' |
| Bedroom | Second level | 16'8'' x 13'2'' |
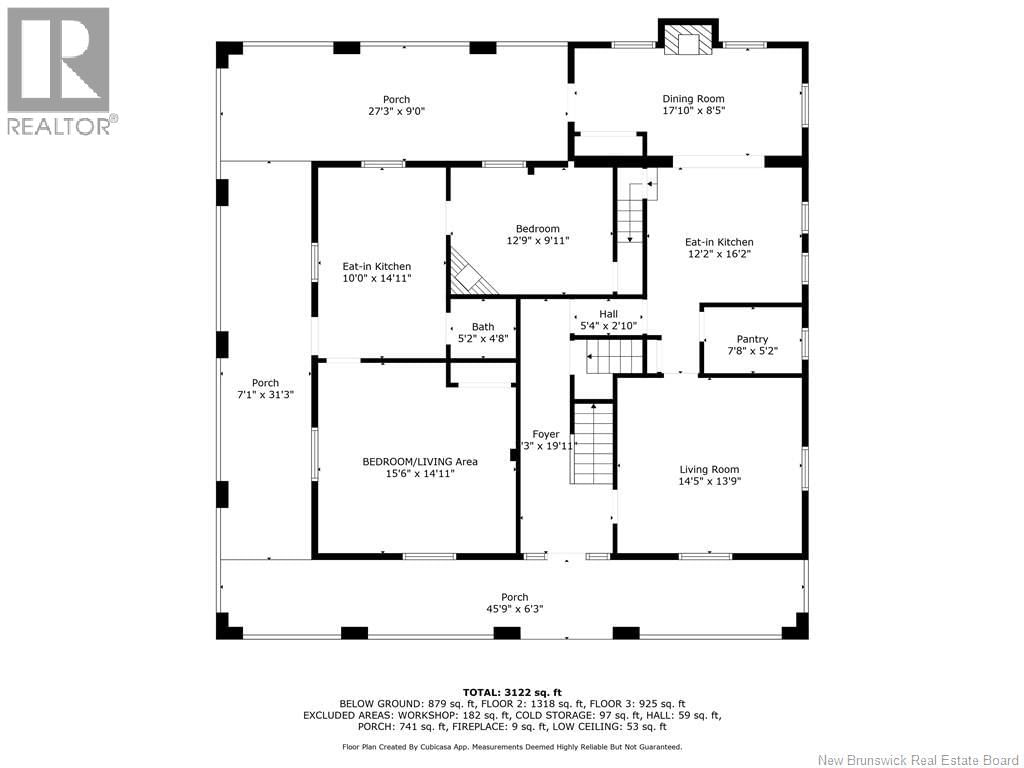
| Bonus Room | Main level | 16'7'' x 15'5'' |
| 4pc Bathroom | Main level | 5'7'' x 5' |
| Bedroom | Main level | 13'2'' x 10'5'' |
| Kitchen | Main level | 16'0'' x 10'6'' |
| Foyer | Main level | 12'0'' x 7'6'' |
| Family room | Main level | 15'2'' x 14'5'' |
| Foyer | Main level | 7'0'' x 6'0'' |
| Kitchen/Dining room | Main level | 21'0'' x 11'9'' |
Book a showing to see this Ritchie Home in Campbellton
This property has so much to offer. Book a private showing now, as you do not want to miss out on 7 Ritchie in Campbellton, New Brunswick!
Private Showing Request
Send a request to book a private showing for
.
Please Note: Information you supply in the contact form will be kept fully confidential.
Is this home the right property for you? Start a conversation to find out.

Provided by Royal LePage Parkwood Realty. MLS®, REALTOR®, and the associated logos are trademarks of the Canadian Real Estate Association.

This REALTOR.ca listing content is owned and licensed by REALTOR® members of the Canadian Real Estate Association.
Have questions or need more information about this home? Don't know where to begin? Then, let us connect you with the best real estate agent to guide you.

Inquiries submitted through this website will be responded to by a local sales representative from Royal LePage®.
Start a Conversation by Text
Provide your full name, phone and email to start a conversation by text message.
Please Note: Information you supply in the contact form will be kept fully confidential.
Start a Conversation by Email
Provide your full name and email to start a conversation by email.
Please Note: Information you supply in the contact form will be kept fully confidential.