
26-28 O'Leary Street, Campbellton, New Brunswick E3N 2X4





$535,000
- 8 bedrooms
- 4 bathrooms
- 1,043 Square Feet
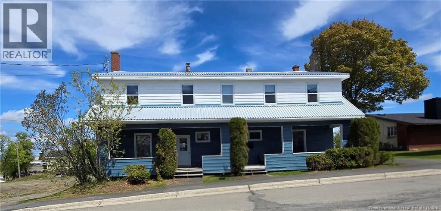
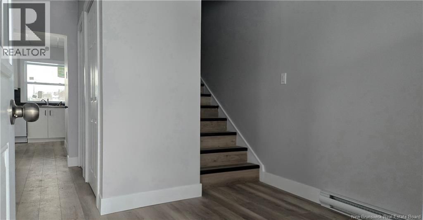
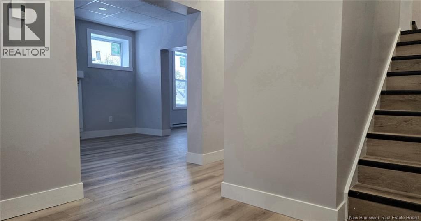
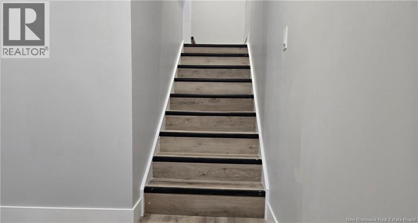
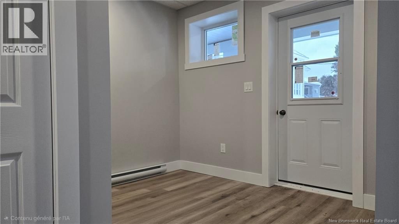
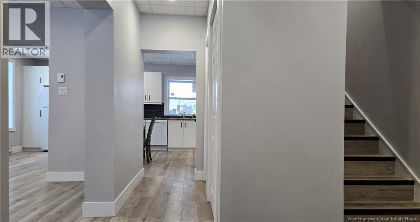
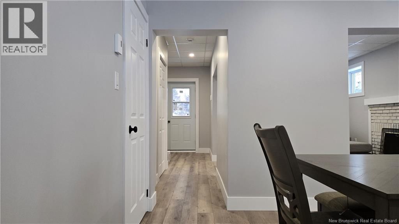
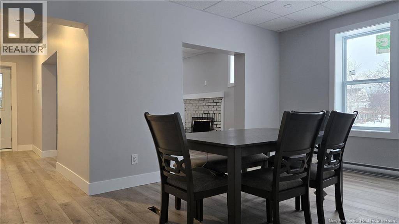
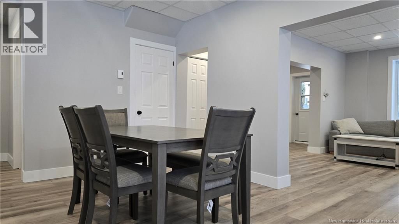
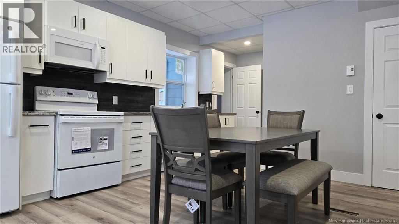
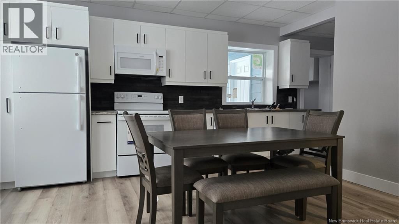
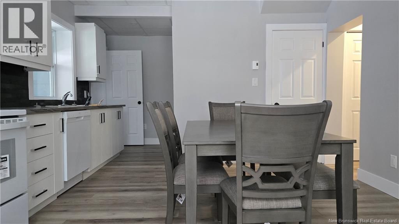
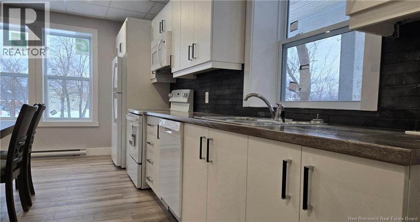
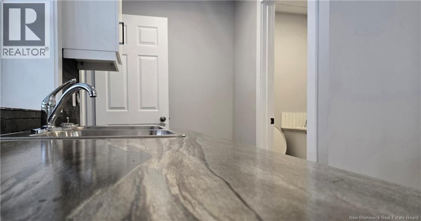
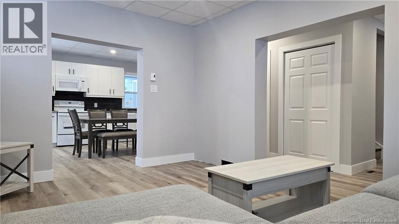
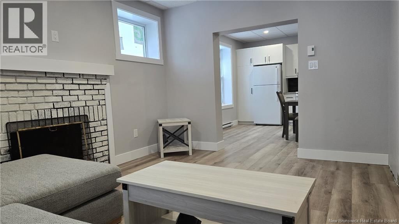
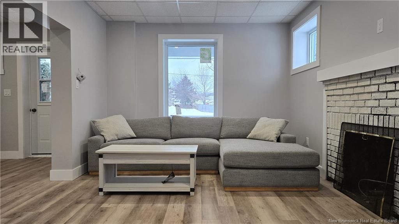
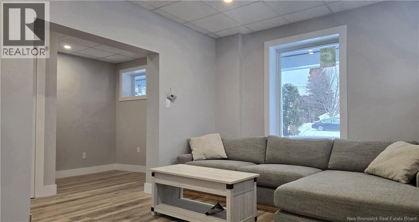
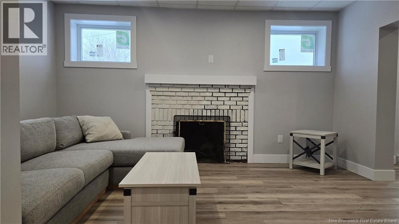
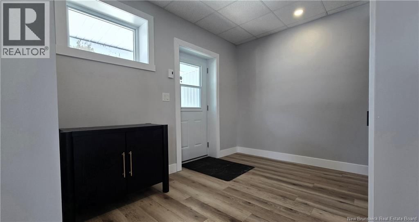
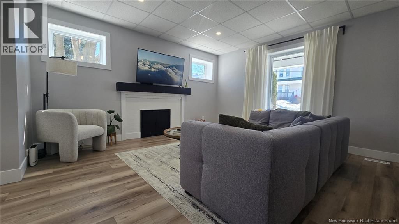
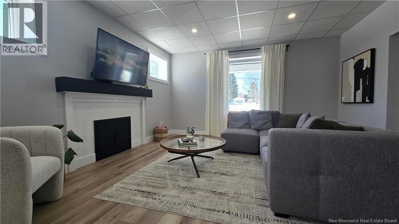
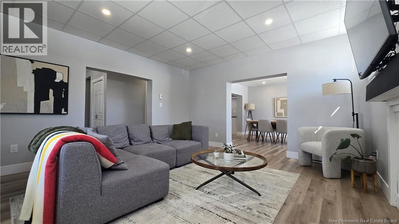
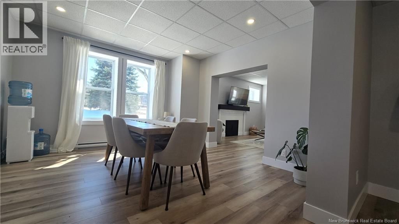
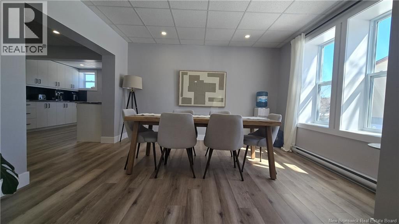
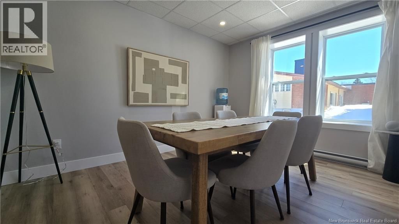
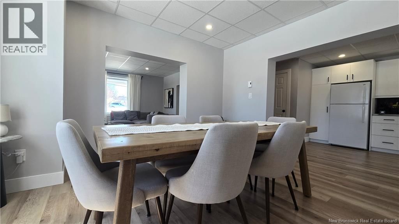
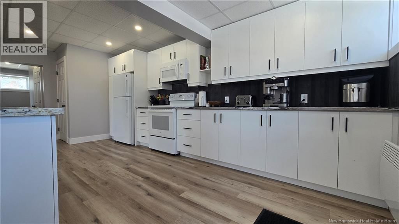
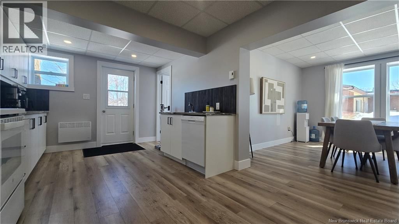
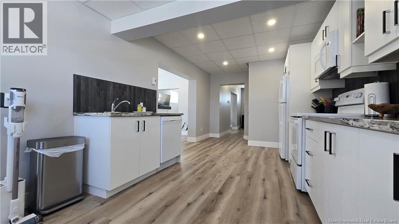
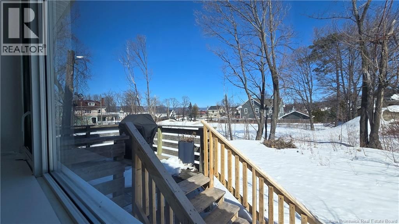
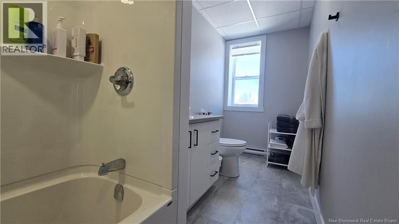
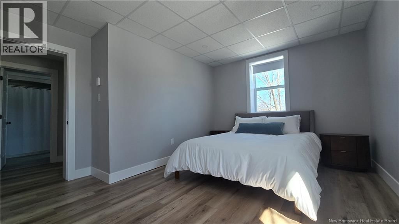
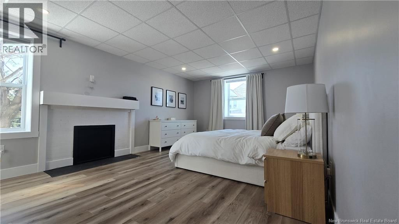
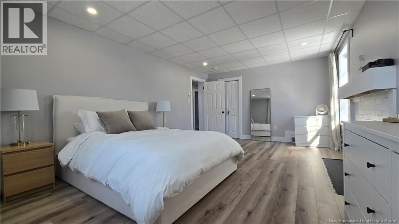
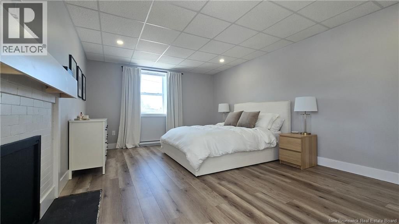
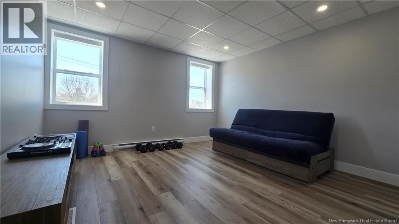
Duplex for sale A true turnkey property Renovation from top to bottom, scheduled for 2025, is nearly complete. Modern kitchens, bathrooms, floors, walls, ceilings, electrical, plumbing, and insulation for the heating system. This property features 4 large bedrooms located on the second floor. It is sold with new appliances (still bearing the No. 26 label). Outside, there are front and back balconies, freshly painted exterior walls, and a commercial-grade metal roof. The doors and windows have also been replaced. Perfect property for an owner-occupier or as an investment. Ideally located right in downtown and close to certain schools. Dimensions are ... read more
Duplex for sale A true turnkey property Renovation from top to bottom, scheduled for 2025, is nearly complete. Modern kitchens, bathrooms, floors, walls, ceilings, electrical, plumbing, and insulation for the heating system. This property features 4 large bedrooms located on the second floor. It is sold with new appliances (still bearing the No. 26 label). Outside, there are front and back balconies, freshly painted exterior walls, and a commercial-grade metal roof. The doors and windows have also been replaced. Perfect property for an owner-occupier or as an investment. Ideally located right in downtown and close to certain schools. Dimensions are provided for reference only and may vary. An opportunity not to be missed! Call your REALTOR® to schedule a viewing! (id:39198)
- Listing ID: NB139559
- Property Type: Single Family
| Property | |
|---|---|
| Style: | 2 Level |
| Ownership: | Freehold |
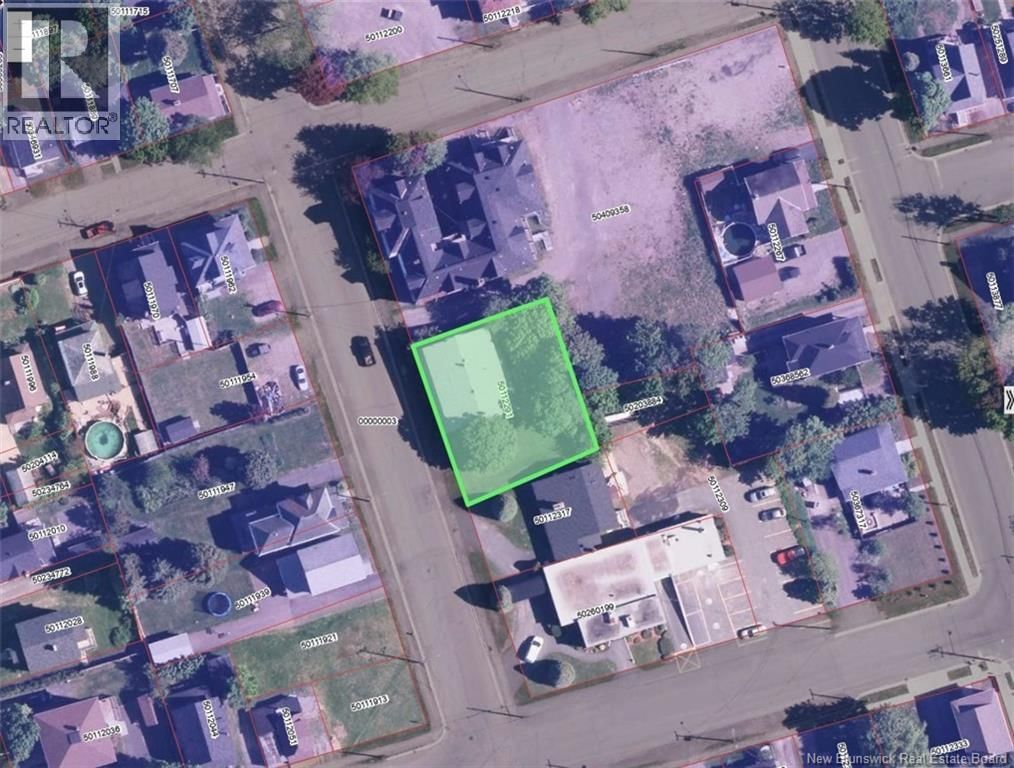
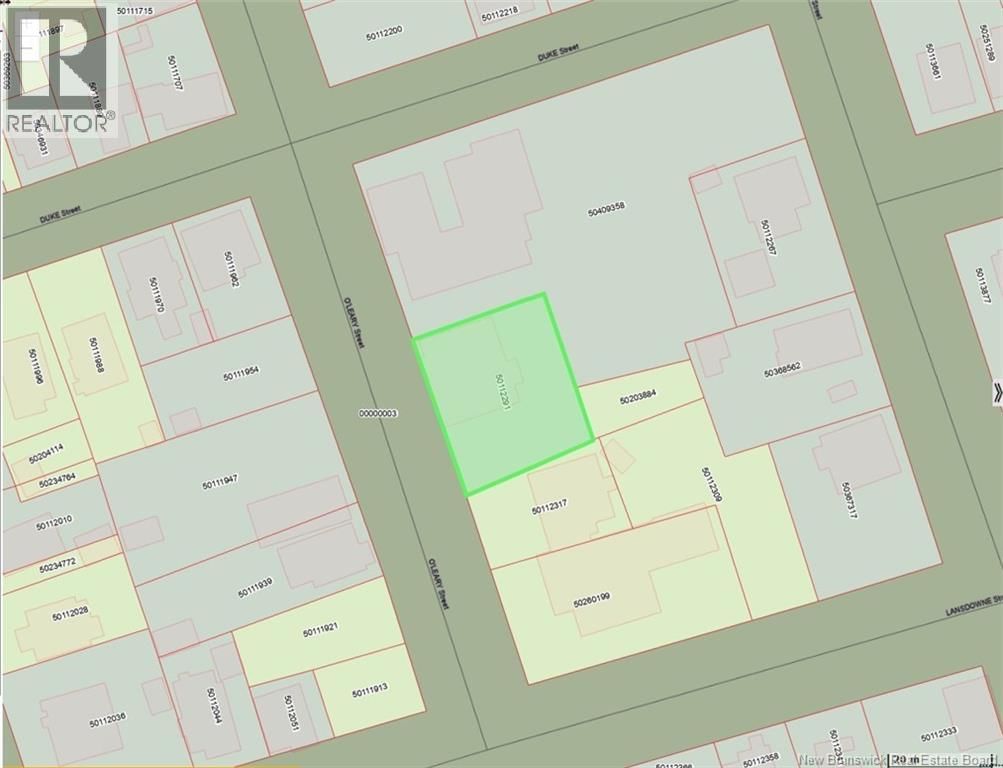
| Lot Size: | 790 M2 |
| Building | |
|---|---|
| Type: | Single Family Multi-Family |
| HVAC: | Fireplace and Other Electric, Oil |
| Exterior: | Other |
| Utilities: | Municipal Sewage System |
| Location | |
|---|---|
| Town: | Campbellton |
| Province: | New Brunswick |
| Rooms | Level | Dimensions |
|---|---|---|
| Bath (# pieces 1-6) | Second level | 7'9'' x 13'7'' |
| Bedroom | Second level | 8'8'' x 9'9'' |
| Bedroom | Second level | 10'3'' x 14'4'' |
| Bedroom | Second level | 12'10'' x 12'9'' |
| Bedroom | Second level | 19'5'' x 12'6'' |
| Bath (# pieces 1-6) | Main level | 4'9'' x 3'1'' |
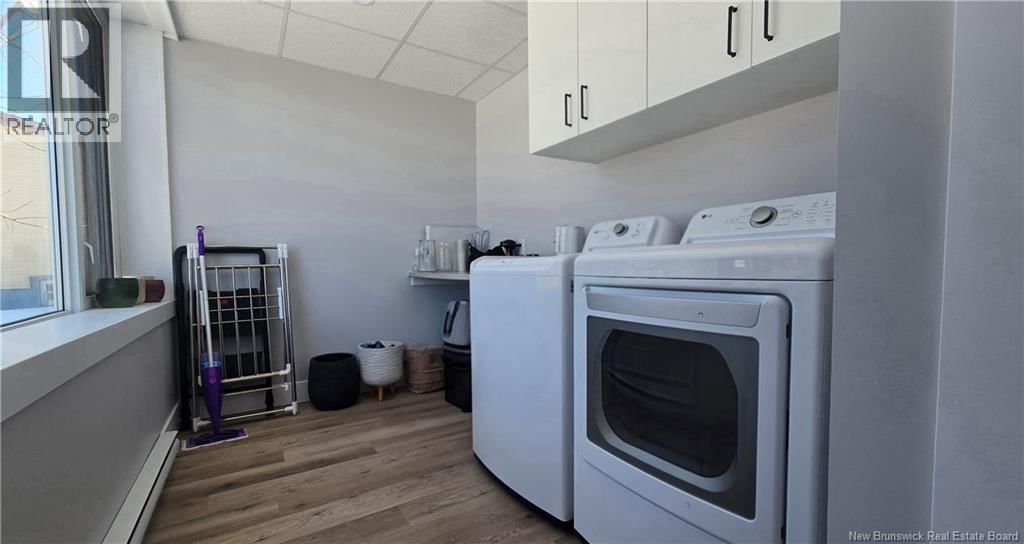
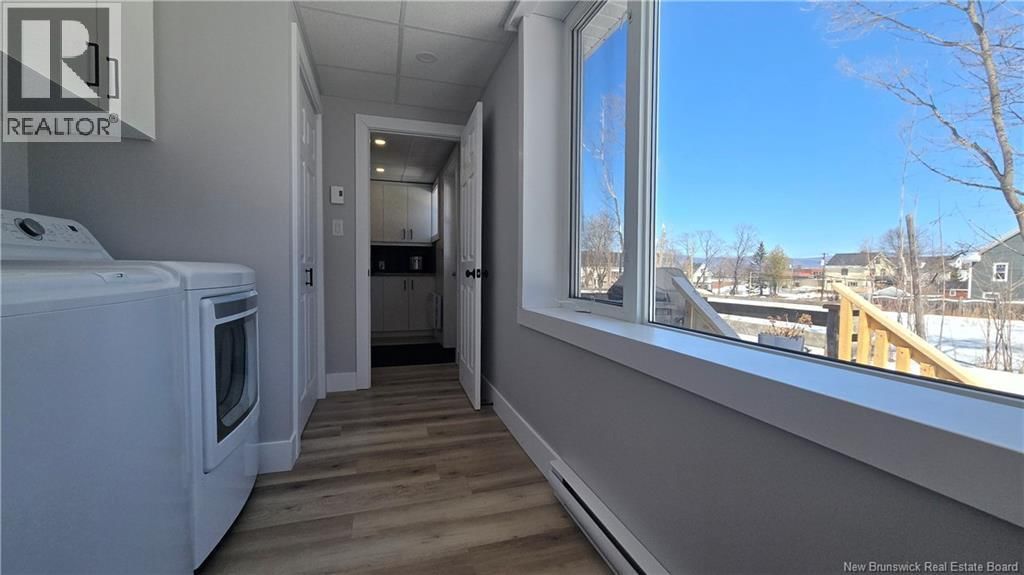
| Laundry room | Main level | 13'8'' x 6'7'' |
| Living room | Main level | 9'8'' x 13'1'' |
| Dining room | Main level | 13'1'' x 12'4'' |
| Kitchen | Main level | 20'7'' x 10'1'' |
| Bath (# pieces 1-6) | Second level | 3'3'' x 9'8'' |
| Bedroom | Second level | 9'8'' x 6'6'' |
| Bedroom | Second level | 9'8'' x 9'8'' |
| Bedroom | Second level | 9'8'' x 9'8'' |
| Bedroom | Second level | 9'8'' x 13'1'' |
| Laundry room | Main level | 6'8'' x 6'6'' |
| Bath (# pieces 1-6) | Main level | 3'3'' x 3'3'' |
| Living room | Main level | 9'8'' x 13'1'' |
| Kitchen | Main level | 19'7'' x 9'8'' |
Book a showing to see this O'Leary Home in Campbellton
This property has so much to offer. Book a private showing now, as you do not want to miss out on 26-28 O'Leary Street in Campbellton, New Brunswick!
Private Showing Request
Send a request to book a private showing for
.
Please Note: Information you supply in the contact form will be kept fully confidential.
Is this home the right property for you? Start a conversation to find out.

Provided by RE/MAX Prestige Realty. MLS®, REALTOR®, and the associated logos are trademarks of the Canadian Real Estate Association.

This REALTOR.ca listing content is owned and licensed by REALTOR® members of the Canadian Real Estate Association.
Have questions or need more information about this home? Don't know where to begin? Then, let us connect you with the best real estate agent to guide you.

Inquiries submitted through this website will be responded to by a local sales representative from Royal LePage®.
Start a Conversation by Text
Provide your full name, phone and email to start a conversation by text message.
Please Note: Information you supply in the contact form will be kept fully confidential.
Start a Conversation by Email
Provide your full name and email to start a conversation by email.
Please Note: Information you supply in the contact form will be kept fully confidential.