
14 Aspen Drive, Campbellton, New Brunswick E3N 3S9




$474,999
- 4 bedrooms
- 4 bathrooms
- 2,308 Square Feet
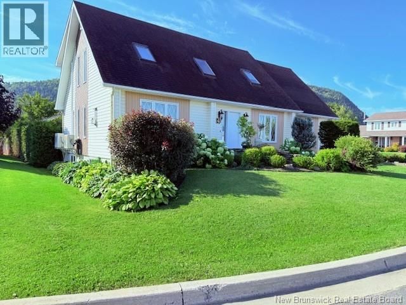
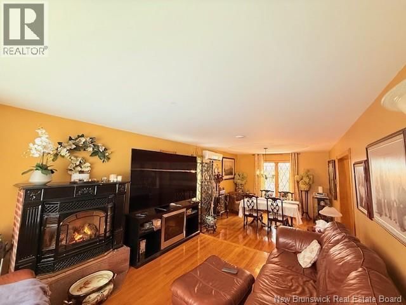
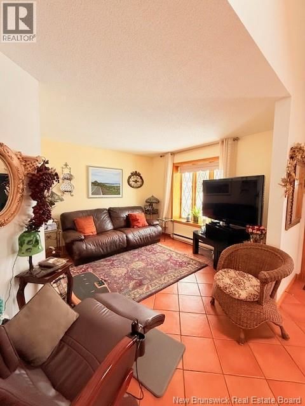
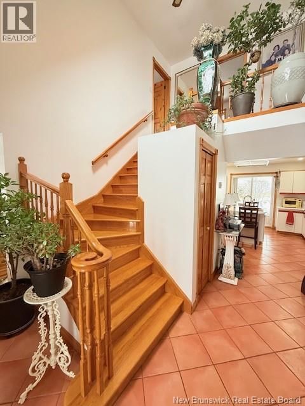
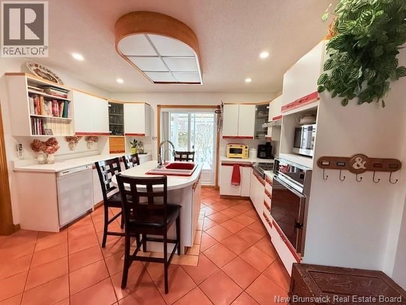
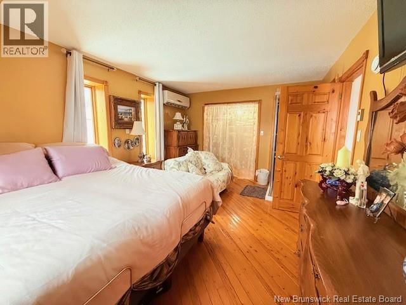
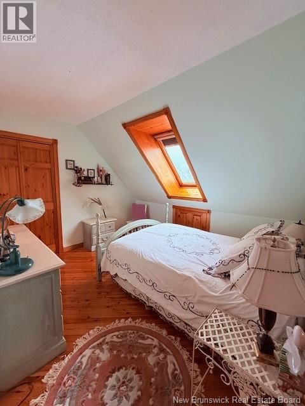
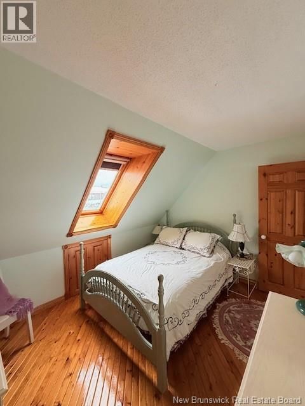
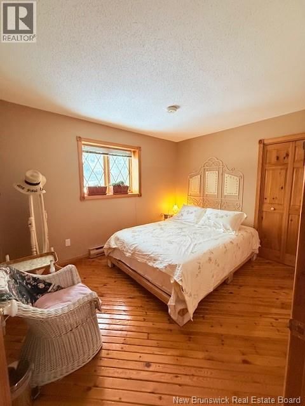
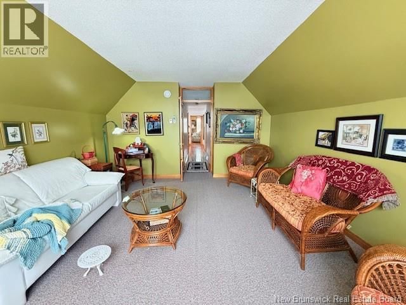
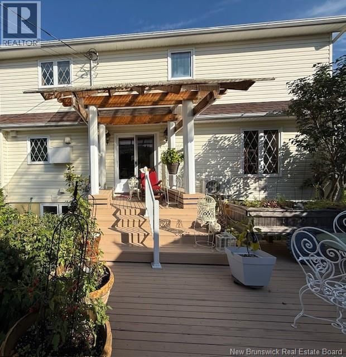
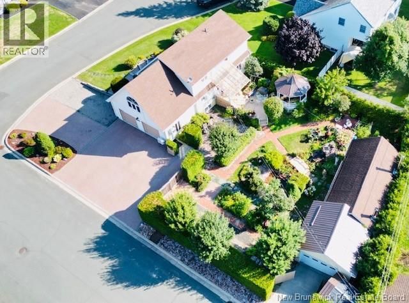
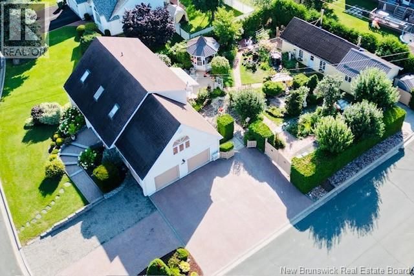
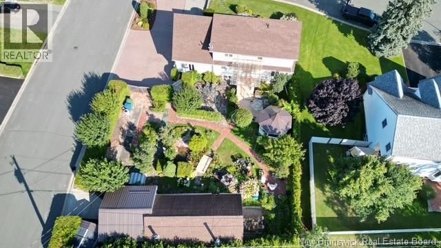
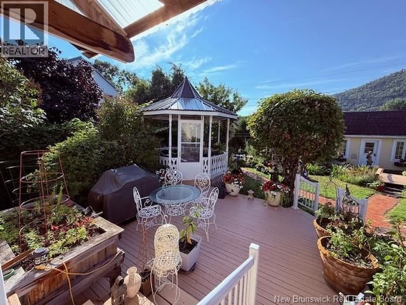
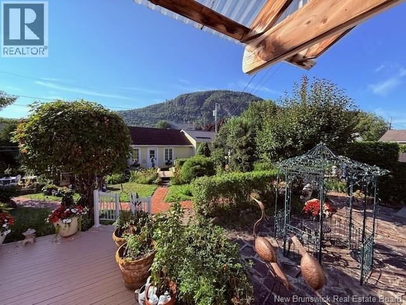
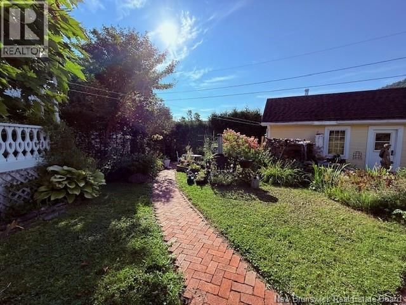
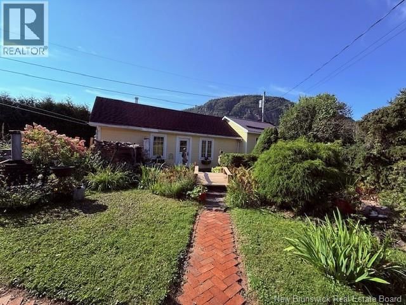
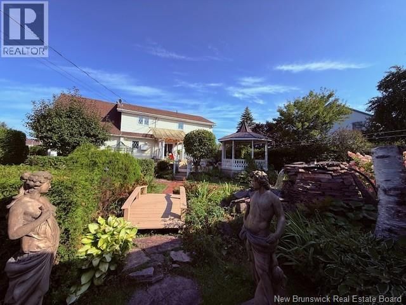
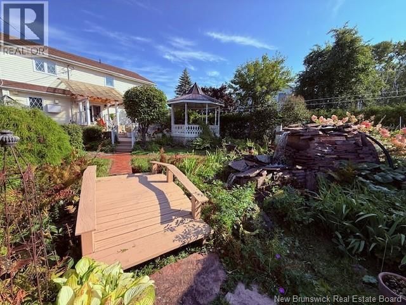
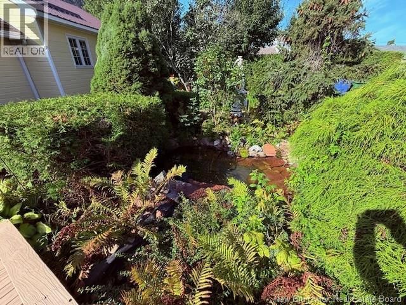
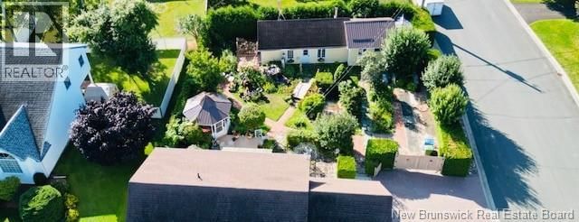
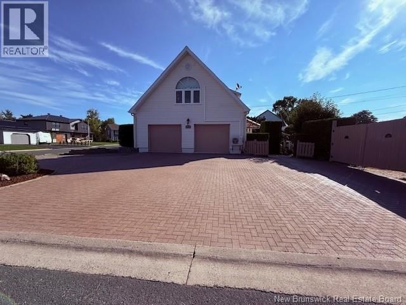
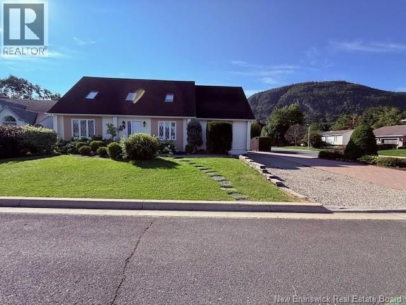
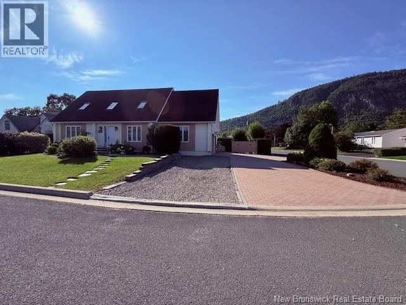
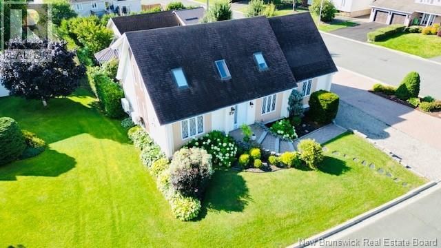
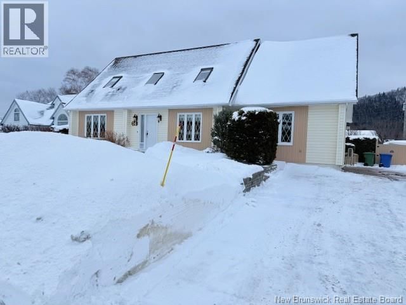
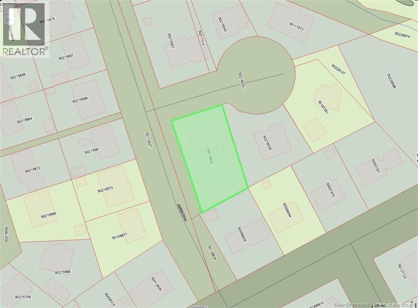
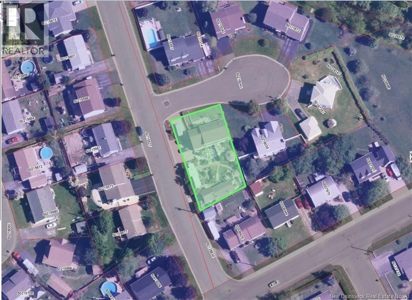
Welcome to this well-maintained R-2000 home, ideally situated on a spacious corner lot. Offering 3 bedrooms with the potential for a 4th, this property is perfect for families seeking comfort, efficiency, and versatility. The home features a double attached garage for everyday convenience, along with a large detached garageideal for a workshop, storage, or hobby space. Step outside to a beautifully landscaped backyard filled with an abundance of flowers, creating a private and colorful outdoor retreat perfect for relaxing or entertaining. Known for its superior energy efficiency, the R-2000 standard ensures year-round comfort and lower utility costs. ... read more
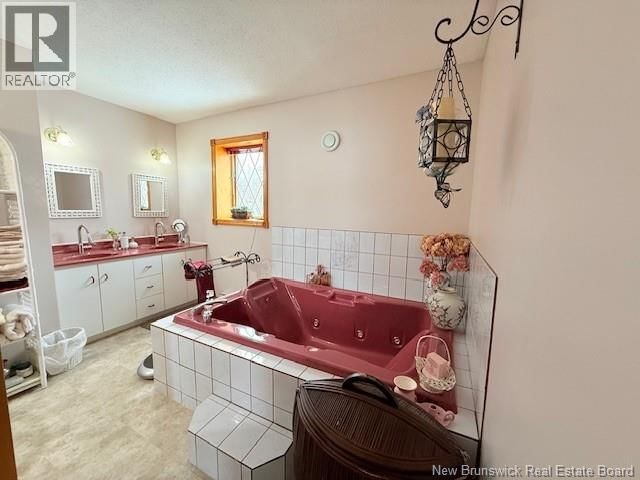
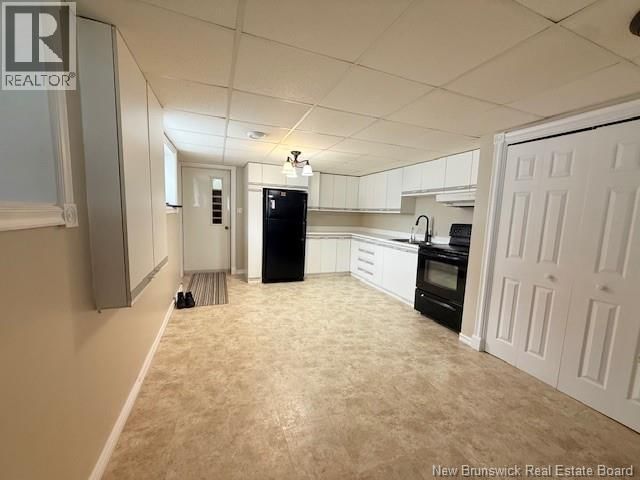
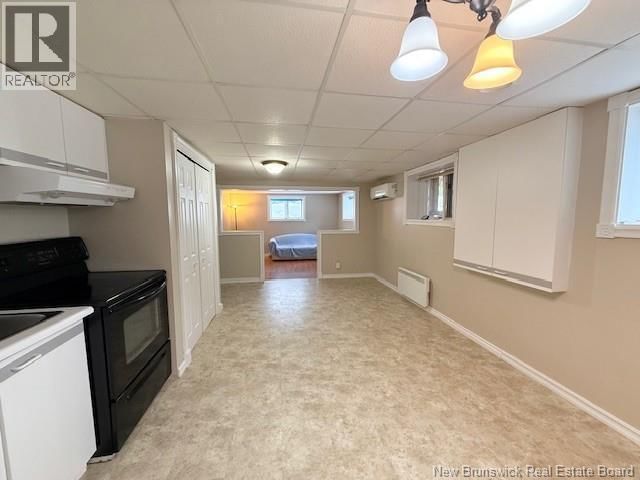
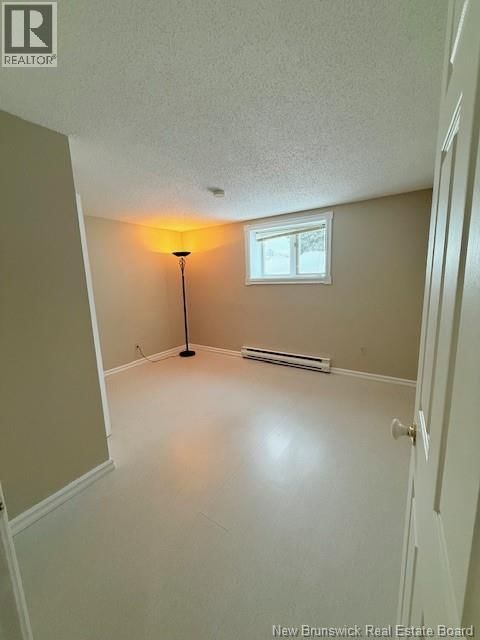
Welcome to this well-maintained R-2000 home, ideally situated on a spacious corner lot. Offering 3 bedrooms with the potential for a 4th, this property is perfect for families seeking comfort, efficiency, and versatility. The home features a double attached garage for everyday convenience, along with a large detached garageideal for a workshop, storage, or hobby space. Step outside to a beautifully landscaped backyard filled with an abundance of flowers, creating a private and colorful outdoor retreat perfect for relaxing or entertaining. Known for its superior energy efficiency, the R-2000 standard ensures year-round comfort and lower utility costs. The basement offers excellent rental potential, providing an opportunity for additional income or an in-law suite, while still maintaining flexibility for personal use. With ample parking, mature landscaping, and adaptable living space, this property combines practicality with charm in a highly desirable setting. (id:39198)
- Listing ID: NB132596
- Property Type: Single Family
- Year Built: 1987
| Property | |
|---|---|
| Style: | Cape Cod, 2 Level |
| Ownership: | Freehold |
| Lot Size: | 1021 M2 Landscaped |
| Parking: | Attached Garage |
| Building | |
|---|---|
| Type: | Single Family House |
| HVAC: | Fireplace, Heat Pump and Heat Pump Electric |
| Exterior: | Other, Vinyl and Wood |
| Utilities: | Municipal Sewage System |
| Location | |
|---|---|
| Town: | Campbellton |
| Province: | New Brunswick |
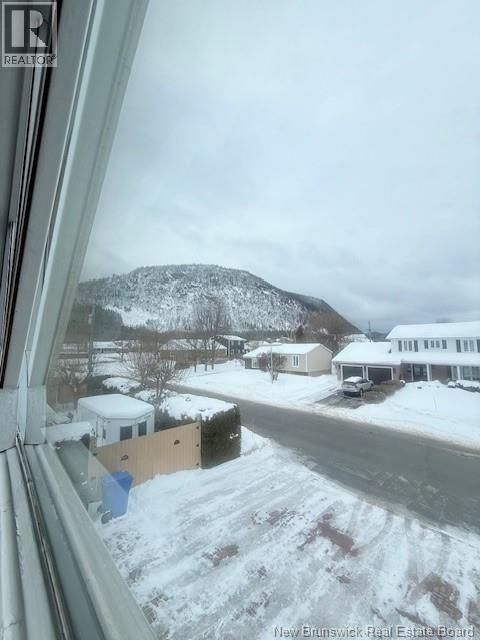
| Nearby Amenities: | Hospital, Recreation Nearby, Shopping and Ski Hill |
| Rooms | Level | Dimensions |
|---|---|---|
| Bath (# pieces 1-6) | Basement | 8'9'' x 9'0'' |
| Bedroom | Basement | 12'5'' x 11'1'' |
| Living room | Basement | 11'2'' x 12'4'' |
| Bonus Room | Basement | 12'5'' x 9'8'' |
| Kitchen | Basement | 12'4'' x 19'10'' |
| Office | Second level | 15'4'' x 13'8'' |
| Bedroom | Second level | 11'7'' x 9'5'' |
| Bedroom | Second level | 9'11'' x 11'9'' |
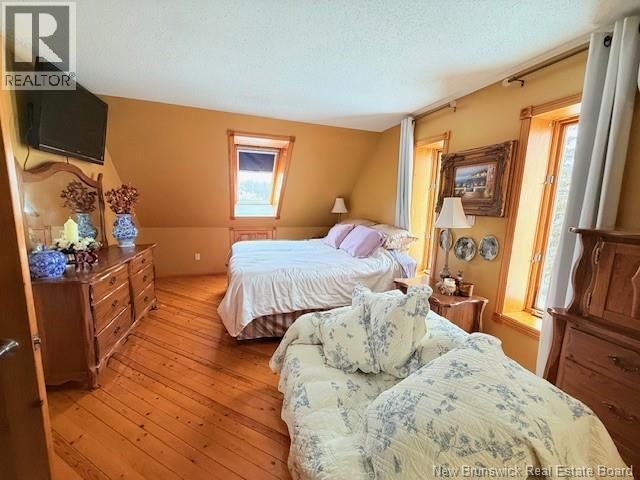
| Bedroom | Second level | 16'10'' x 11'5'' |
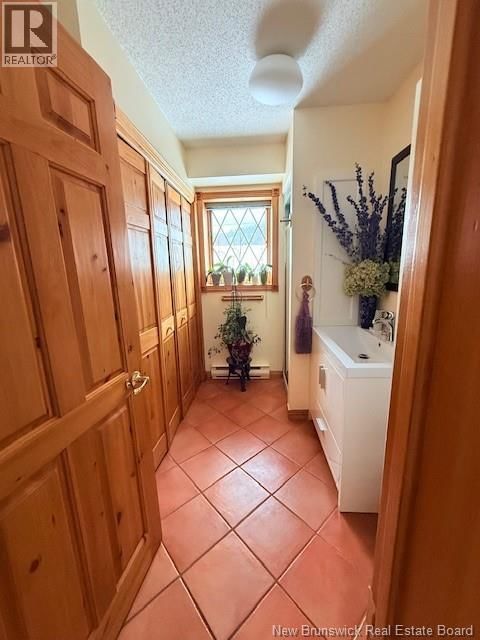
| Bath (# pieces 1-6) | Second level | 9'4'' x 11'6'' |
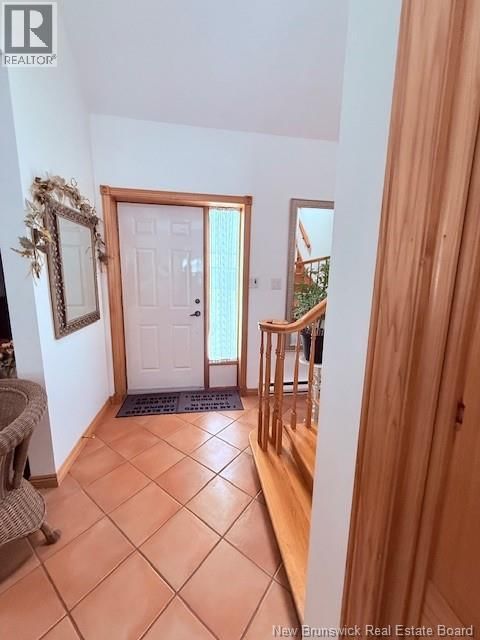
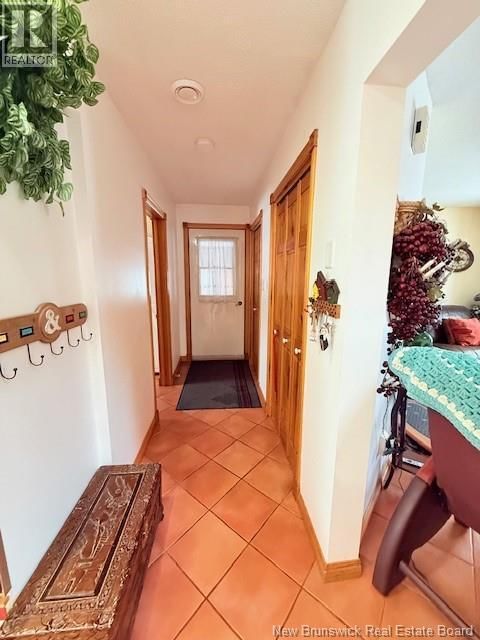
| Foyer | Main level | 3'0'' x 3'0'' |
| Laundry room | Main level | 11'6'' x 10'5'' |
| Kitchen | Main level | 13'6'' x 12'9'' |
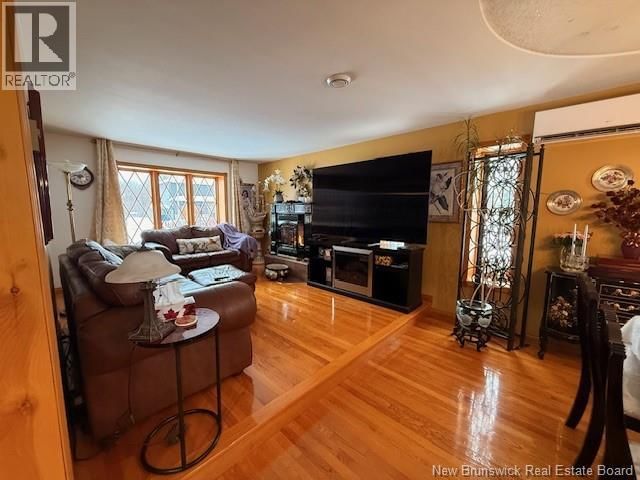
| Living room | Main level | 13'1'' x 11'3'' |
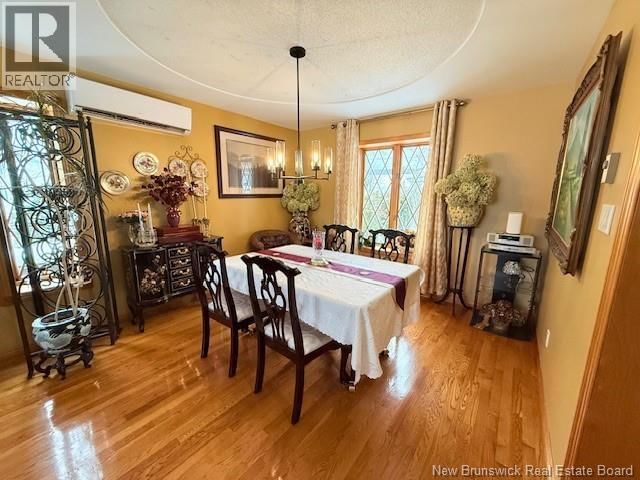
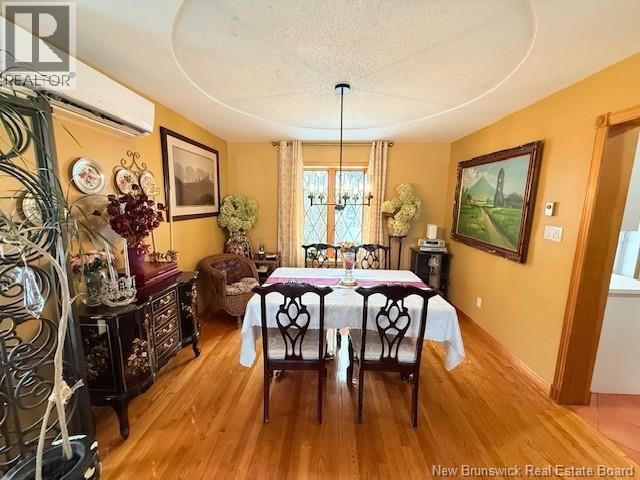
| Dining room | Main level | 11'3'' x 12'4'' |
Book a showing to see this Aspen Home in Campbellton
This property has so much to offer. Book a private showing now, as you do not want to miss out on 14 Aspen Drive in Campbellton, New Brunswick!
Private Showing Request
Send a request to book a private showing for
.
Please Note: Information you supply in the contact form will be kept fully confidential.
Is this home the right property for you? Start a conversation to find out.

Provided by RE/MAX Prestige Realty. MLS®, REALTOR®, and the associated logos are trademarks of the Canadian Real Estate Association.

This REALTOR.ca listing content is owned and licensed by REALTOR® members of the Canadian Real Estate Association.
Have questions or need more information about this home? Don't know where to begin? Then, let us connect you with the best real estate agent to guide you.

Inquiries submitted through this website will be responded to by a local sales representative from Royal LePage®.
Start a Conversation by Text
Provide your full name, phone and email to start a conversation by text message.
Please Note: Information you supply in the contact form will be kept fully confidential.
Start a Conversation by Email
Provide your full name and email to start a conversation by email.
Please Note: Information you supply in the contact form will be kept fully confidential.