
12 Brook Terrace, Campbellton, New Brunswick E3N 3T3
$524,900
- 5 bedrooms
- 4 bathrooms
- 3,291 Square Feet
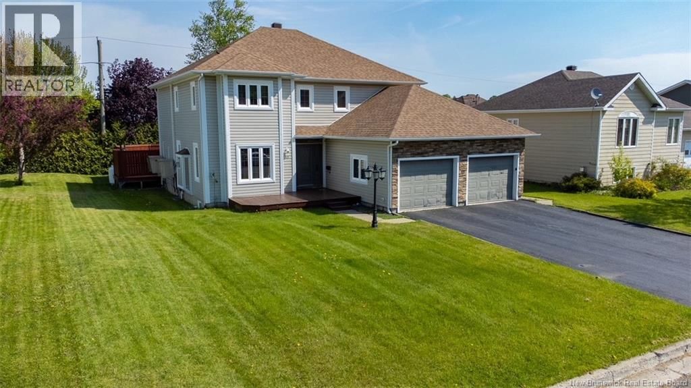
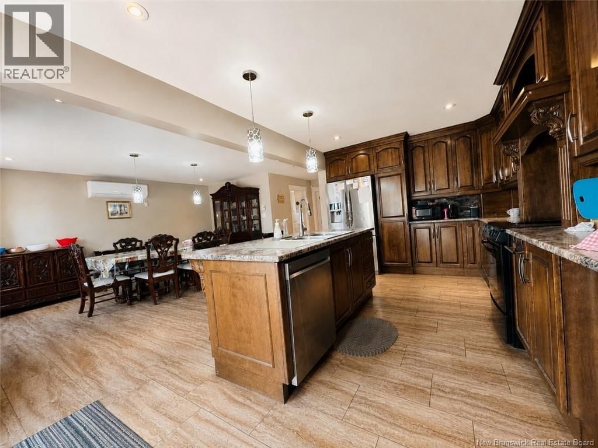
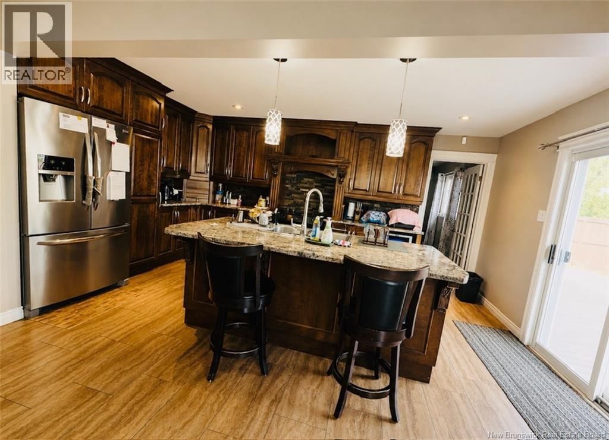
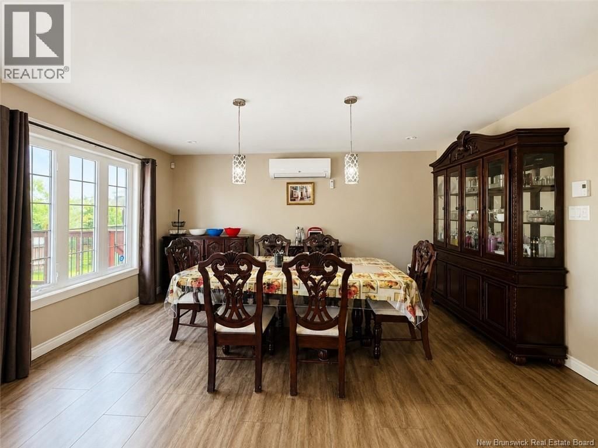
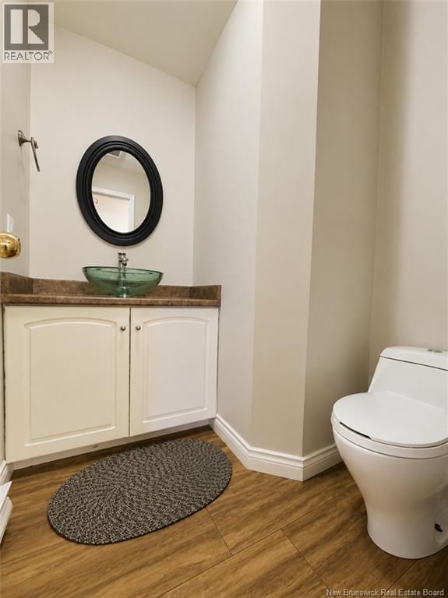
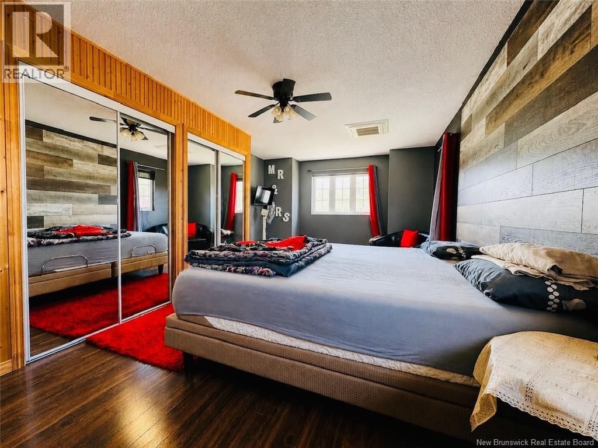
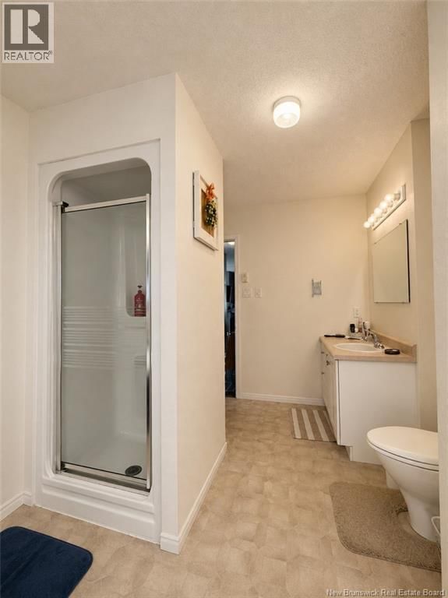
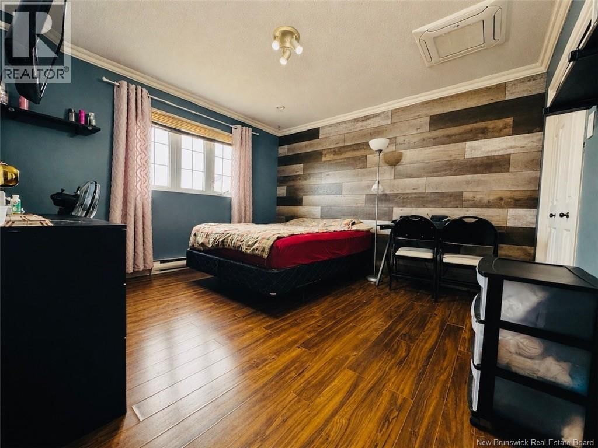
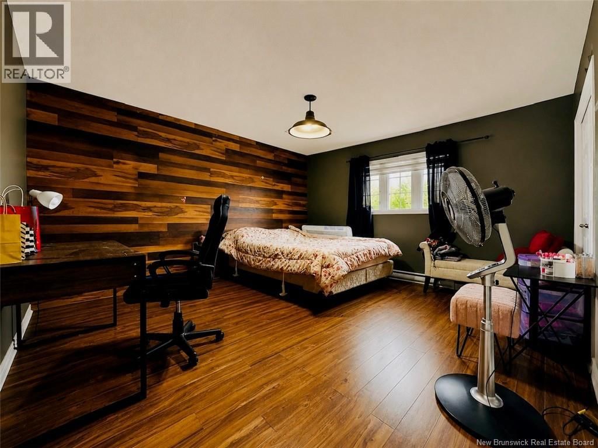
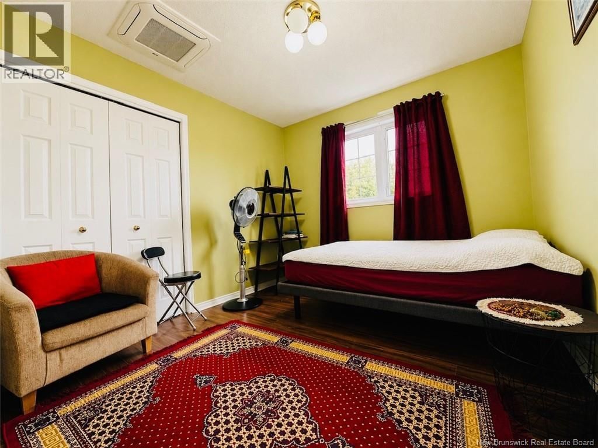
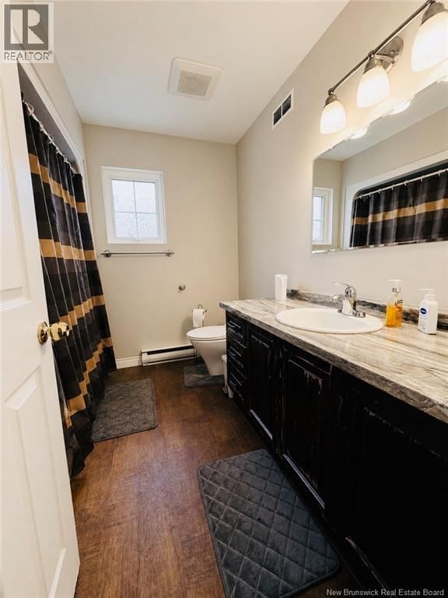
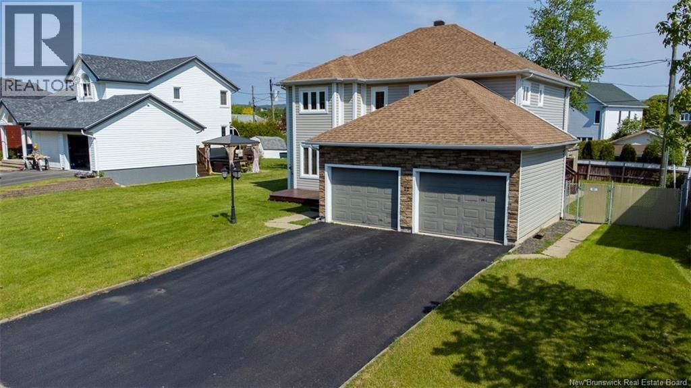
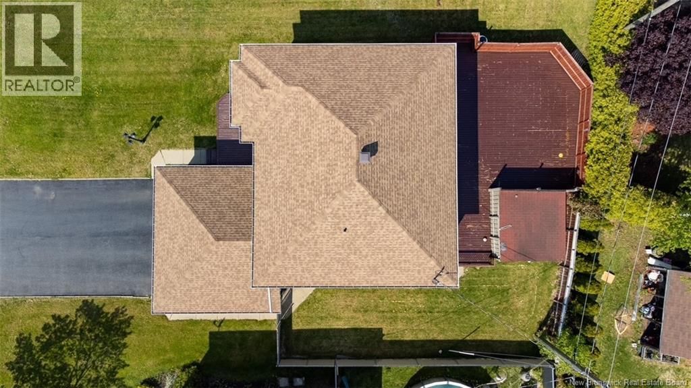
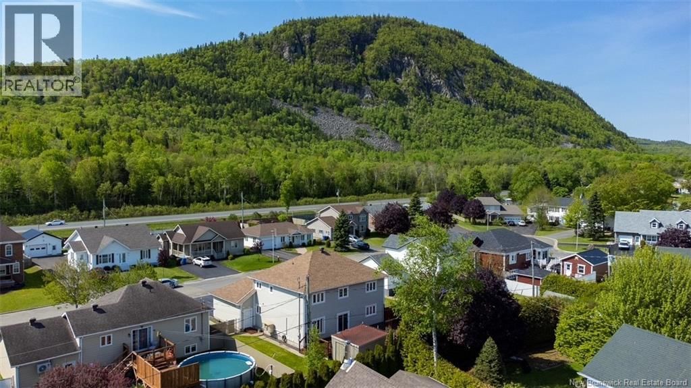
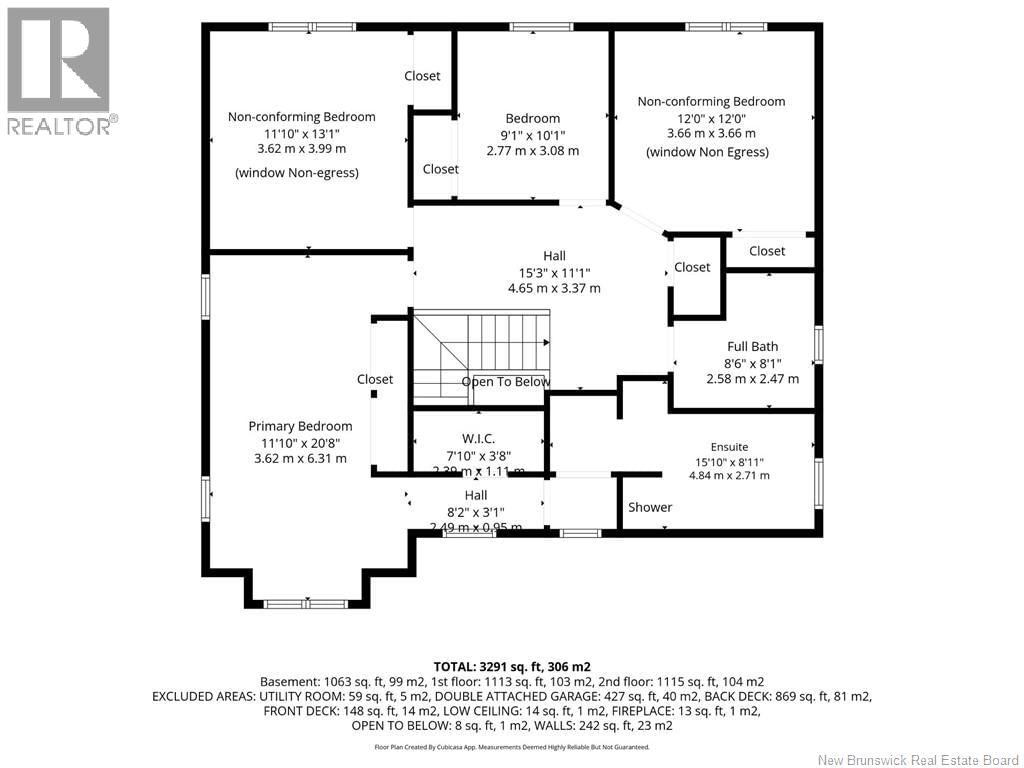
Spacious Executive Home in the prestigious Brook Terrace subdivision with beautiful views of Sugarloaf Mountain. This spacious property offers 5 bedrooms (3 non-conforming, windows non-egress), 3.5 bathrooms, and a private primary suite featuring a walk-in closet and ensuite with soaker tub and separate shower. Recent upgrades include three ductless heat pumps, four ceiling-mounted cassette units, a Greentek HRV air exchanger, and bathroom exhaust fans installed in all bathrooms, providing exceptional comfort, efficiency, and indoor air quality throughout the home. The open concept showcases a spacious kitchen with large island, abundant cabinetry, a ... read more
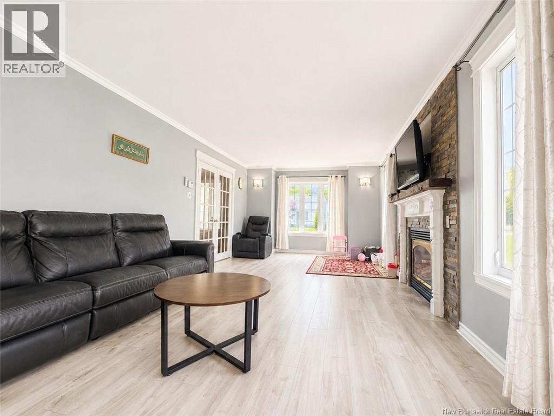
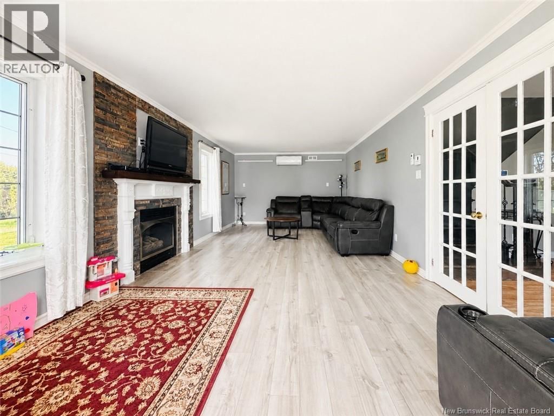
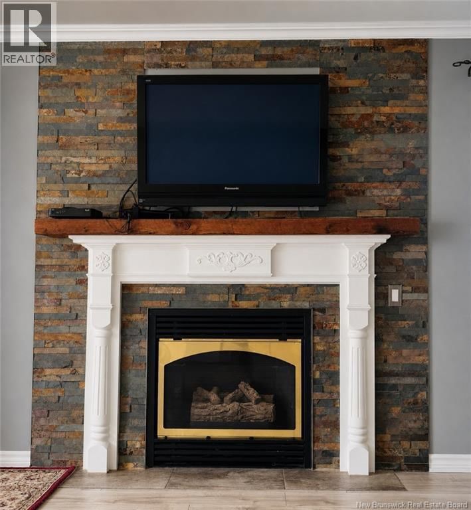
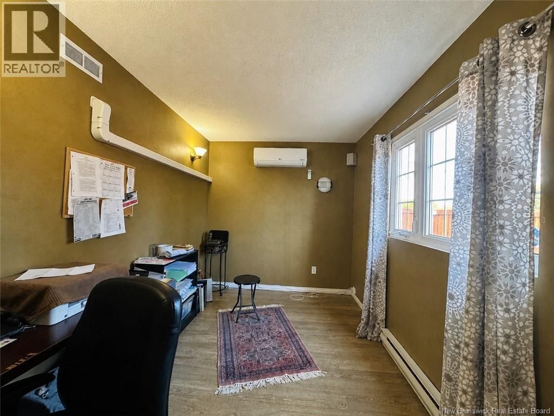
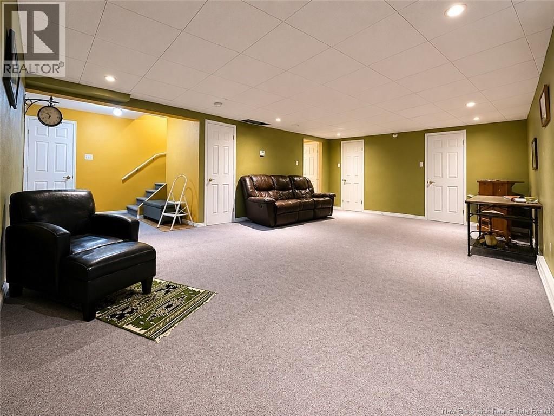
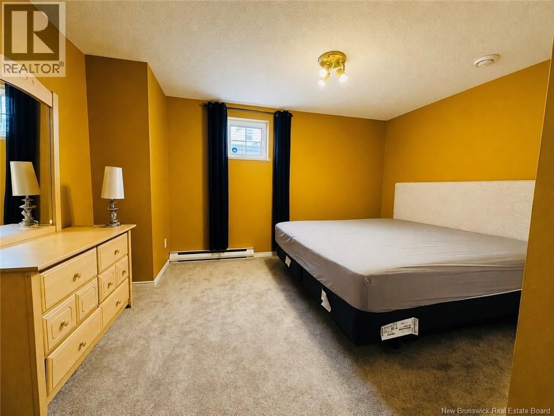
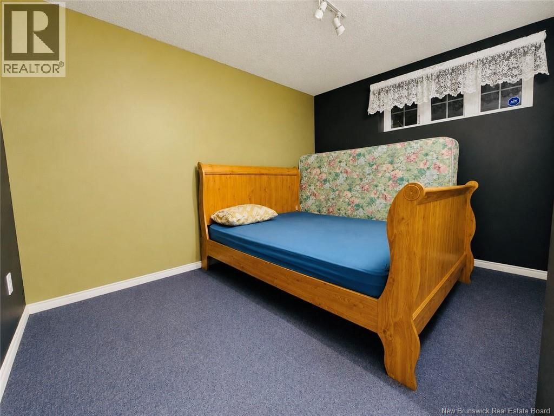
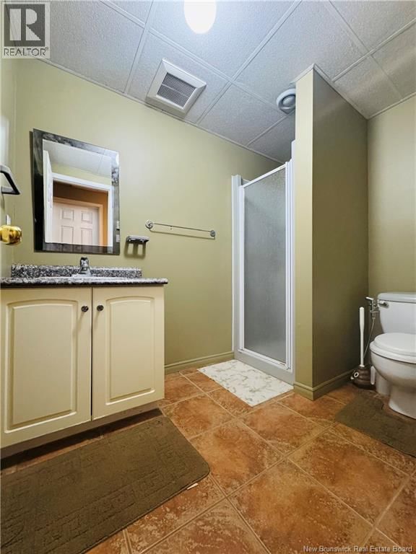
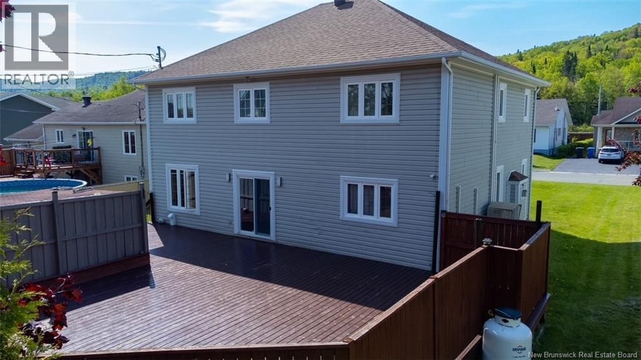
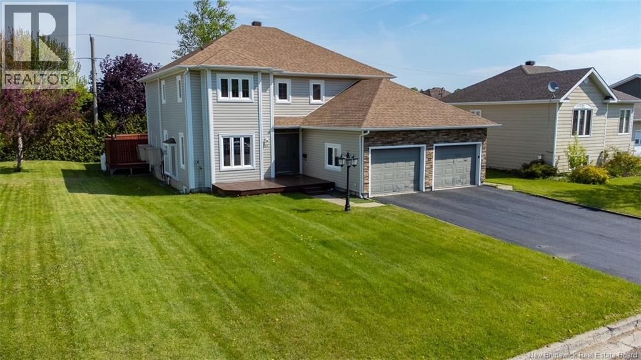
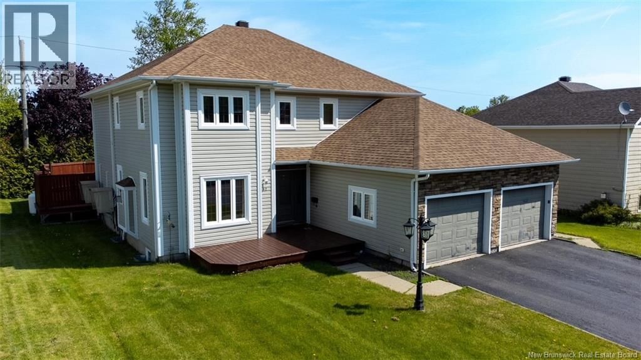
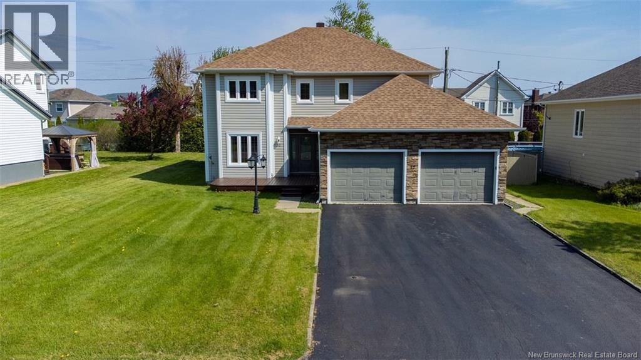
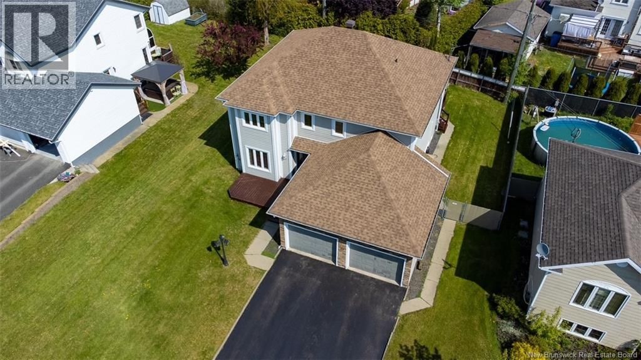
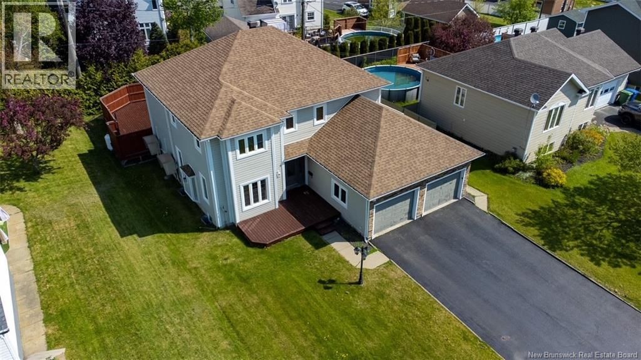
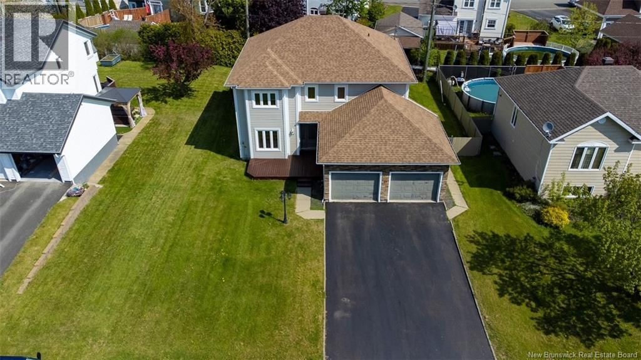
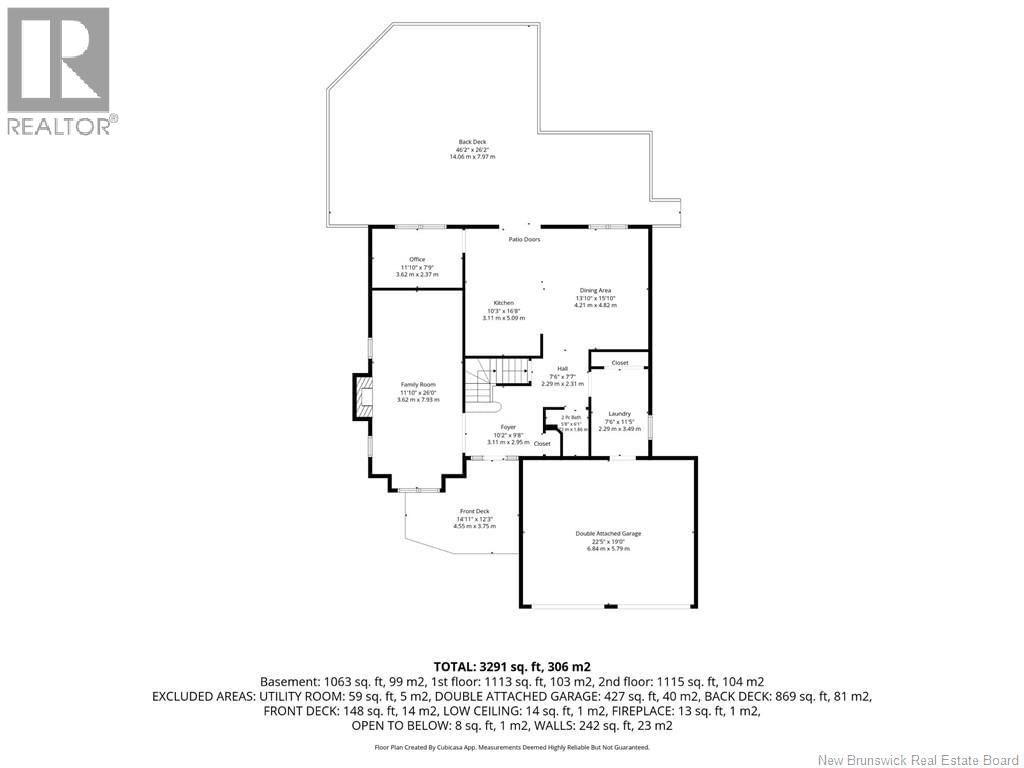
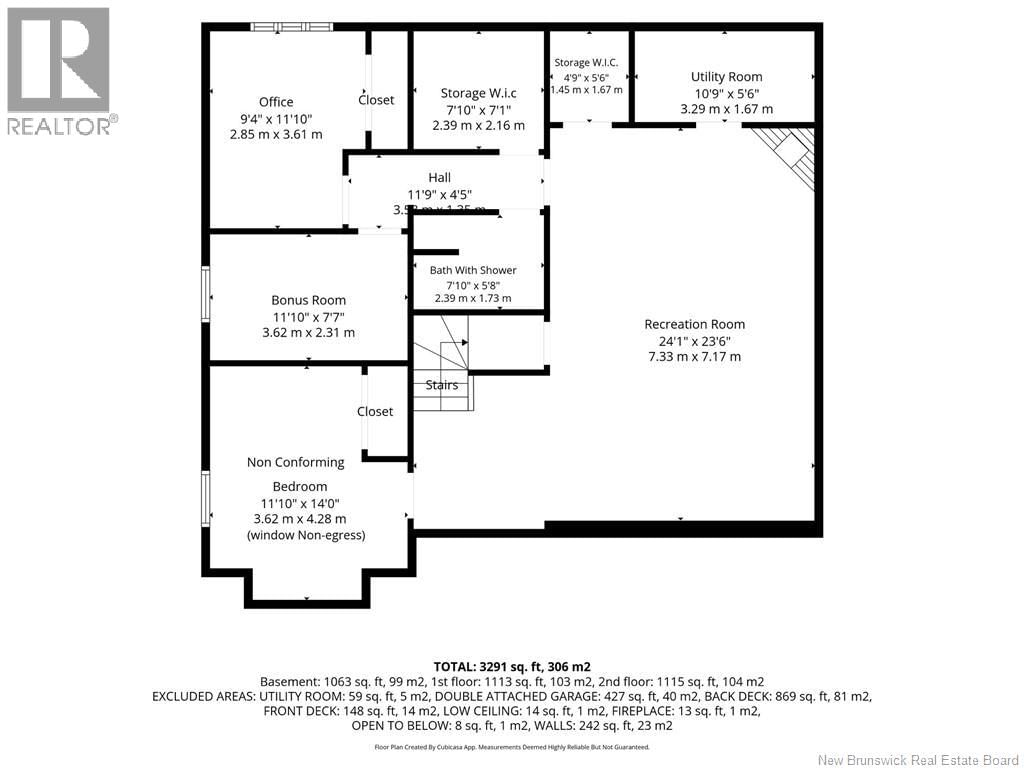
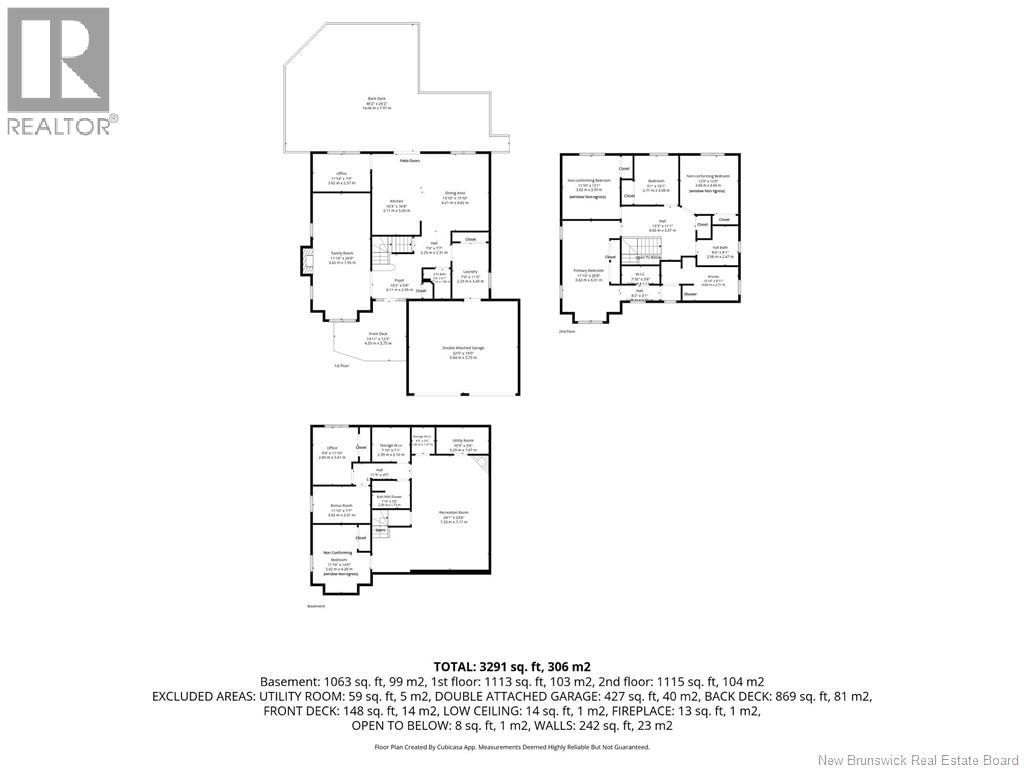
Spacious Executive Home in the prestigious Brook Terrace subdivision with beautiful views of Sugarloaf Mountain. This spacious property offers 5 bedrooms (3 non-conforming, windows non-egress), 3.5 bathrooms, and a private primary suite featuring a walk-in closet and ensuite with soaker tub and separate shower. Recent upgrades include three ductless heat pumps, four ceiling-mounted cassette units, a Greentek HRV air exchanger, and bathroom exhaust fans installed in all bathrooms, providing exceptional comfort, efficiency, and indoor air quality throughout the home. The open concept showcases a spacious kitchen with large island, abundant cabinetry, a bright dining area with patio doors leading to a large private deck creating the perfect space for entertaining. Relax in the spacious family room, enhanced by the warmth and ambiance of a propane fireplace. The finished lower level offers a large rec room, office, bonus room, bathroom with standalone shower, a non-conforming bedroom, and ample storage. Additional highlights include an attached double-car garage, double-wide paved driveway, and beautifully landscaped yard in one of Campbellton's most sought-after neighbourhoods. Please note that all measurements were taken with the CubiCasa app and must be verified for accuracy. (id:39198)
- Listing ID: NB141407
- Property Type: Single Family
- Year Built: 1992
| Property | |
|---|---|
| Style: | Contemporary, 2 Level |
| Ownership: | Freehold |
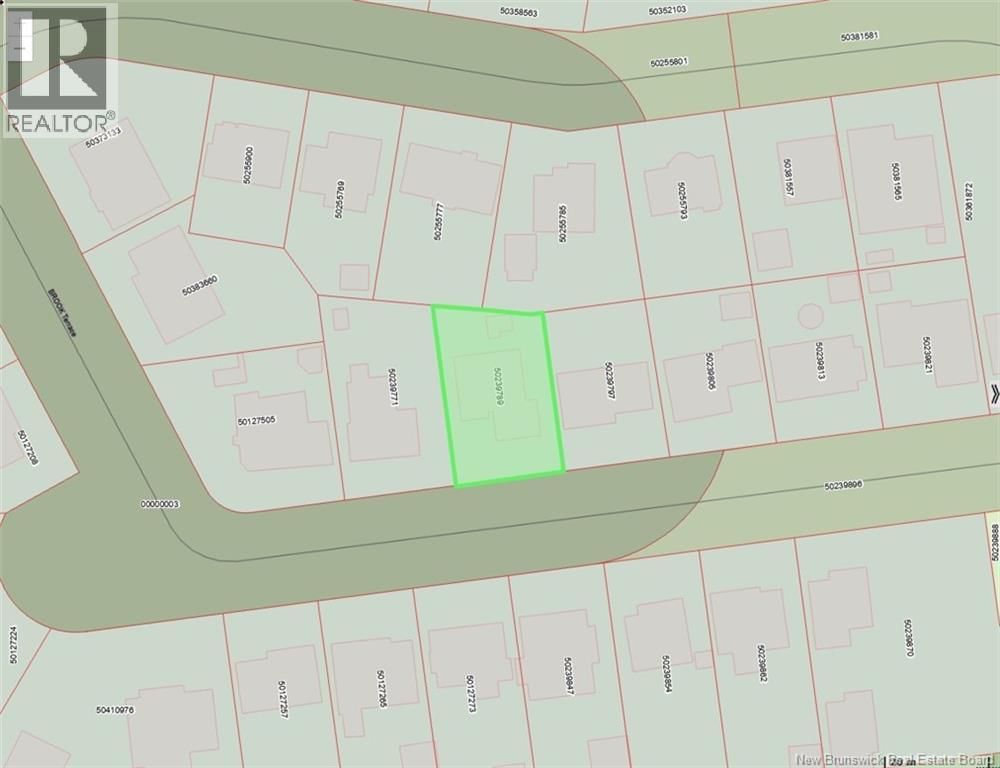
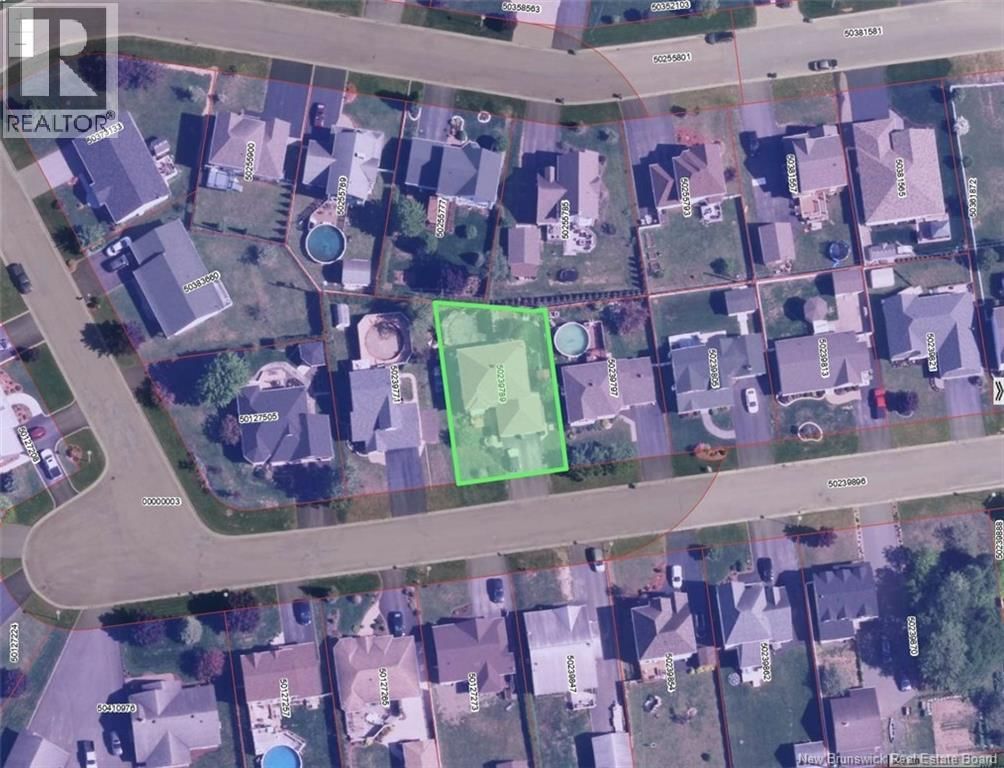
| Lot Size: | 663 M2 Landscaped |
| Parking: | Attached Garage |
| Building | |
|---|---|
| Type: | Single Family House |
| HVAC: | Air Conditioned, Baseboard Heaters, Fireplace, Heat Pump, Heat Pump and Stove Electric, Propane, Natural Gas (Fireplace is Gas) |
| Exterior: | Other and Vinyl |
| Utilities: | Municipal Sewage System |
| Location | |
|---|---|
| Town: | Campbellton |
| Province: | New Brunswick |
| Nearby Amenities: | Hospital, Recreation Nearby, Shopping and Ski Hill |
| Rooms | Level | Dimensions |
|---|---|---|
| Utility room | Basement | 10'9'' x 5'6'' |
| Storage | Basement | 4'9'' x 5'6'' |
| Storage | Basement | 7'10'' x 7'1'' |
| Bonus Room | Basement | 11'10'' x 7'7'' |
| Office | Basement | 9'4'' x 11'10'' |
| Bath (# pieces 1-6) | Basement | 7'10'' x 5'8'' |
| Bedroom | Basement | 11'10'' x 13'1'' |
| Recreation room | Basement | 24'1'' x 23'6'' |
| Bath (# pieces 1-6) | Second level | 8'6'' x 8'1'' |
| Bedroom | Second level | 12'0'' x 12'0'' |
| Bedroom | Second level | 9'1'' x 10'1'' |
| Bedroom | Second level | 11'10'' x 13'1'' |
| Other | Second level | 7'10'' x 3'8'' |
| Ensuite | Second level | 15'10'' x 8'11'' |
| Primary Bedroom | Second level | 11'10'' x 20'8'' |
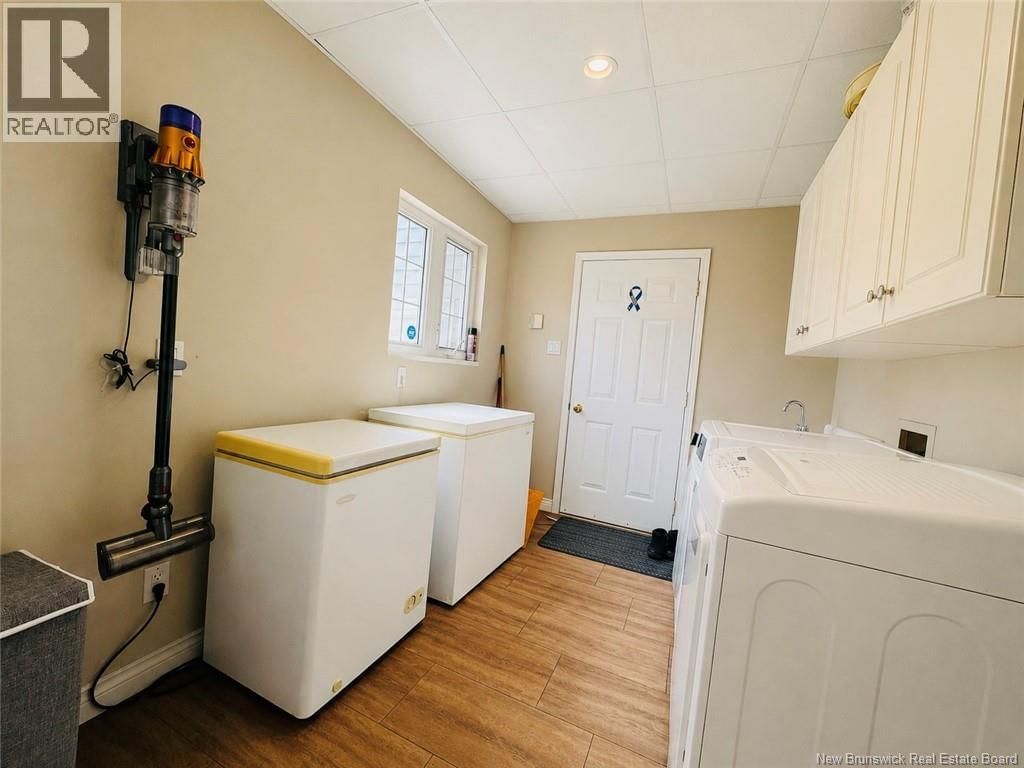
| Laundry room | Main level | 7'6'' x 11'5'' |
| Office | Main level | 11'0'' x 7'9'' |
| 2pc Bathroom | Main level | 5'8'' x 6'1'' |
| Family room | Main level | 11'10'' x 26'0'' |
| Dining room | Main level | 13'10'' x 15'10'' |
| Kitchen | Main level | 10'3'' x 16'8'' |
| Foyer | Main level | 10'2'' x 9'8'' |
Book a showing to see this Brook Home in Campbellton
This property has so much to offer. Book a private showing now, as you do not want to miss out on 12 Brook Terrace in Campbellton, New Brunswick!
Private Showing Request
Send a request to book a private showing for
.
Please Note: Information you supply in the contact form will be kept fully confidential.
Is this home the right property for you? Start a conversation to find out.

Provided by RE/MAX Prestige Realty. MLS®, REALTOR®, and the associated logos are trademarks of the Canadian Real Estate Association.

This REALTOR.ca listing content is owned and licensed by REALTOR® members of the Canadian Real Estate Association.
Have questions or need more information about this home? Don't know where to begin? Then, let us connect you with the best real estate agent to guide you.

Inquiries submitted through this website will be responded to by a local sales representative from Royal LePage®.
Start a Conversation by Text
Provide your full name, phone and email to start a conversation by text message.
Please Note: Information you supply in the contact form will be kept fully confidential.
Start a Conversation by Email
Provide your full name and email to start a conversation by email.
Please Note: Information you supply in the contact form will be kept fully confidential.