
405 Route 102, Burton, New Brunswick E2V 3J8



$849,900
- 6 bedrooms
- 4 bathrooms
- 4,300 Square Feet
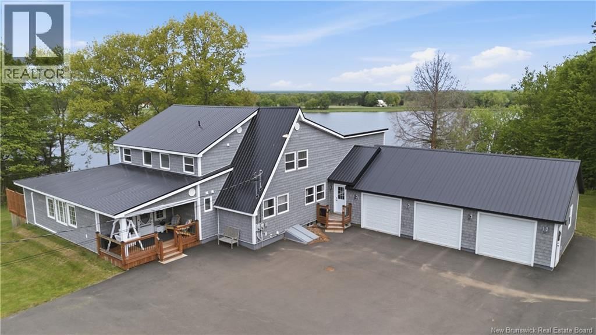
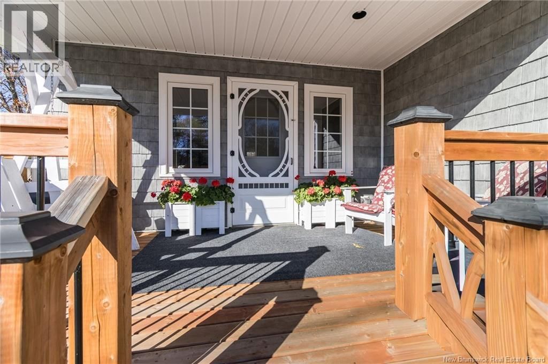
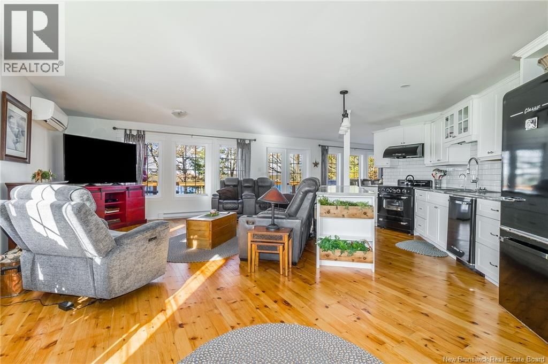
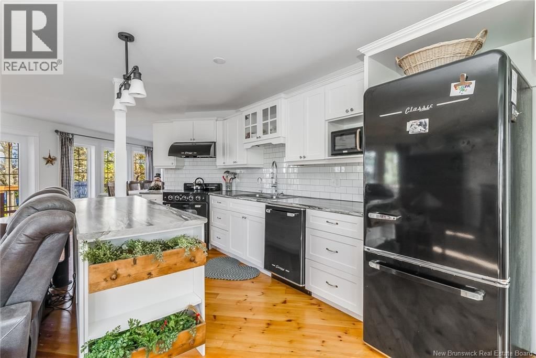
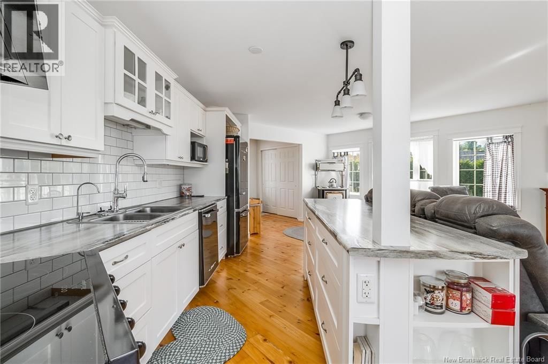
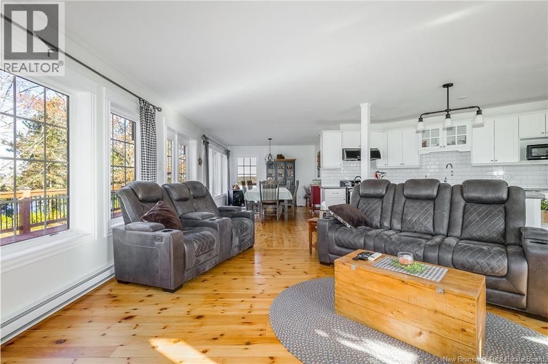
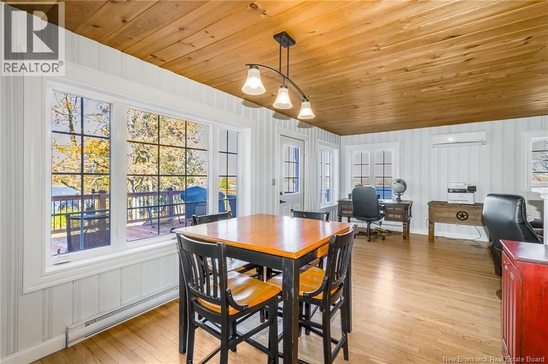
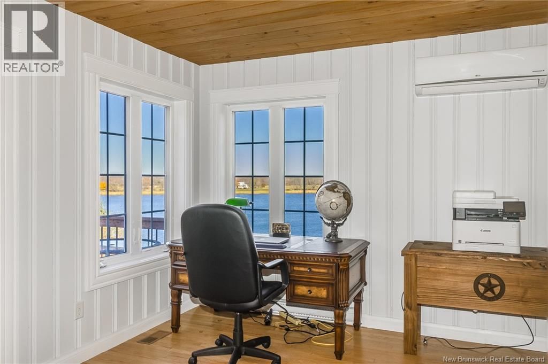
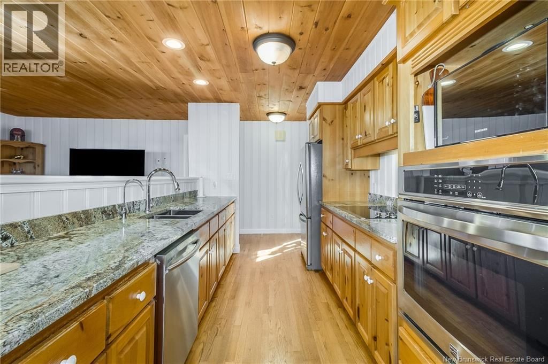
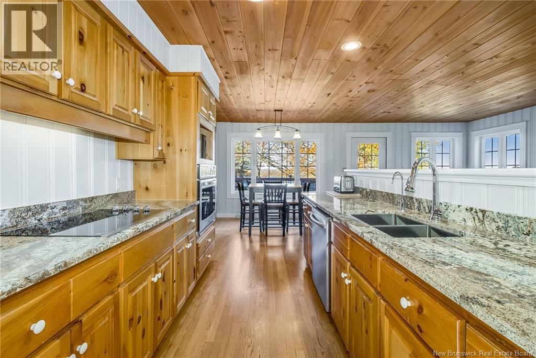
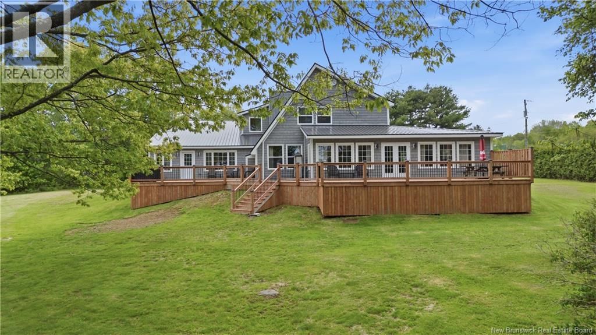
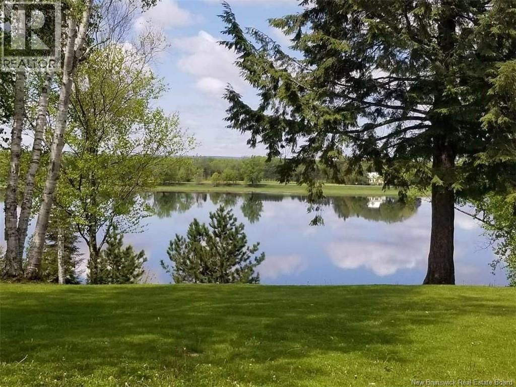
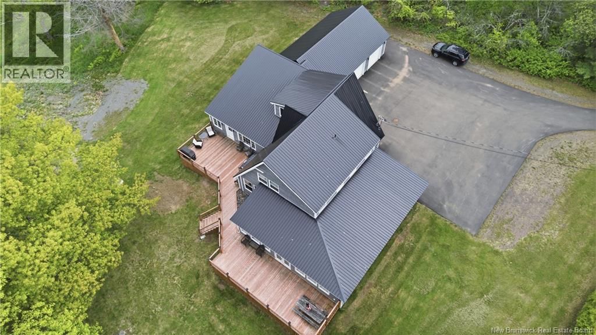
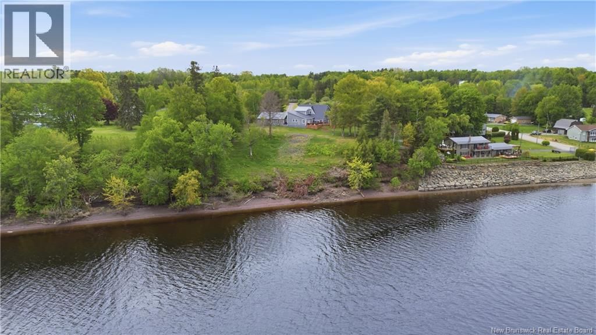
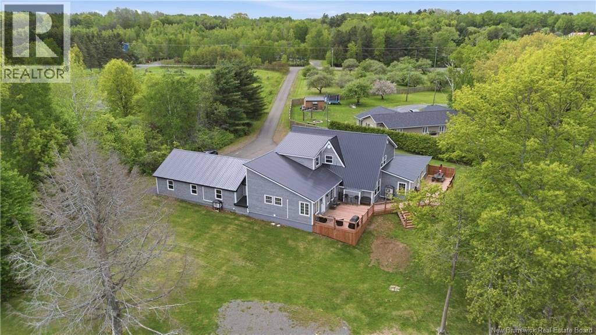
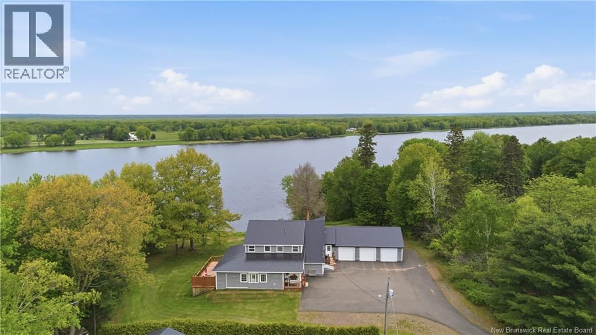
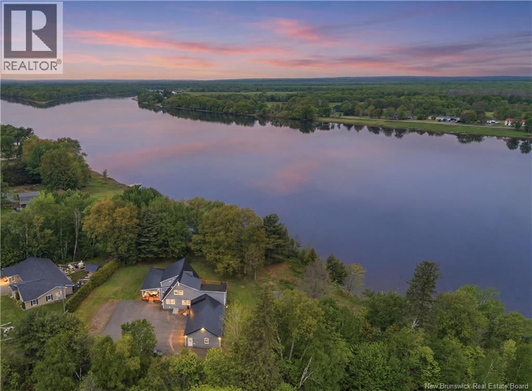
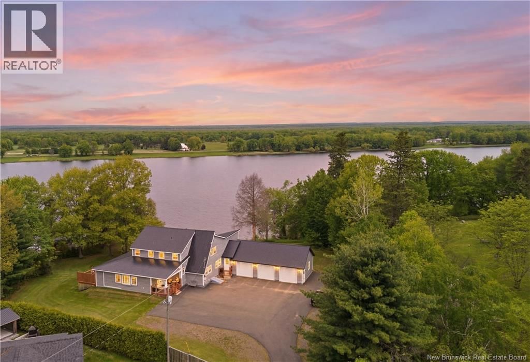
Magnificent and unique riverfront property offering two full separate living areas, including a 1.5-storey home and an attached one 3 bedroom home, perfect for an in-law suite, rental, or Airbnb, set on nearly two acres of stunning Saint John River frontage just 10 minutes to Oromocto. This remarkable property has undergone over $250,000 (+HST) in renovations, featuring a fully renewed exterior with wood privacy fence, paved driveway, new metal roof, 18 new windows (all of them are updated to vinyl now) , siding and a new 26x40 insulated triple car garage with its own heat pump and epoxy floor. The two-level home features an open-concept kitchen, ... read more
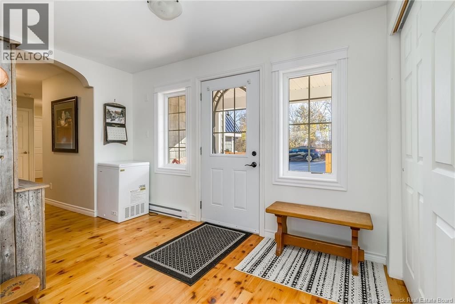
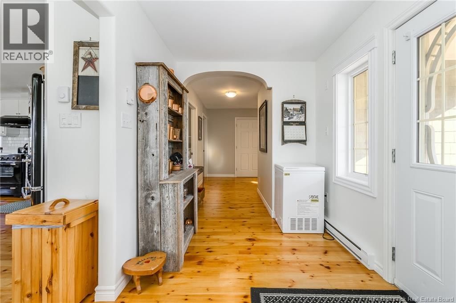
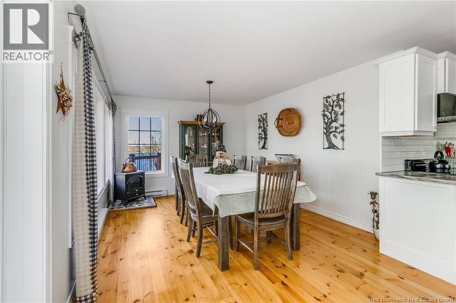
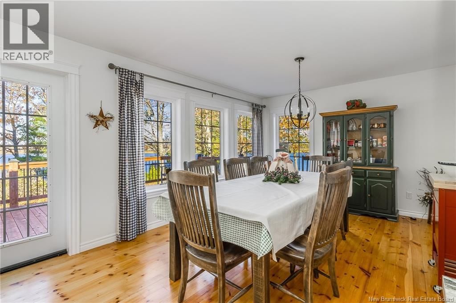
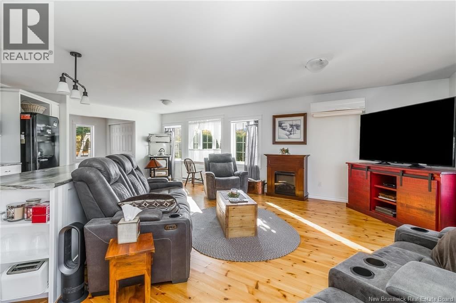
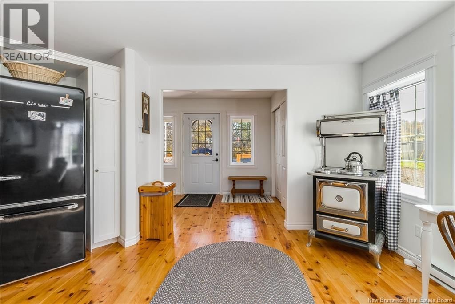
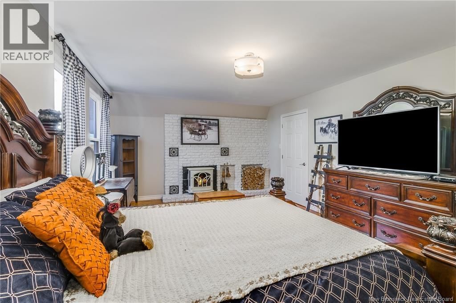
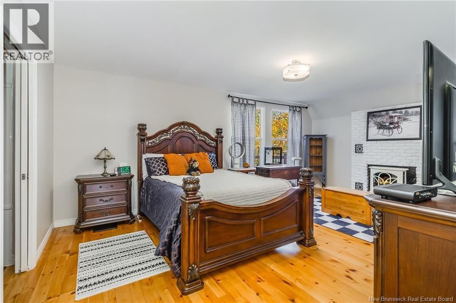
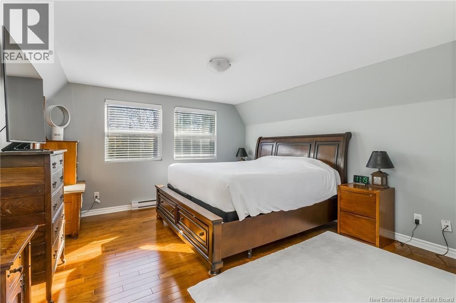
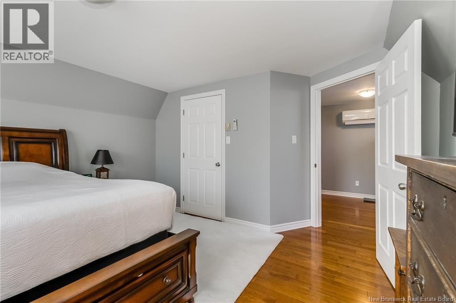
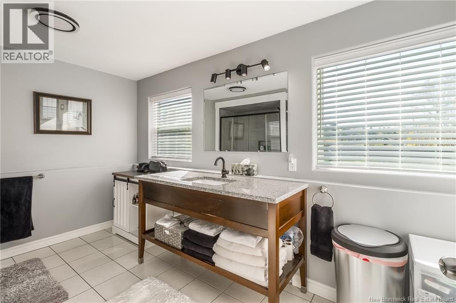
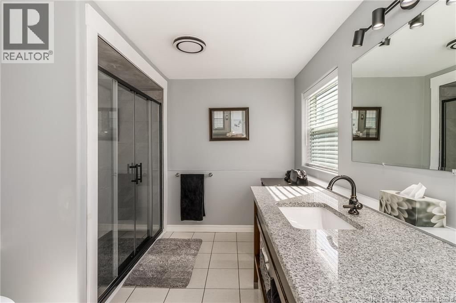
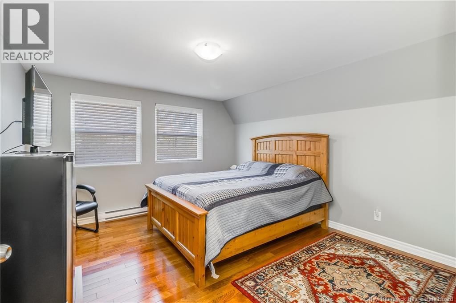
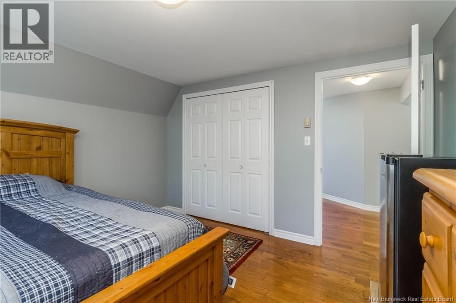
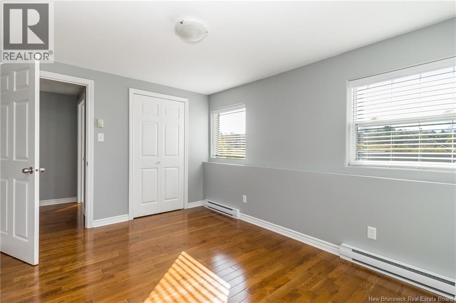
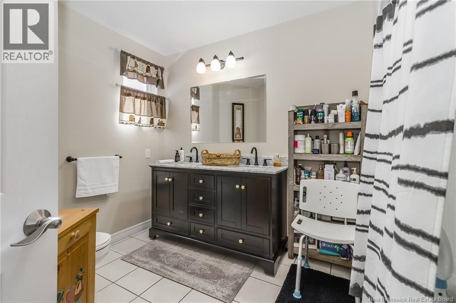
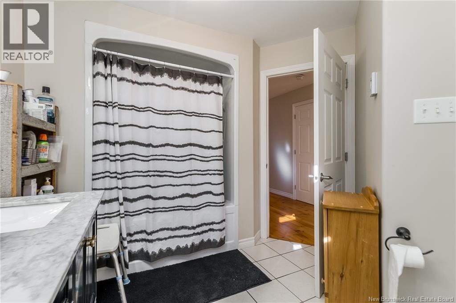
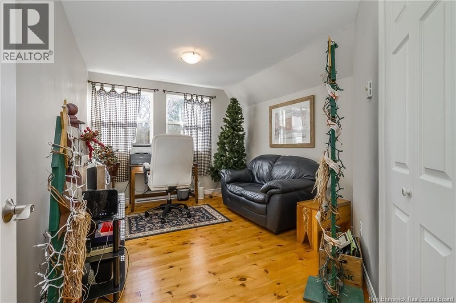
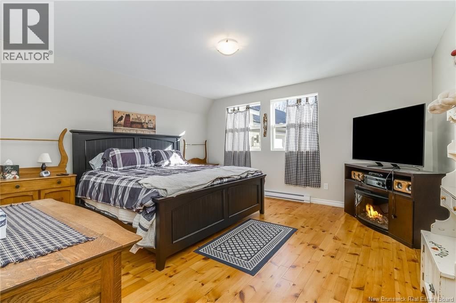
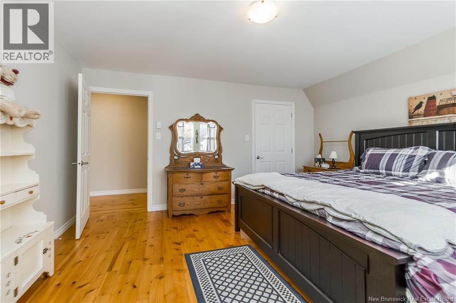
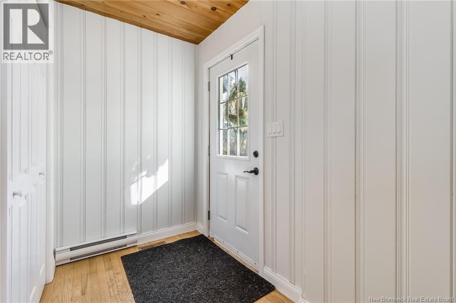
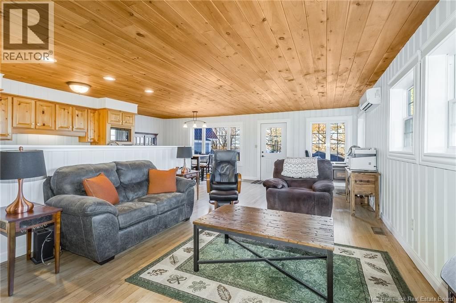
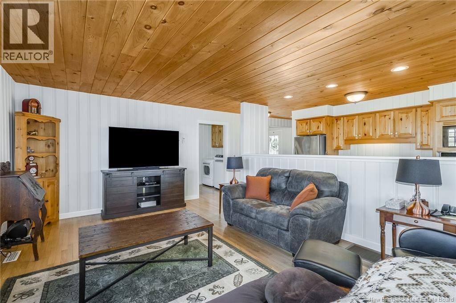
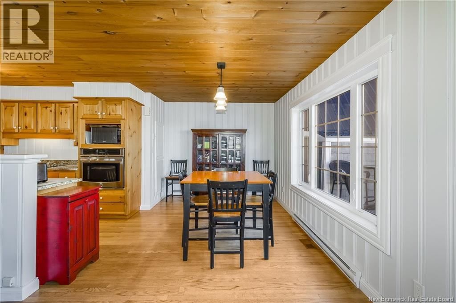
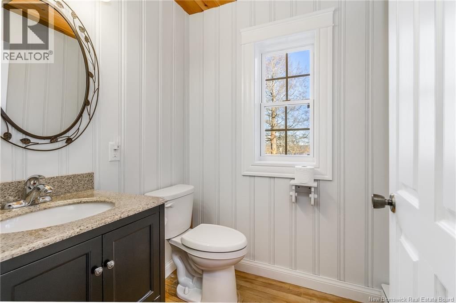
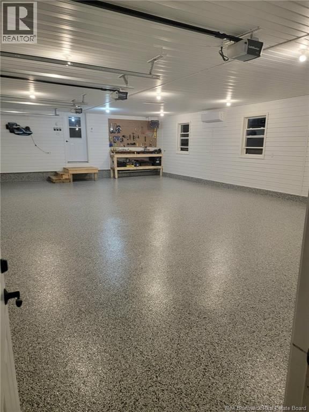
Magnificent and unique riverfront property offering two full separate living areas, including a 1.5-storey home and an attached one 3 bedroom home, perfect for an in-law suite, rental, or Airbnb, set on nearly two acres of stunning Saint John River frontage just 10 minutes to Oromocto. This remarkable property has undergone over $250,000 (+HST) in renovations, featuring a fully renewed exterior with wood privacy fence, paved driveway, new metal roof, 18 new windows (all of them are updated to vinyl now) , siding and a new 26x40 insulated triple car garage with its own heat pump and epoxy floor. The two-level home features an open-concept kitchen, dining and living area with warm, raised-panel pine cabinetry, built-in appliances, pantry and a reinforced deck ideal for a hot tub to take in the river views. Upstairs offers three bedrooms including a large primary suite with walk-in closet and a beautifully updated bath with heated ceramic floors. The one-level suite is equally impressive with open-concept living, pine floors, an updated kitchen, bright dining and living area with patio doors to a river-view deck, spacious primary bedroom with walk-in closet and private ensuite, plus two additional bedrooms and a second full bath with in-floor heat. Extensively renovated to look like new! This exceptional property offers flexibility, beauty and endless potential. (id:39198)
- Listing ID: NB136249
- Property Type: Single Family
- Year Built: 1981
| Property | |
|---|---|
| Style: | Bungalow |
| Ownership: | Freehold |
| Land Size: | 1.7 Ac |
| Parking: | Attached Garage |
| Building | |
|---|---|
| Type: | Single Family House |
| HVAC: | Air Conditioned, Baseboard Heaters, Fireplace, Heat Pump and Heat Pump Electric |
| Exterior: | Vinyl |
| Basement: | Full |
| Utilities: | Septic Field |
| Location | |
|---|---|
| Town: | Burton |
| Province: | New Brunswick |
| Rooms | Level | Dimensions |
|---|---|---|
| Bedroom | Main level | 14'10'' x 14'5'' |
| Bedroom | Main level | 14'6'' x 9'10'' |
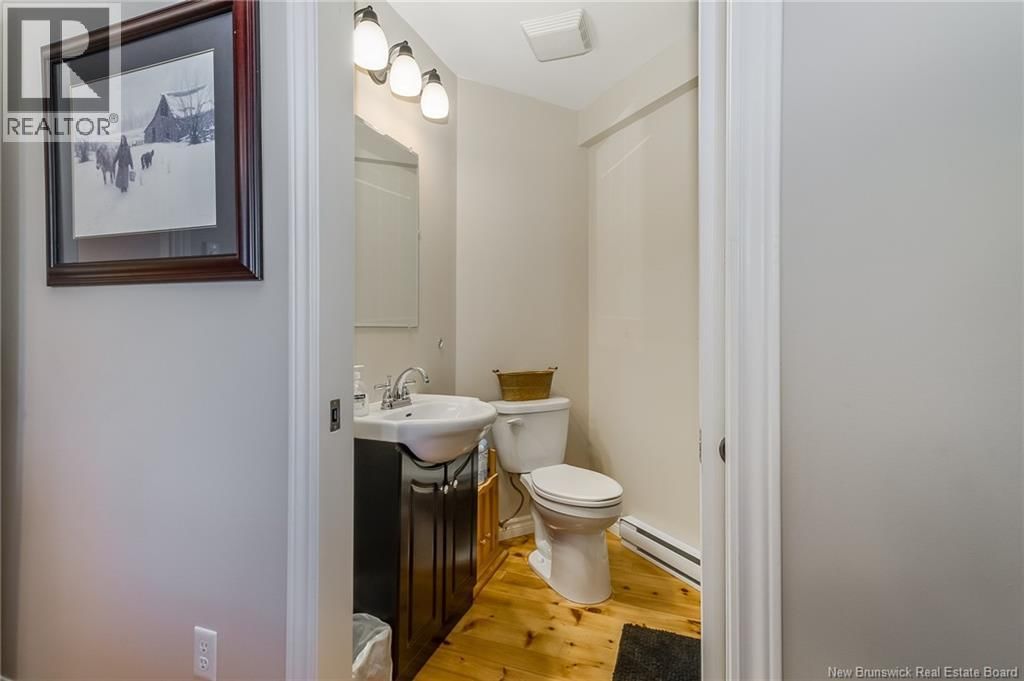
| Ensuite | Main level | 7'4'' x 4'10'' |
| Primary Bedroom | Main level | 19'9'' x 12'3'' |
| Bath (# pieces 1-6) | Main level | 8'4'' x 6'4'' |
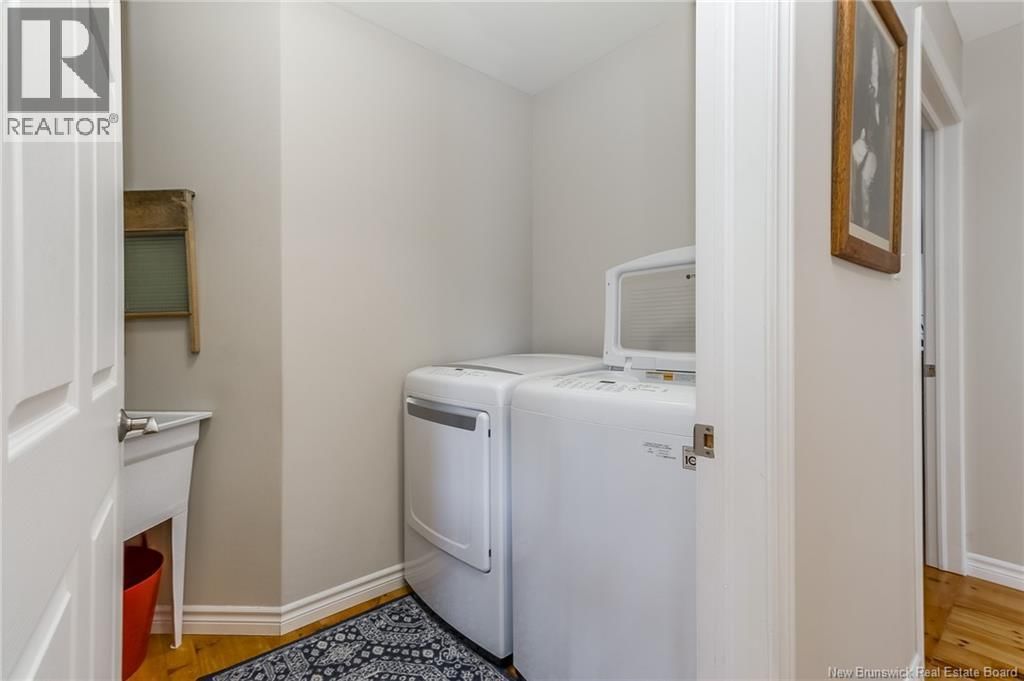
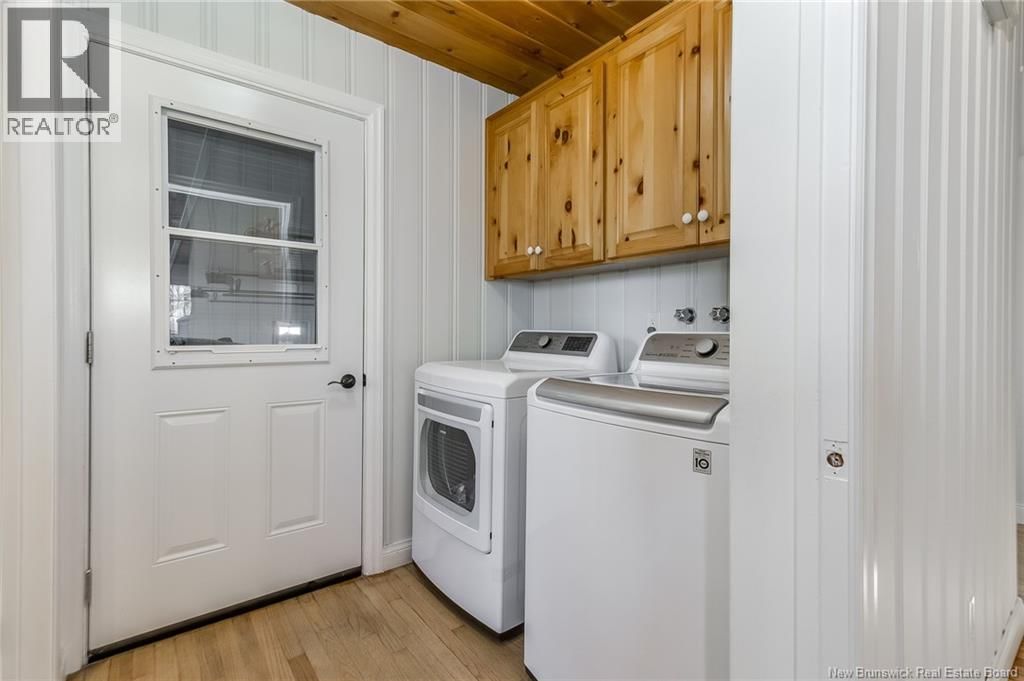
| Laundry room | Main level | 9'1'' x 5'0'' |
| Dining room | Main level | 13'0'' x 11'3'' |
| Kitchen | Main level | 15'0'' x 8'0'' |
| Foyer | Main level | 12'5'' x 7'0'' |
| Living room | Main level | 25'0'' x 10'0'' |
| Bath (# pieces 1-6) | Basement | 5'5'' x 5'5'' |
| Living room | Basement | 26'3'' x 13'0'' |
| Dining nook | Basement | 9'10'' x 11'4'' |
| Kitchen | Basement | 12'7'' x 8'0'' |
| Foyer | Basement | 4'6'' x 6'0'' |
| Bedroom | Second level | 13'0'' x 9'8'' |
| Primary Bedroom | Second level | 14'0'' x 13'2'' |
| Bedroom | Second level | 13'0'' x 12'0'' |
| Bath (# pieces 1-6) | Second level | 6'2'' x 12'9'' |
Book a showing to see this Route Home in Burton
This property has so much to offer. Book a private showing now, as you do not want to miss out on 405 Route 102 in Burton, New Brunswick!
Private Showing Request
Send a request to book a private showing for
.
Please Note: Information you supply in the contact form will be kept fully confidential.
Is this waterfront home the right property for you? Start a conversation to find out.

Provided by REMAX East Coast Elite Realty. MLS®, REALTOR®, and the associated logos are trademarks of the Canadian Real Estate Association.

This REALTOR.ca listing content is owned and licensed by REALTOR® members of the Canadian Real Estate Association.
Have questions or need more information about this home? Don't know where to begin? Then, let us connect you with the best real estate agent to guide you.

Inquiries submitted through this website will be responded to by a local sales representative from Royal LePage®.
Start a Conversation by Text
Provide your full name, phone and email to start a conversation by text message.
Please Note: Information you supply in the contact form will be kept fully confidential.
Start a Conversation by Email
Provide your full name and email to start a conversation by email.
Please Note: Information you supply in the contact form will be kept fully confidential.