
21 Alyre Lane, Bouctouche, New Brunswick E4S 0E7





$809,900
- 3 bedrooms
- 2 bathrooms
- 2,266 Square Feet
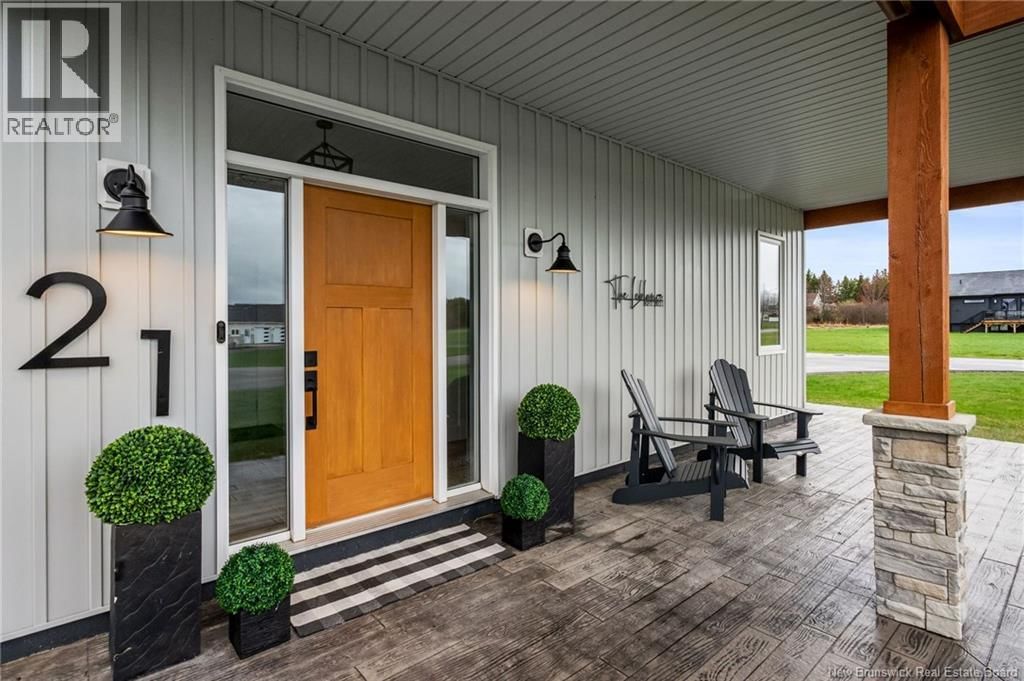
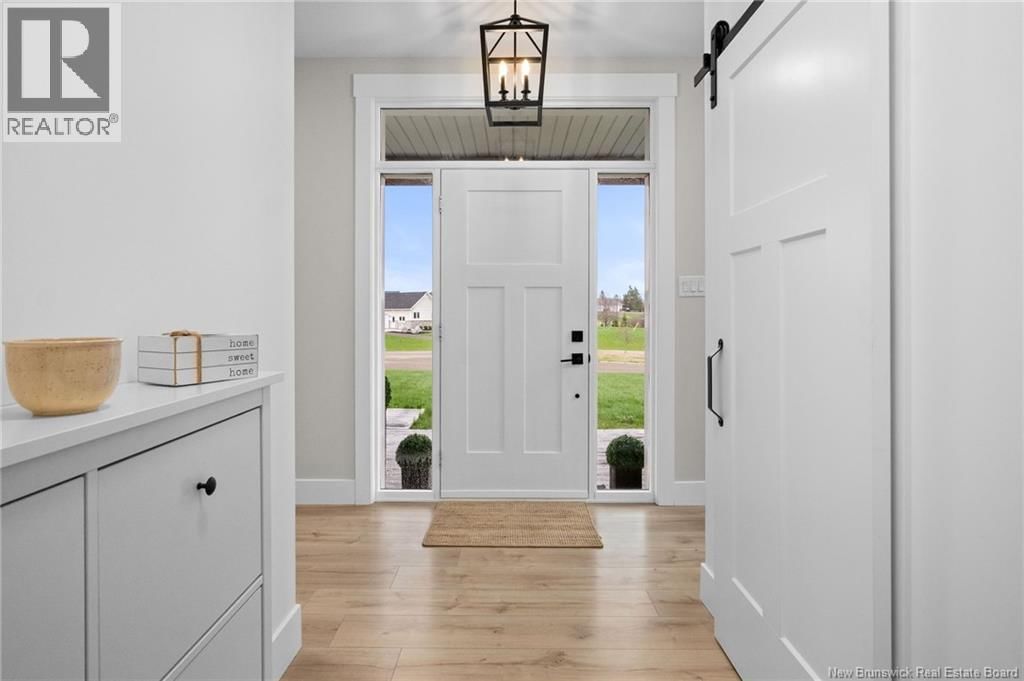
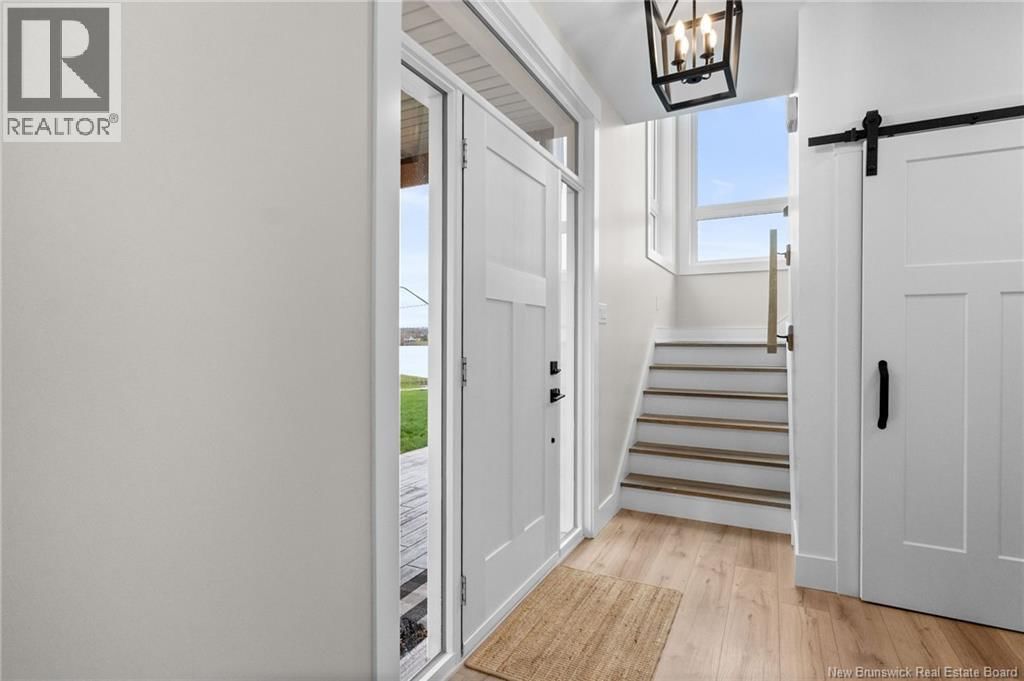
Welcome to 21 Allée Alyre in Bouctouche, a stunning contemporary-style home built in 2021 and set on a beautifully landscaped 1-acre lot with breathtaking unobstructed WATER VIEWS! Stamped concrete walkways and patio areas wrap from the front entrance around the sides of the home, adding to its impressive curb appeal. The main floor features a bright foyer, a combined laundry and 2-piece bath with industrial-style sink, built-in storage, and hanging space, along with a spacious bedroom. Upstairs, 9-foot ceilings throughout and a cathedral ceiling in the living room enhance the open-concept layout filled with natural light from expansive windows and ... read more
Welcome to 21 Allée Alyre in Bouctouche, a stunning contemporary-style home built in 2021 and set on a beautifully landscaped 1-acre lot with breathtaking unobstructed WATER VIEWS! Stamped concrete walkways and patio areas wrap from the front entrance around the sides of the home, adding to its impressive curb appeal. The main floor features a bright foyer, a combined laundry and 2-piece bath with industrial-style sink, built-in storage, and hanging space, along with a spacious bedroom. Upstairs, 9-foot ceilings throughout and a cathedral ceiling in the living room enhance the open-concept layout filled with natural light from expansive windows and two sets of patio doors overlooking the water. The living room features a shiplap electric fireplace with a rustic wood mantle and opens to a shared balcony with the 4-season sunroom. The sunroom includes its own electric fireplace and convenient office nook. The modern kitchen offers ceiling-height white cabinetry, granite countertops, stainless steel appliances, farmhouse sink, and a large island with breakfast bar. The dining area is surrounded by windows showcasing the breathtaking views. The primary suite features a walk-in closet and mini split, while the luxurious 4-piece bath includes granite countertops, dual sinks, and a tiled glass shower with rain showerhead, detachable wand, niches, and a large feature window. A third bedroom completes this level. The heated attached double garage offers epoxy floors, mini split, built-in bar, screened overhead doors for the summer, and an additional 7x7 side overhead door for added convenience. Outside, enjoy the fenced backyard with a two-tier deck, baby barn, stone fire pit, and incredible scenery. A rare opportunity to own a modern, move-in-ready home with breathtaking water views in one of Bouctouches most beautiful settings!! (id:39198)
- Listing ID: NB139025
- Property Type: Single Family
- Year Built: 2021
| Property | |
|---|---|
| Style: | Contemporary |
| Ownership: | Freehold |
| Land Size: | 4047 M2 Landscaped |
| Parking: | Attached Garage |
| Building | |
|---|---|
| Type: | Single Family House |
| HVAC: | Baseboard Heaters, Fireplace, Heat Pump and Heat Pump Electric |
| Exterior: | Stone and Vinyl |
| Basement: | None (Not Applicable) |
| Utilities: | Septic System |
| Location | |
|---|---|
| Town: | Bouctouche |
| Province: | New Brunswick |
| Rooms | Level | Dimensions |
|---|---|---|
| Sunroom | Second level | 15'1'' x 11'8'' |
| Bedroom | Second level | 10'3'' x 11'11'' |
| 4pc Bathroom | Second level | 10'2'' x 7'9'' |
| Other | Second level | |
| Primary Bedroom | Second level | 13'11'' x 12'11'' |
| Kitchen/Dining room | Second level | 20'4'' x 18'9'' |
| Living room | Second level | 20'4'' x 18'9'' |
| Bedroom | Main level | 8'10'' x 9'11'' |
| Laundry room | Main level | |
| 2pc Bathroom | Main level | |
| Foyer | Main level |
Book a showing to see this Alyre Home in Bouctouche
This property has so much to offer. Book a private showing now, as you do not want to miss out on 21 Alyre Lane in Bouctouche, New Brunswick!
Private Showing Request
Send a request to book a private showing for
.
Please Note: Information you supply in the contact form will be kept fully confidential.
Is this home the right property for you? Start a conversation to find out.

Provided by EXIT Realty Associates. MLS®, REALTOR®, and the associated logos are trademarks of the Canadian Real Estate Association.

This REALTOR.ca listing content is owned and licensed by REALTOR® members of the Canadian Real Estate Association.
Have questions or need more information about this home? Don't know where to begin? Then, let us connect you with the best real estate agent to guide you.

Inquiries submitted through this website will be responded to by a local sales representative from Royal LePage®.
Start a Conversation by Text
Provide your full name, phone and email to start a conversation by text message.
Please Note: Information you supply in the contact form will be kept fully confidential.
Start a Conversation by Email
Provide your full name and email to start a conversation by email.
Please Note: Information you supply in the contact form will be kept fully confidential.