
1084 Route 515, Bouctouche Cove, New Brunswick E4S 4J8





$475,000
- 4 bedrooms
- 3 bathrooms
- 1,729 Square Feet
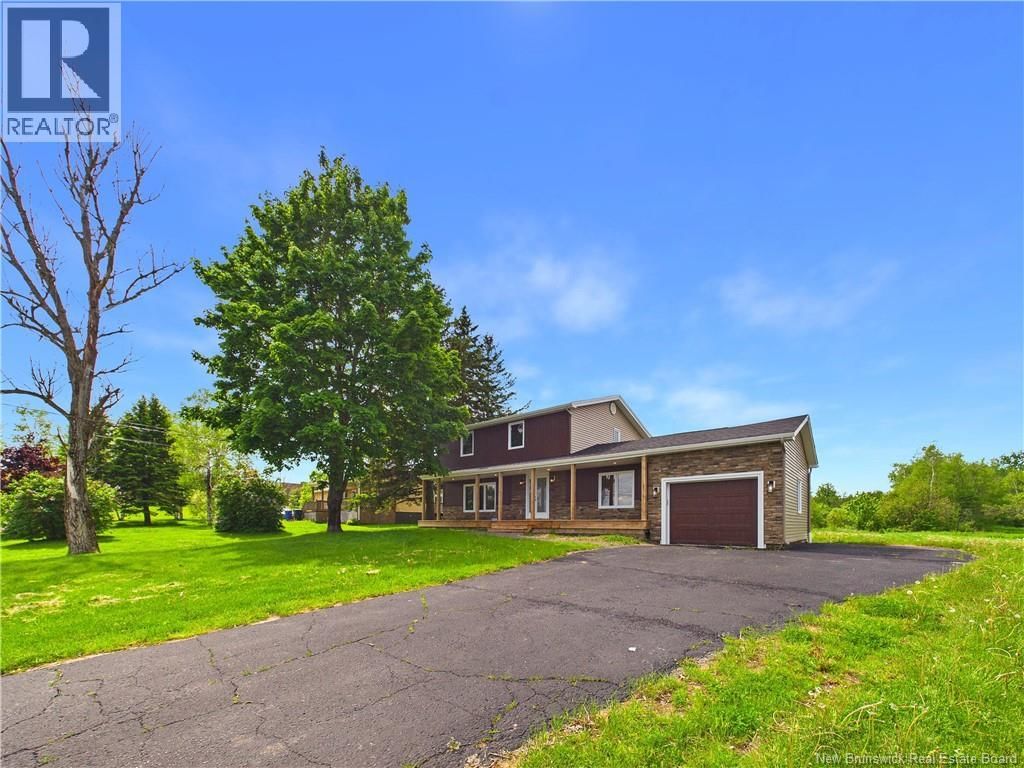
TURN KEY | 1.2 ACRE LOT COMPLETELY RENOVATED | CENTRAL DUCTED HEAT PUMP | WATERPROOFED FOUNDATION | NEW ROOF | WINDOWS and more, overlooking the BOUCTOUCHE RIVER. This is not a surface-level refresh! This home has been rebuilt with intention, giving you the feeling of a new home while keeping the charm of a peaceful coastal-country location. Imagine morning coffee on the new front deck with river views, open sky, and quiet surroundings, then stepping inside to a bright, warm, MOVE IN READY where every major detail has already been handled to perfection. The main floor offers an open kitchen & dining area, comfortable living room with electric ... read more
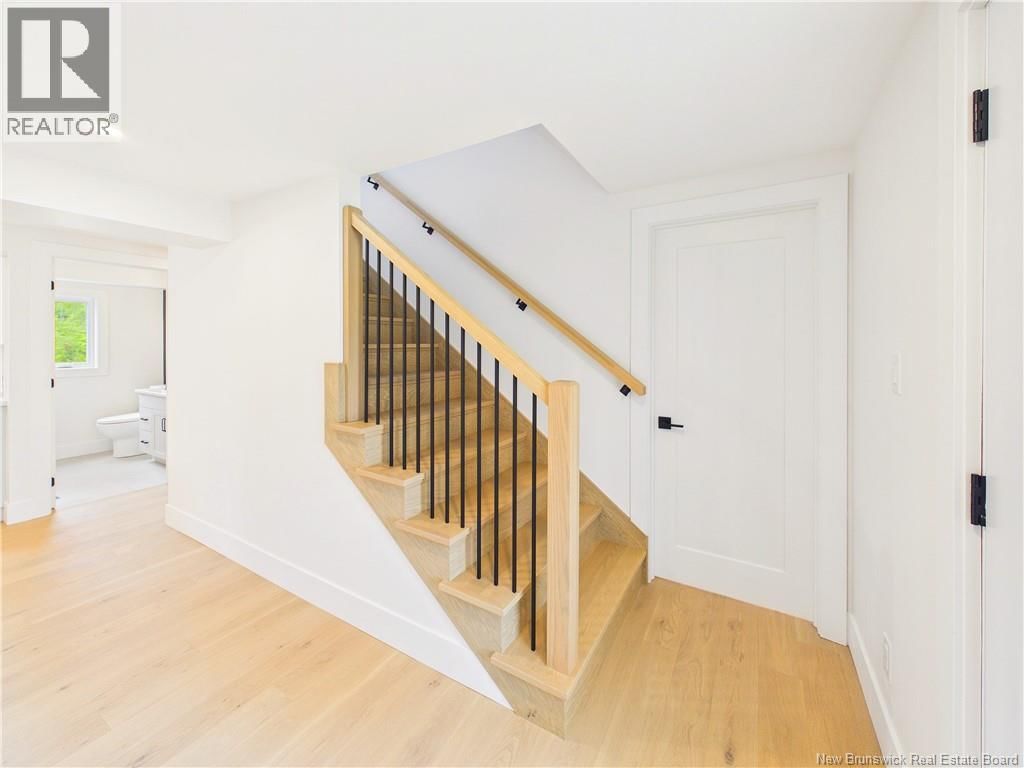
TURN KEY | 1.2 ACRE LOT COMPLETELY RENOVATED | CENTRAL DUCTED HEAT PUMP | WATERPROOFED FOUNDATION | NEW ROOF | WINDOWS and more, overlooking the BOUCTOUCHE RIVER. This is not a surface-level refresh! This home has been rebuilt with intention, giving you the feeling of a new home while keeping the charm of a peaceful coastal-country location. Imagine morning coffee on the new front deck with river views, open sky, and quiet surroundings, then stepping inside to a bright, warm, MOVE IN READY where every major detail has already been handled to perfection. The main floor offers an open kitchen & dining area, comfortable living room with electric fireplace feature and TV mount, main floor bedroom or office, half bath, laundry area, two spacious entries, and attached garage. Upstairs features THREE BEDROOMS, including a PRIMARY SUITE with WALK-IN CLOSET, ENSUITE with IN-FLOOR HEAT, custom tile shower, and a wall unit with fireplace and TV mount. Two additional bedrooms and a full bathroom complete the upper level. With approximately 1,729 sq ft of finished above-grade living space plus approximately 761 sq ft of unfinished lower-level storage and utility space, this home offers both polished living and future flexibility. MAJOR UPDATES include ELECTRICAL, PLUMBING, INSULATION, DRYWALL, WINDOWS, 2025 ROOF shingles, vinyl siding, cultured stone detail, CENTRAL DUCTED HEAT PUMP, air exchanger, updated water system, filtration, flooring, kitchen, bathrooms, fixtures, staircases, new front porch, new 12' x 15' back deck, resealed paved driveway, and FOUNDATION WATERPROOFING. Complete with a 5 year home warranty, this is a rare opportunity to own a fully renovated river-view home in Bouctouche Cove without taking on the work. *All renovations were completed 2025 (id:39198)
- Listing ID: NB141539
- Property Type: Single Family
- Year Built: 2025
| Property | |
|---|---|
| Style: | 2 Level |
| Ownership: | Freehold |
| Land Size: | 4820 M2 |
| Parking: | Attached Garage |
| Building | |
|---|---|
| Type: | Single Family House |
| HVAC: | Baseboard Heaters, Central Air Conditioning, Fireplace, Heat Pump and Heat Pump Electric |
| Exterior: | Stone and Vinyl |
| Basement: | Full (Unfinished) |
| Utilities: | Septic System |
| Location | |
|---|---|
| Town: | Bouctouche Cove |
| Province: | New Brunswick |
| Nearby Amenities: | Golf Course, Hospital, Marina and Shopping |
| Community Features: | Fishing |
| Rooms | Level | Dimensions |
|---|---|---|
| Other | Second level | 5'1'' x 5'6'' |
| 3pc Ensuite bath | Second level | 8'9'' x 5'5'' |
| Primary Bedroom | Second level | 9'8'' x 13'11'' |
| Bedroom | Second level | 9'11'' x 10'1'' |
| Bedroom | Second level | 10'11'' x 10'2'' |
| 4pc Bathroom | Second level | 7'10'' x 5'3'' |
| Living room | Main level | 16'3'' x 11'11'' |
| Mud room | Main level | 6'5'' x 6'10'' |
| 2pc Bathroom | Main level | 4'10'' x 6'7'' |
| Laundry room | Main level | 6'2'' x 5'3'' |
| Kitchen/Dining room | Main level | 21'11'' x 12'5'' |
| Bedroom | Main level | 10'8'' x 7'5'' |
| Foyer | Main level | 10'8'' x 17'2'' |
Book a showing to see this Route Home in Bouctouche Cove
This property has so much to offer. Book a private showing now, as you do not want to miss out on 1084 Route 515 in Bouctouche Cove, New Brunswick!
Private Showing Request
Send a request to book a private showing for
.
Please Note: Information you supply in the contact form will be kept fully confidential.
Is this home the right property for you? Start a conversation to find out.

Provided by eXp Realty. MLS®, REALTOR®, and the associated logos are trademarks of the Canadian Real Estate Association.

This REALTOR.ca listing content is owned and licensed by REALTOR® members of the Canadian Real Estate Association.
Have questions or need more information about this home? Don't know where to begin? Then, let us connect you with the best real estate agent to guide you.

Inquiries submitted through this website will be responded to by a local sales representative from Royal LePage®.
Start a Conversation by Text
Provide your full name, phone and email to start a conversation by text message.
Please Note: Information you supply in the contact form will be kept fully confidential.
Start a Conversation by Email
Provide your full name and email to start a conversation by email.
Please Note: Information you supply in the contact form will be kept fully confidential.