
6252 Route 8, Boiestown, New Brunswick E6A 1L9







$454,500
- 3 bedrooms
- 2 bathrooms
- 1,980 Square Feet
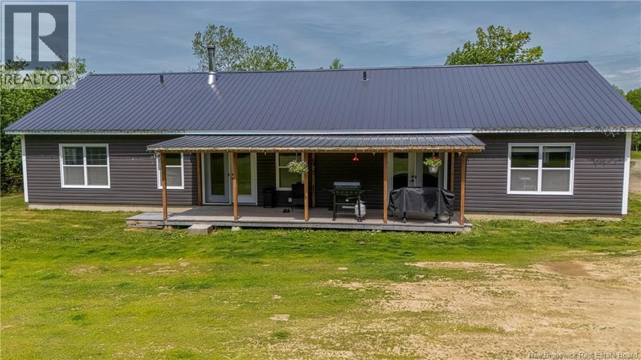
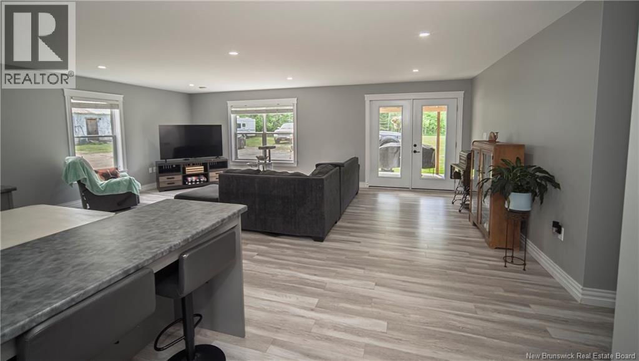
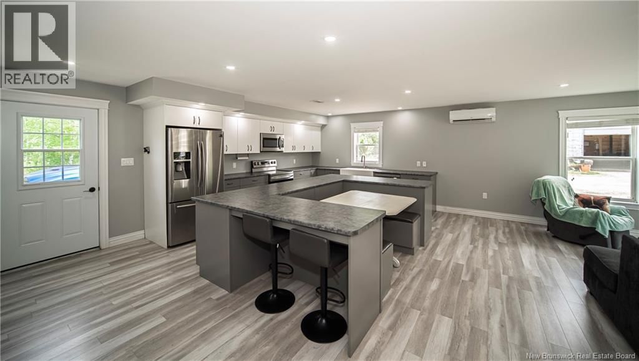
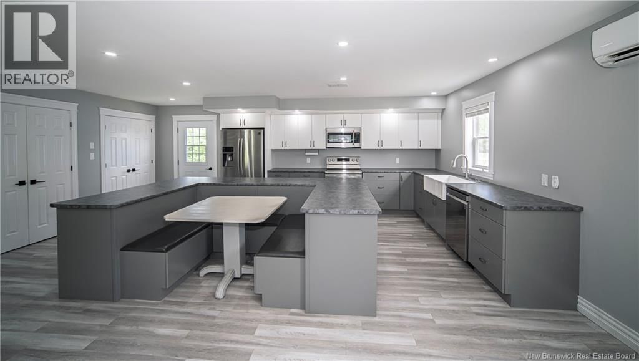
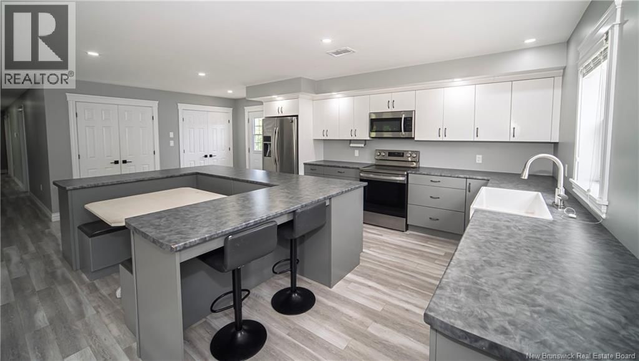
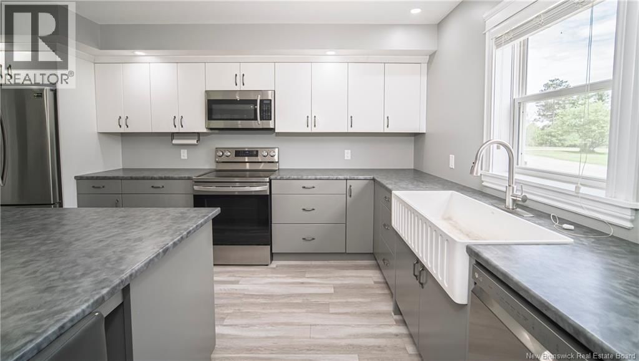
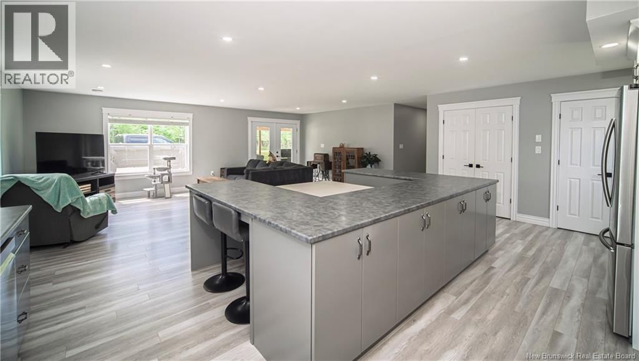
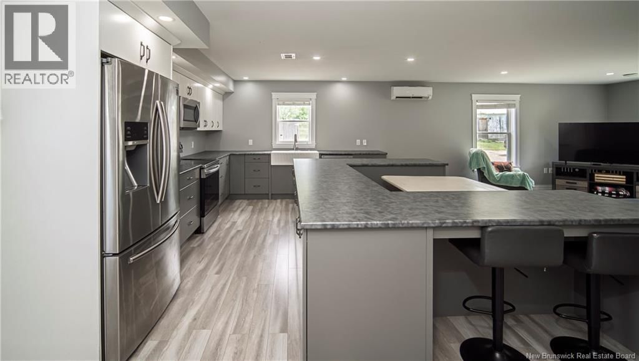
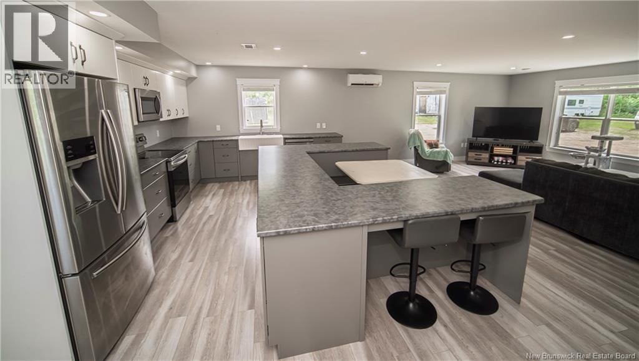
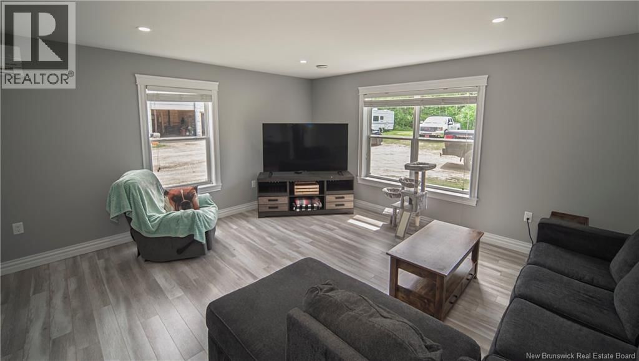
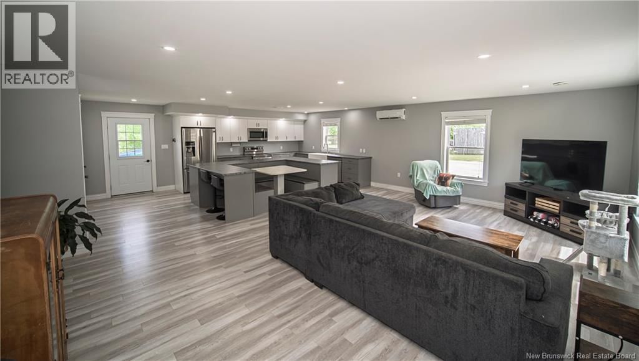
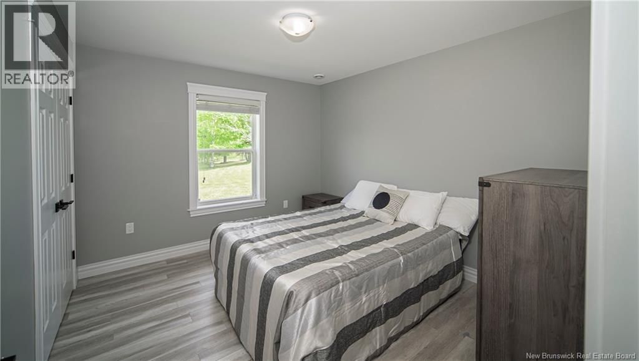
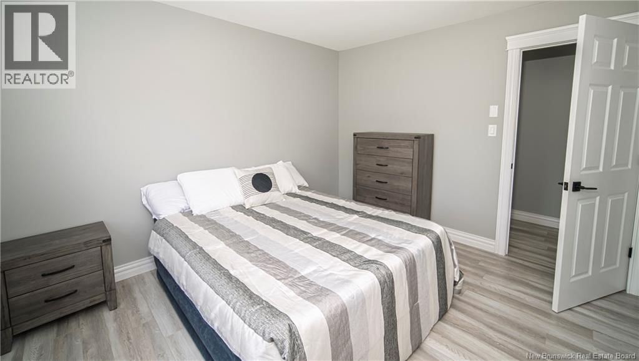
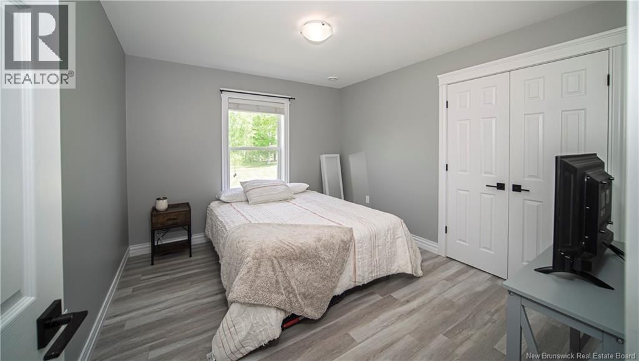
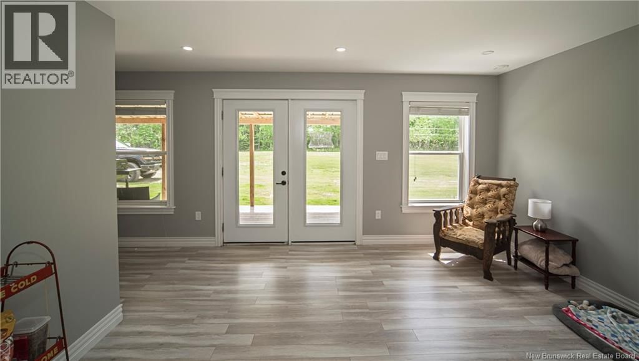
Welcome to this beautifully maintained and exceptionally spacious 3-bedroom, 2-bath home, thoughtfully designed for comfortable everyday living and effortless entertaining. The bright open-concept kitchen, dining, and living area creates a warm and inviting atmosphere, while an abundance of cabinetry offers incredible storage and functionality. Patio doors lead to the large covered deck, providing the perfect setting to gather with family and friends or simply relax and enjoy the peaceful surroundings. This one level living home features two generously sized bedrooms, a full bath, and a spacious primary retreat complete with a walk-in closet and a ... read more
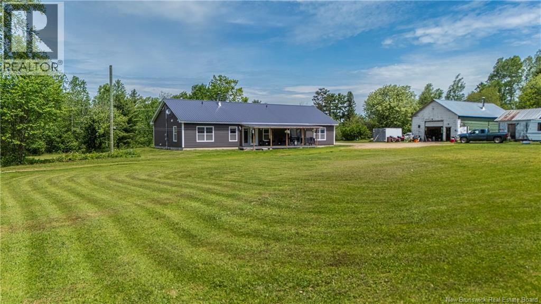
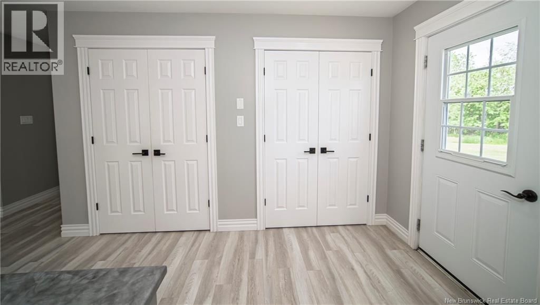
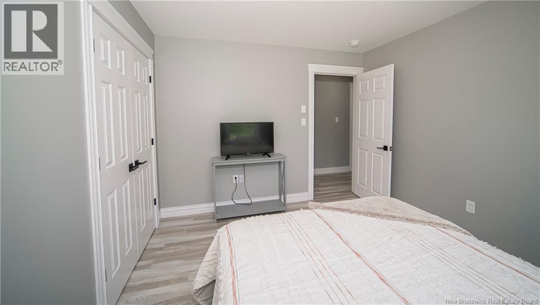
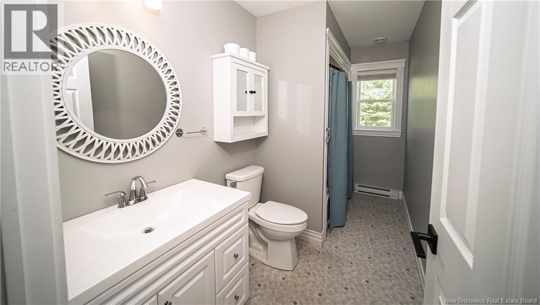
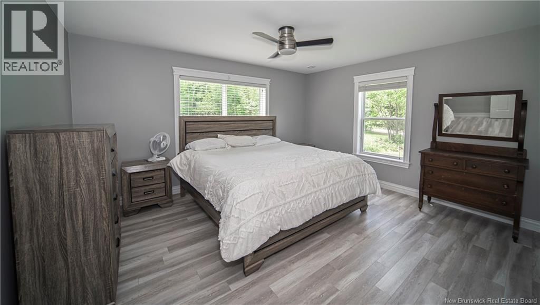
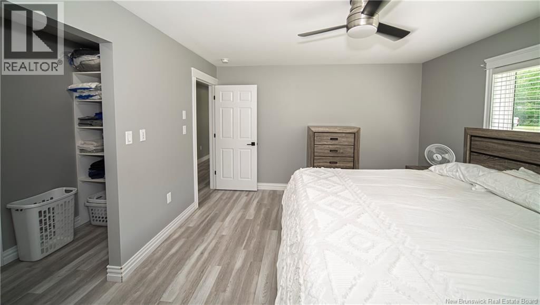
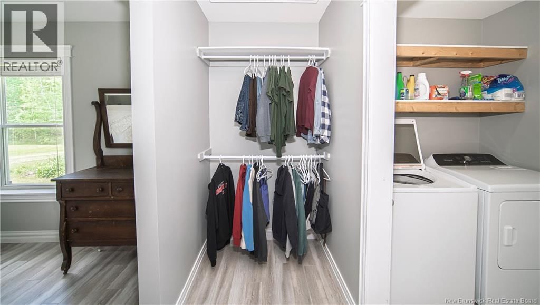
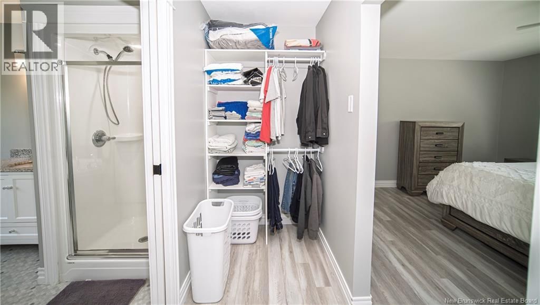
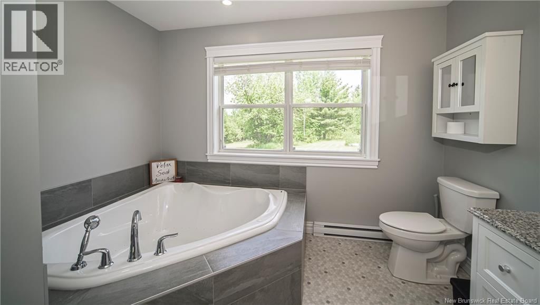
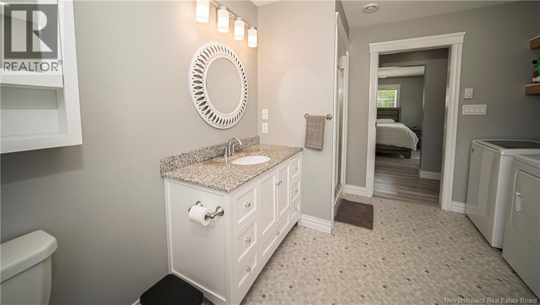
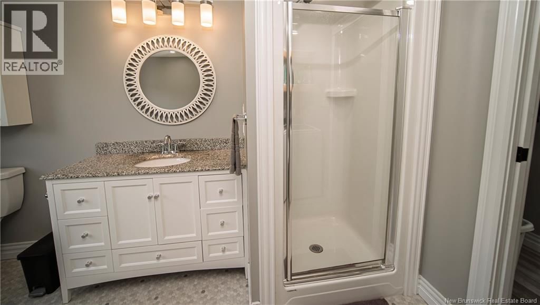
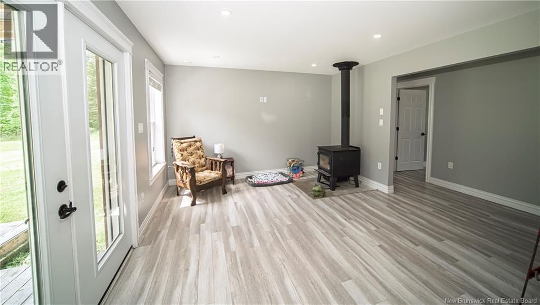
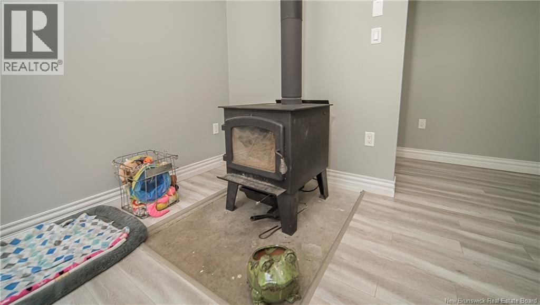
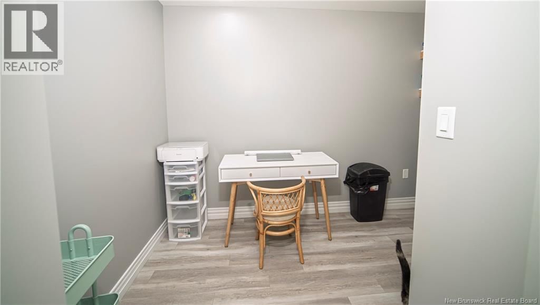
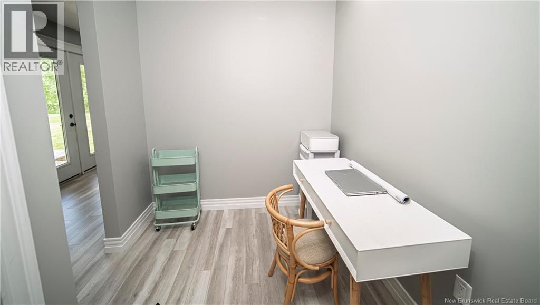
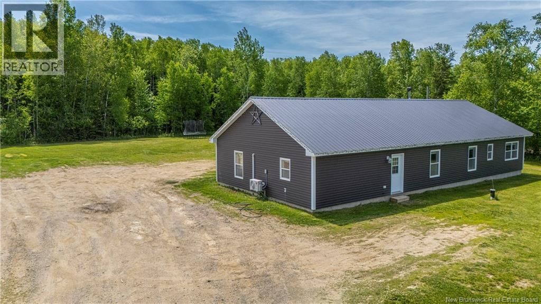
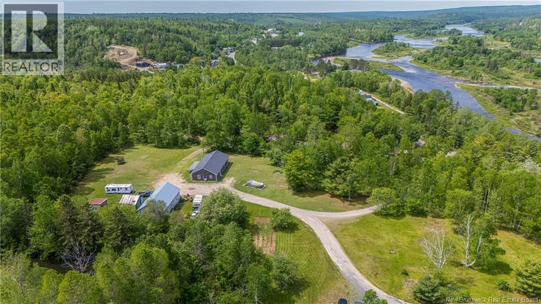
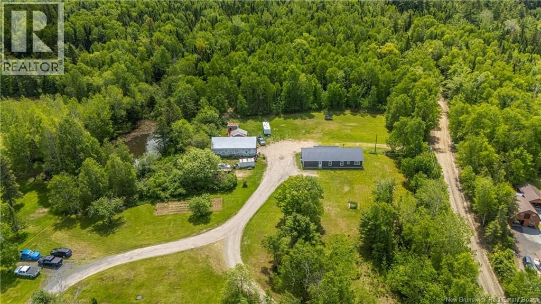
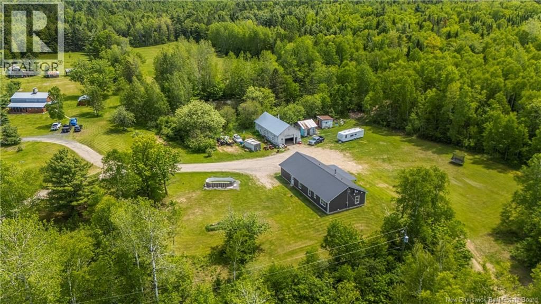
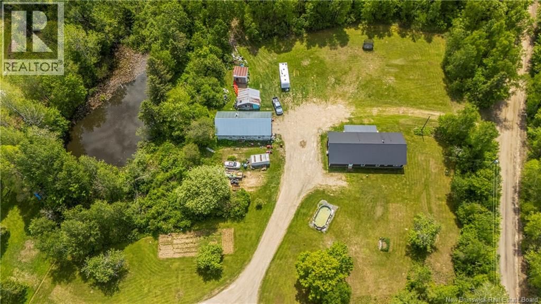
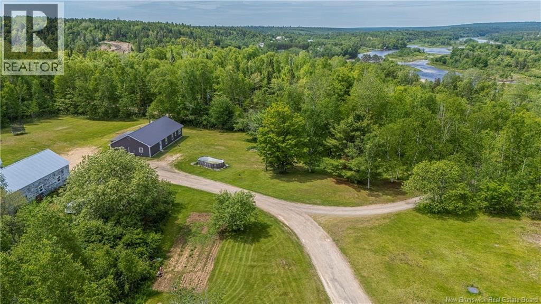
Welcome to this beautifully maintained and exceptionally spacious 3-bedroom, 2-bath home, thoughtfully designed for comfortable everyday living and effortless entertaining. The bright open-concept kitchen, dining, and living area creates a warm and inviting atmosphere, while an abundance of cabinetry offers incredible storage and functionality. Patio doors lead to the large covered deck, providing the perfect setting to gather with family and friends or simply relax and enjoy the peaceful surroundings. This one level living home features two generously sized bedrooms, a full bath, and a spacious primary retreat complete with a walk-in closet and a lovely ensuite. And laundry adds to the home's convenience and practicality. A cozy rec room with a wood stove creates the perfect space to unwind, while a separate office area offers flexibility for those working from home or in need of additional living space. Outside, you'll appreciate the privacy of the yard and the desirable location. Garage is insulated, power, 2 storage areas and above storage. Enjoy year-round outdoor activities with the NB Trail just minutes away, spend time along the beautiful Miramichi River, and take advantage of nearby amenities, all while enjoying the tranquility of country living. Offering space, comfort, and a wonderful lifestyle, this property is ready to welcome you home. Please note: The seller will retain a portion of the existing property. Approximately 4 (+/-) acres, including the home and improvements, will be subdivided from PID #40331191 and conveyed to the purchaser. Final boundaries and acreage are subject to survey, and a new PID number will be assigned. The survey will be completed prior to closing, and the purchaser will receive the newly surveyed parcel containing approximately 4 (+/-) acres. (All measurements are approximate and to be confirmed by purchaser) (id:39198)
- Listing ID: NB142295
- Property Type: Single Family
- Year Built: 2018
| Property | |
|---|---|
| Style: | Bungalow |
| Ownership: | Freehold |
| Land Size: | 4 Ac |
| Parking: | Detached Garage |
| Building | |
|---|---|
| Type: | Single Family House |
| HVAC: | Fireplace, Heat Pump, Heat Pump and Stove Wood |
| Exterior: | Vinyl |
| Utilities: | Septic System |
| Location | |
|---|---|
| Town: | Boiestown |
| Province: | New Brunswick |
| Rooms | Level | Dimensions |
|---|---|---|
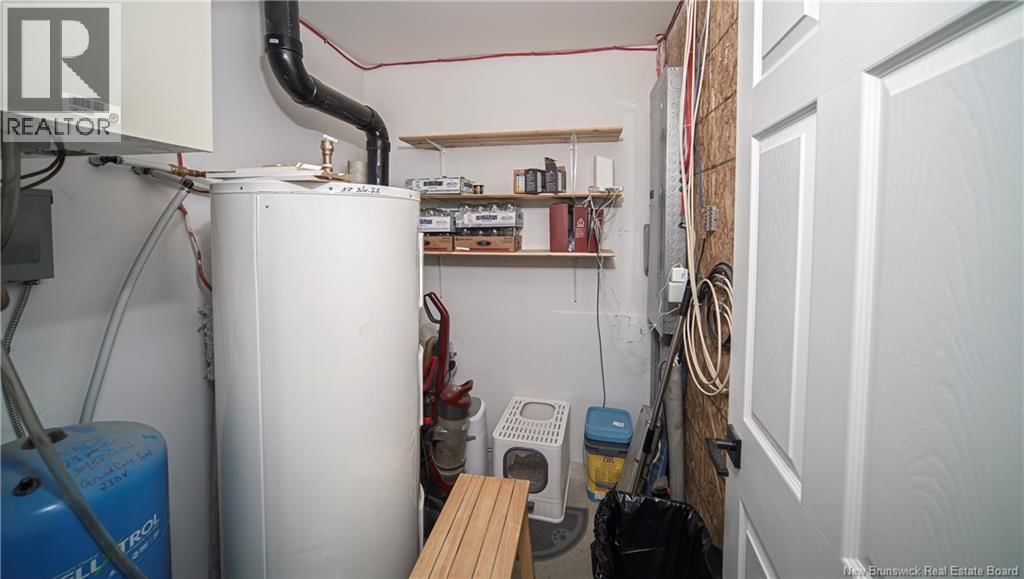
| Utility room | Main level | 7' x 6' |
| Office | Main level | 6'10'' x 11'10'' |
| Sitting room | Main level | 13'11'' x 12'6'' |
| 4pc Ensuite bath | Main level | 11'9'' x 10'9'' |
| Primary Bedroom | Main level | 12'6'' x 14'6'' |
| 3pc Bathroom | Main level | 11'8'' x 5'4'' |
| Bedroom | Main level | 11'10'' x 10'6'' |
| Bedroom | Main level | 11'10'' x 10'6'' |
| Kitchen/Dining room | Main level | 12'8'' x 21'8'' |
| Living room | Main level | 16'10'' x 23'6'' |
Book a showing to see this Route Home in Boiestown
This property has so much to offer. Book a private showing now, as you do not want to miss out on 6252 Route 8 in Boiestown, New Brunswick!
Private Showing Request
Send a request to book a private showing for
.
Please Note: Information you supply in the contact form will be kept fully confidential.
Is this home the right property for you? Start a conversation to find out.

Provided by eXp Realty. MLS®, REALTOR®, and the associated logos are trademarks of the Canadian Real Estate Association.

This REALTOR.ca listing content is owned and licensed by REALTOR® members of the Canadian Real Estate Association.
Have questions or need more information about this home? Don't know where to begin? Then, let us connect you with the best real estate agent to guide you.

Inquiries submitted through this website will be responded to by a local sales representative from Royal LePage®.
Start a Conversation by Text
Provide your full name, phone and email to start a conversation by text message.
Please Note: Information you supply in the contact form will be kept fully confidential.
Start a Conversation by Email
Provide your full name and email to start a conversation by email.
Please Note: Information you supply in the contact form will be kept fully confidential.