
38 Sheila, Berry Mills, New Brunswick E1G 4X4






$769,900
- 5 bedrooms
- 3 bathrooms
- 2,986 Square Feet
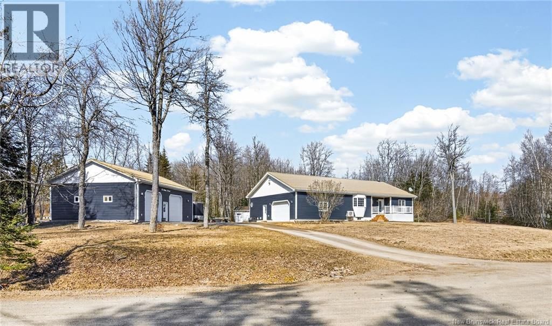
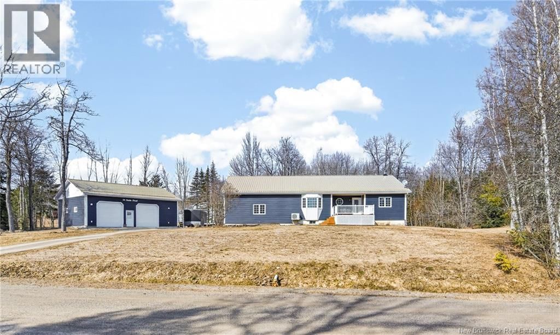
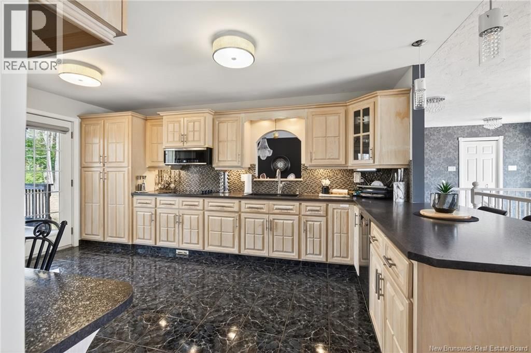
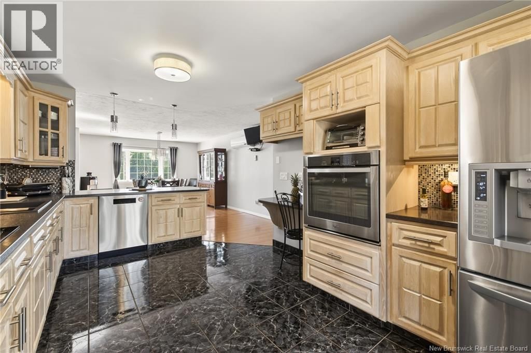
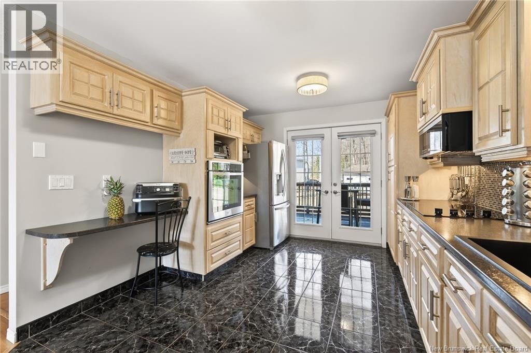
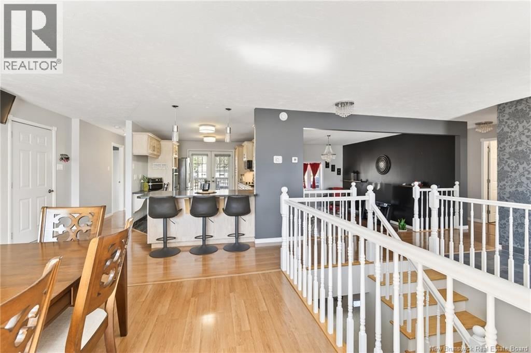
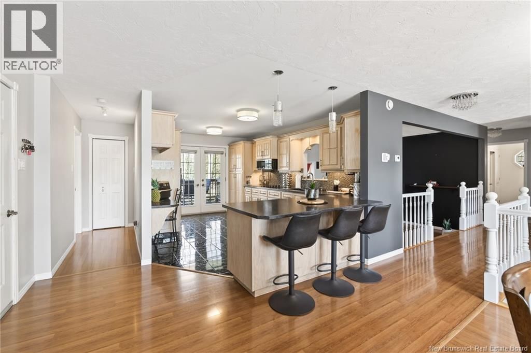
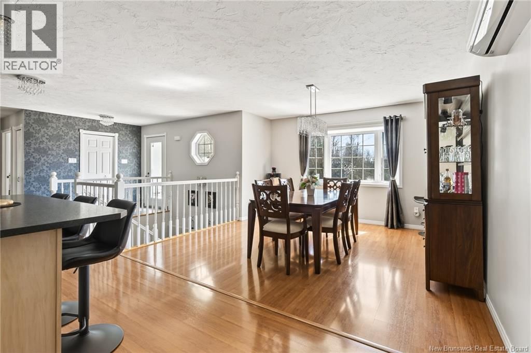
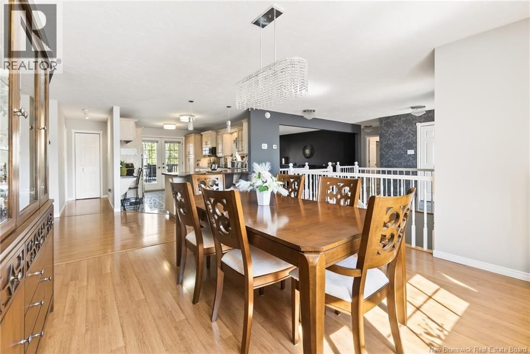
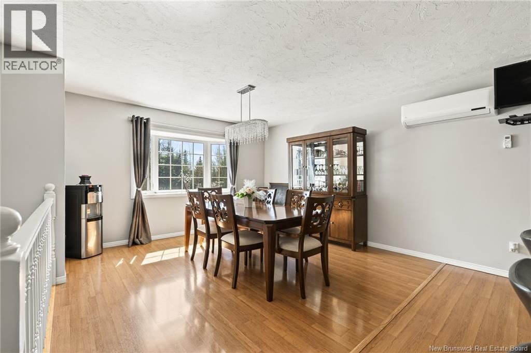
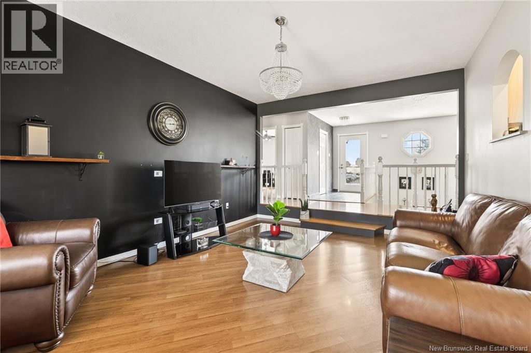
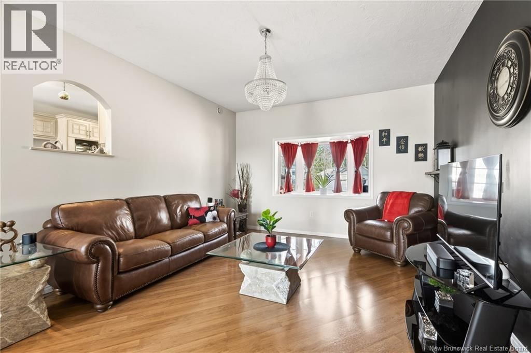
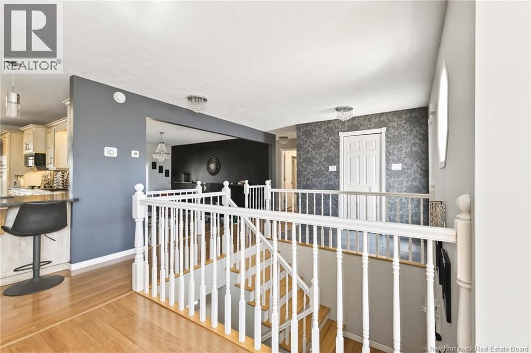
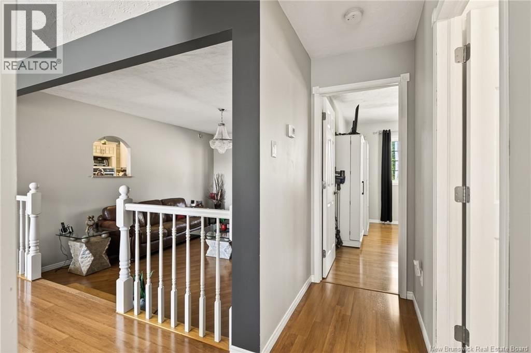
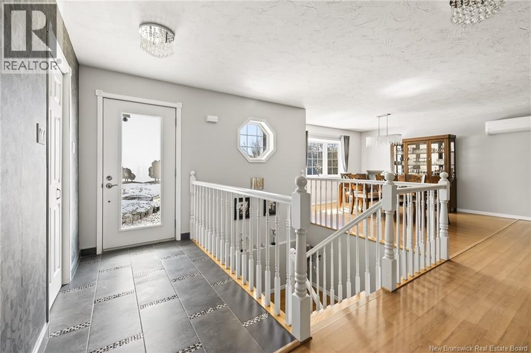
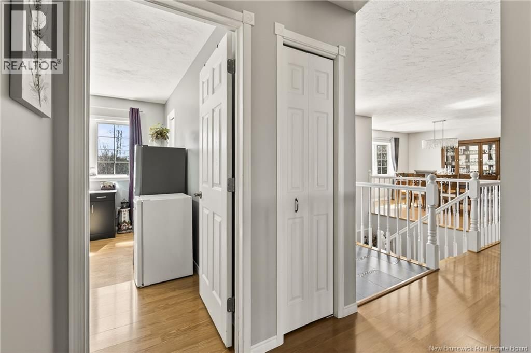
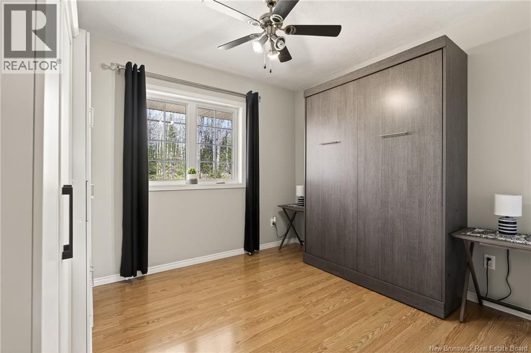
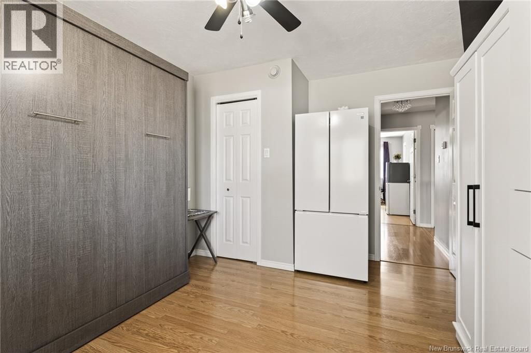
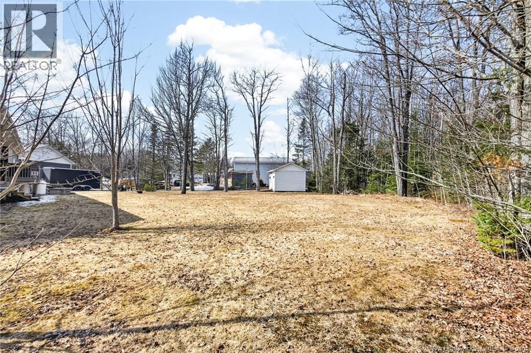
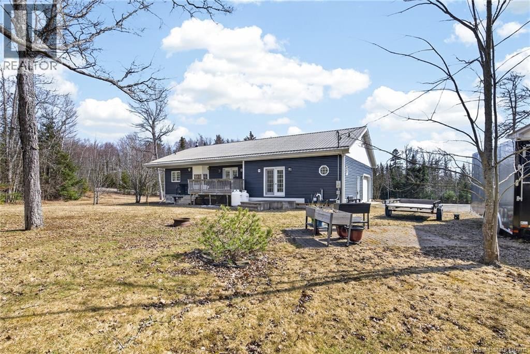
MECHANICS DREAM GARAGE/FULLY FURNISHED HOME!! Welcome/Bienvenue to this executive bungalow set on a beautiful 1-acre lot, just minutes from Moncton. This is truly a home you need to step inside to fully appreciatethe interior space, layout, and features offer far more than meets the eye. The property features a double attached garage plus a 30x40 detached garage with a 4-post hoist/car lift (12,000 lb capacity), perfect for car enthusiasts. Detached garage built in 2024. Step inside to a bright open-concept main floor with beautiful built-in appliances, ideal for everyday living and entertaining. Large bay windows in the dining area and sunken living ... read more
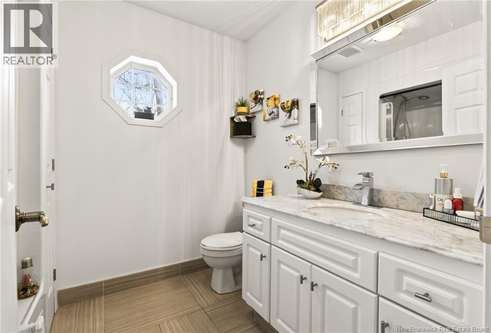
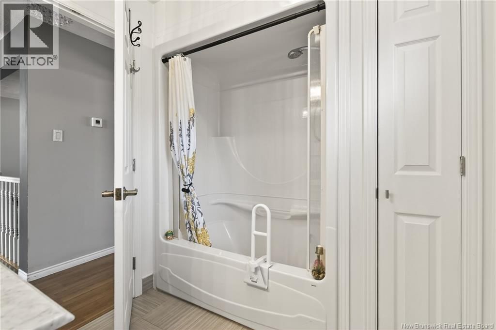
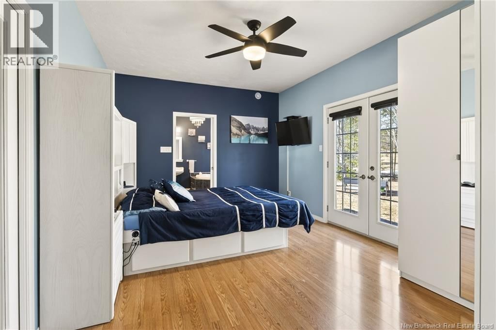
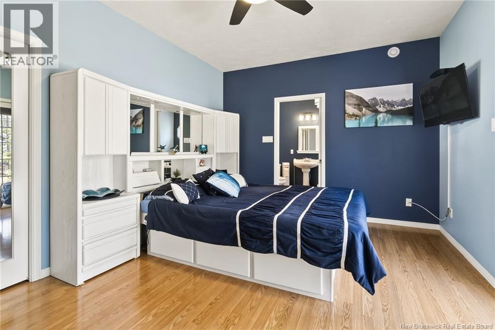
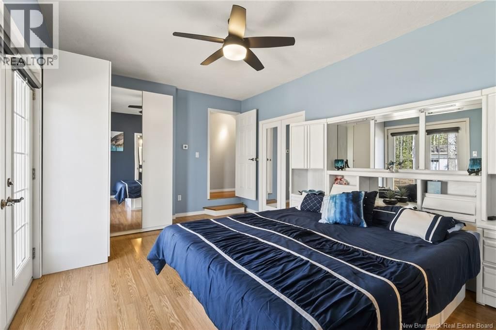
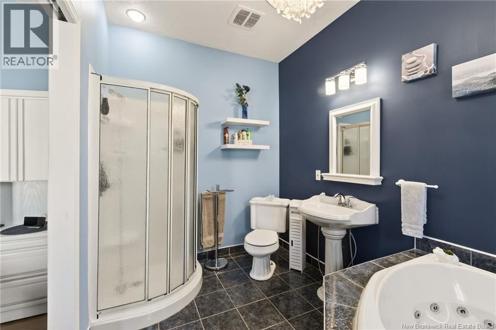
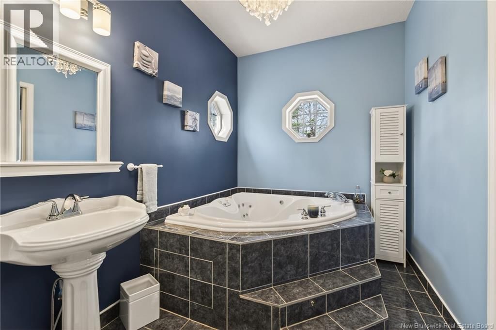
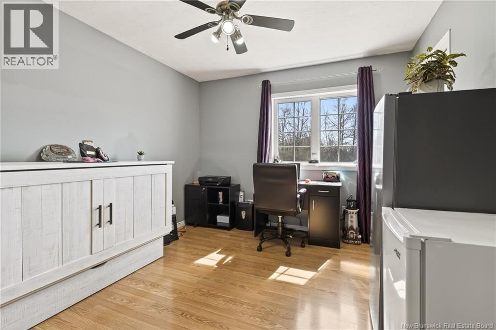
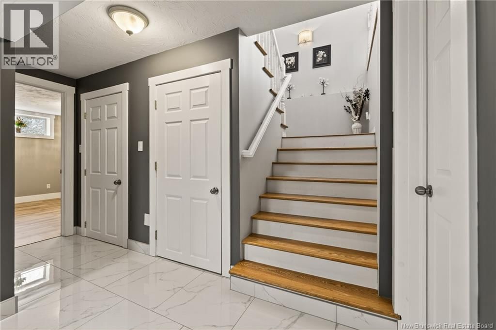
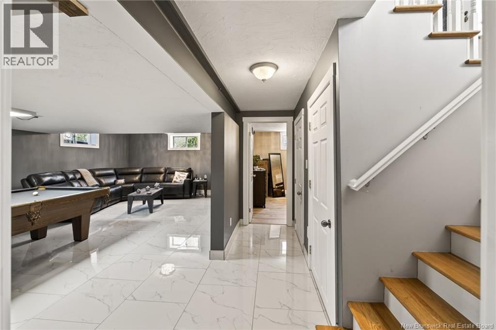
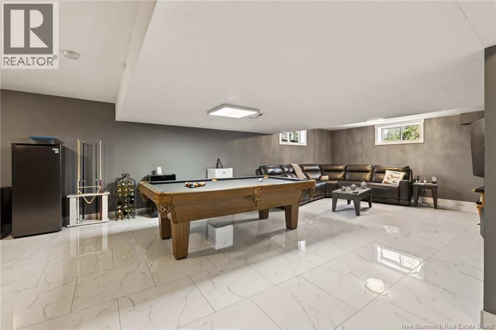
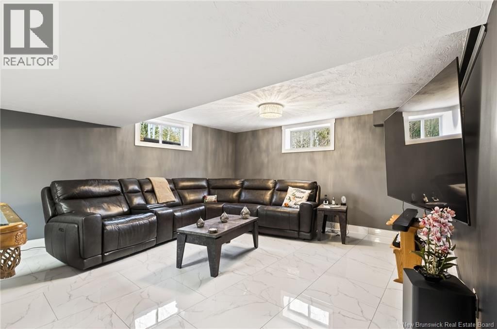
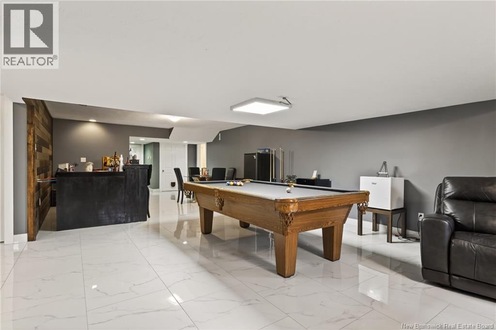
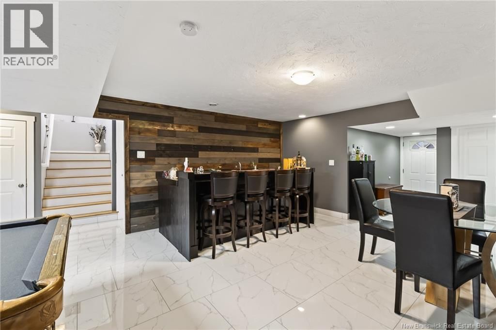
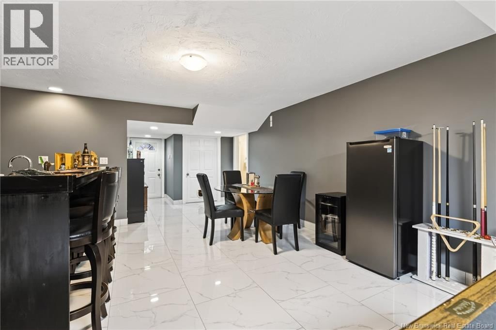
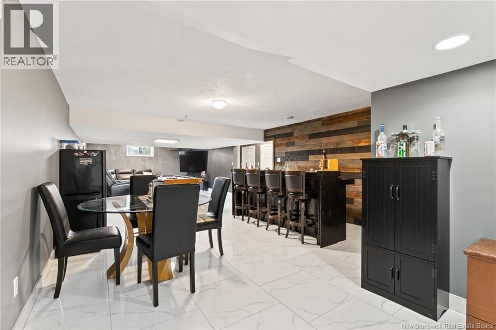
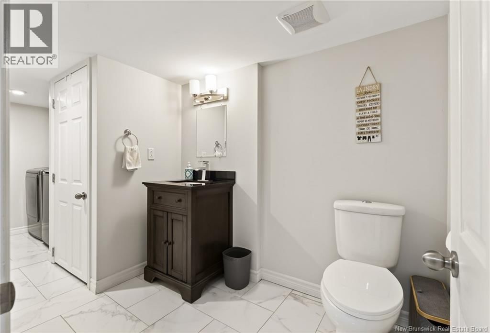
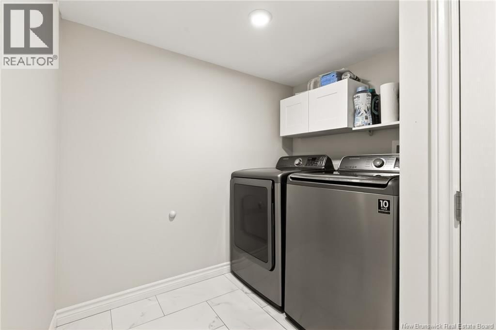
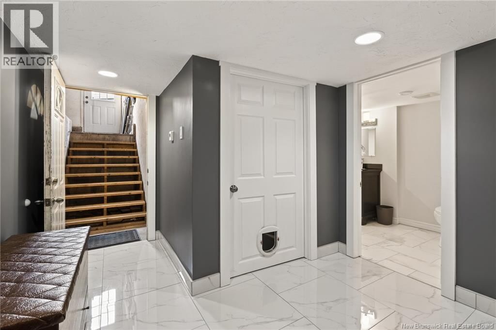
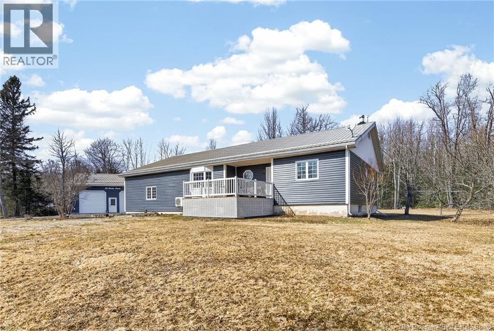
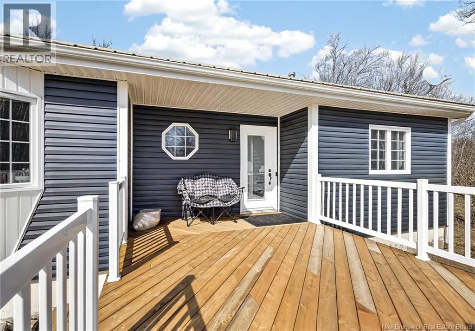
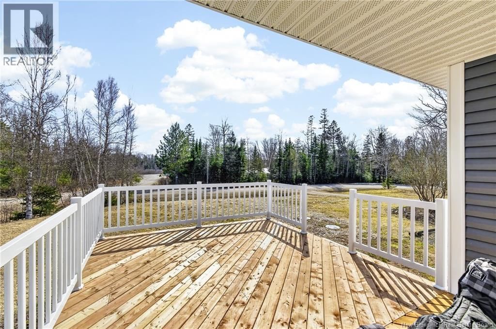
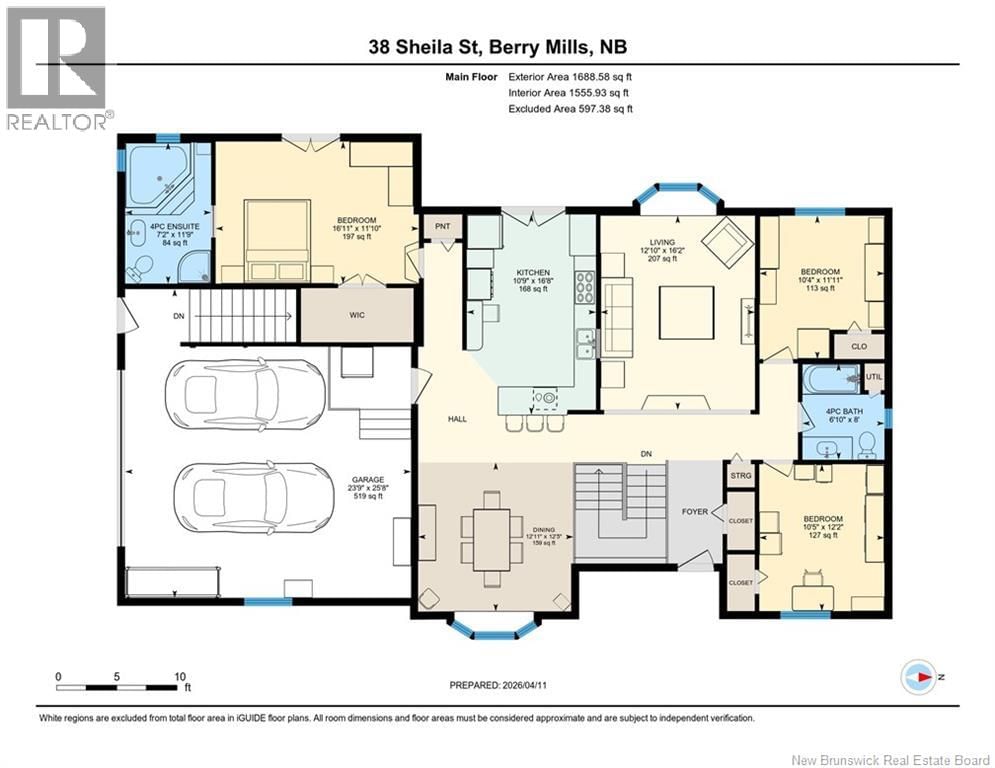
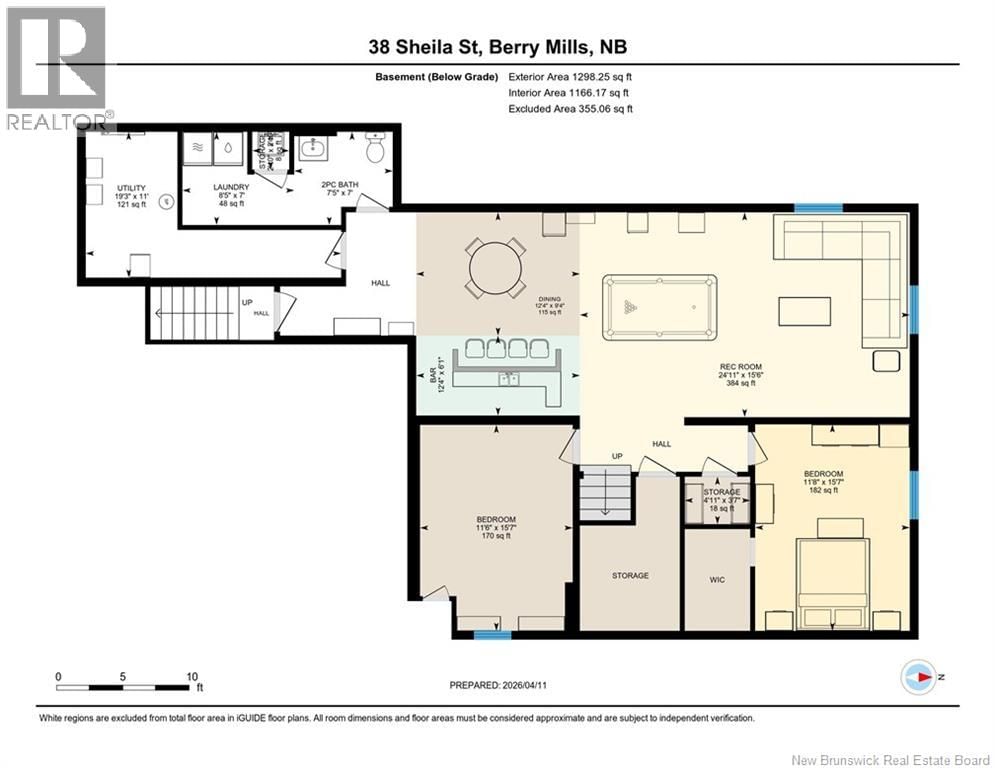
MECHANICS DREAM GARAGE/FULLY FURNISHED HOME!! Welcome/Bienvenue to this executive bungalow set on a beautiful 1-acre lot, just minutes from Moncton. This is truly a home you need to step inside to fully appreciatethe interior space, layout, and features offer far more than meets the eye. The property features a double attached garage plus a 30x40 detached garage with a 4-post hoist/car lift (12,000 lb capacity), perfect for car enthusiasts. Detached garage built in 2024. Step inside to a bright open-concept main floor with beautiful built-in appliances, ideal for everyday living and entertaining. Large bay windows in the dining area and sunken living room provide abundant natural light. The layout offers a private primary bedroom on one side, complete with a 4pc ensuite, walk-in closet, and patio doors to the deck. On the opposite side are two additional bedrooms and a full 4pc bath. Enjoy in-floor radiant heating on the main level, lower level, and attached garage. The finished basement features a spacious family room with wet bar, laundry with half bath, 2 non-conforming bedrooms, and separate entrance, offering potential for an in-law suite. New septic (2024). New front walkway to be completed. A pleasure to showcall today! (id:39198)
- Listing ID: NB137060
- Property Type: Single Family
- Year Built: 2002
| Property | |
|---|---|
| Style: | Bungalow |
| Ownership: | Freehold |
| Land Size: | 4063 M2 Landscaped |
| Parking: | Attached Garage |
| Building | |
|---|---|
| Type: | Single Family House |
| HVAC: | Fireplace, Heat Pump, Heat Pump and Radiant Heat |
| Exterior: | Vinyl |
| Basement: | Full (Finished) |
| Utilities: | Septic System |
| Location | |
|---|---|
| Town: | Berry Mills |
| Province: | New Brunswick |
| Rooms | Level | Dimensions |
|---|---|---|
| Utility room | Basement | 11' x 19'3'' |
| Storage | Basement | 3'7'' x 4'11'' |
| Storage | Basement | 2'10'' x 2'10'' |
| Recreation room | Basement | 15'6'' x 24'11'' |
| Laundry room | Basement | 7' x 8'5'' |
| Dining room | Basement | 9'4'' x 12'4'' |
| Bedroom | Basement | 15'7'' x 11'6'' |
| Bedroom | Basement | 15'7'' x 11'8'' |
| Other | Basement | 6'1'' x 12'4'' |
| 2pc Bathroom | Basement | 7' x 7'5'' |
| Living room | Main level | 16'2'' x 12'10'' |
| Kitchen | Main level | 16'8'' x 10'9'' |
| Dining room | Main level | 12'5'' x 12'11'' |
| Bedroom | Main level | 12'2'' x 10'5'' |
| Bedroom | Main level | 11'11'' x 10'4'' |
| Primary Bedroom | Main level | 11'10'' x 16'11'' |
| 4pc Ensuite bath | Main level | 11'9'' x 7'2'' |
| 4pc Bathroom | Main level | 8' x 6'10'' |
Book a showing to see this Sheila Home in Berry Mills
This property has so much to offer. Book a private showing now, as you do not want to miss out on 38 Sheila in Berry Mills, New Brunswick!
Private Showing Request
Send a request to book a private showing for
.
Please Note: Information you supply in the contact form will be kept fully confidential.
Is this home the right property for you? Start a conversation to find out.

Provided by EXIT Realty Associates. MLS®, REALTOR®, and the associated logos are trademarks of the Canadian Real Estate Association.

This REALTOR.ca listing content is owned and licensed by REALTOR® members of the Canadian Real Estate Association.
Have questions or need more information about this home? Don't know where to begin? Then, let us connect you with the best real estate agent to guide you.

Inquiries submitted through this website will be responded to by a local sales representative from Royal LePage®.
Start a Conversation by Text
Provide your full name, phone and email to start a conversation by text message.
Please Note: Information you supply in the contact form will be kept fully confidential.
Start a Conversation by Email
Provide your full name and email to start a conversation by email.
Please Note: Information you supply in the contact form will be kept fully confidential.