
15 Israël Lane, Beresford, New Brunswick E8K 0C9





$1,270,000
- 3 bedrooms
- 5 bathrooms
- 7,547 Square Feet
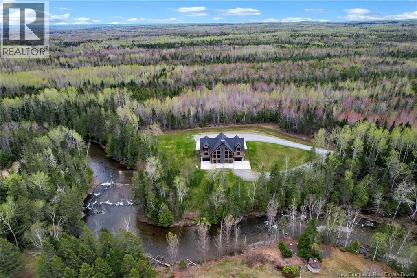
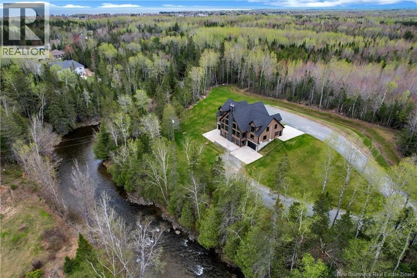
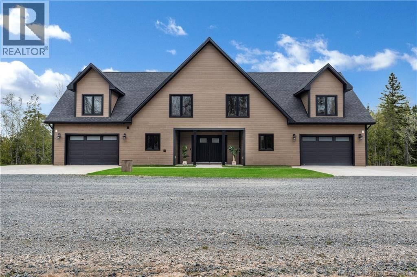
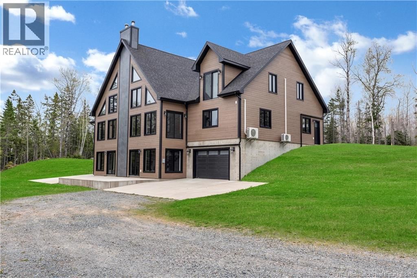
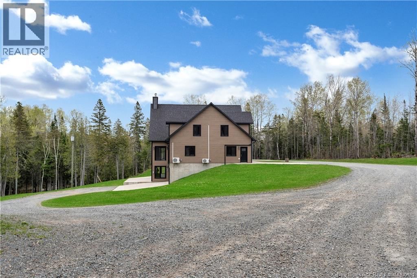
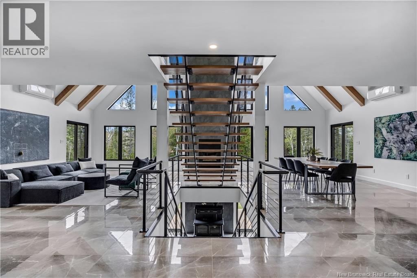
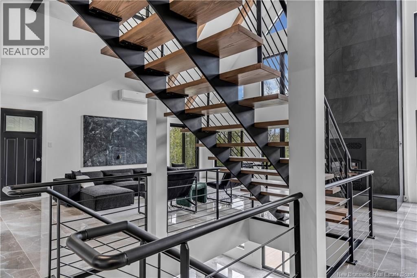
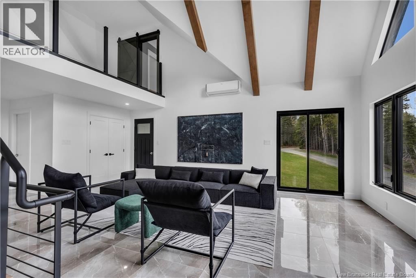
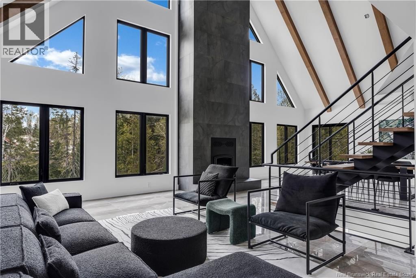
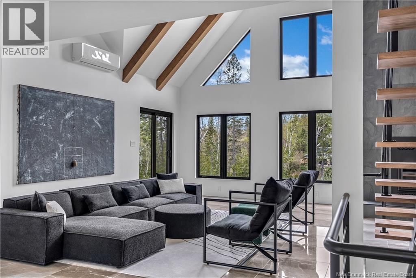
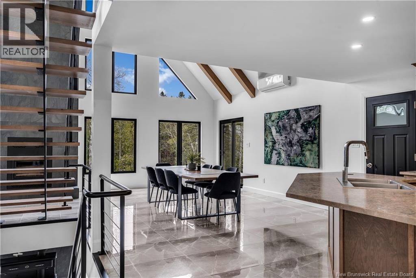
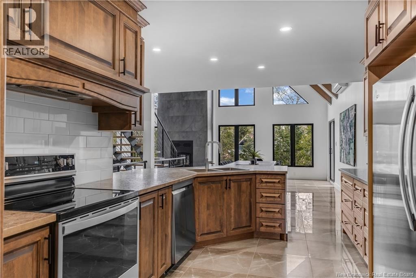
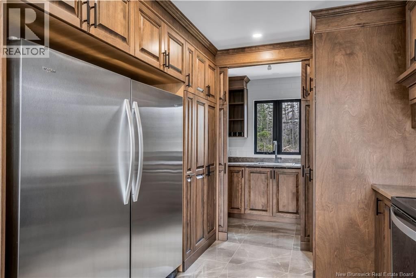
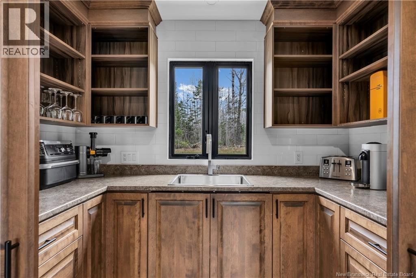
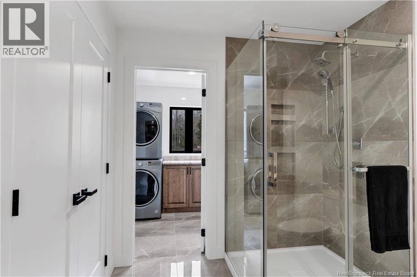
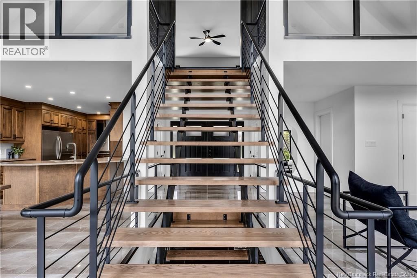
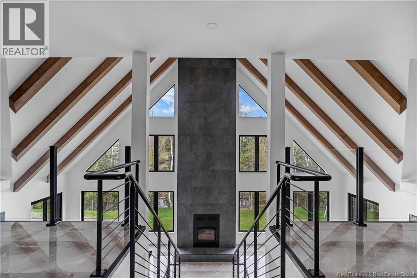
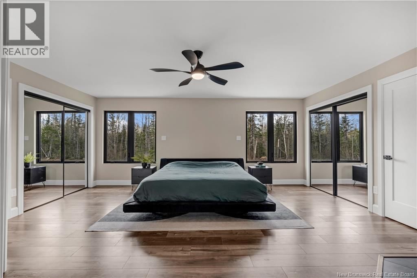
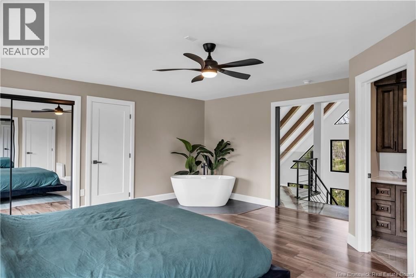
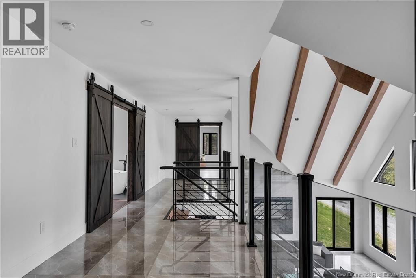
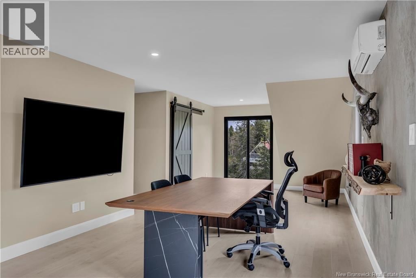
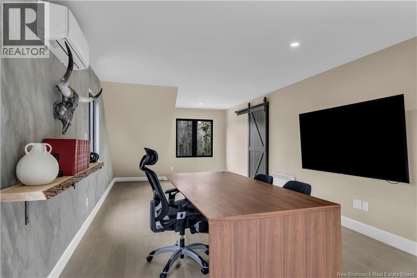
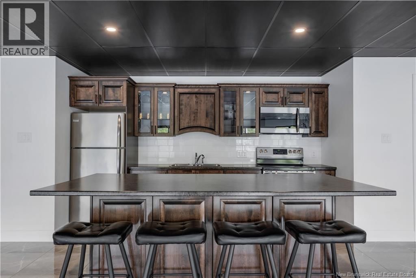
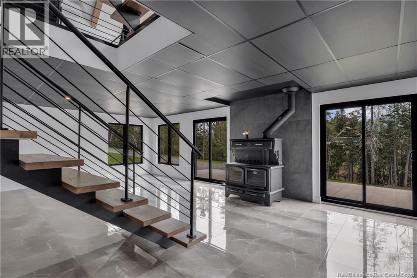
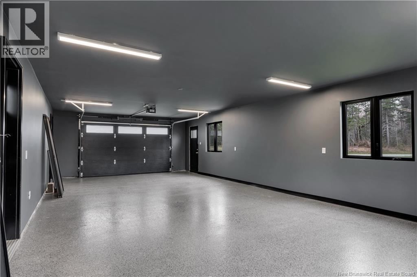
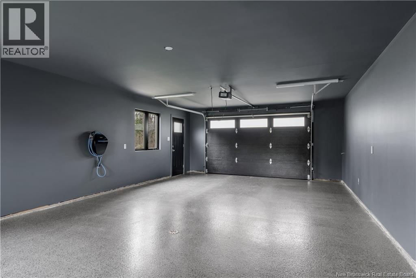
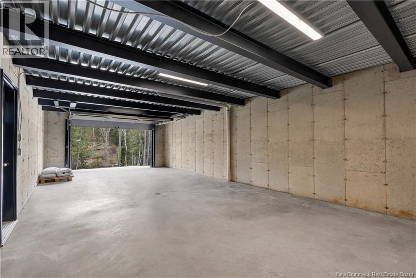
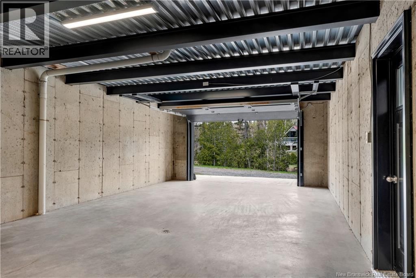
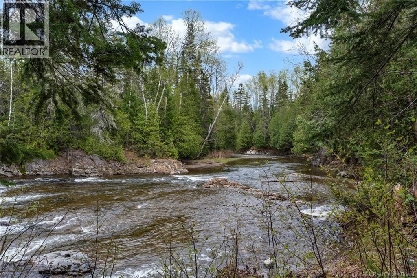
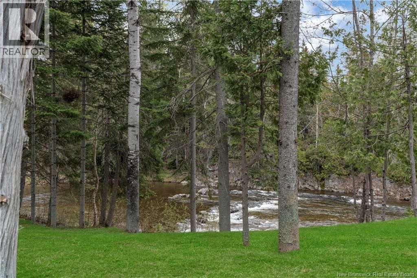
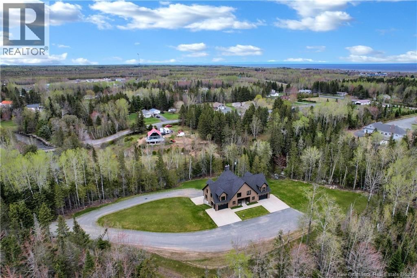
Sitting on over 6 acres with 555 feet of frontage on the Millstream River, this custom-built residence combines seclusion, spaciousness, and harmony with nature. Positioned on a landscaped lot with fresh sod laid in summer 2024, its ideal for those who embrace outdoor living. Step inside to discover 25-foot cathedral ceilings, a stunning ceramic fireplace, and expansive windows that bathe the interior in natural light. A custom staircase and a 10-foot dining table create an inviting, elegant focal point. The main level features a large kitchen with an attached kitchenette, open-concept living and dining spaces, a full bathroom, a laundry room, and ... read more
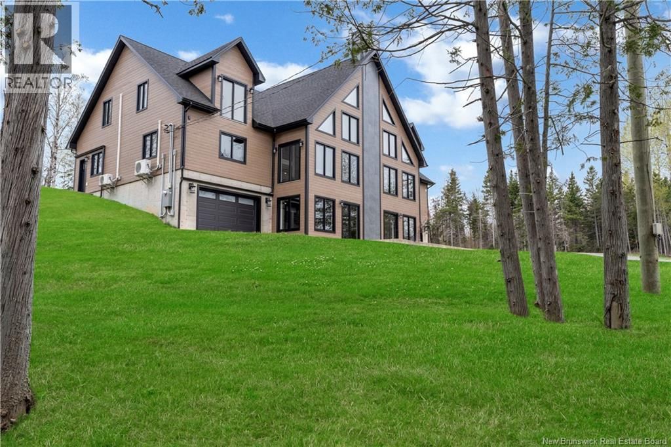
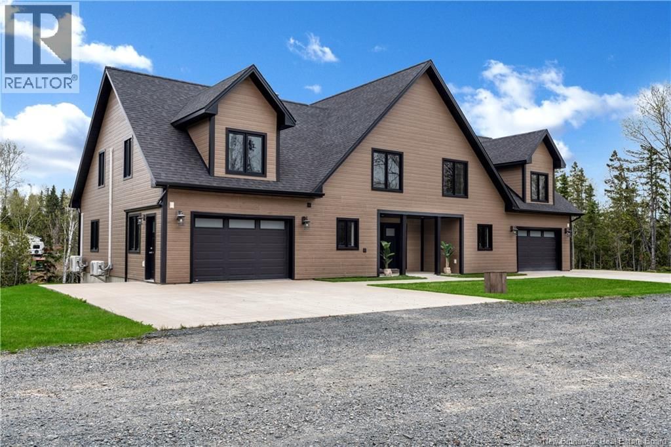
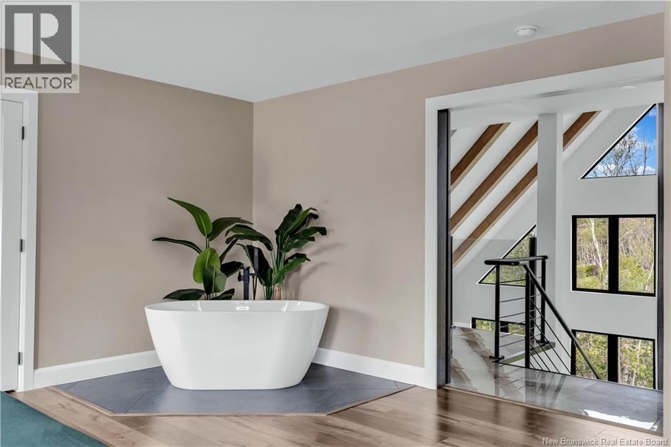
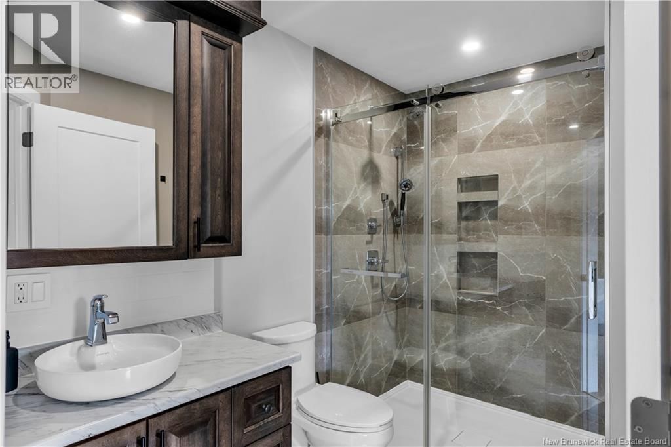
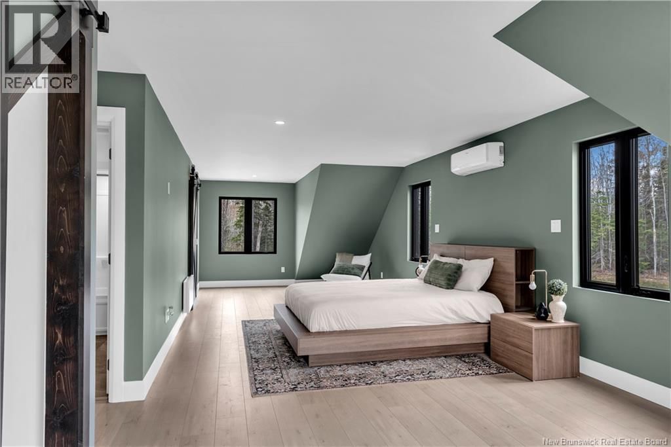
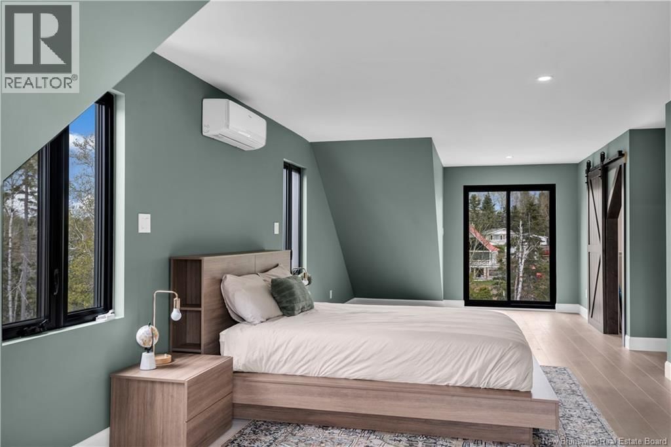
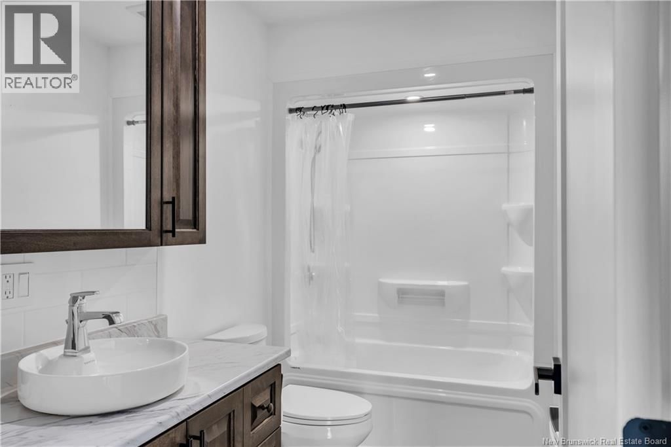
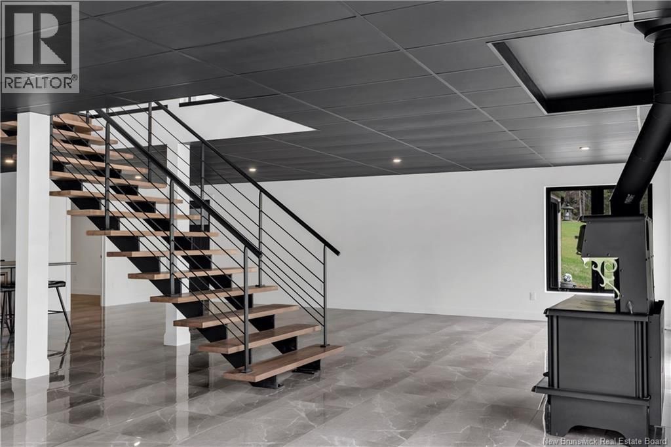
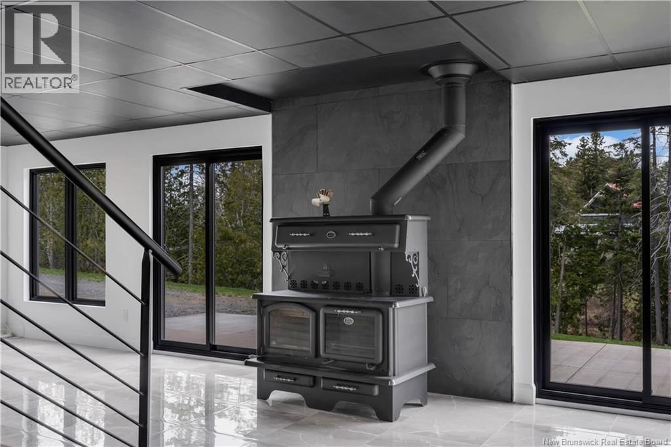
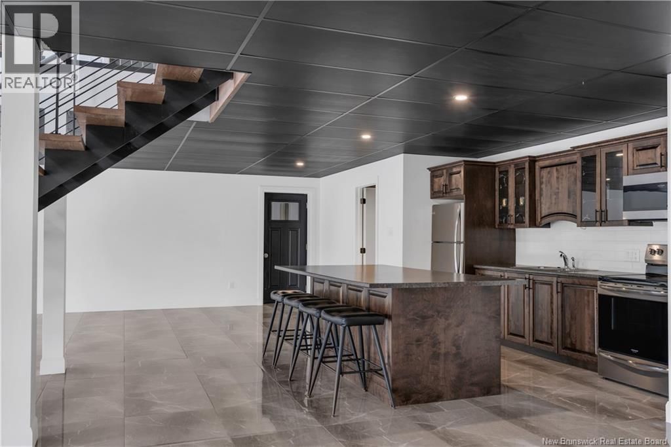
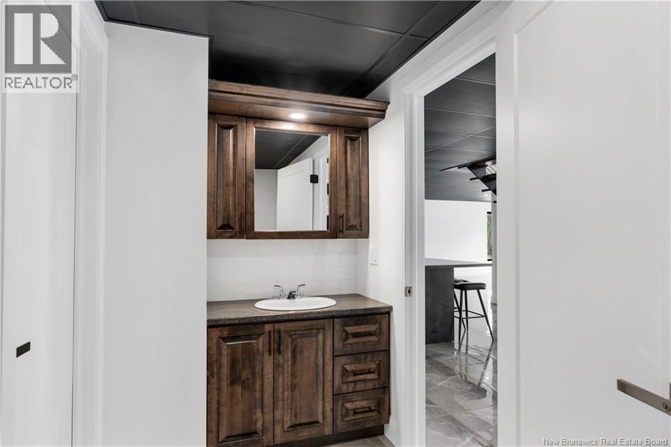
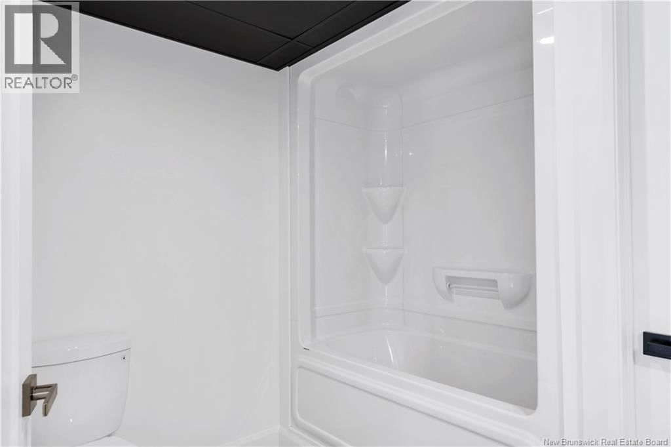
Sitting on over 6 acres with 555 feet of frontage on the Millstream River, this custom-built residence combines seclusion, spaciousness, and harmony with nature. Positioned on a landscaped lot with fresh sod laid in summer 2024, its ideal for those who embrace outdoor living. Step inside to discover 25-foot cathedral ceilings, a stunning ceramic fireplace, and expansive windows that bathe the interior in natural light. A custom staircase and a 10-foot dining table create an inviting, elegant focal point. The main level features a large kitchen with an attached kitchenette, open-concept living and dining spaces, a full bathroom, a laundry room, and access to two of the four attached garages. Upstairs offers three well-designed bedrooms. The primary suite exudes luxury with a full bathroom, including a stand-up shower, soaker tub, and dual walk-in closets. The East and West wings, each 648 square feet, are symmetrical, each containing a bedroom, a full ensuite bathroom, and two walk-in closets. This level could be adapted into five bedrooms and three bathrooms upon request. The basement includes a second kitchen, an open living space perfect for a future home theater or game room, a cozy cooktop wood-burning fireplace, a bonus room, a full bathroom with a raised pet-washing tub, a bunker, and access to the other two garages. Perfect for hosting gatherings, enjoying the outdoors, or finding peace and quiet, this retreat offers a unique and complete lifestyle. Two of the Seller's are licensed real estate salespeople in the province of New Brunswick (id:39198)
- Listing ID: NB142777
- Property Type: Single Family
- Year Built: 2019
| Property | |
|---|---|
| Style: | Contemporary, 3 Level |
| Ownership: | Freehold |
| Land Size: | 6 Ac Landscaped |
| Parking: | Attached Garage |
| Building | |
|---|---|
| Type: | Single Family House |
| HVAC: | Fireplace, Heat Pump, Heat Pump and Stove Electric, Wood (Fireplace is Wood) |
| Exterior: | Vinyl |
| Utilities: | Septic System |
| Location | |
|---|---|
| Town: | Beresford |
| Province: | New Brunswick |
| Rooms | Level | Dimensions |
|---|---|---|
| Utility room | Basement | 6'3'' x 8'4'' |
| 4pc Bathroom | Basement | 7'6'' x 10'6'' |
| Bedroom | Basement | 11'5'' x 10'6'' |
| Cold room | Basement | 7' x 15'10'' |
| Kitchen | Basement | 9'9'' x 12'8'' |
| Recreation room | Basement | 30'9'' x 34'6'' |
| Pantry | Main level | 5'3'' x 8'10'' |
| 4pc Ensuite bath | Second level | 9'6'' x 5'2'' |
| Bedroom | Second level | 35'1'' x 17'7'' |
| 4pc Ensuite bath | Second level | 9'6'' x 5'2'' |
| Bedroom | Second level | 35'1'' x 17'7'' |
| 4pc Ensuite bath | Second level | 6' x 10' |
| Primary Bedroom | Second level | 17'5'' x 19' |
| Laundry room | Main level | 7'4'' x 9'1'' |
| Living room | Main level | 28'5'' x 25'3'' |
| Foyer | Main level | 6'6'' x 9'6'' |
| Dining room | Main level | 21'7'' x 9'11'' |
| Kitchen | Main level | 15'9'' x 9'11'' |
| 3pc Bathroom | Main level | 10'4'' x 7'8'' |
Book a showing to see this Israël Home in Beresford
This property has so much to offer. Book a private showing now, as you do not want to miss out on 15 Israël Lane in Beresford, New Brunswick!
Private Showing Request
Send a request to book a private showing for
.
Please Note: Information you supply in the contact form will be kept fully confidential.
Is this waterfront home the right property for you? Start a conversation to find out.

Provided by RE-CONNECT Realty. MLS®, REALTOR®, and the associated logos are trademarks of the Canadian Real Estate Association.

This REALTOR.ca listing content is owned and licensed by REALTOR® members of the Canadian Real Estate Association.
Have questions or need more information about this home? Don't know where to begin? Then, let us connect you with the best real estate agent to guide you.

Inquiries submitted through this website will be responded to by a local sales representative from Royal LePage®.
Start a Conversation by Text
Provide your full name, phone and email to start a conversation by text message.
Please Note: Information you supply in the contact form will be kept fully confidential.
Start a Conversation by Email
Provide your full name and email to start a conversation by email.
Please Note: Information you supply in the contact form will be kept fully confidential.