
30 Waites Lane, Beaver Harbour, New Brunswick E5H 1K8














$1,800,000
- 4 bedrooms
- 3 bathrooms
- 4,839 Square Feet
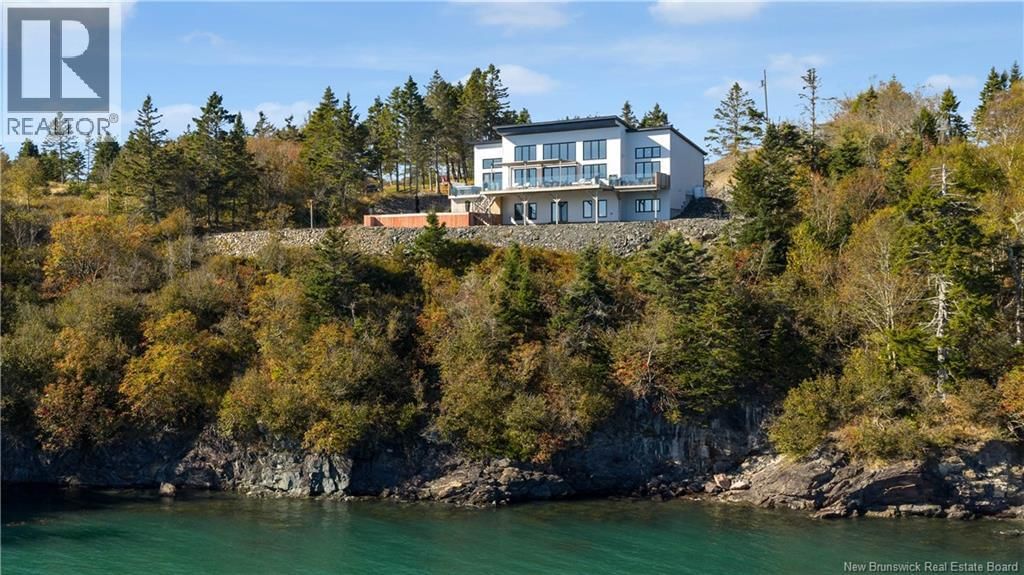
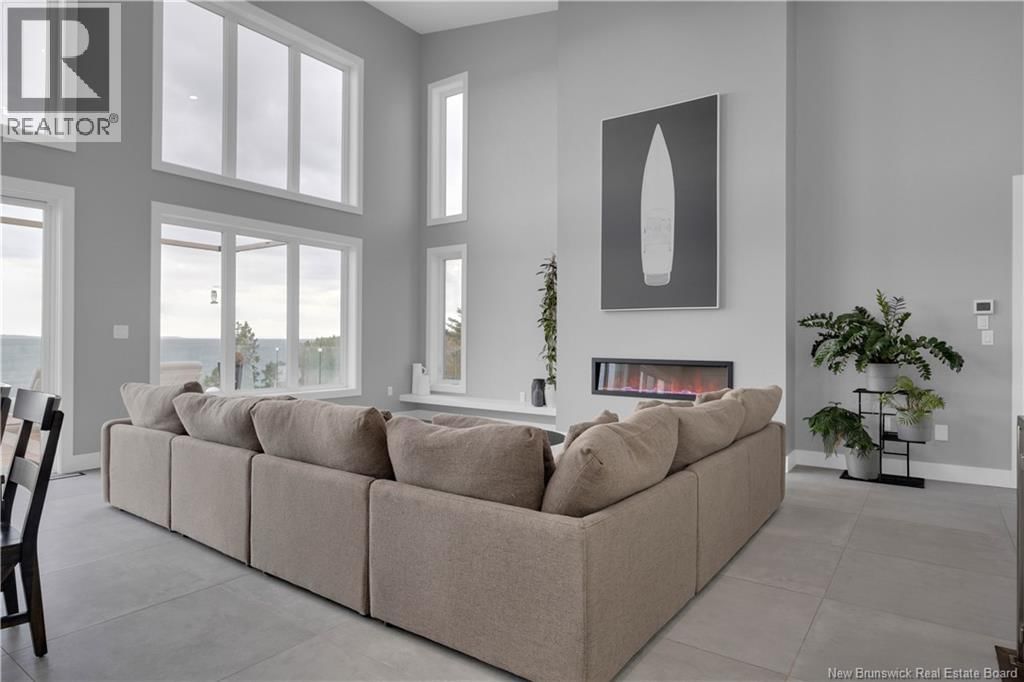
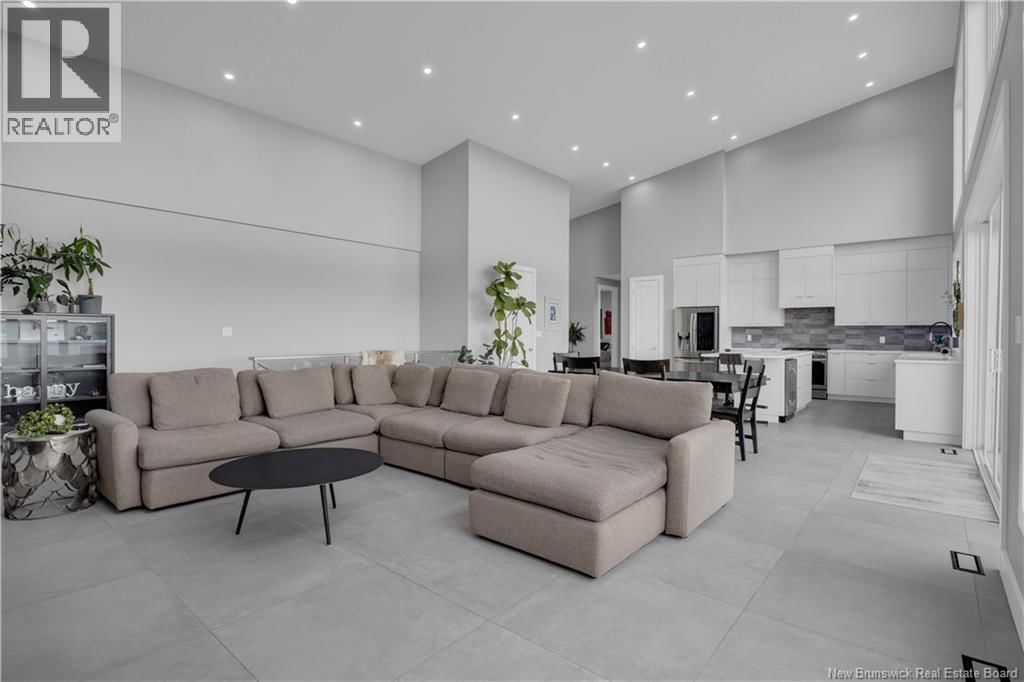
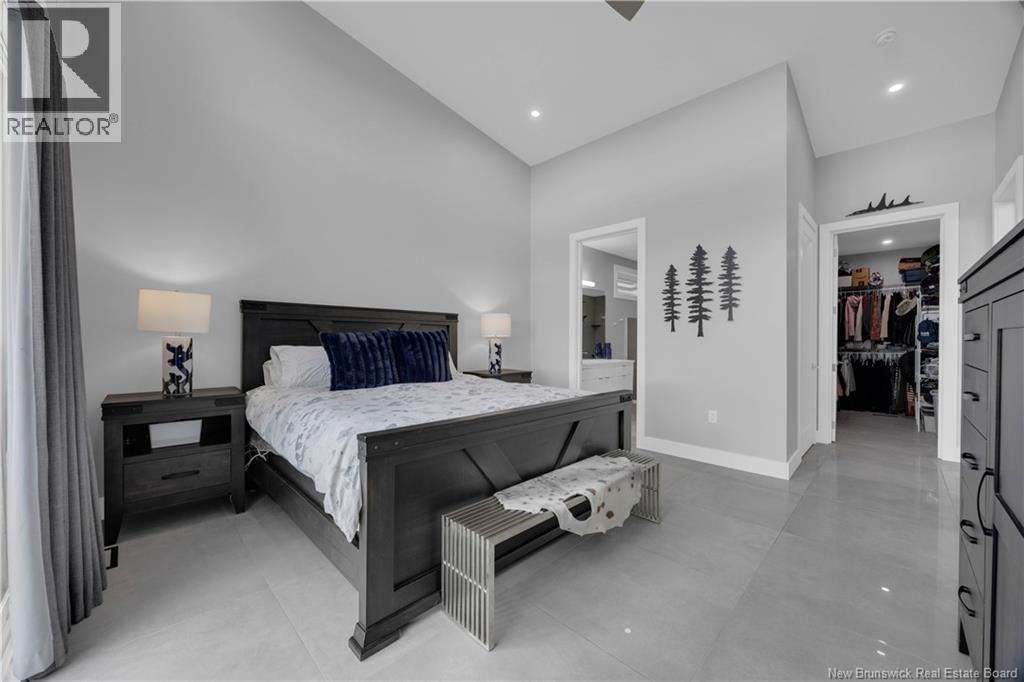
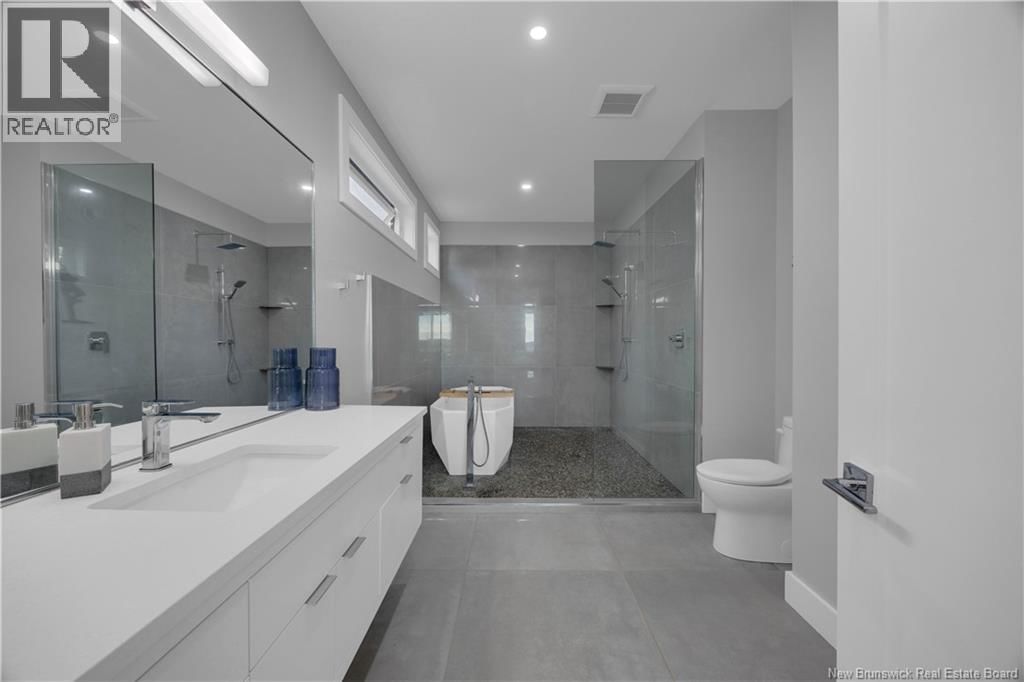
Experience luxury coastal living in this stunning oceanfront executive bungalow set on 5.75 acres of breathtaking shoreline. Step through the foyer into a bright, open-concept living space featuring cathedral ceilings and two stories of windows framing panoramic ocean views. The sleek white kitchen with a large island flows seamlessly into the dining area and living room, perfect for entertaining. The primary suite offers a spa-inspired ensuite and walk-in closet, while two additional bedrooms, including one with a unique loft space, a family bathroom, and main-level laundry complete the main floor. The walkout basement expands your living space with ... read more
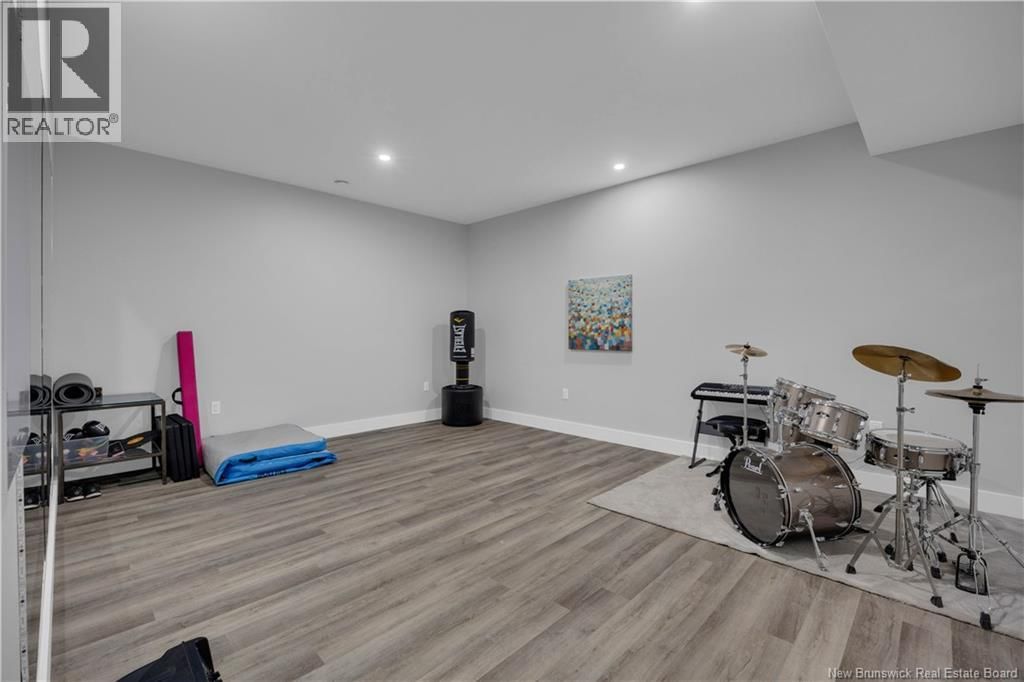
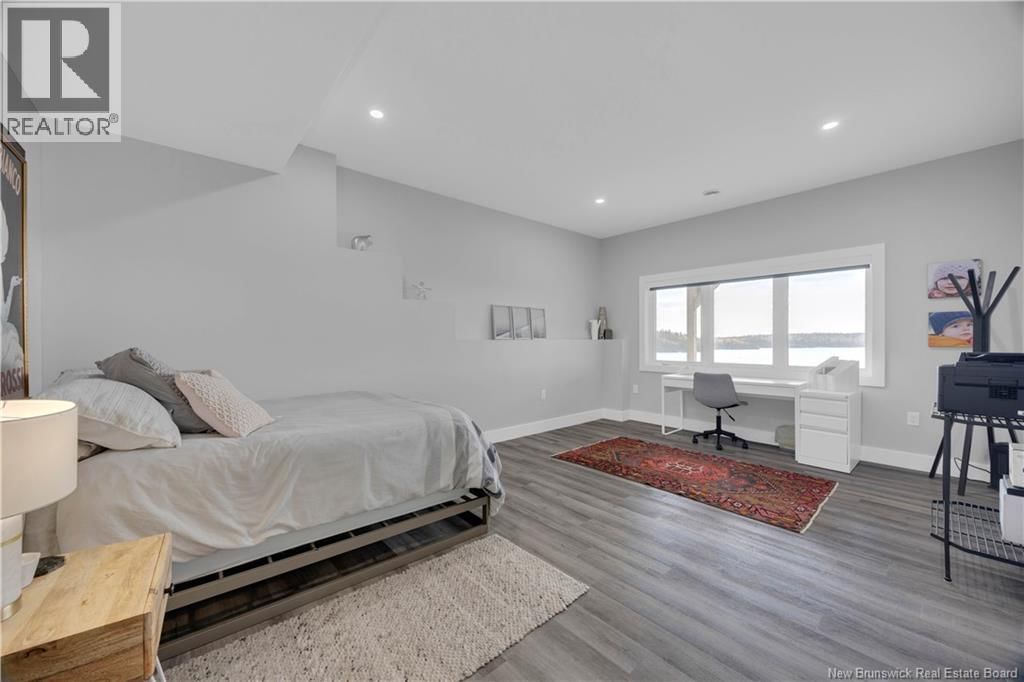
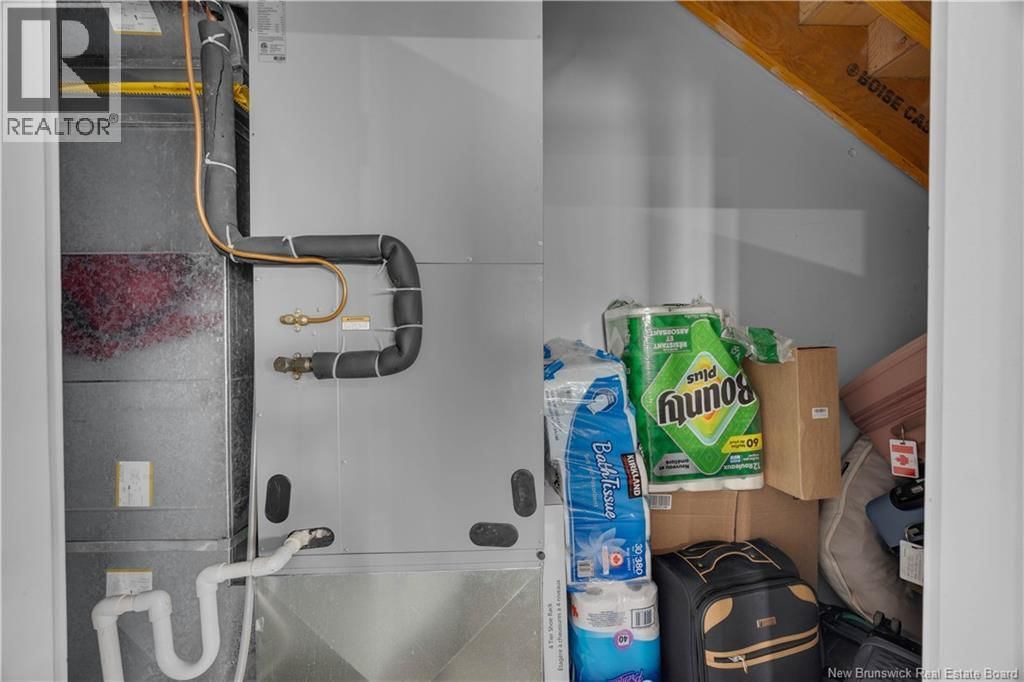
Experience luxury coastal living in this stunning oceanfront executive bungalow set on 5.75 acres of breathtaking shoreline. Step through the foyer into a bright, open-concept living space featuring cathedral ceilings and two stories of windows framing panoramic ocean views. The sleek white kitchen with a large island flows seamlessly into the dining area and living room, perfect for entertaining. The primary suite offers a spa-inspired ensuite and walk-in closet, while two additional bedrooms, including one with a unique loft space, a family bathroom, and main-level laundry complete the main floor. The walkout basement expands your living space with a huge family room, fourth bedroom, third full bathroom, two versatile bonus rooms ideal for an office or studio, and generous storage. On the expansive back deck enjoy watching whales, porpoise, seals, and bald eagles as you take in the ever-changing coastal scenery. A 2+ car attached completes this extraordinary oceanfront retreat. Located in the picturesque coastal community of Beaver Harbour, NB, this home offers the perfect blend of tranquility, natural beauty, and convenient access to nearby amenities and coastal attractions. (id:39198)
- Listing ID: NB139502
- Property Type: Single Family
| Property | |
|---|---|
| Style: | Bungalow |
| Ownership: | Freehold |
| Land Size: | 5.75 Ac Landscaped |
| Parking: | Attached Garage |
| Pool: | Above Ground Pool |
| Building | |
|---|---|
| Type: | Single Family House |
| HVAC: | Air Conditioned, Fireplace, Forced Air, Heat Pump, Heat Pump and Other |
| Exterior: | Wood Siding |
| Basement: | Full (Finished) |
| Location | |
|---|---|
| Town: | Beaver Harbour |
| Province: | New Brunswick |
| Rooms | Level | Dimensions |
|---|---|---|
| Storage | Basement | 8'7'' x 13'2'' |
| Storage | Basement | 12'5'' x 10'7'' |
| Bonus Room | Basement | 13'10'' x 14'4'' |
| Office | Basement | 11'0'' x 11'0'' |
| 3pc Bathroom | Basement | 9'10'' x 11'0'' |
| Bedroom | Basement | 11'0'' x 18'10'' |
| Recreation room | Basement | 40'0'' x 24'0'' |
| Laundry room | Main level | 10'0'' x 8'2'' |
| 3pc Bathroom | Main level | 10'0'' x 8'7'' |
| Bedroom | Main level | 13'3'' x 12'11'' |
| Bedroom | Main level | 13'3'' x 13'0'' |
| 4pc Ensuite bath | Main level | 9'0'' x 16'6'' |
| Other | Main level | 6'2'' x 11'2'' |
| Primary Bedroom | Main level | 14'0'' x 19'2'' |
| Living room | Main level | 14'9'' x 25'3'' |
| Dining room | Main level | 9'0'' x 12'8'' |
| Kitchen | Main level | 13'10'' x 19'0'' |
Book a showing to see this Waites Lane Home in Beaver Harbour
This property has so much to offer. Book a private showing now, as you do not want to miss out on 30 Waites Lane in Beaver Harbour, New Brunswick!
Private Showing Request
Send a request to book a private showing for
.
Please Note: Information you supply in the contact form will be kept fully confidential.
Is this waterfront home the right property for you? Start a conversation to find out.

Provided by Sotheby's International Realty Canada. MLS®, REALTOR®, and the associated logos are trademarks of the Canadian Real Estate Association.

This REALTOR.ca listing content is owned and licensed by REALTOR® members of the Canadian Real Estate Association.
Have questions or need more information about this home? Don't know where to begin? Then, let us connect you with the best real estate agent to guide you.

Inquiries submitted through this website will be responded to by a local sales representative from Royal LePage®.
Start a Conversation by Text
Provide your full name, phone and email to start a conversation by text message.
Please Note: Information you supply in the contact form will be kept fully confidential.
Start a Conversation by Email
Provide your full name and email to start a conversation by email.
Please Note: Information you supply in the contact form will be kept fully confidential.