
1186 Frenette Street, Bathurst, New Brunswick E2A 1Y6



$175,000
- 4 bedrooms
- 1 bathroom
- 1,039 Square Feet
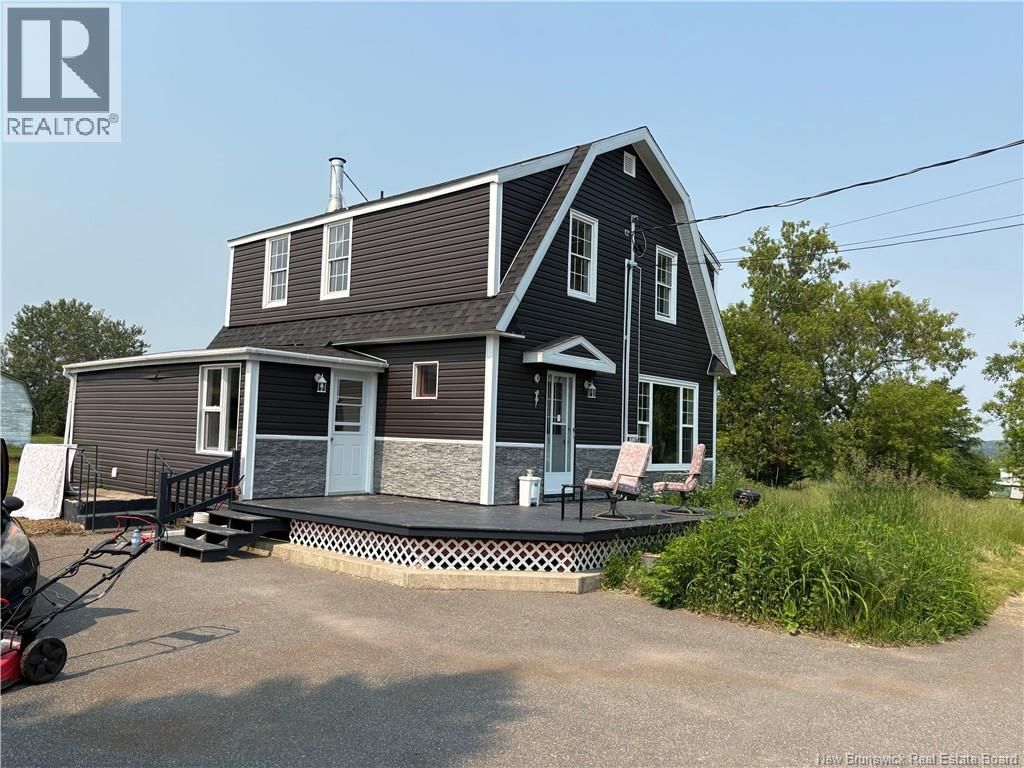
Welcome to this well maintained home, nestled on a spacious city lot. As you step inside, you're greeted by a large side entrance, offering an ideal space for a home-based business. The kitchen is a highlight, with tons of cabinet space and a new countertop for a fresh and modern feel. Adjacent to the kitchen, the dining room provides a seamless flow for gatherings and entertaining. Natural light floods the living room through a large picture window, creating a warm and inviting atmosphere. Hardwood floors extend throughout the main level, complemented by ceramic tiles in the kitchen and entrance. New PVC windows installed throughout and a heat pump ... read more
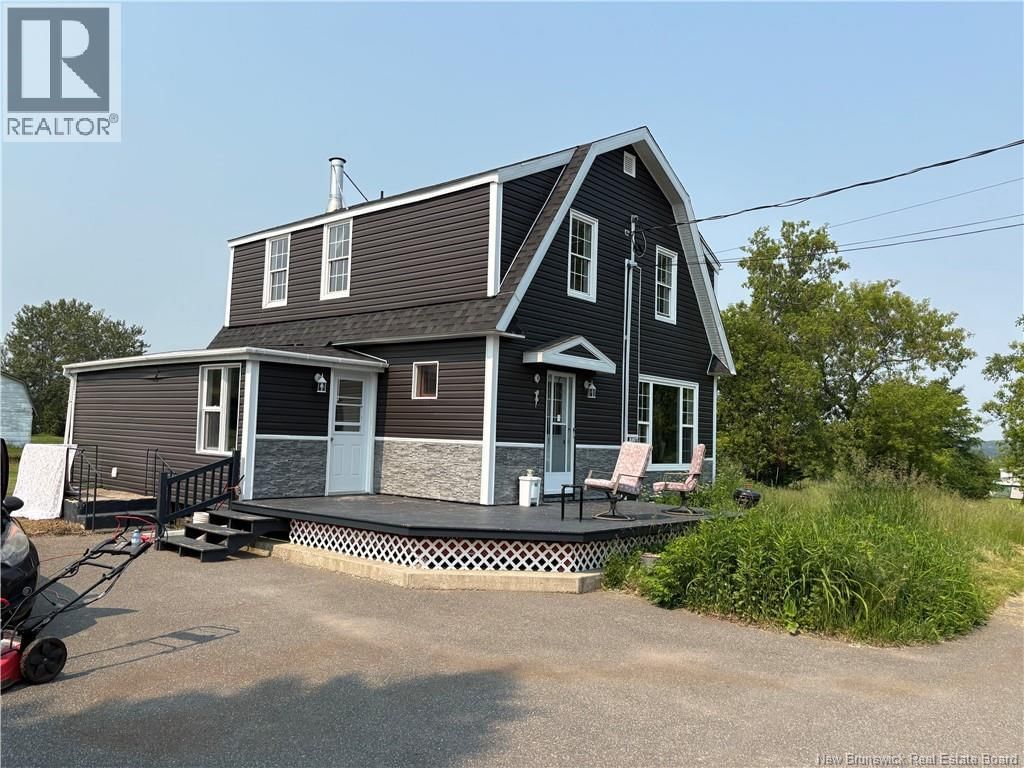
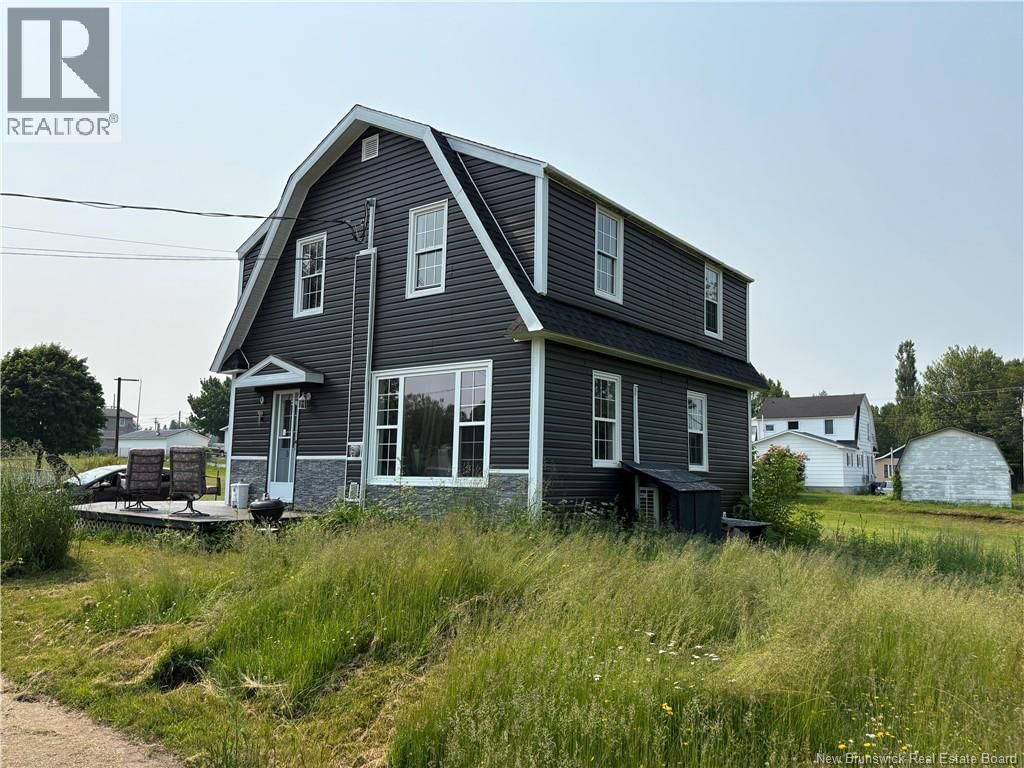
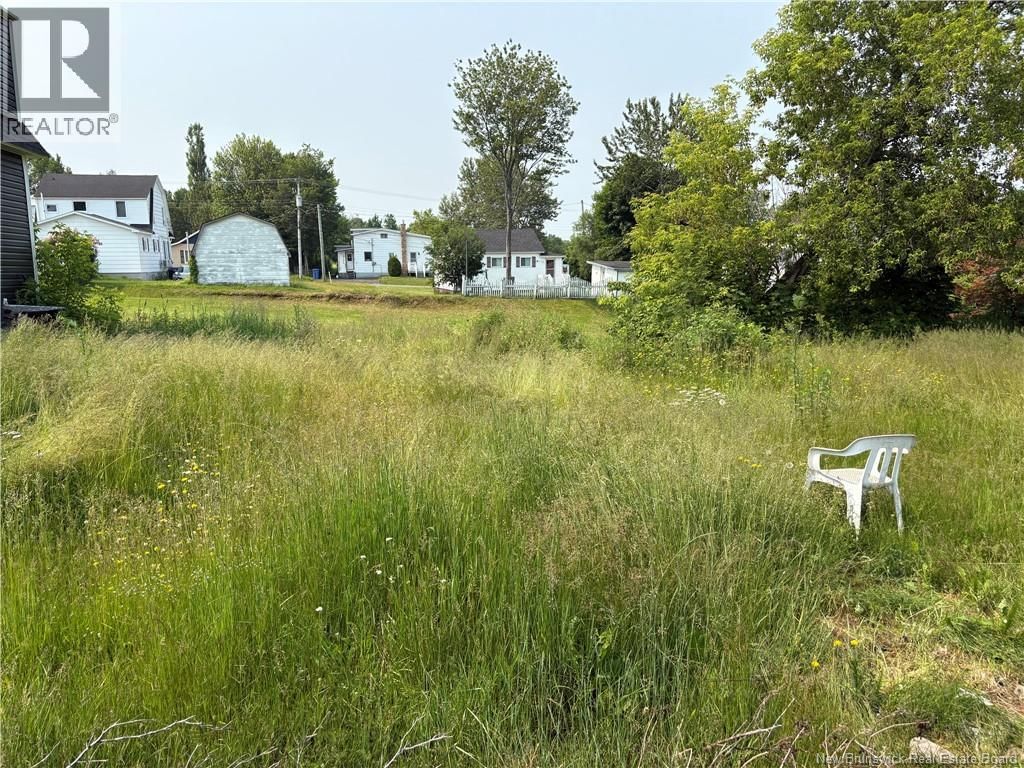
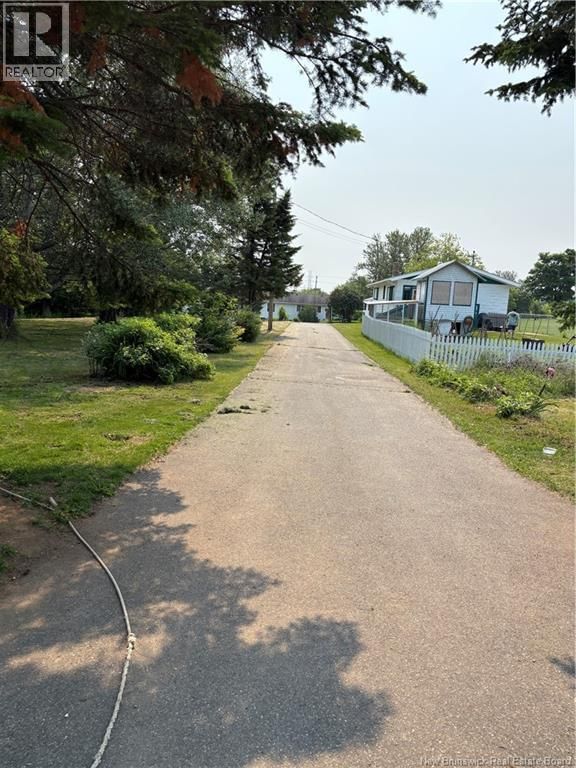
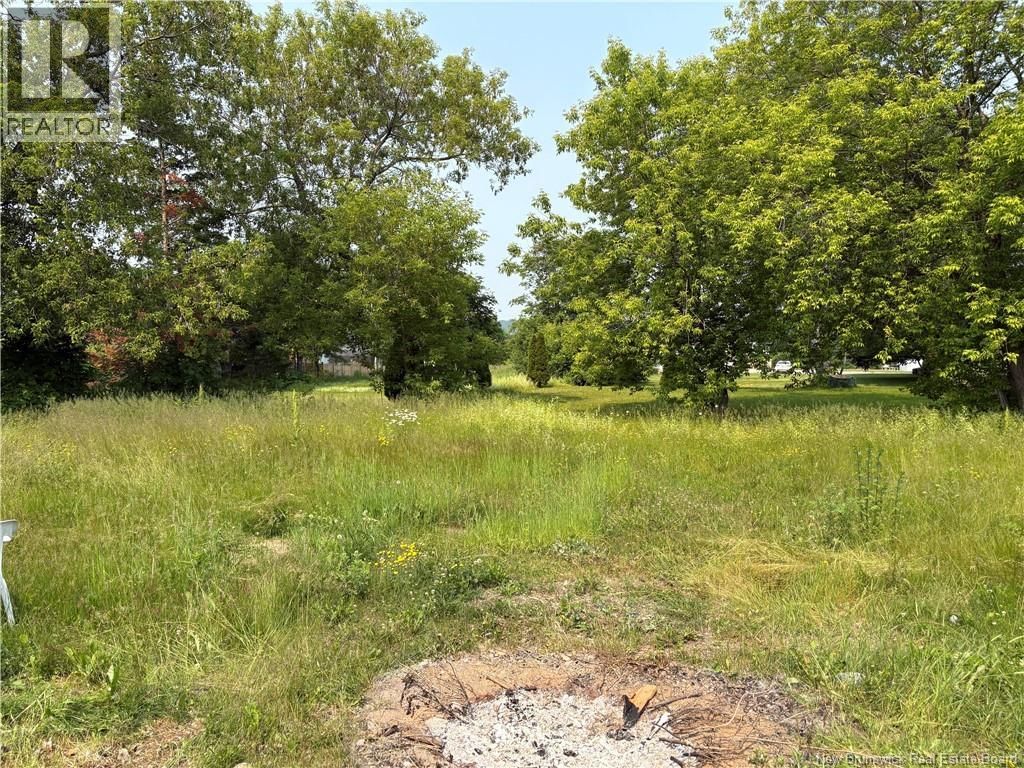
Welcome to this well maintained home, nestled on a spacious city lot. As you step inside, you're greeted by a large side entrance, offering an ideal space for a home-based business. The kitchen is a highlight, with tons of cabinet space and a new countertop for a fresh and modern feel. Adjacent to the kitchen, the dining room provides a seamless flow for gatherings and entertaining. Natural light floods the living room through a large picture window, creating a warm and inviting atmosphere. Hardwood floors extend throughout the main level, complemented by ceramic tiles in the kitchen and entrance. New PVC windows installed throughout and a heat pump on the main floor for efficient heating and cooling. Upstairs, all four bedrooms offer comfort and convenience on the same level. Outside, the home has been updated with modern Charcoal Grey Vinyl Siding. Relax or entertain on the large front deck, enjoy privacy in the backyard, and benefit from the convenience of a paved driveway and a double car garage. Additional Land included PID 20038113, PAN 02874683. (id:39198)
- Listing ID: NB143058
- Property Type: Single Family
- Year Built: 1950
| Property | |
|---|---|
| Style: | 2 Level |
| Ownership: | Freehold |
| Lot Size: | 2615 M2 |
| Parking: | Detached Garage |
| Building | |
|---|---|
| Type: | Single Family House |
| HVAC: | Baseboard Heaters, Fireplace, Heat Pump and Heat Pump |
| Exterior: | Vinyl |
| Basement: | Full |
| Utilities: | Municipal Sewage System |
| Location | |
|---|---|
| Town: | Bathurst |
| Province: | New Brunswick |
| Rooms | Level | Dimensions |
|---|---|---|
| Other | Basement | 22'8'' x 23' |
| Pantry | Main level | 4'6'' x 7'6'' |
| 3pc Bathroom | Main level | 5' x 8'6'' |
| Foyer | Main level | 7'3'' x 15'6'' |
| Foyer | Main level | 4'6'' x 11'8'' |
| Dining room | Main level | 6' x 9' |
| Kitchen | Main level | 12' x 13'8'' |
| Living room | Main level | 11'6'' x 15'6'' |
| Bedroom | Second level | 11' x 11'6'' |
| Bedroom | Second level | 9' x 10' |
| Bedroom | Second level | 7'6'' x 9'6'' |
| Bedroom | Second level | 9'10'' x 8' |
Book a showing to see this Frenette Home in Bathurst
This property has so much to offer. Book a private showing now, as you do not want to miss out on 1186 Frenette Street in Bathurst, New Brunswick!
Private Showing Request
Send a request to book a private showing for
.
Please Note: Information you supply in the contact form will be kept fully confidential.
Is this home the right property for you? Start a conversation to find out.

Provided by Royal LePage Parkwood Realty. MLS®, REALTOR®, and the associated logos are trademarks of the Canadian Real Estate Association.

This REALTOR.ca listing content is owned and licensed by REALTOR® members of the Canadian Real Estate Association.
Have questions or need more information about this home? Don't know where to begin? Then, let us connect you with the best real estate agent to guide you.

Inquiries submitted through this website will be responded to by a local sales representative from Royal LePage®.
Start a Conversation by Text
Provide your full name, phone and email to start a conversation by text message.
Please Note: Information you supply in the contact form will be kept fully confidential.
Start a Conversation by Email
Provide your full name and email to start a conversation by email.
Please Note: Information you supply in the contact form will be kept fully confidential.