
1075 Sycamore, Bathurst, New Brunswick E2A 4M9





$399,900
- 4 bedrooms
- 3 bathrooms
- 1,545 Square Feet
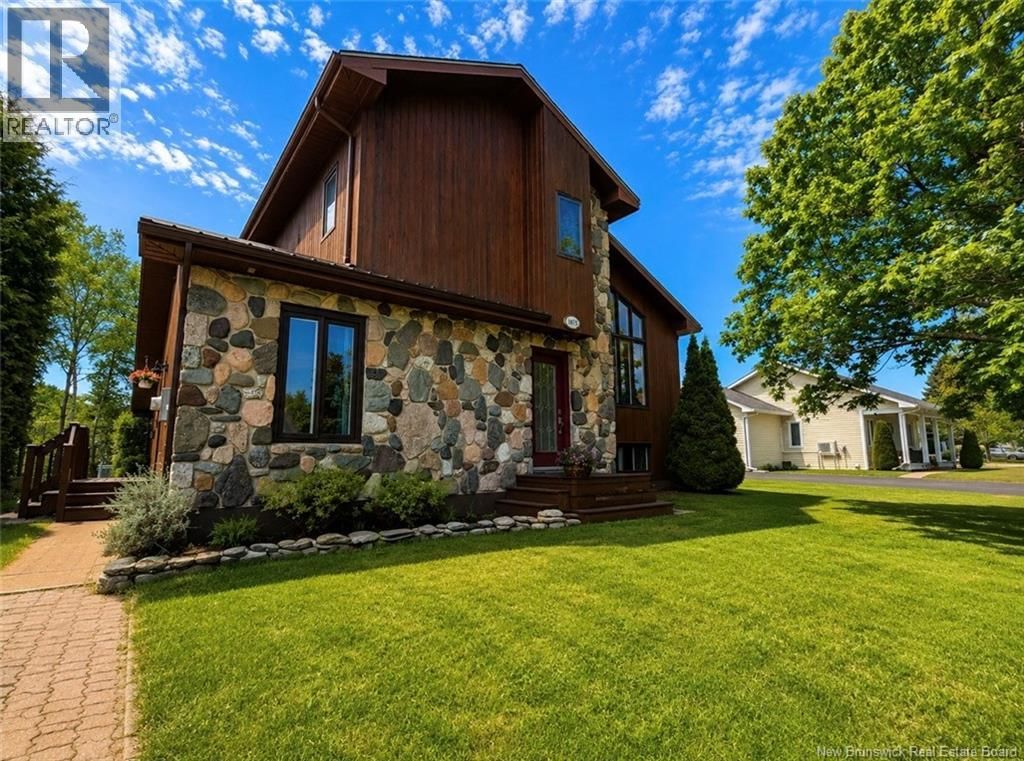
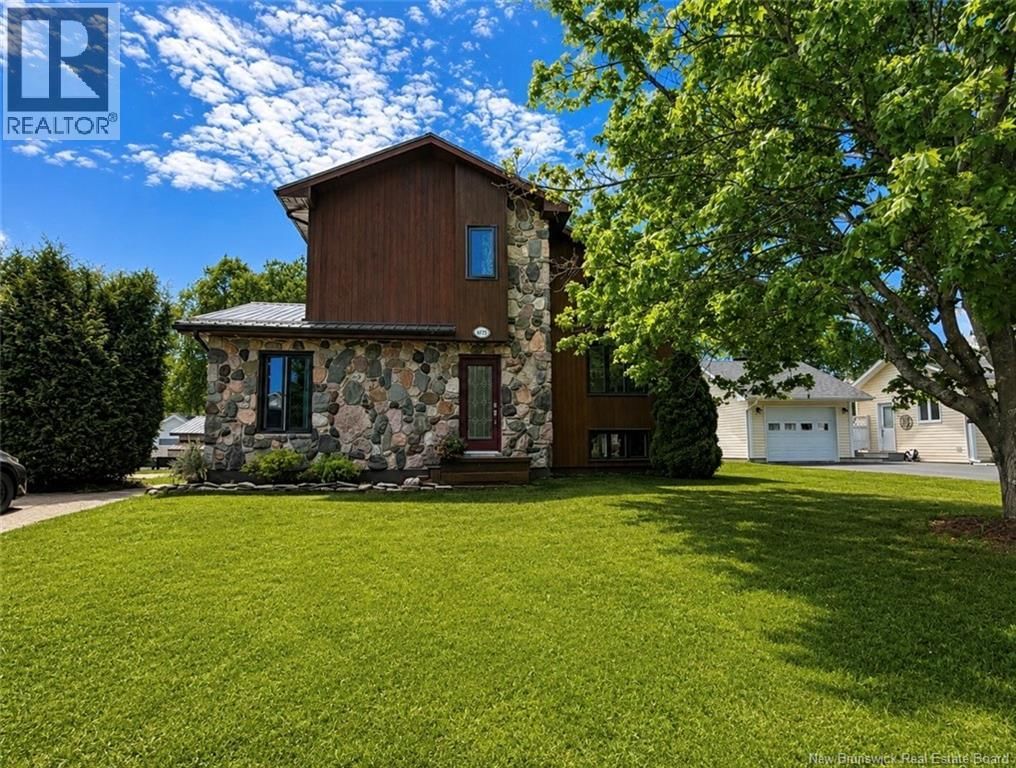
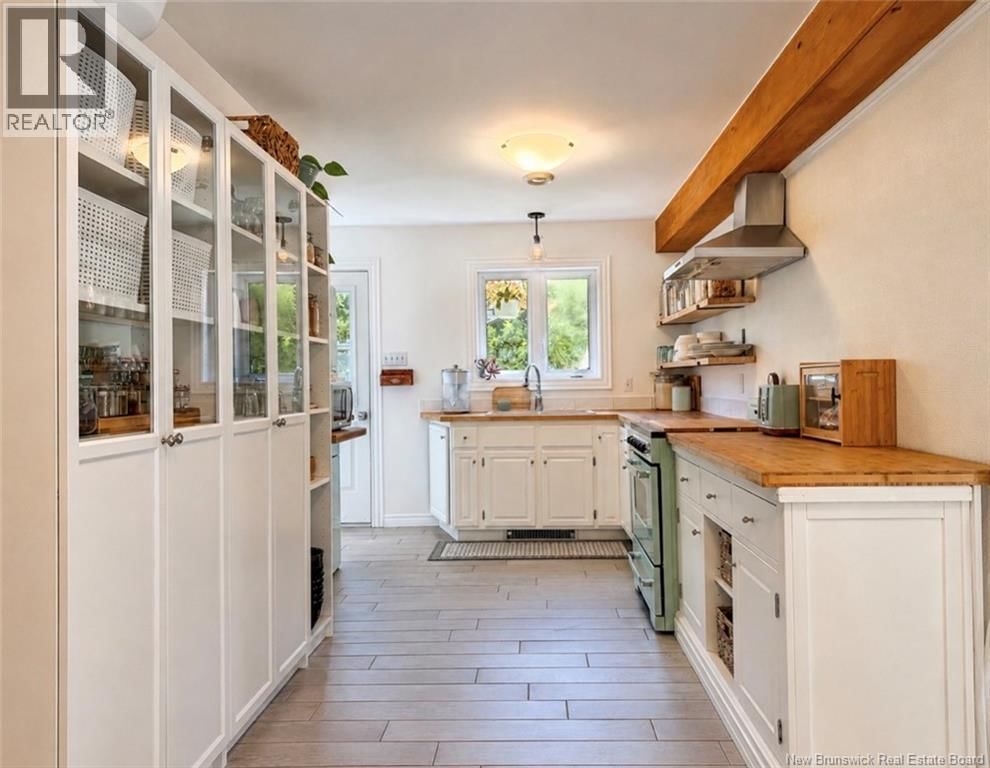
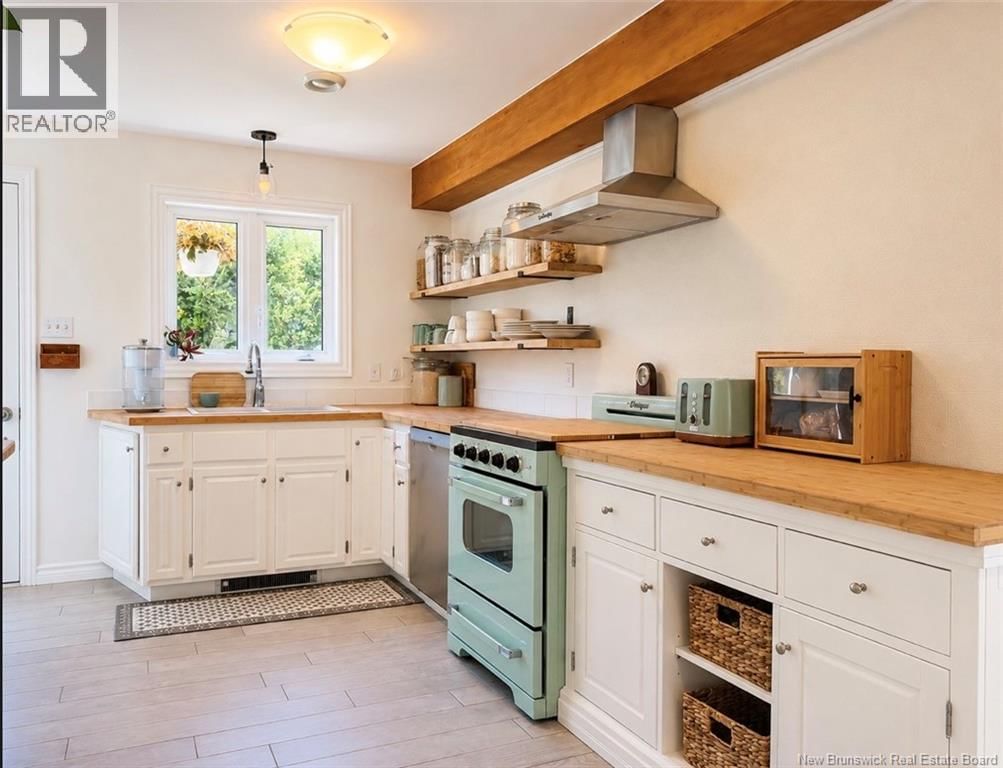
Pride of ownership is evident throughout this thoughtfully maintained home, where timeless character and Pacific Northwest-inspired design come together to create a truly inviting living experience. Defined by its striking combination of natural wood, stone accents, soaring ceilings, and oversized windows, this home offers warmth, architectural interest, and a connection to the surrounding landscape. Every space has been carefully cared for and exceptionally maintained over the years. The functional split-level layout provides room for both everyday living and entertaining. The main level features a bright kitchen, bedroom, and full bath, while a few ... read more
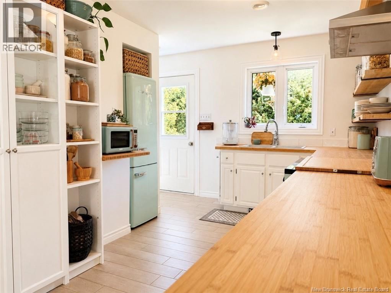
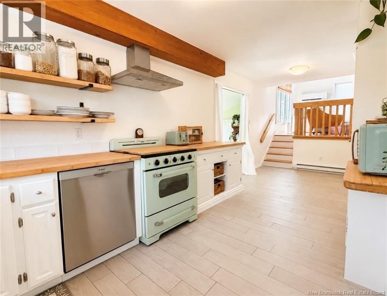
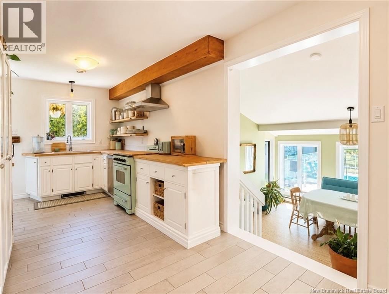
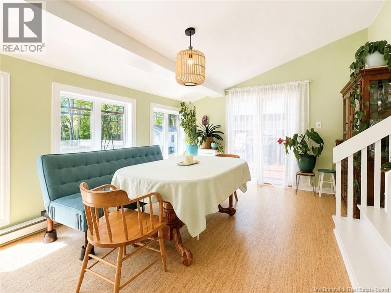
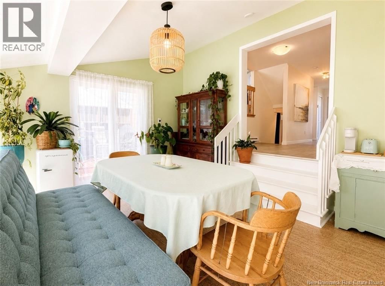
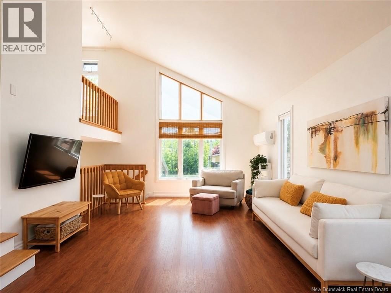
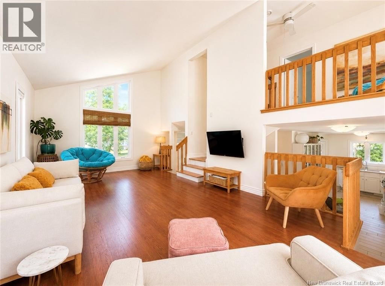
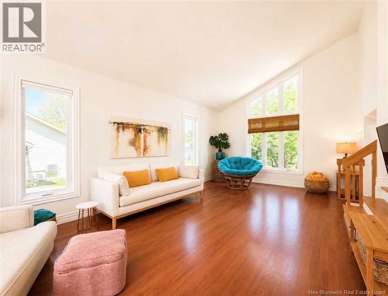
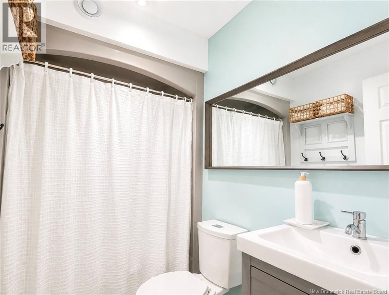
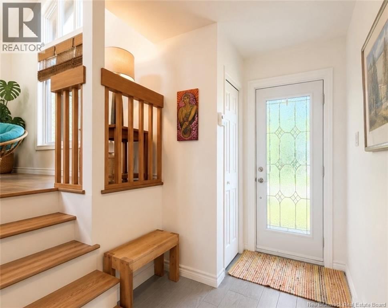
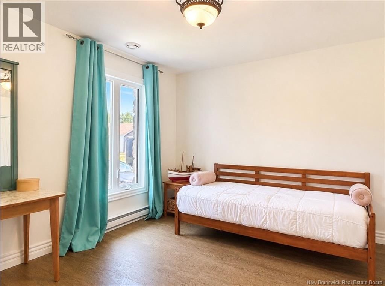
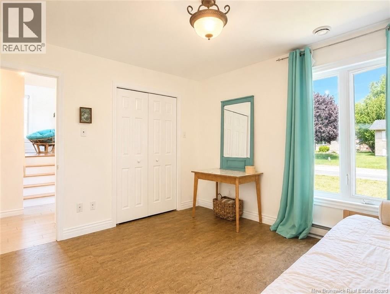
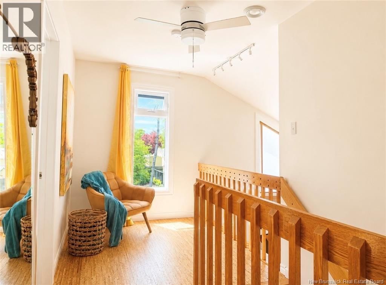
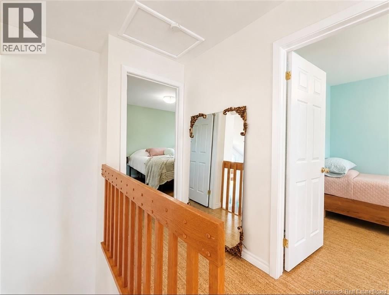
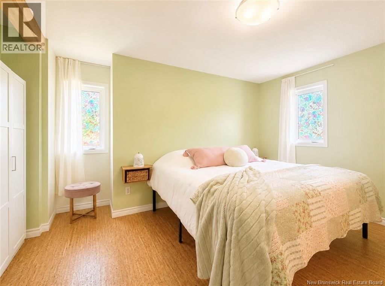
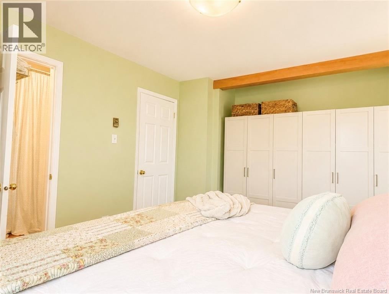
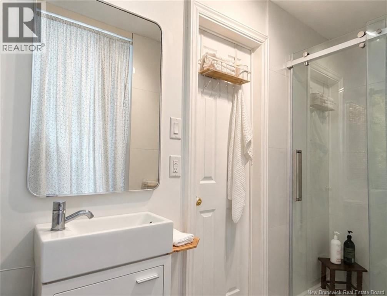
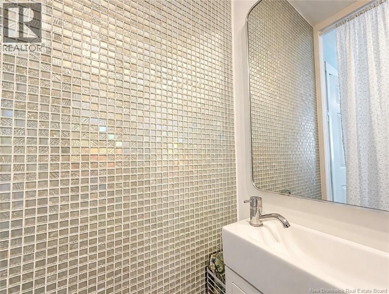
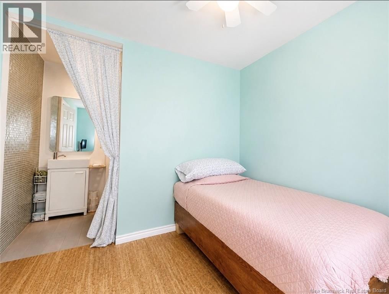
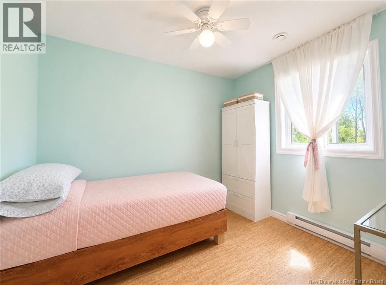
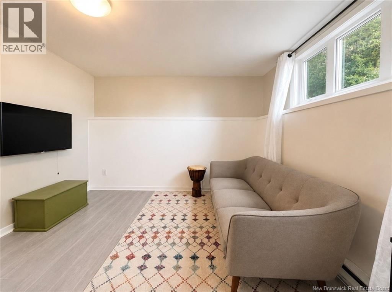
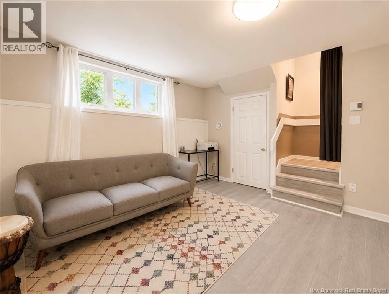
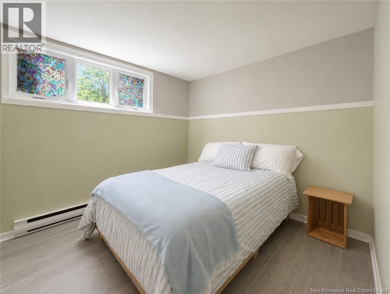
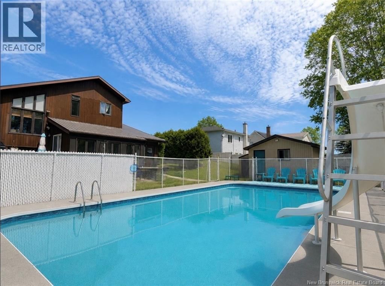
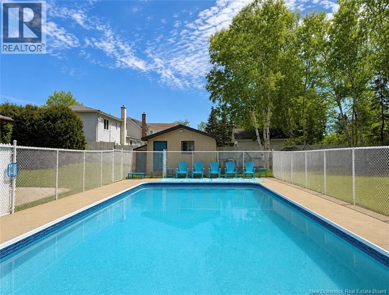
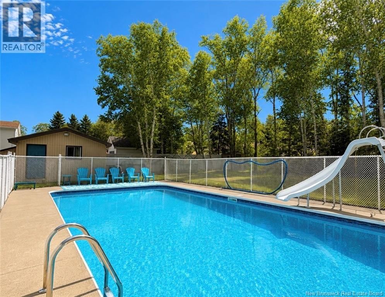
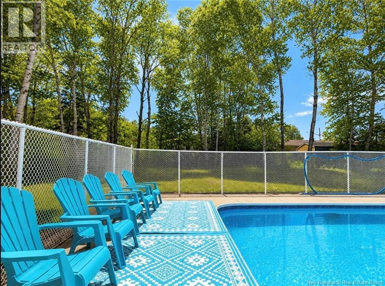
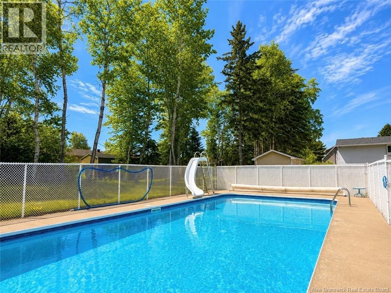
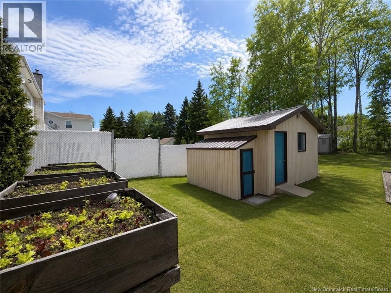
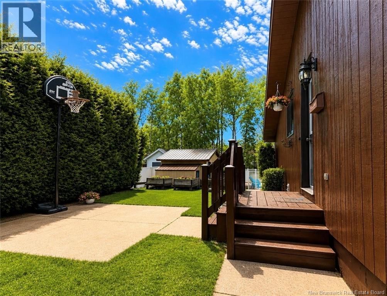
Pride of ownership is evident throughout this thoughtfully maintained home, where timeless character and Pacific Northwest-inspired design come together to create a truly inviting living experience. Defined by its striking combination of natural wood, stone accents, soaring ceilings, and oversized windows, this home offers warmth, architectural interest, and a connection to the surrounding landscape. Every space has been carefully cared for and exceptionally maintained over the years. The functional split-level layout provides room for both everyday living and entertaining. The main level features a bright kitchen, bedroom, and full bath, while a few steps down lead to a dining area overlooking the backyard. The spacious living room enjoys elevated sightlines and abundant natural light, creating a welcoming gathering space at the heart of the home. The upper level offers two additional bedrooms, a full bathroom, and a charming reading nook tucked into the landingan ideal retreat for quiet mornings or evening relaxation. On the lower level, youll find a family room, fourth bedroom, full bathroom, laundry area, storage space, and the convenience of a walk-out basement. Outside, the lifestyle continues. Mature trees provide a beautiful natural backdrop to the private backyard oasis, complete with a fenced inground pool, expansive entertaining space, raised garden beds, and a detached, insulated & wired outbuilding. Whether hosting family and friends or enjoying a quiet summer afternoon poolside, this property offers a setting thats both peaceful and memorable. Located in one of the areas most sought-after neighbourhoods, this is a home that blends character, functionality, and enduring stylea rare opportunity for those who appreciate thoughtful design and meticulous care. (id:39198)
- Listing ID: NB141186
- Property Type: Single Family
| Property | |
|---|---|
| Style: | Contemporary |
| Ownership: | Freehold |
| Lot Size: | 1226 M2 |
| Pool: | Inground Pool |
| Building | |
|---|---|
| Type: | Single Family House |
| HVAC: | Baseboard Heaters, Fireplace, Heat Pump and Heat Pump Electric |
| Exterior: | Stone and Wood |
| Basement: | Full (Partially Finished) |
| Utilities: | Municipal Sewage System |
| Location | |
|---|---|
| Town: | Bathurst |
| Province: | New Brunswick |
| Rooms | Level | Dimensions |
|---|---|---|
| Bath (# pieces 1-6) | Basement | 7'11'' x 6'9'' |
| Storage | Basement | 21'1'' x 24'7'' |
| Family room | Basement | 10'10'' x 12'2'' |
| Bedroom | Basement | 9'5'' x 9'1'' |
| Primary Bedroom | Second level | 15' x 11'1'' |
| 3pc Bathroom | Second level | 8'9'' x 4'2'' |
| Bedroom | Second level | 9'6'' x 8'9'' |
| Living room | Main level | 22'3'' x 16'3'' |
| Foyer | Main level | 9' x 6'3'' |
| Bedroom | Main level | 12'7'' x 11' |
| 4pc Bathroom | Main level | 7'9'' x 4'10'' |
| Kitchen | Main level | 21'7'' x 7'11'' |
| Dining room | Main level | 16'4'' x 12'4'' |
Book a showing to see this Sycamore Home in Bathurst
This property has so much to offer. Book a private showing now, as you do not want to miss out on 1075 Sycamore in Bathurst, New Brunswick!
Private Showing Request
Send a request to book a private showing for
.
Please Note: Information you supply in the contact form will be kept fully confidential.
Is this home the right property for you? Start a conversation to find out.

Provided by Royal LePage Parkwood Realty. MLS®, REALTOR®, and the associated logos are trademarks of the Canadian Real Estate Association.

This REALTOR.ca listing content is owned and licensed by REALTOR® members of the Canadian Real Estate Association.
Have questions or need more information about this home? Don't know where to begin? Then, let us connect you with the best real estate agent to guide you.

Inquiries submitted through this website will be responded to by a local sales representative from Royal LePage®.
Start a Conversation by Text
Provide your full name, phone and email to start a conversation by text message.
Please Note: Information you supply in the contact form will be kept fully confidential.
Start a Conversation by Email
Provide your full name and email to start a conversation by email.
Please Note: Information you supply in the contact form will be kept fully confidential.