
36 Davidson Loop, Baie Verte, New Brunswick E4M 0E6





$1,095,000
- 3 bedrooms
- 3 bathrooms
- 3,460 Square Feet
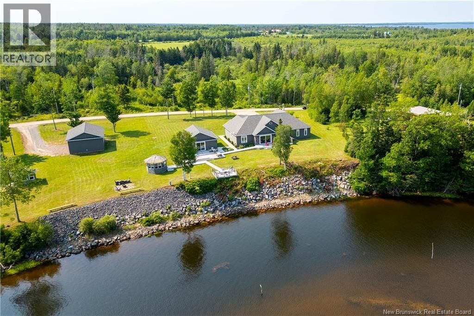
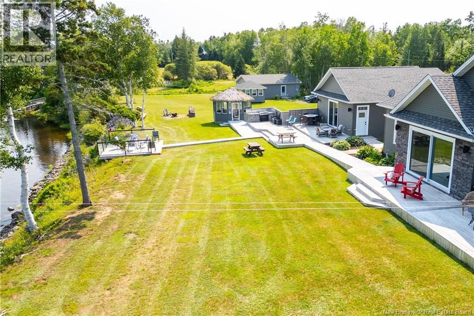
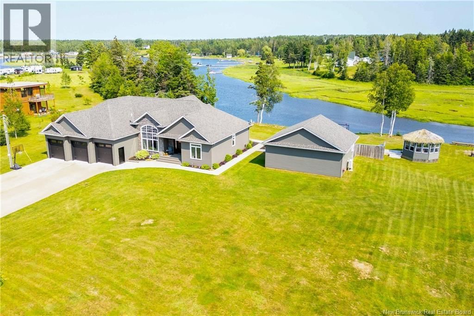
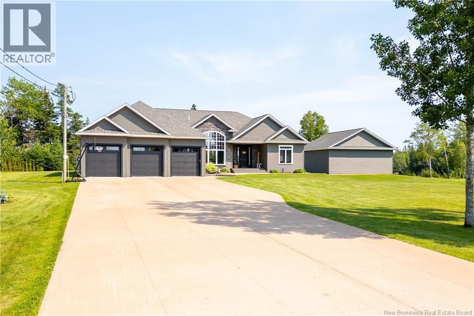
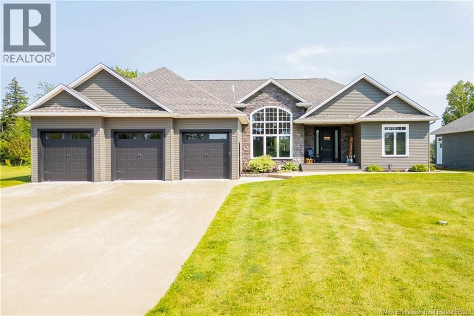
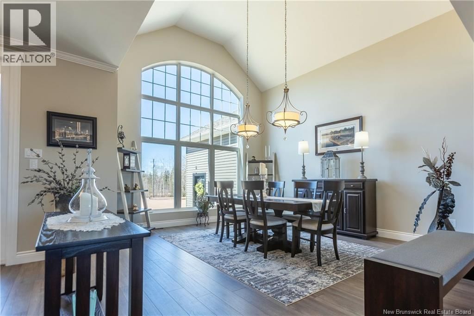
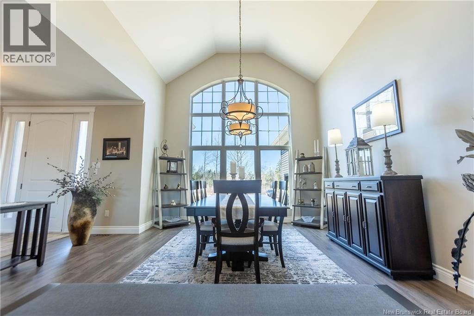
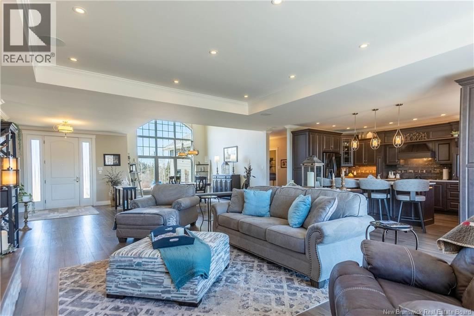
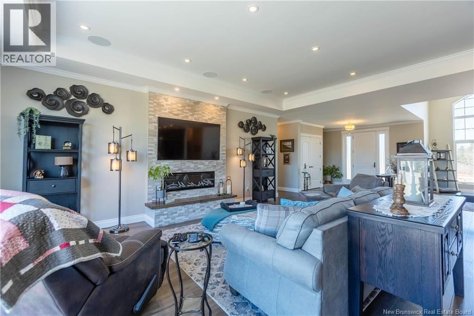
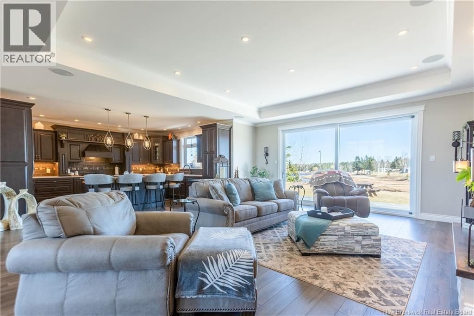
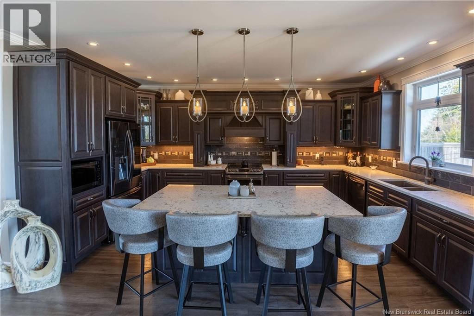
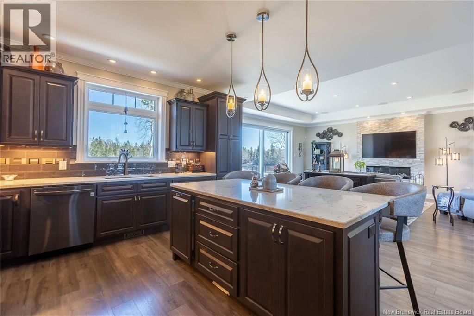
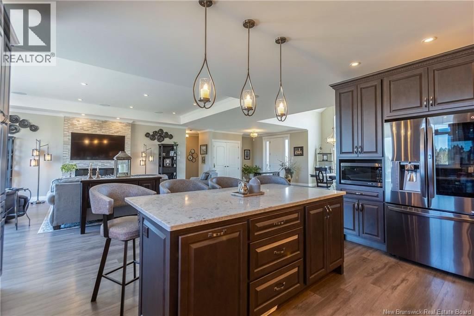
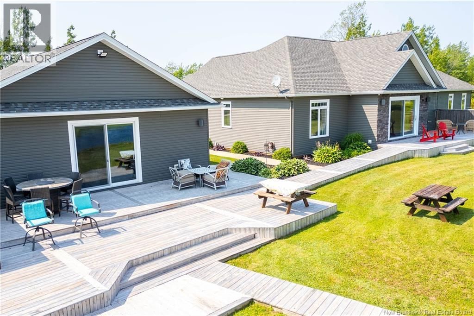
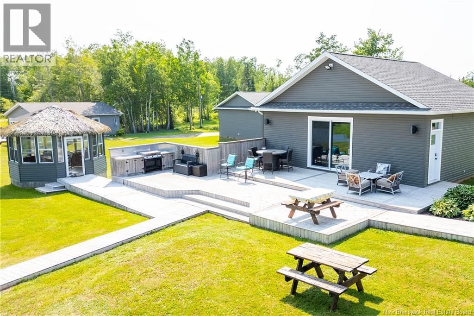
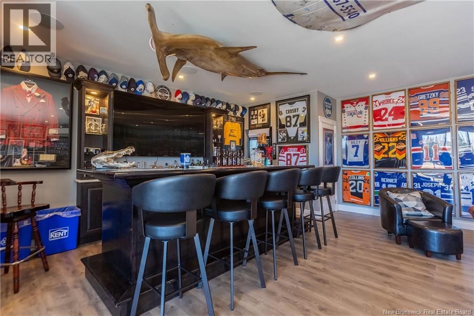
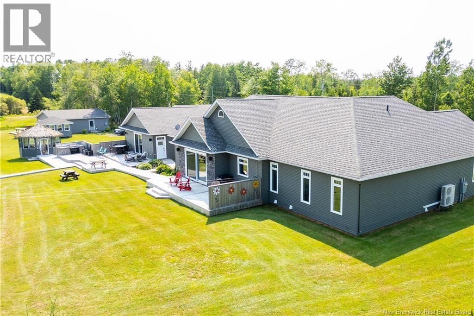
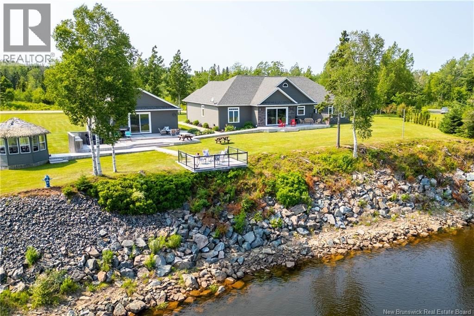
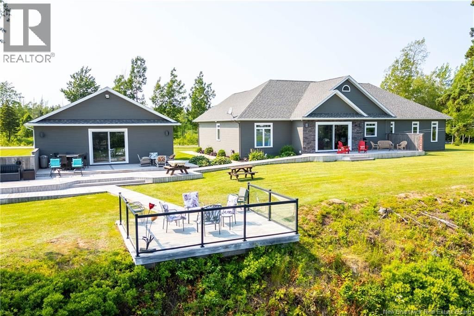
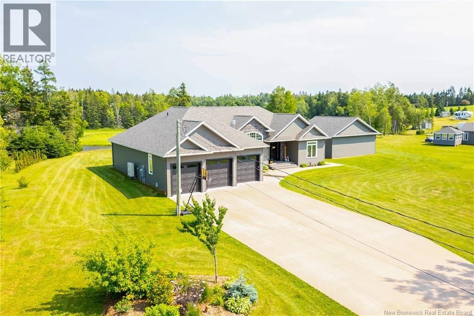
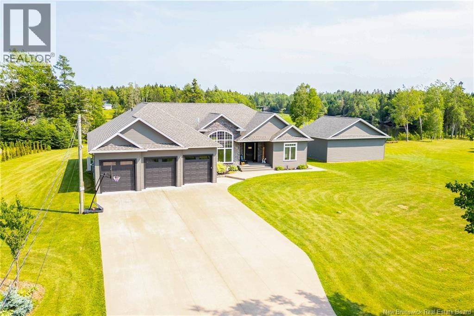
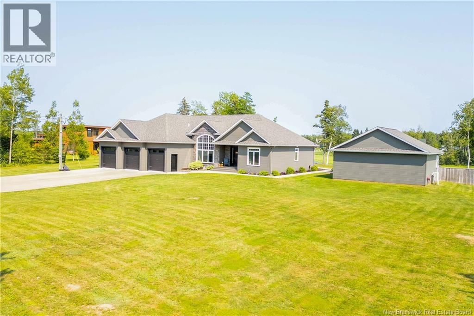
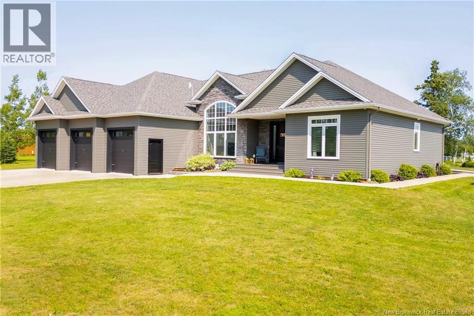
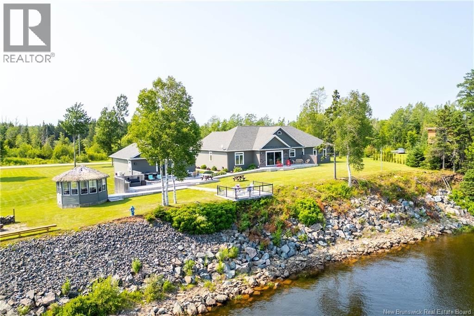
INCREDIBLE CUSTOM-BUILT RIVERFRONT ESTATE! This home sits perched above the Tidnish River with panoramic views - the perfect spot for boating, relaxing, and living your best life. The main home was built in 2018, on an ICF foundation, and with 2680 square feet on the main floor. Through the front door is the gorgeous open-concept main floor with 9 foot ceilings. The dining room has a 16-foot vaulted ceiling and floor to ceiling window. This opens into the living room with 10-foot tray ceiling, electric fireplace, and a 12-foot patio door overlooking the river. The kitchen is stunning with a large island, quartz cabinets, and stainless appliances. The ... read more
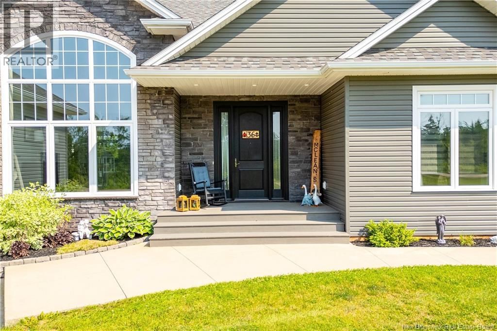
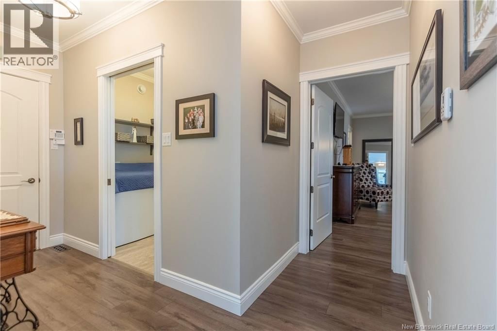
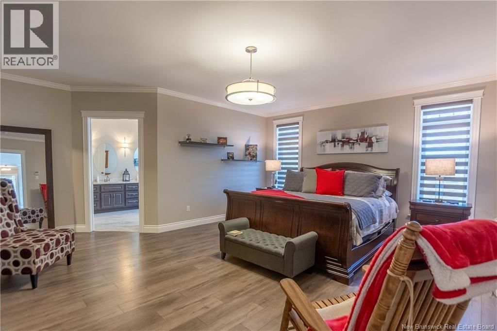
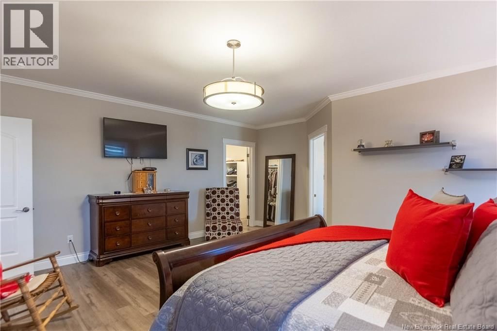
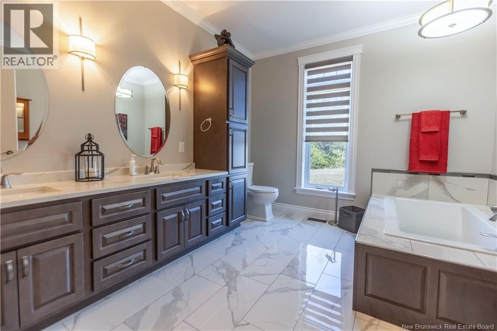
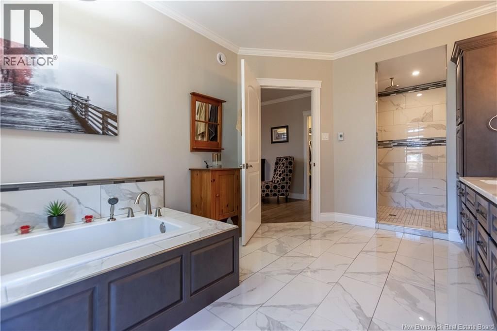
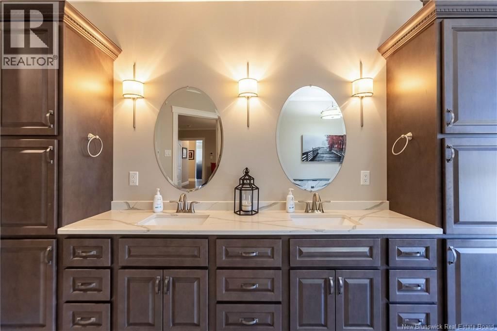
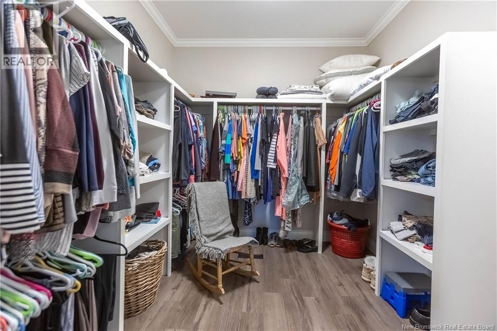
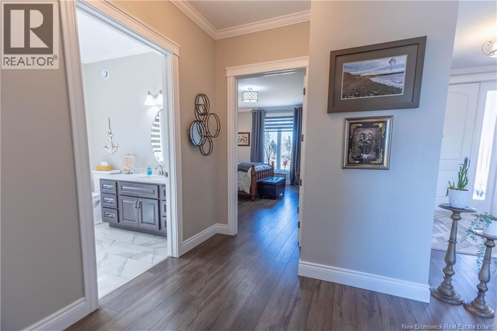
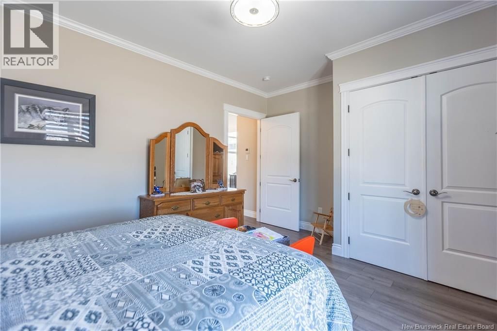
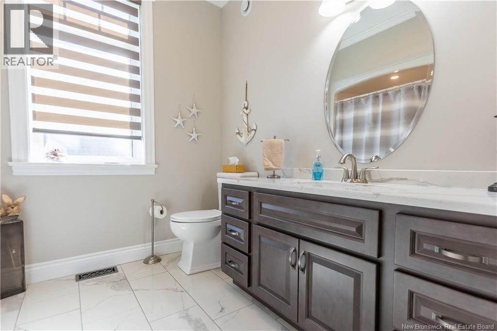
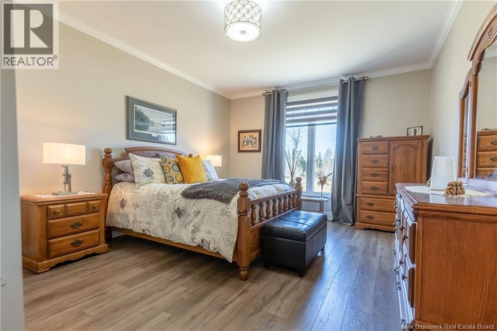
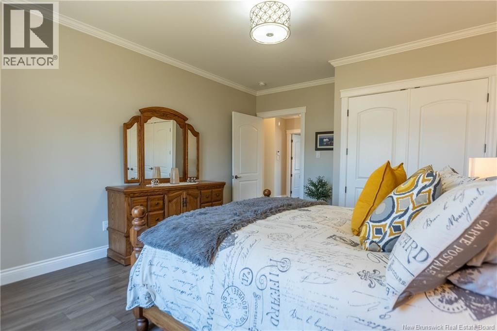
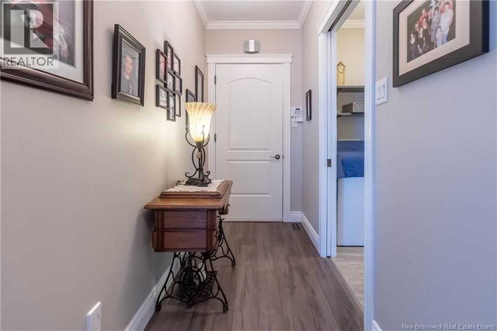
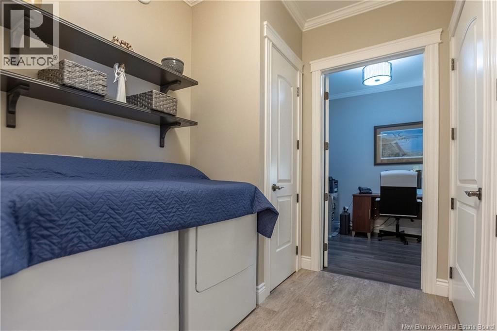
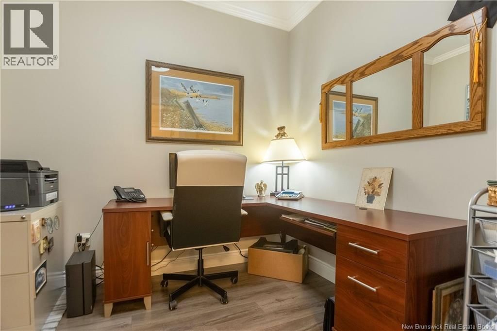
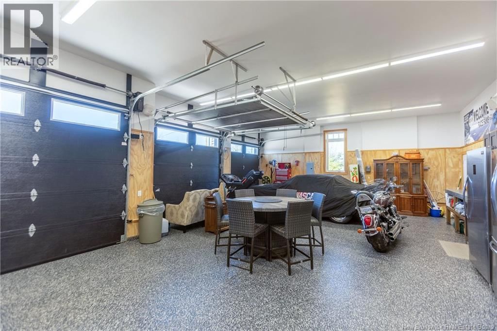
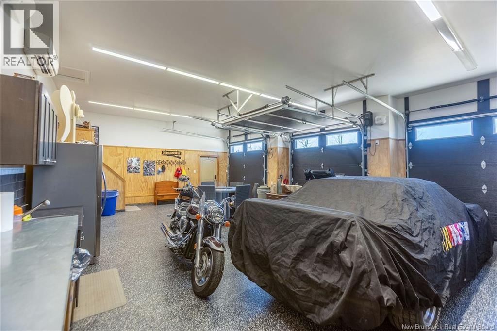
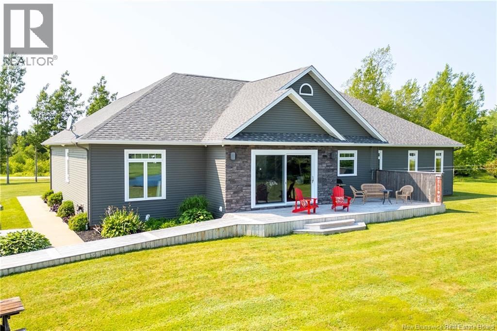
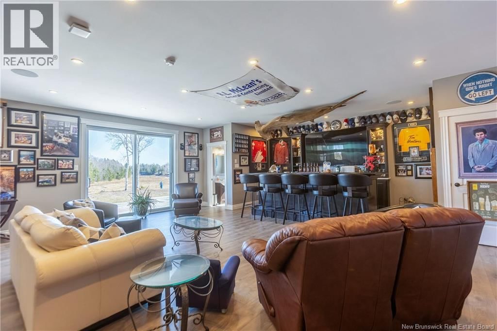
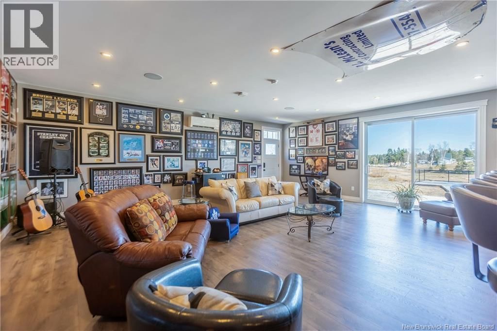
INCREDIBLE CUSTOM-BUILT RIVERFRONT ESTATE! This home sits perched above the Tidnish River with panoramic views - the perfect spot for boating, relaxing, and living your best life. The main home was built in 2018, on an ICF foundation, and with 2680 square feet on the main floor. Through the front door is the gorgeous open-concept main floor with 9 foot ceilings. The dining room has a 16-foot vaulted ceiling and floor to ceiling window. This opens into the living room with 10-foot tray ceiling, electric fireplace, and a 12-foot patio door overlooking the river. The kitchen is stunning with a large island, quartz cabinets, and stainless appliances. The primary suite is a true oasis with a walk-in closet and a spa bathroom featuring double vanity, custom tiled shower, and soaker tub. There are also two guest bedrooms and second full bathroom. A hallway leads to the laundry, office, and finished triple garage with ductless heat pump. A detached 30x26 building (also with ICF foundation) - referred to as 'the sport's room' - makes a great getaway, or could be a separate guest suite if needed. There is also a detached 36x28 workshop with 12 foot ceilings, a bunkhouse with shed, and a gazebo with thatched roof. An expansive deck runs along the back of the home, leading to a large deck with glass rails overlooking the water. Extra features: wired for sound inside and out with multiple zones, full central air in the home, a full crawl space for storage under the entire home. (id:39198)
- Listing ID: NB137341
- Property Type: Single Family
- Year Built: 2018
| Property | |
|---|---|
| Style: | Bungalow |
| Ownership: | Freehold |
| Land Size: | 1.46 Ac Landscaped |
| Parking: | Attached Garage |
| Building | |
|---|---|
| Type: | Single Family House |
| HVAC: | Central Air Conditioning, Fireplace, Heat Pump and Heat Pump Electric |
| Exterior: | Stone and Vinyl |
| Basement: | Partial |
| Utilities: | Septic System |
| Location | |
|---|---|
| Town: | Baie Verte |
| Province: | New Brunswick |
| Rooms | Level | Dimensions |
|---|---|---|
| 2pc Bathroom | Main level | |
| Bonus Room | Main level | 30'0'' x 26'0'' |
| Office | Main level | 7'9'' x 9'3'' |
| Laundry room | Main level | 8'6'' x 6'11'' |
| 4pc Bathroom | Main level | 7'10'' x 8'9'' |
| Bedroom | Main level | 12'8'' x 16'10'' |
| Bedroom | Main level | 15'6'' x 12'2'' |
| 5pc Ensuite bath | Main level | 9'9'' x 19'3'' |
| Primary Bedroom | Main level | 18'6'' x 19'2'' |
| Kitchen | Main level | 15'8'' x 21'0'' |
| Living room | Basement | 16'5'' x 23'1'' |
| Dining room | Main level | 12'10'' x 17'5'' |
| Foyer | Main level | 12'0'' x 13'2'' |
Book a showing to see this Davidson Home in Baie Verte
This property has so much to offer. Book a private showing now, as you do not want to miss out on 36 Davidson Loop in Baie Verte, New Brunswick!
Private Showing Request
Send a request to book a private showing for
.
Please Note: Information you supply in the contact form will be kept fully confidential.
Is this waterfront home the right property for you? Start a conversation to find out.

Provided by RE/MAX Sackville Realty. MLS®, REALTOR®, and the associated logos are trademarks of the Canadian Real Estate Association.

This REALTOR.ca listing content is owned and licensed by REALTOR® members of the Canadian Real Estate Association.
Have questions or need more information about this home? Don't know where to begin? Then, let us connect you with the best real estate agent to guide you.

Inquiries submitted through this website will be responded to by a local sales representative from Royal LePage®.
Start a Conversation by Text
Provide your full name, phone and email to start a conversation by text message.
Please Note: Information you supply in the contact form will be kept fully confidential.
Start a Conversation by Email
Provide your full name and email to start a conversation by email.
Please Note: Information you supply in the contact form will be kept fully confidential.