
52 Fundy View Drive, Alma, New Brunswick E4H 1H7







$334,000
- 3 bedrooms
- 2 bathrooms
- 1,317 Square Feet
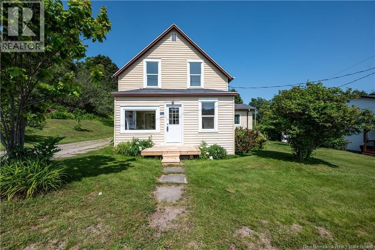
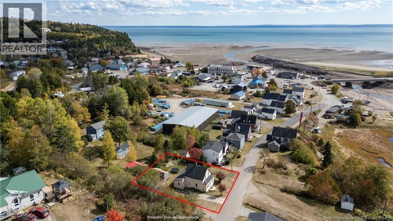
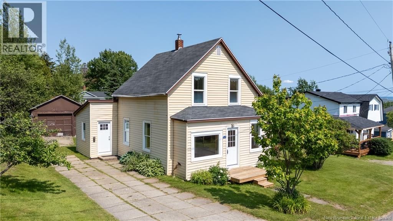
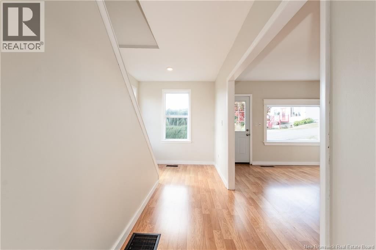
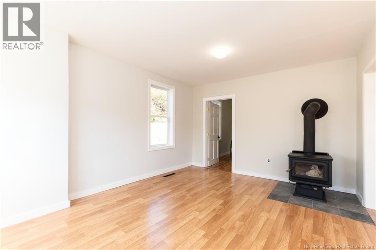
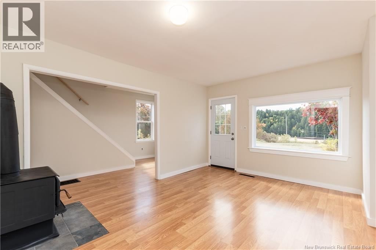
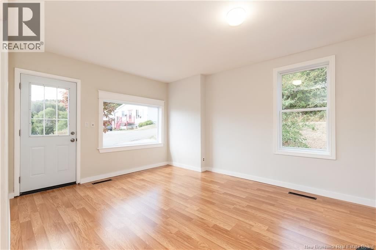
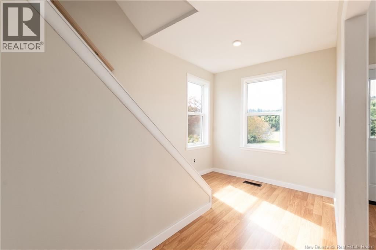
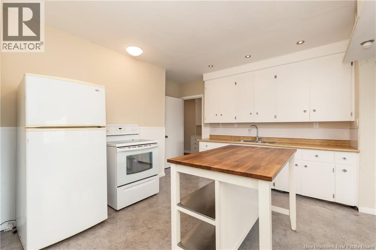
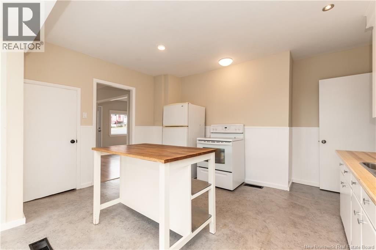
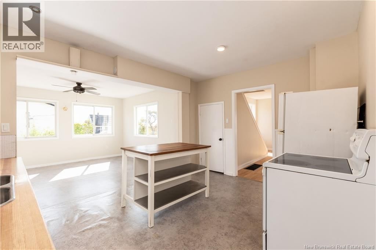
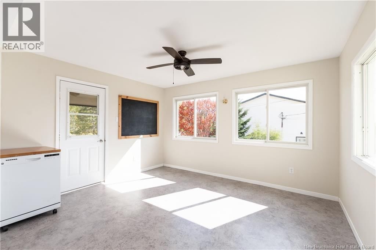
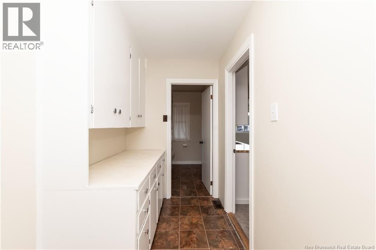
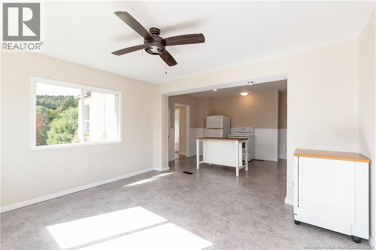
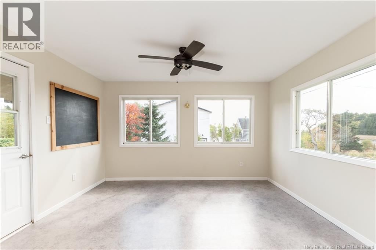
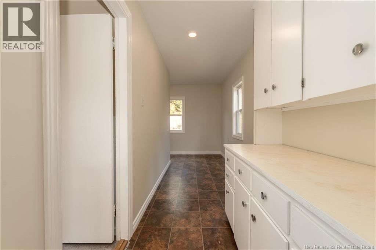
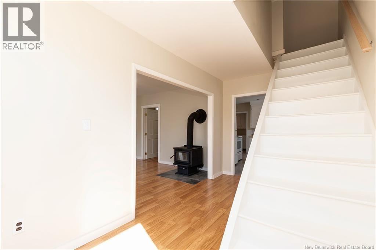
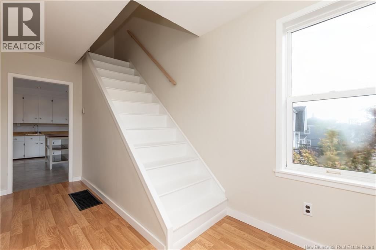
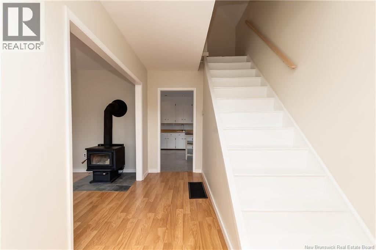
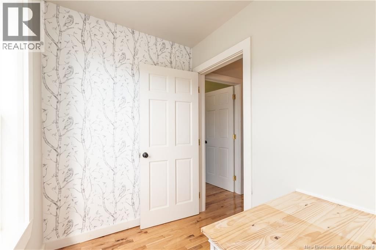
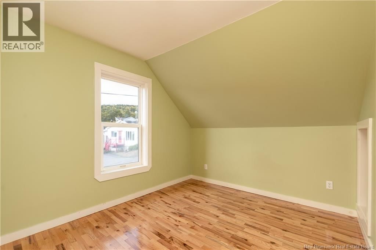
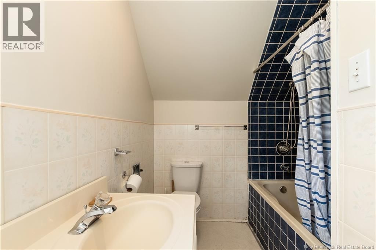
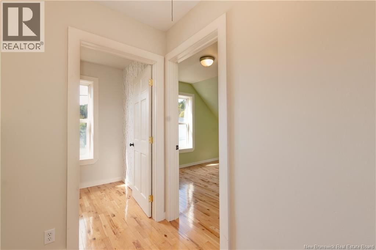
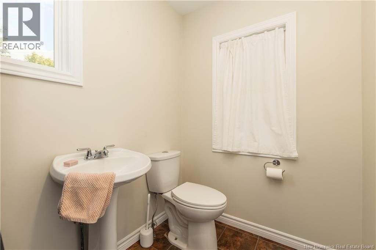
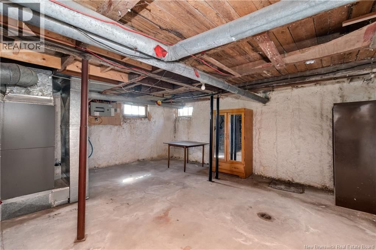
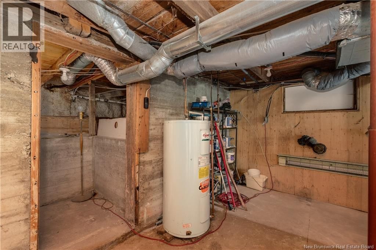
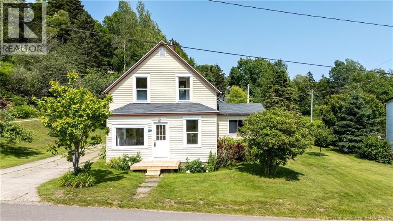
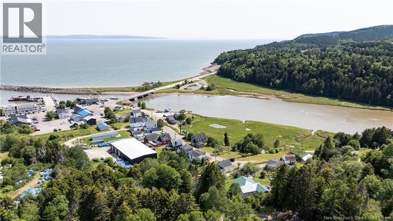
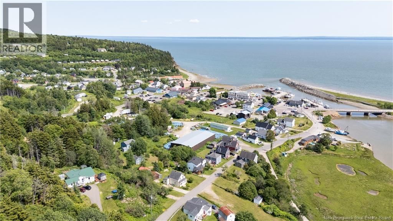
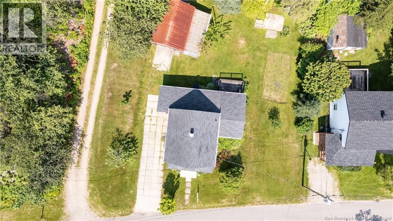
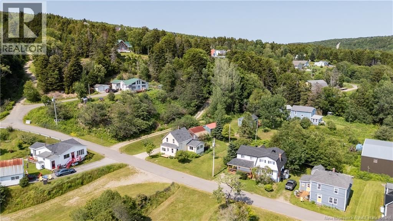
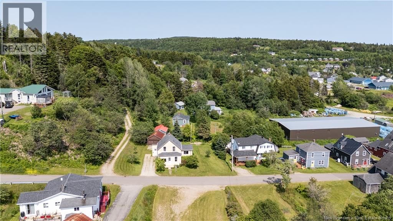
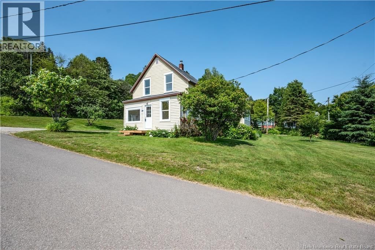
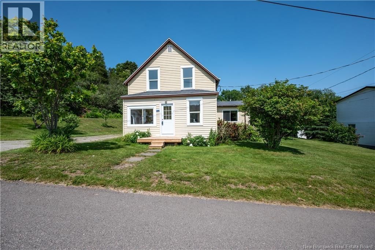
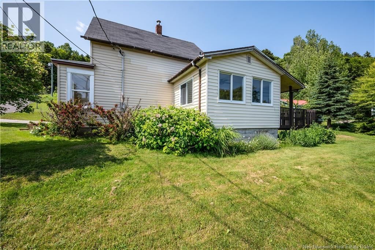
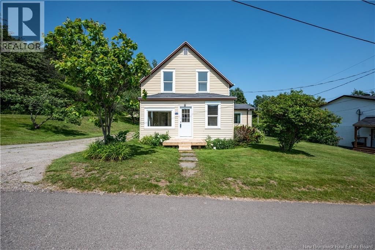
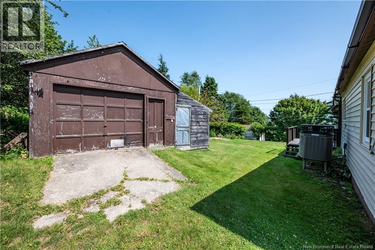
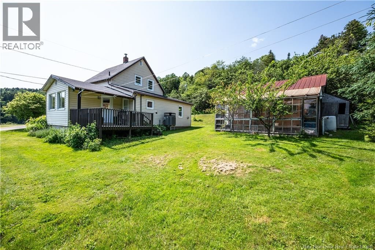
Welcome to 52 Fundy view, this property is tucked away on a dead end street in the village of Alma. With a 0.22 acre lot featuring apple & sour cherry trees, peaches & plums along with raspberries and elder berries. There is also a herb garden , greenhouse and detached garage. This property overlooks the Bay Of Fundy and Salmon River. The main level of this house offers a bedroom, 2 piece bathroom, kitchen, living room, dining room and mudroom. Upstairs you will find an additional 2 bedrooms, 4 piece bathroom and office space. The basement has additional storage space and utility room, this home is spray foamed and also has extra insulation in the ... read more
Welcome to 52 Fundy view, this property is tucked away on a dead end street in the village of Alma. With a 0.22 acre lot featuring apple & sour cherry trees, peaches & plums along with raspberries and elder berries. There is also a herb garden , greenhouse and detached garage. This property overlooks the Bay Of Fundy and Salmon River. The main level of this house offers a bedroom, 2 piece bathroom, kitchen, living room, dining room and mudroom. Upstairs you will find an additional 2 bedrooms, 4 piece bathroom and office space. The basement has additional storage space and utility room, this home is spray foamed and also has extra insulation in the attic. Heated and cooled by ducted heat pump as well as a woodstove for those chilly fall and winter nights. Property has large windows for natural sunlight, 2 new exterior doors, new hot water tank, new picture window and has been freshly painted. This home is within walking distance to all the local shops such as brewery, bakery and restaurants. This would make a great starter home, Air BnB or even a rental. Contact you REALTOR® today to book a showing. (id:39198)
- Listing ID: NB136363
- Property Type: Single Family
| Property | |
|---|---|
| Ownership: | Freehold |
| Lot Size: | 0.22 Ac Landscaped |
| Parking: | Detached Garage |
| Building | |
|---|---|
| Type: | Single Family House |
| HVAC: | Fireplace, Heat Pump, Heat Pump and Stove Wood |
| Exterior: | Vinyl |
| Basement: | Full |
| Utilities: | Municipal Sewage System |
| Location | |
|---|---|
| Town: | Alma |
| Province: | New Brunswick |
| Rooms | Level | Dimensions |
|---|---|---|
| Utility room | Basement | 19' x 24' |
| Storage | Basement | 6' x 5' |
| Primary Bedroom | Second level | 9' x 9' |
| Office | Second level | 8' x 5' |
| Bedroom | Second level | 8' x 11' |
| 4pc Bathroom | Second level | 9' x 6' |
| Mud room | Main level | 17' x 9' |
| Living room | Main level | 12' x 15' |
| Kitchen | Main level | 12' x 14' |
| Dining room | Main level | 11' x 13' |
| Bedroom | Main level | 9' x 5' |
| 2pc Bathroom | Main level | 8' x 5' |
Book a showing to see this Fundy View Home in Alma
This property has so much to offer. Book a private showing now, as you do not want to miss out on 52 Fundy View Drive in Alma, New Brunswick!
Private Showing Request
Send a request to book a private showing for
.
Please Note: Information you supply in the contact form will be kept fully confidential.
Is this home the right property for you? Start a conversation to find out.

Provided by Keller Williams Capital Realty. MLS®, REALTOR®, and the associated logos are trademarks of the Canadian Real Estate Association.

This REALTOR.ca listing content is owned and licensed by REALTOR® members of the Canadian Real Estate Association.
Have questions or need more information about this home? Don't know where to begin? Then, let us connect you with the best real estate agent to guide you.

Inquiries submitted through this website will be responded to by a local sales representative from Royal LePage®.
Start a Conversation by Text
Provide your full name, phone and email to start a conversation by text message.
Please Note: Information you supply in the contact form will be kept fully confidential.
Start a Conversation by Email
Provide your full name and email to start a conversation by email.
Please Note: Information you supply in the contact form will be kept fully confidential.